856 Saint Charles Ave NE #8

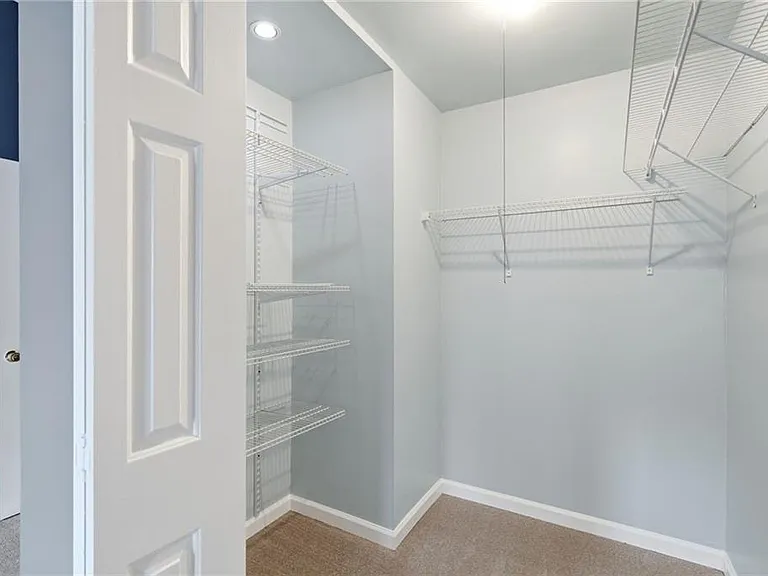
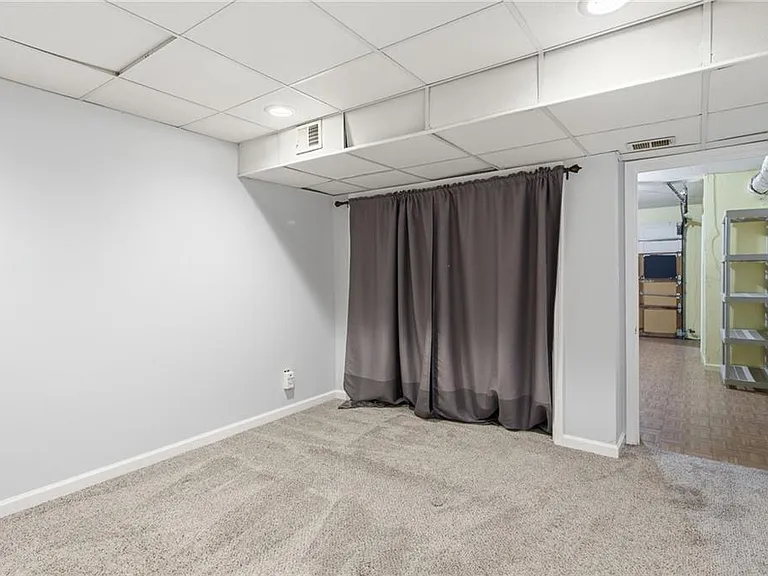
856 Saint Charles Ave NE #8 — Photo 1
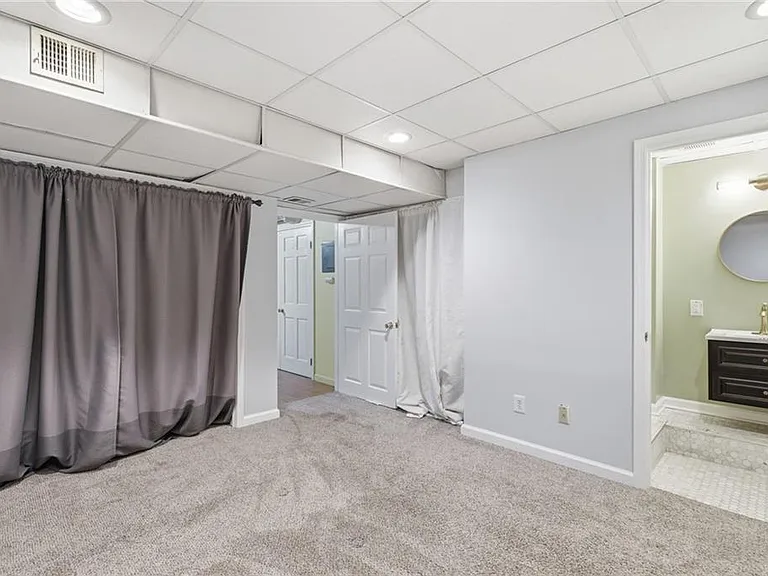
856 Saint Charles Ave NE #8 — Photo 2
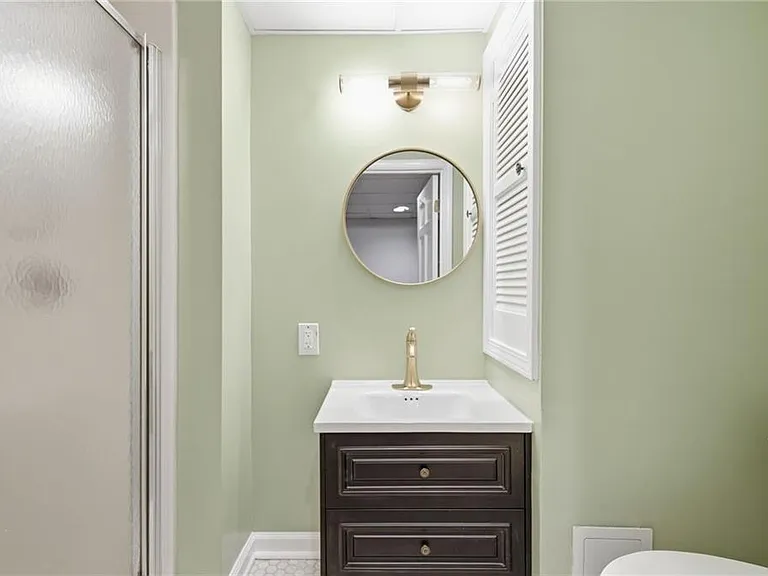
856 Saint Charles Ave NE #8 — Photo 3
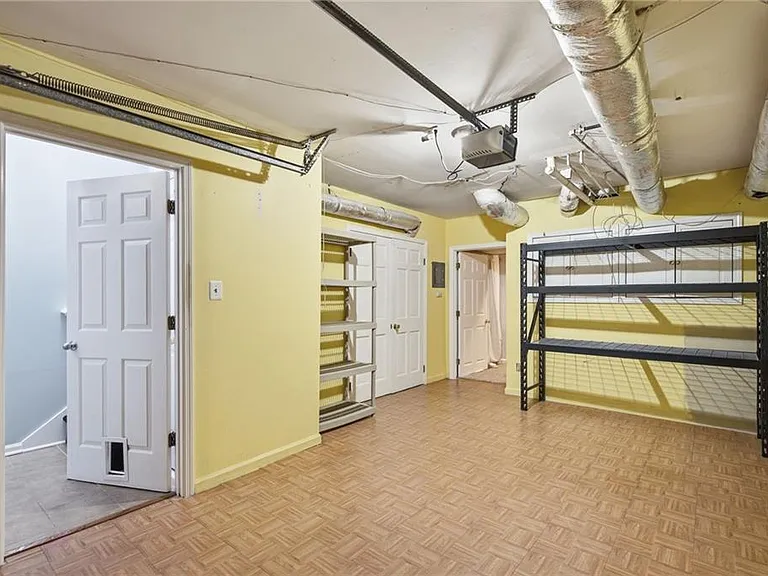
856 Saint Charles Ave NE #8 — Photo 4
856 Saint Charles Ave NE #8 — Photo 5
856 Saint Charles Ave NE #8 — Photo 6
856 Saint Charles Ave NE #8 — Photo 7
856 Saint Charles Ave NE #8 — Photo 8
856 Saint Charles Ave NE #8 — Photo 9
856 Saint Charles Ave NE #8 — Photo 10
856 Saint Charles Ave NE #8 — Photo 11
856 Saint Charles Ave NE #8 — Photo 12
856 Saint Charles Ave NE #8 — Photo 13
856 Saint Charles Ave NE #8 — Photo 14
856 Saint Charles Ave NE #8 — Photo 15
856 Saint Charles Ave NE #8 — Photo 16
856 Saint Charles Ave NE #8 — Photo 17
856 Saint Charles Ave NE #8 — Photo 18
856 Saint Charles Ave NE #8 — Photo 19
856 Saint Charles Ave NE #8 — Photo 20
856 Saint Charles Ave NE #8 — Photo 21
856 Saint Charles Ave NE #8 — Photo 22
856 Saint Charles Ave NE #8 — Photo 23
856 Saint Charles Ave NE #8 — Photo 24
856 Saint Charles Ave NE #8 — Photo 25
856 Saint Charles Ave NE #8 — Photo 26
856 Saint Charles Ave NE #8 — Photo 27
856 Saint Charles Ave NE #8 — Photo 28
856 Saint Charles Ave NE #8 — Photo 29
856 Saint Charles Ave NE #8 — Photo 30
856 Saint Charles Ave NE #8 — Photo 31
856 Saint Charles Ave NE #8 — Photo 32
856 Saint Charles Ave NE #8 — Photo 33
856 Saint Charles Ave NE #8 — Photo 34
856 Saint Charles Ave NE #8 — Photo 35
856 Saint Charles Ave NE #8 — Photo 36
856 Saint Charles Ave NE #8 — Photo 37

$3,550/ mo
Doesn't include deposits and fees
3 beds2.5 baths1238 sqft townhouse
856 Saint Charles Ave NE #8
Your booked tour

What you get

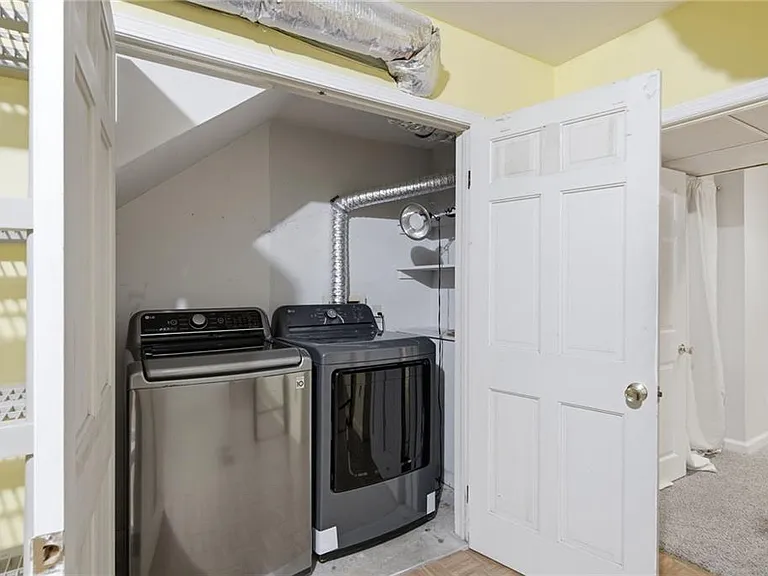
In-unit laundryParkingAir conditioningPool

Costs, fees, and lease terms

Lease terms

12 Months

The neighborhood

About the building

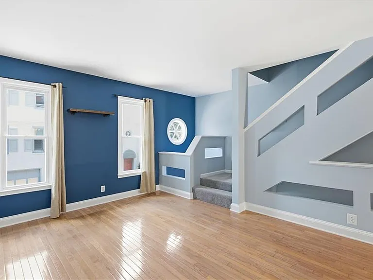
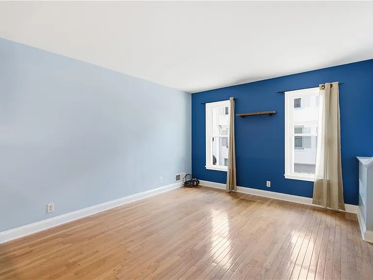
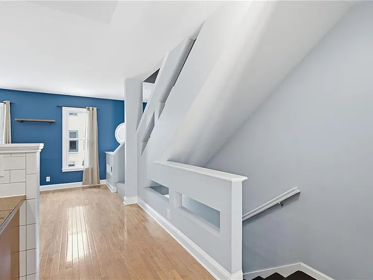
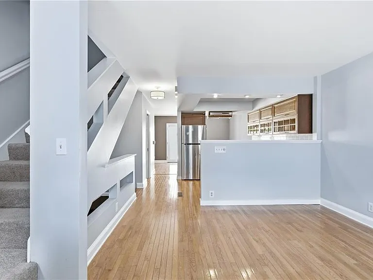
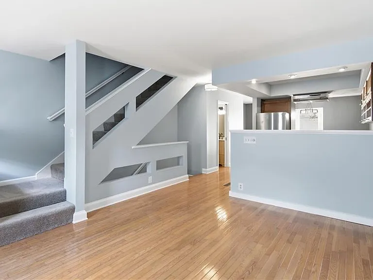
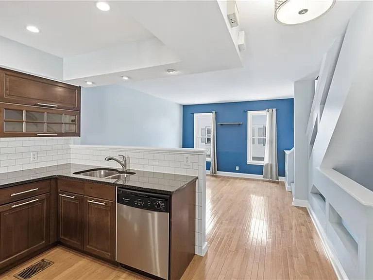
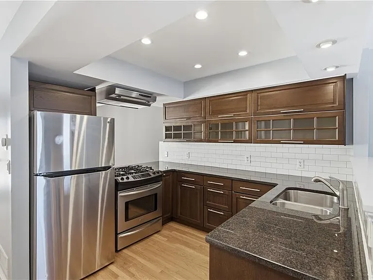
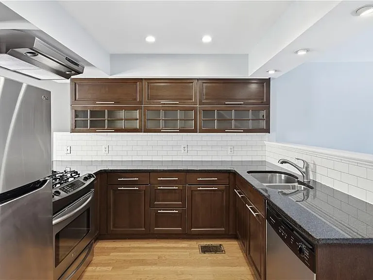
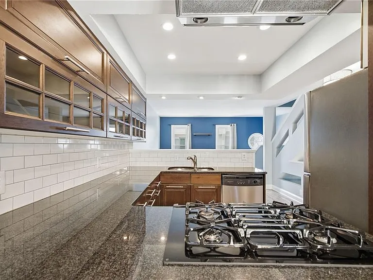
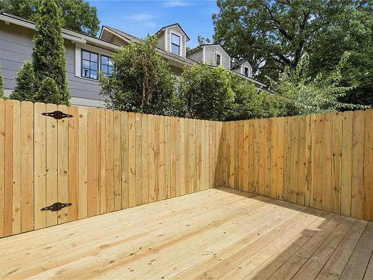
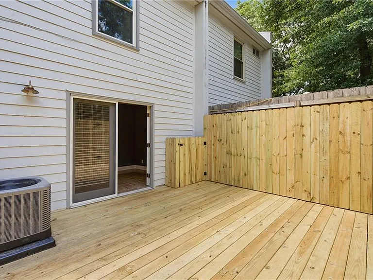
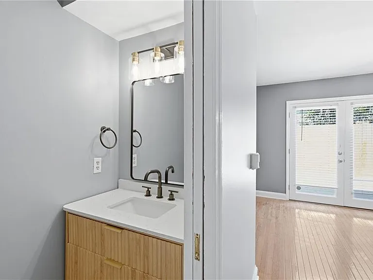
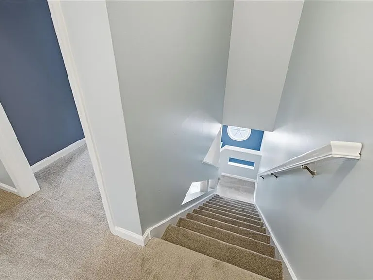
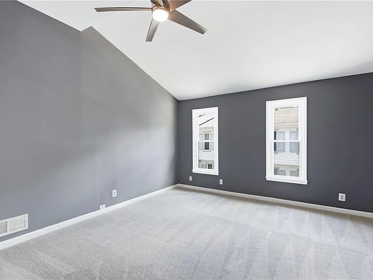
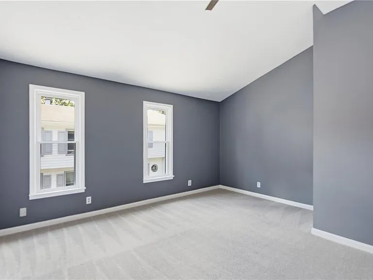
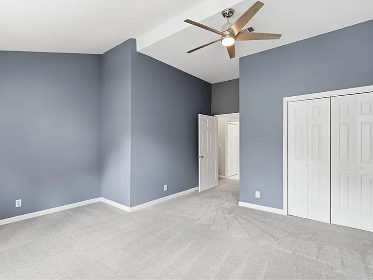
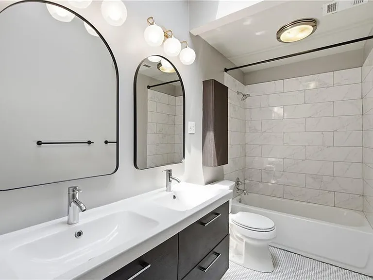
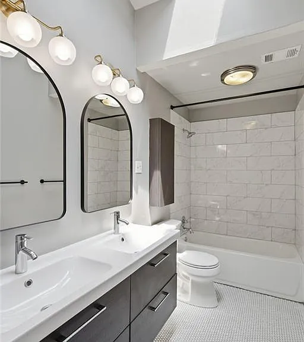
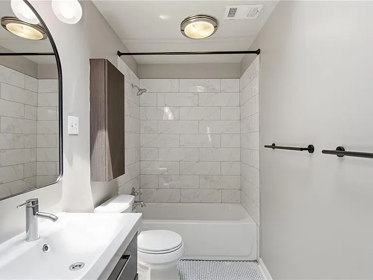
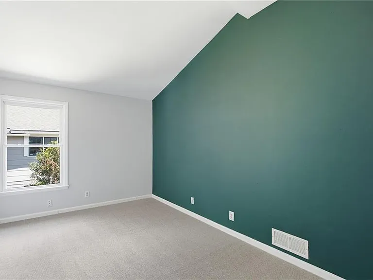
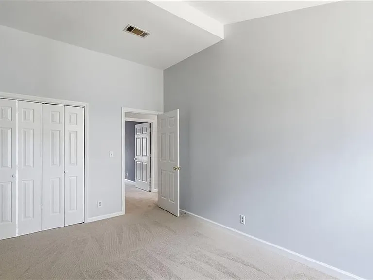
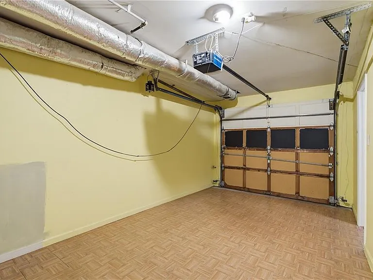
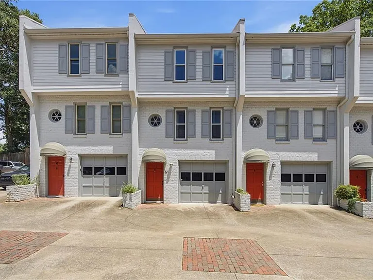
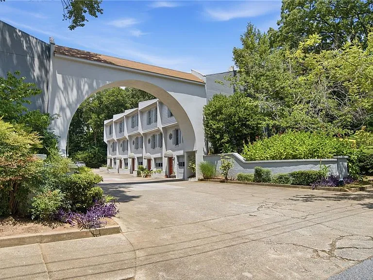
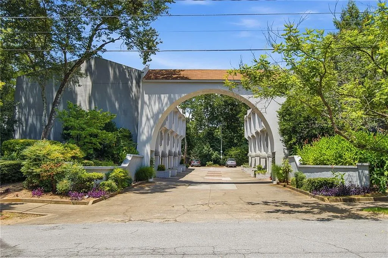
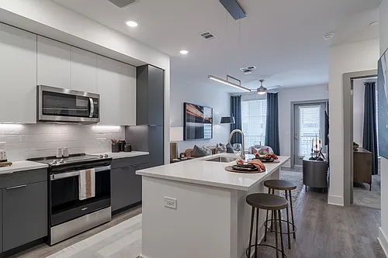
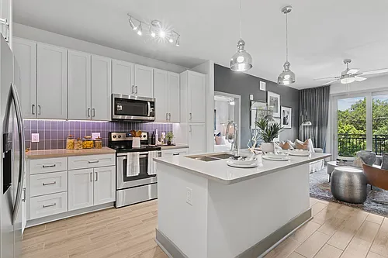
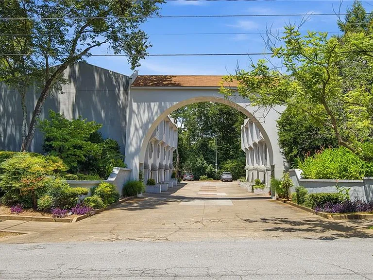
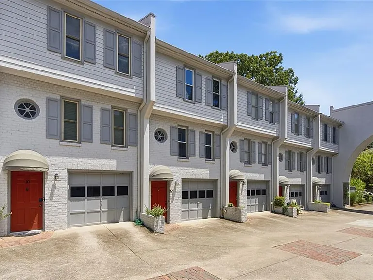
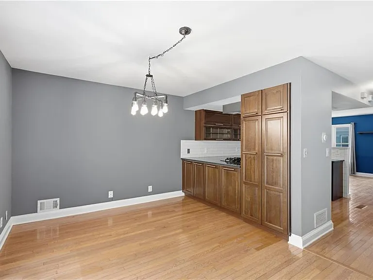
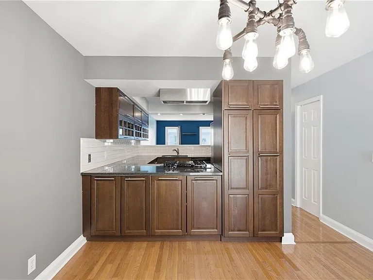
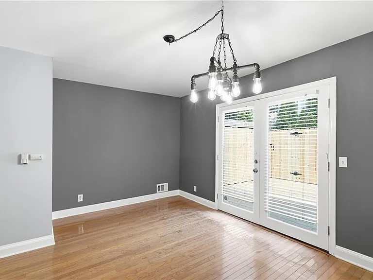
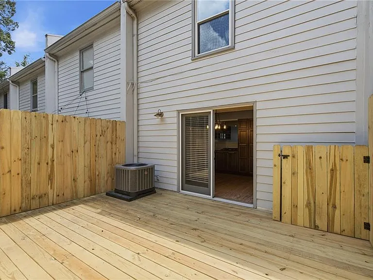
Set behind the landmark arched entry of St Charles Heights, this three-story townhome puts Virginia-Highland's best-known corners within a third of a mile of the front door. The main level runs on hardwood floors and opens to a renovated kitchen with stainless appliances, gas range, granite counters, subway tile backsplash, and glass-front cabinetry, anchored by a breakfast bar that faces the living space. A dedicated dining area steps directly out to a private fenced deck, a rare bit of enclosed outdoor space for the price point, with gate access and room for a grill and table. Upstairs, the primary bedroom carries a vaulted ceiling and ceiling fan, and the renovated full bath pairs a double vanity with a marble-look tile surround, penny-tile floor, and a skylight that pulls in natural light. Three bedrooms and 2.5 baths spread across the levels at 1,238 square feet, with an attached one-car garage plus interior access. Everything Virginia-Highland is known for sits within a mile: Atkins Park Restaurant & Bar (0.3 mi), Neighbor's Pub (0.3 mi), East Pole Coffee Co (0.3 mi), Press and Grind (0.5 mi), and Kroger on Ponce (0.9 mi). Ponce City Market and BeltLine Eastside Trail access sit 1.0 mi west, with Trader Joe's at 1.1 mi and Inman Park MARTA at 1.4 mi. St Charles Ave connects quickly to N Highland Ave and Ponce de Leon Ave for the wider intown grid. See attachments for full specs and floor plan.

The property manager

856 Saint Charles Ave NE #8
Keller Williams Realty Intown ATL

Nearby schools

Students who live in 856 Saint Charles Ave NE #8 attend the following Atlanta Public Schools (Unified School District) public schools:
GreatSchools ratings are based on test scores and additional metrics when available.

856 Saint Charles Ave NE #8
By contacting this property, you agree to our Terms of Use. Visit our Privacy Portal for more information. When you click “Send message”, we’ll send your inquiry to the property manager so they can reach out and answer your questions.

Find similar homes

Similar listings comparison

This listing

856 Saint Charles Ave NE #8
Studio$1,760+$1,553+$1,820+$1,552+$1,506+
1 bed$2,401+$1,667+$1,513+$1,798+$2,020+$1,660+$1,805+$1,754+
2 beds$3,366$2,380+$2,424+$2,280+$2,940+$2,288+$2,578$2,566+
3 beds$3,550$4,191+$3,030+$2,890+$3,097+$3,800+$3,123+$3,761$3,386
4+ beds$6,616
Total monthly price
Total price
Total price
Total price
Total price
Total price
Distance6.1 miles away3.2 miles away3.2 miles away3.7 miles away4.3 miles away4.4 miles away3.9 miles away1.7 miles away
PetsCats and Dogs AllowedCats and Dogs AllowedCats and Dogs AllowedCats and Dogs AllowedCats and Dogs AllowedCats and Dogs AllowedCats and Dogs Allowed
LaundryIn UnitIn Unit
SecurityControlled AccessGated EntryControlled AccessGated Entry
A/CYesYes
DishwasherYesYesYes
ParkingYesYesYesYesYes
GymYesYesYesYesYesYes
PoolYesYesYesYesYesYesYesYes
Spot something off?Good catch. Flag it and help keep listings legit.