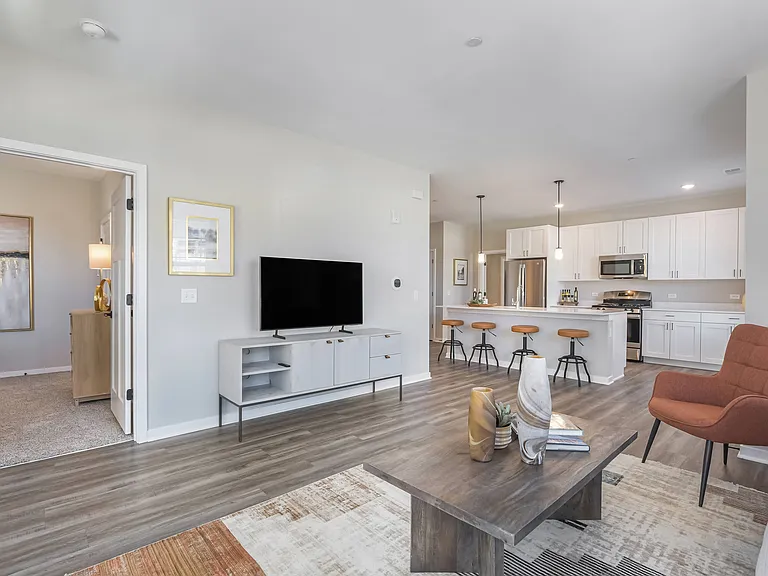
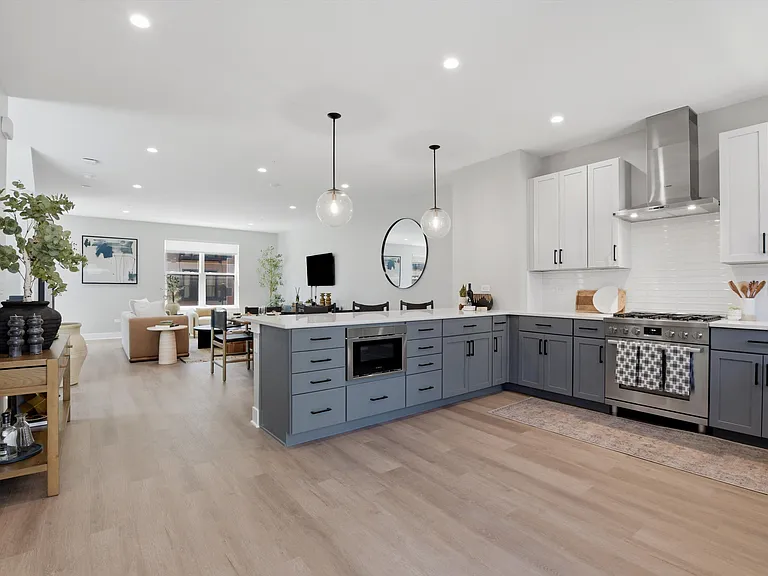
856 Hinman Ave #G

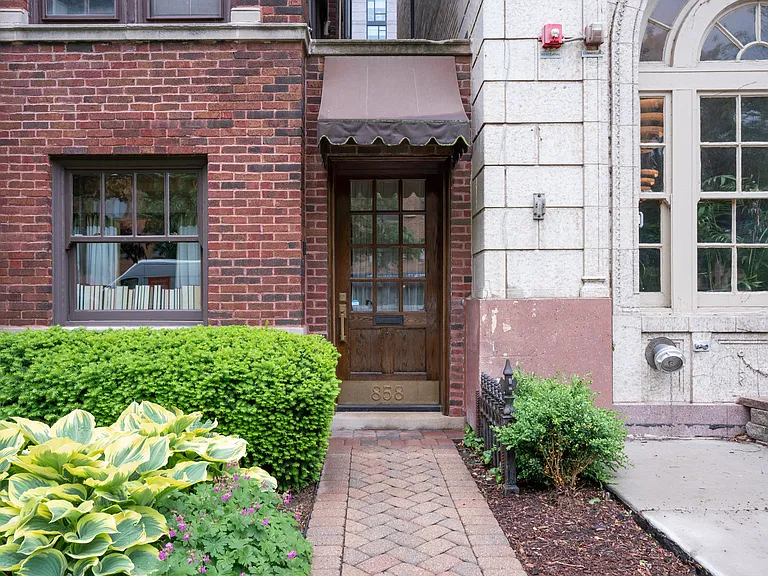
856 Hinman Ave #G — Photo 1
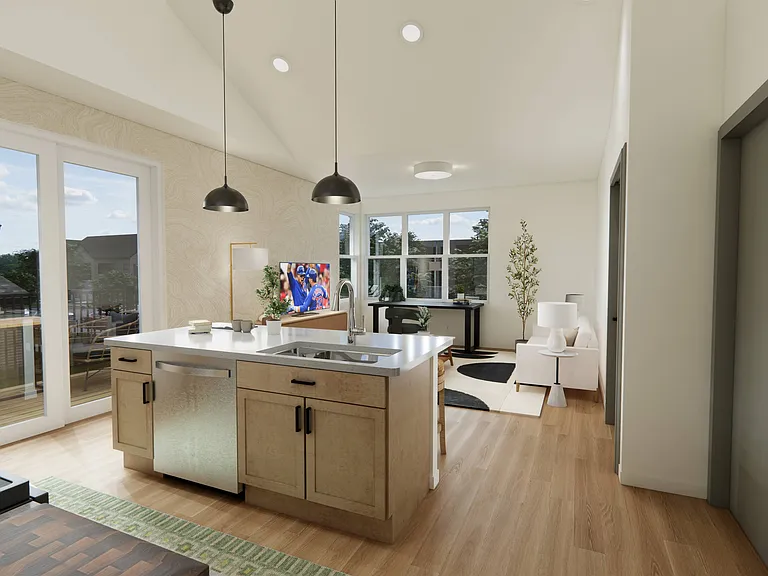
856 Hinman Ave #G — Photo 2
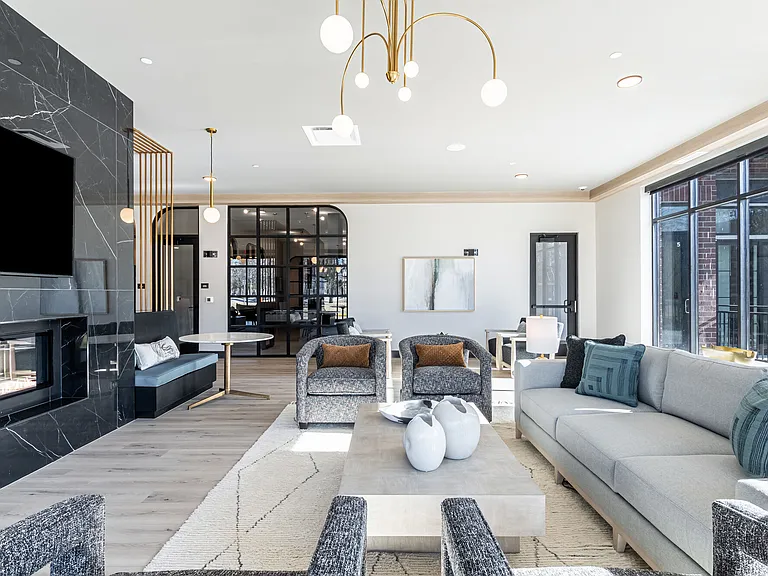
856 Hinman Ave #G — Photo 3
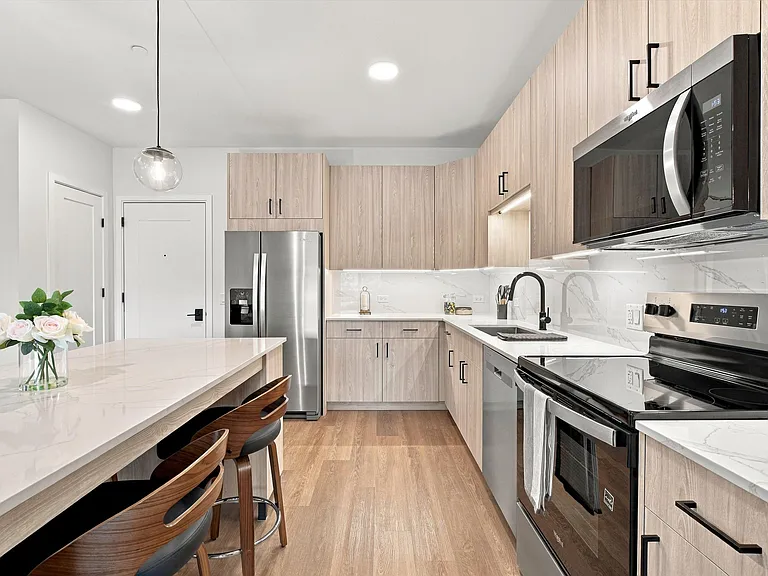
856 Hinman Ave #G — Photo 4
856 Hinman Ave #G — Photo 5
856 Hinman Ave #G — Photo 6
856 Hinman Ave #G — Photo 7
856 Hinman Ave #G — Photo 8
856 Hinman Ave #G — Photo 9
856 Hinman Ave #G — Photo 10
856 Hinman Ave #G — Photo 11
856 Hinman Ave #G — Photo 12
856 Hinman Ave #G — Photo 13
856 Hinman Ave #G — Photo 14
856 Hinman Ave #G — Photo 15
856 Hinman Ave #G — Photo 16
856 Hinman Ave #G — Photo 17
856 Hinman Ave #G — Photo 18
856 Hinman Ave #G — Photo 19
856 Hinman Ave #G — Photo 20
856 Hinman Ave #G — Photo 21
856 Hinman Ave #G — Photo 22
856 Hinman Ave #G — Photo 23
856 Hinman Ave #G — Photo 24
856 Hinman Ave #G — Photo 25

$3,995/ mo
Doesn't include deposits and fees
2 beds2 baths1377 sqft condo
856 Hinman Ave #G

Your booked tour

What you get

Pet-friendlyIn-unit laundryAir conditioning

Costs, fees, and lease terms

Lease terms

24 Mo. Lease is prefered. Two month SECD. First and Last Mo. rent due at Signing.

Pets

  • Dogs

    Allowed
    Number allowed1
  • Cats

    Allowed
    Number allowed1

The neighborhood

About the building

A Masterpiece of Design & Craftsmanship at 856 Hinman Discover a rare opportunity to own the private pied-a-terre of a highly respected North Shore designer and builder. This residence offers a level of finish and craftsmanship never seen in condominium living. Every detail is thoughtfully curated from the hand-pillowed long-plank white oak flooring, to the elliptical and coffered ceilings. Designed for elevated living, the heart of the home is a stunning open kitchen and family room that flows into a dedicated dining room and library. The aesthetic is anchored by painted and white oak raised paneling, Chicago common brick accents, and custom solid white oak cabinetry. Modern comfort is paramount, featuring the rare combination of radiant heat and central air conditioning. [The home is a sanctuary of integrated technology, featuring a sophisticated Lutron lighting control system. Residents can manage the entire property's ambiance through elegant, customized keypads The primary suite boasts a spa-like bath with a steam shower and the guest suite features and an oversized two-person soaking tub. Practical luxury extends to a dedicated mudroom, laundry, and the convenience of Evanston Permit-only parking just across the street. This is a one-of-a-kind residence where historic character meets world-class design and smart-home innovation

The property manager

856 Hinman Ave #G
Compass

Nearby schools

Students who live in 856 Hinman Ave #G attend the following Evanston Central Consolidated School District 65 (Unified School District) and Evanston Twp Hsd 202 School District (Unified School District) public schools:

GreatSchools ratings are based on test scores and additional metrics when available.

856 Hinman Ave #G

By contacting this property, you agree to our Terms of Use. Visit our Privacy Portal for more information. When you click “Send message”, we’ll send your inquiry to the property manager so they can reach out and answer your questions.

Find similar homes

Spot something off?Good catch. Flag it and help keep listings legit.