856 224th Ave NE

856 224th Ave NE — Photo 1
856 224th Ave NE — Photo 2
856 224th Ave NE — Photo 3
856 224th Ave NE — Photo 4
856 224th Ave NE — Photo 5
856 224th Ave NE — Photo 6
856 224th Ave NE — Photo 7
856 224th Ave NE — Photo 8
856 224th Ave NE — Photo 9
856 224th Ave NE — Photo 10
856 224th Ave NE — Photo 11
856 224th Ave NE — Photo 12
856 224th Ave NE — Photo 13
856 224th Ave NE — Photo 14
856 224th Ave NE — Photo 15
856 224th Ave NE — Photo 16
856 224th Ave NE — Photo 17
856 224th Ave NE — Photo 18
856 224th Ave NE — Photo 19
856 224th Ave NE — Photo 20
856 224th Ave NE — Photo 21
856 224th Ave NE — Photo 22
856 224th Ave NE — Photo 23
856 224th Ave NE — Photo 24
856 224th Ave NE — Photo 25
856 224th Ave NE — Photo 26
856 224th Ave NE — Photo 27
856 224th Ave NE — Photo 28
856 224th Ave NE — Photo 29
856 224th Ave NE — Photo 30
856 224th Ave NE — Photo 31
856 224th Ave NE — Photo 32
856 224th Ave NE — Photo 33
856 224th Ave NE — Photo 34
856 224th Ave NE — Photo 35
856 224th Ave NE — Photo 36
856 224th Ave NE — Photo 37

$4,995/ mo
Doesn't include deposits and fees
4 beds3.5 baths3308 sqft house
856 224th Ave NE
Your booked tour

What you get

No petsIn-unit laundryParkingAir conditioning

Costs, fees, and lease terms

Pricing comparison

$238

At $4,995, this listing is priced $238 more than the current market rate for a 4 bedroom home in Sammamish.

Pets

  • Dogs

    Not allowed
  • Cats

    Not allowed

The neighborhood

About the building

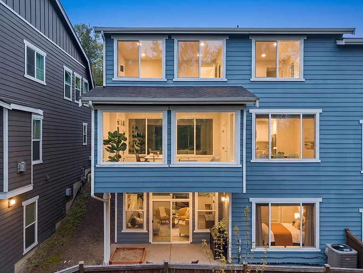
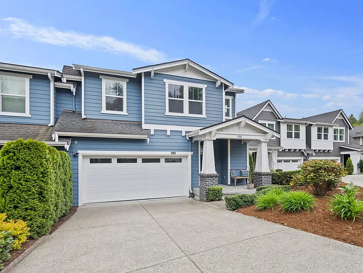
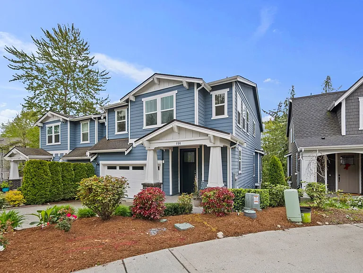
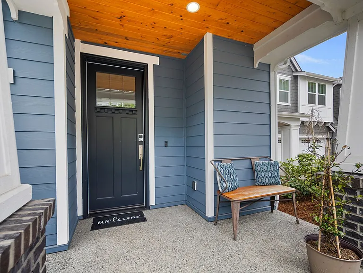
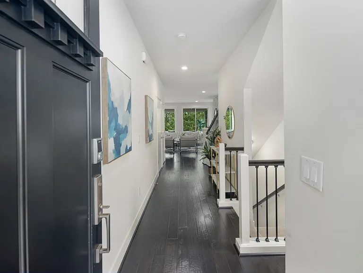
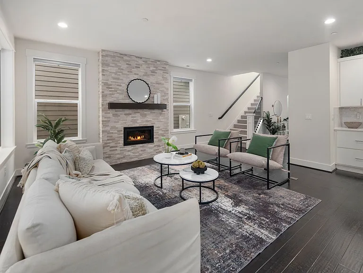
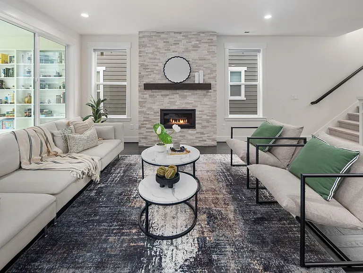
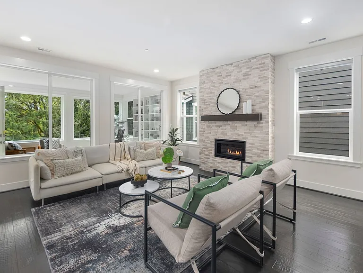
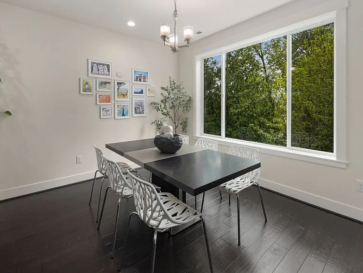
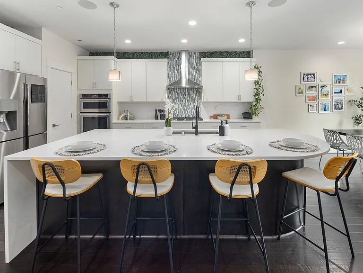
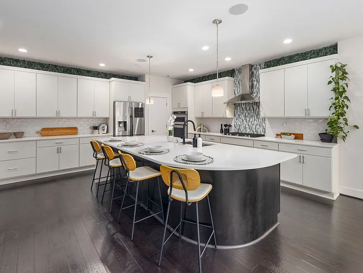
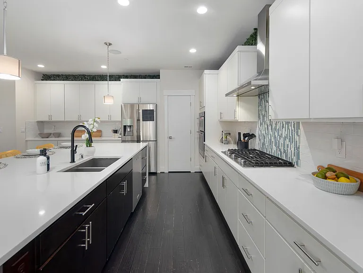
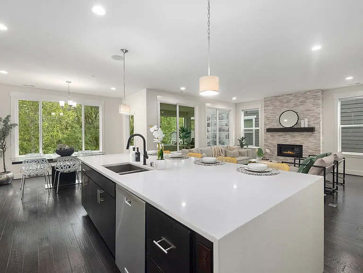
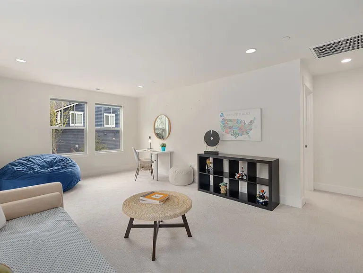
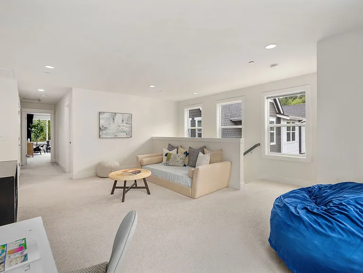
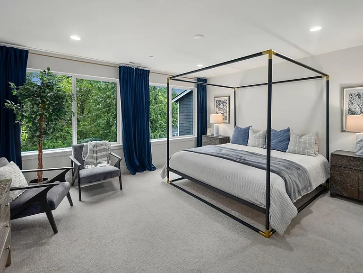
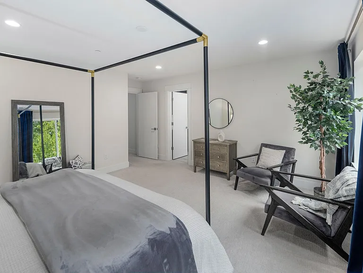
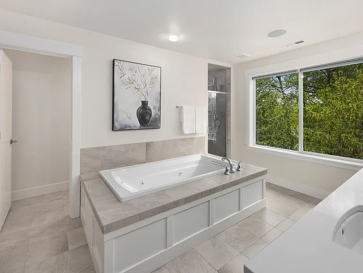
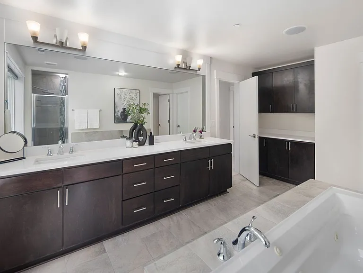
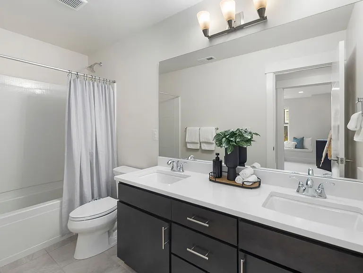
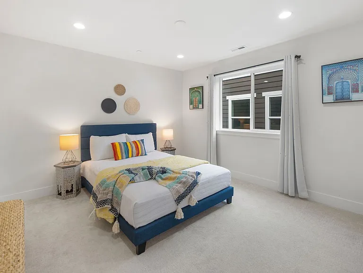
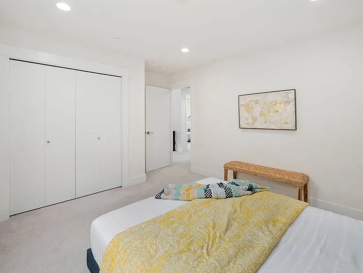
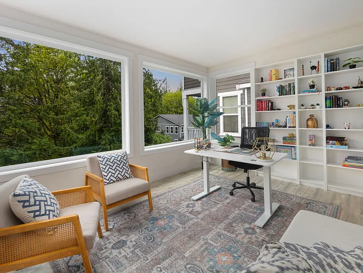
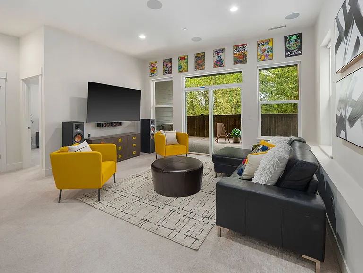
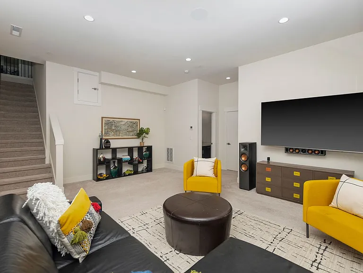
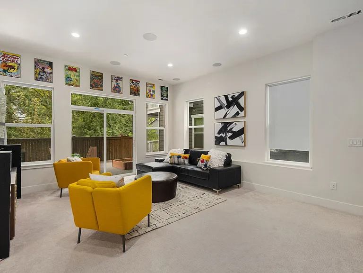
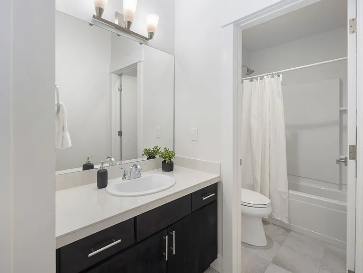
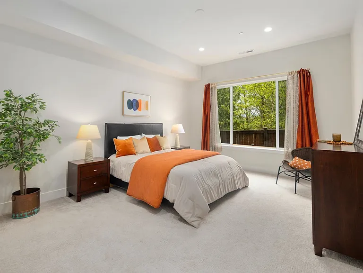
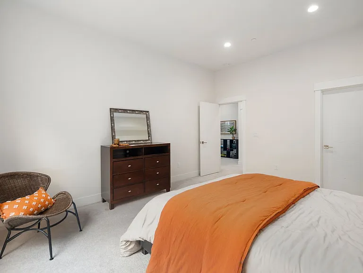
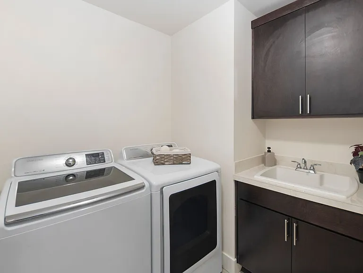
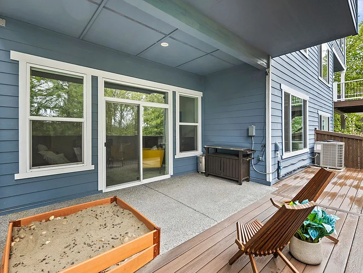
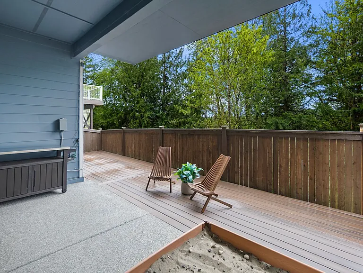
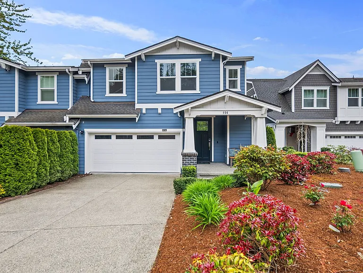
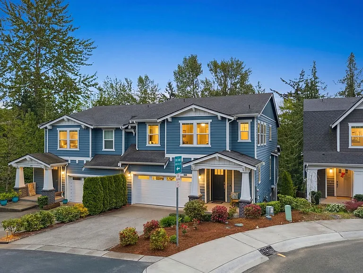
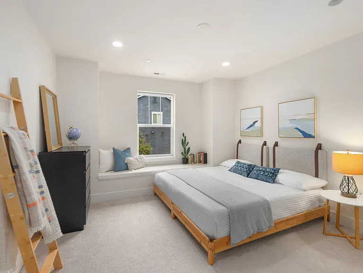
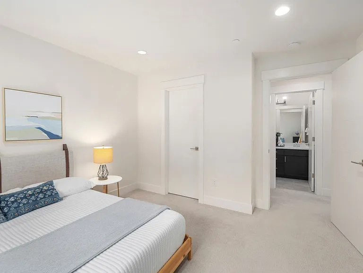
Welcome to this stunning north-facing home nestled on the desirable Sammamish Plateau, where thoughtful design, modern comfort, and over **3,300 square feet** of beautifully upgraded living space come together to create an exceptional place to call home. Featuring 4 bedrooms, 3.5 bathrooms this home offers luxury finishes and functional living throughout. The open-concept main floor is designed for both everyday comfort and entertaining, highlighted by a dramatic floor-to-ceiling linear gas fireplace with a floating mantle that serves as the centerpiece of the living area. The gourmet kitchen is sure to impress with upgraded cabinetry, quartz countertops, designer tile backsplash, stainless steel appliances, a canopy-style vent hood, a large center island, and abundant storage. Just off the main living area, a sunroom addition provides the perfect space to enjoy your morning coffee, create an indoor garden, or unwind with a good book while soaking in the natural light. Comfort has been thoughtfully enhanced with central air conditioning, zoned heating, and smart home technology. The spacious two-car garage is EV-ready with a 220V charging outlet, while a rear gas line makes outdoor grilling and entertaining effortless. Exceptional storage solutions include professionally designed Creative Closets organizers and a custom-built coat closet, helping keep everyday living organized and clutter-free. Upstairs, you'll find generously sized bedrooms, including a luxurious primary suite featuring a spa-inspired bathroom and spacious walk-in closet. The versatile floor plan offers plenty of room for families, guests, or a dedicated home office. Ideally located just minutes from Evans Creek Preserve, Pine Lake Park, and Lake Sammamish State Park, you'll enjoy endless opportunities for hiking, biking, and outdoor recreation. Shopping, restaurants, cafes, grocery stores, and fitness studios are all conveniently nearby in Sammamish, Redmond, and Issaquah. Located within the highly acclaimed Lake Washington School District, including Eastlake High School and Inglewood Middle School. **Additional Features * North-facing home * 4 Bedrooms | 3.5 Bathrooms * 3,308 Square Feet * Central Air Conditioning * Zoned Heating System * Smart Home Features * EV-Ready Garage with 220V Charging Outlet * Gas Line for Outdoor BBQ * Professionally Designed Closet Systems * Attached Sunroom * Attached Two-Car Garage * Full-Size Washer & Dryer This beautifully upgraded Sammamish home offers the perfect combination of luxury, comfort, and convenience. No pets allowed. Home is professionally managed by VerraTerra Property Management. Terms: - 12 month min lease - $54 application fee per adult - $200 admin fee - Deposit equal to one months rent due before move in - First month's rent due at move in. - Utilities are NOT included in rent/billed separately - Landscaping maintenance responsibility of tenant -No Pets allowed

The property manager

Nearby schools

Students who live in 856 224th Ave NE attend the following Lake Washington School District (Unified School District) public schools:
GreatSchools ratings are based on test scores and additional metrics when available.

856 224th Ave NE
By contacting this property, you agree to our Terms of Use. Visit our Privacy Portal for more information. When you click “Send message”, we’ll send your inquiry to the property manager so they can reach out and answer your questions.

Find similar homes

Spot something off?Good catch. Flag it and help keep listings legit.