855 Weston Dr

855 Weston Dr — Photo 1
855 Weston Dr — Photo 2
855 Weston Dr — Photo 3
855 Weston Dr — Photo 4
855 Weston Dr — Photo 5
855 Weston Dr — Photo 6
855 Weston Dr — Photo 7
855 Weston Dr — Photo 8
855 Weston Dr — Photo 9
855 Weston Dr — Photo 10
855 Weston Dr — Photo 11
855 Weston Dr — Photo 12
855 Weston Dr — Photo 13
855 Weston Dr — Photo 14
855 Weston Dr — Photo 15
855 Weston Dr — Photo 16
855 Weston Dr — Photo 17
855 Weston Dr — Photo 18
855 Weston Dr — Photo 19
855 Weston Dr — Photo 20
855 Weston Dr — Photo 21
855 Weston Dr — Photo 22
855 Weston Dr — Photo 23
855 Weston Dr — Photo 24
855 Weston Dr — Photo 25
855 Weston Dr — Photo 26
855 Weston Dr — Photo 27
855 Weston Dr — Photo 28
855 Weston Dr — Photo 29
855 Weston Dr — Photo 30
855 Weston Dr — Photo 31
855 Weston Dr — Photo 32
855 Weston Dr — Photo 33
855 Weston Dr — Photo 34
855 Weston Dr — Photo 35

$3,100/ mo
Doesn't include deposits and fees
4 beds2 bathshouse
855 Weston Dr
Your booked tour

What you get

In-unit laundryParkingAir conditioningPool

Costs, fees, and lease terms

Pricing comparison

$198

At $3,100, this listing is priced $198 cheaper than the current market rate for a 4 bedroom home in Ottawa.

The neighborhood

About the building

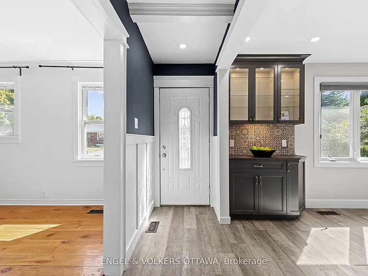
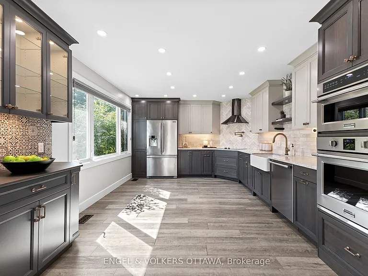
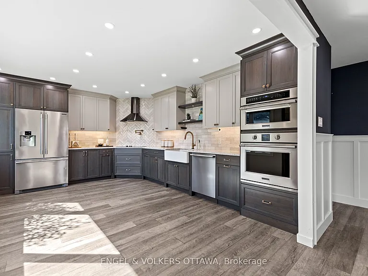
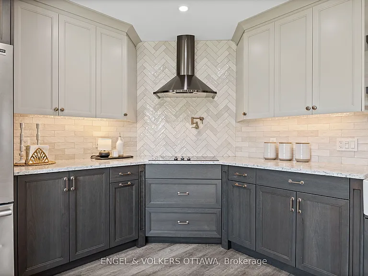
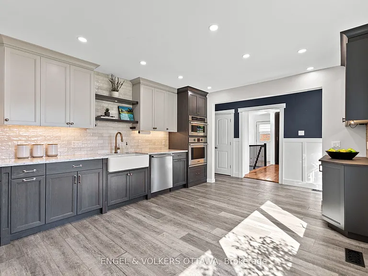
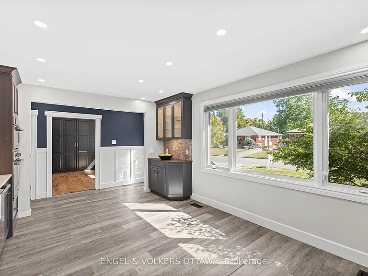
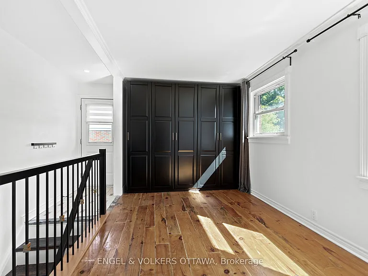
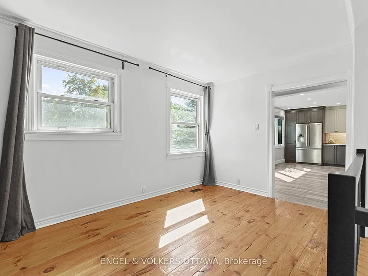
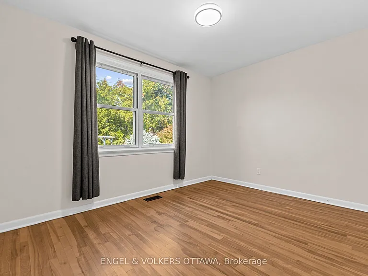
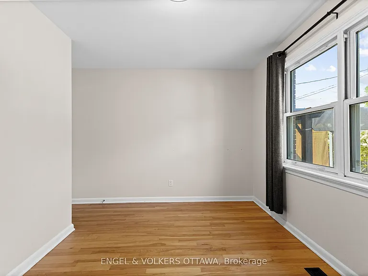
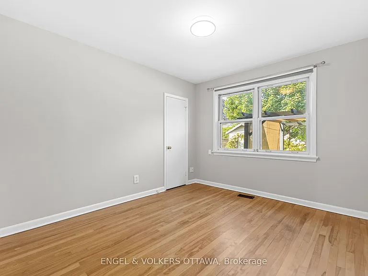
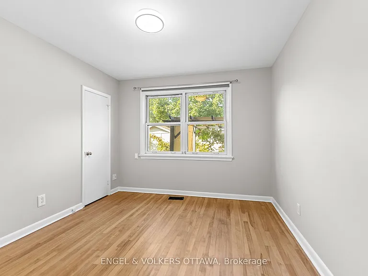
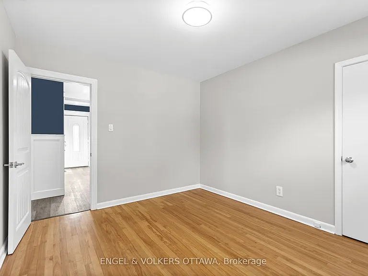
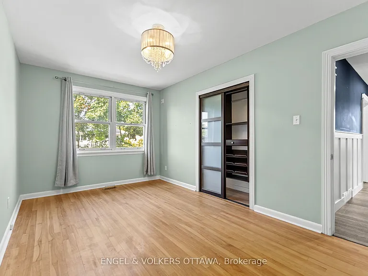
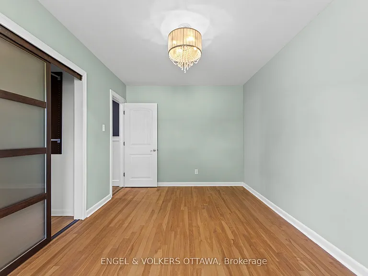
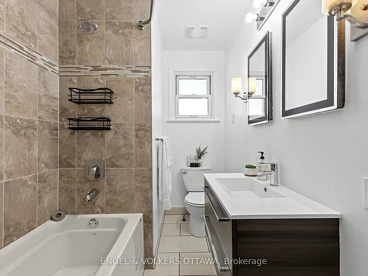
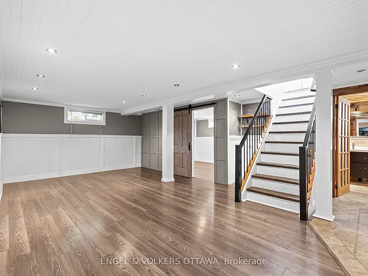
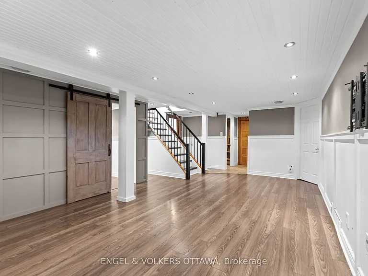
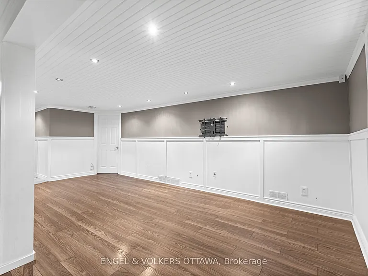
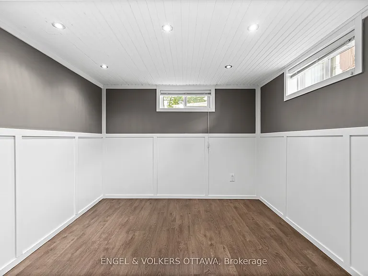
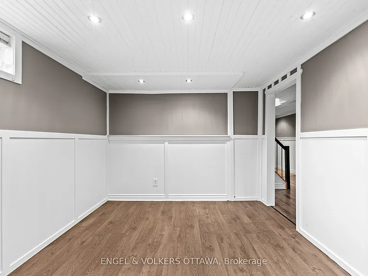
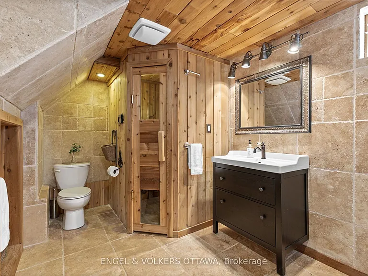
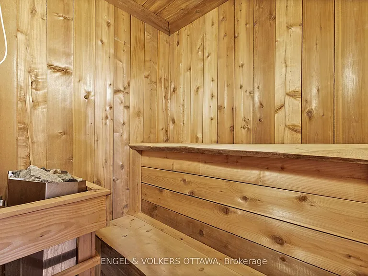
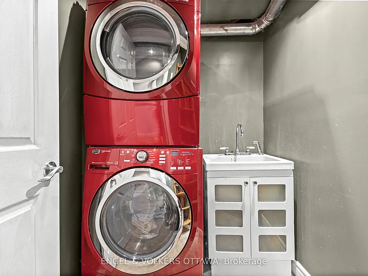
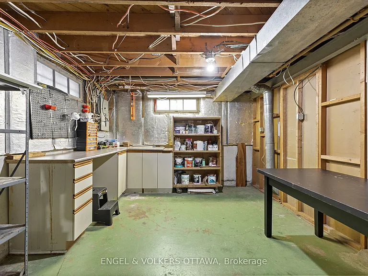
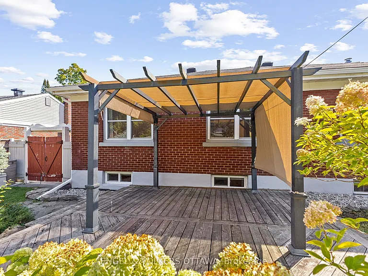
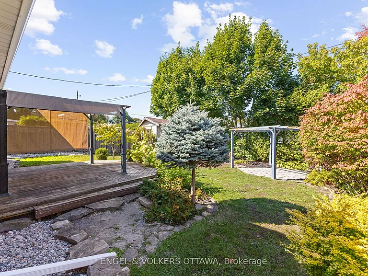
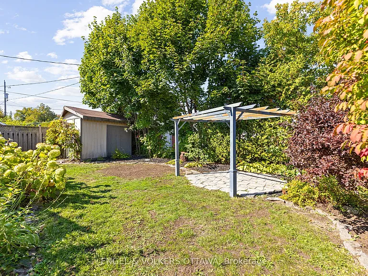
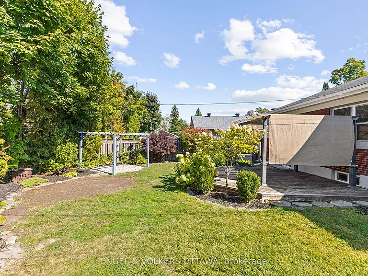
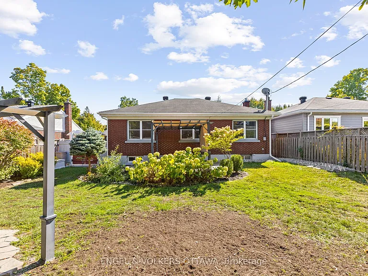
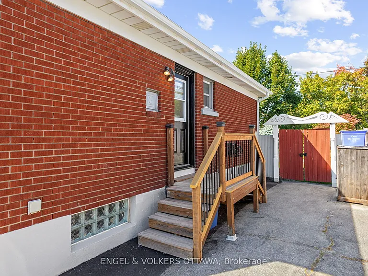
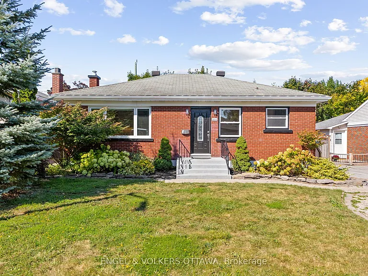
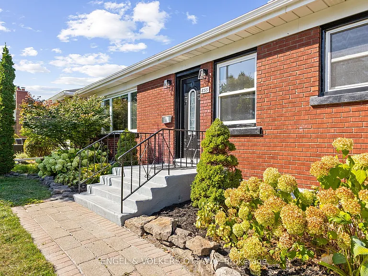
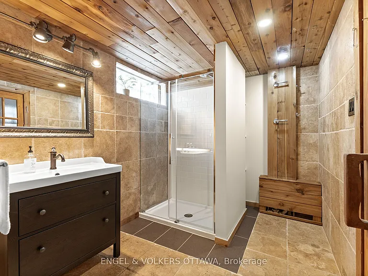
This beautiful bungalow in Elmvale Acres offers a bright, functional layout thoughtfully designed for everyday living. Step inside to a spacious front-facing kitchen featuring two-tone cabinetry, quartz counters, stainless steel appliances, and a built-in display cabinet with patterned tile. A large south-facing window fills the space with natural light. The adjacent living area has wide-plank hardwood flooring, custom built-in storage, and multiple windows, creating an inviting space for relaxing and entertaining. Three well-sized bedrooms complete the main level, each with hardwood floors, large windows, and ample storage. An updated 4-piece bathroom features a floating vanity, tiled shower surround, and tub/shower. Downstairs, the recreation room is enhanced by wainscoting, recessed lighting, and durable flooring, ideal for a family theatre, games area, or home gym. A separate room with recessed lighting and multiple windows offers flexible space for a guest bedroom, home office, or hobby room. A spa-inspired 3-piece bathroom with a glass-enclosed shower and private wood-lined sauna adds a welcome touch of luxury, while the large utility room with built-in workbench, shelving, and cabinetry provides excellent space for projects, laundry, and storage. Outdoors, enjoy multiple living areas, including a wood deck with pergola and stone patio with trellis, surrounded by mature trees, perennial gardens, and a wooden fence. Set on the quiet, tree-lined streets of Elmvale Acres, this home is minutes from Trainyards, St. Laurent Mall, CHEO, and The Ottawa Hospital campuses, with parks, schools, and community spaces close by. This home is an exceptional opportunity to live in a well-connected, family-friendly community!

The property manager

Nearby schools

855 Weston Dr
By contacting this property, you agree to our Terms of Use. Visit our Privacy Portal for more information. When you click “Send message”, we’ll send your inquiry to the property manager so they can reach out and answer your questions.

Find similar homes

Spot something off?Good catch. Flag it and help keep listings legit.