8547 Cheraw St

8547 Cheraw St — Photo 1
8547 Cheraw St — Photo 2
8547 Cheraw St — Photo 3
8547 Cheraw St — Photo 4
8547 Cheraw St — Photo 5
8547 Cheraw St — Photo 6
8547 Cheraw St — Photo 7
8547 Cheraw St — Photo 8
8547 Cheraw St — Photo 9
8547 Cheraw St — Photo 10
8547 Cheraw St — Photo 11
8547 Cheraw St — Photo 12
8547 Cheraw St — Photo 13
8547 Cheraw St — Photo 14
8547 Cheraw St — Photo 15
8547 Cheraw St — Photo 16
8547 Cheraw St — Photo 17
8547 Cheraw St — Photo 18
8547 Cheraw St — Photo 19
8547 Cheraw St — Photo 20
8547 Cheraw St — Photo 21
8547 Cheraw St — Photo 22
8547 Cheraw St — Photo 23
8547 Cheraw St — Photo 24
8547 Cheraw St — Photo 25
8547 Cheraw St — Photo 26
8547 Cheraw St — Photo 27
8547 Cheraw St — Photo 28
8547 Cheraw St — Photo 29
8547 Cheraw St — Photo 30
8547 Cheraw St — Photo 31
8547 Cheraw St — Photo 32
8547 Cheraw St — Photo 33
8547 Cheraw St — Photo 34
8547 Cheraw St — Photo 35
8547 Cheraw St — Photo 36
8547 Cheraw St — Photo 37
8547 Cheraw St — Photo 38
8547 Cheraw St — Photo 39
8547 Cheraw St — Photo 40
8547 Cheraw St — Photo 41
8547 Cheraw St — Photo 42
8547 Cheraw St — Photo 43
8547 Cheraw St — Photo 44
8547 Cheraw St — Photo 45
8547 Cheraw St — Photo 46
8547 Cheraw St — Photo 47
8547 Cheraw St — Photo 48
8547 Cheraw St — Photo 49
8547 Cheraw St — Photo 50
8547 Cheraw St — Photo 51
8547 Cheraw St — Photo 52
8547 Cheraw St — Photo 53
8547 Cheraw St — Photo 54
8547 Cheraw St — Photo 55
8547 Cheraw St — Photo 56
8547 Cheraw St — Photo 57
8547 Cheraw St — Photo 58
8547 Cheraw St — Photo 59
8547 Cheraw St — Photo 60
8547 Cheraw St — Photo 61
8547 Cheraw St — Photo 62
8547 Cheraw St — Photo 63
8547 Cheraw St — Photo 64
8547 Cheraw St — Photo 65
8547 Cheraw St — Photo 66
8547 Cheraw St — Photo 67
8547 Cheraw St — Photo 68
8547 Cheraw St — Photo 69
8547 Cheraw St — Photo 70
8547 Cheraw St — Photo 71
8547 Cheraw St — Photo 72

$4,500/ mo
Doesn't include deposits and fees
4 beds3.5 baths3394 sqft house
Available September 1
8547 Cheraw St

Your booked tour

What you get

Pet-friendlyIn-unit laundryParkingAir conditioningEv Charging Station

Costs, fees, and lease terms

Special offer!
Get $500 off first Months rent when you sign a lease starting February 1st or before!

Lease terms

Owner pays for trash and recycling. Tenant is responsible for all other utilities. 6-18 month lease only. No smoking is allowed inside the property. No Subletting. Tenants need to have a credit score of 650 or higher to be considered. ALL persons that are 18 or older most fill out their own application if they are planning on residing in the home. Small - medium dogs ok, but larger dogs can be negotiated on a case by case basis. Cats ok - Non-refundable security deposit for pets (fee negotiated depending on pet). Security Deposit equals one month rent.

Pricing comparison

$1012

At $4,500, this listing is priced $1012 more than the current market rate for a 4 bedroom home in Littleton.

Pets

  • Dogs

    Allowed
  • Cats

    Allowed

The neighborhood

About the building

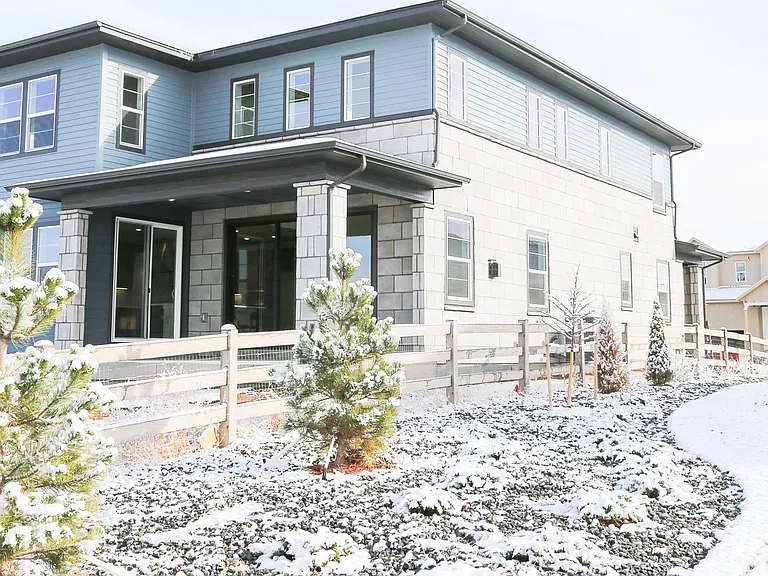
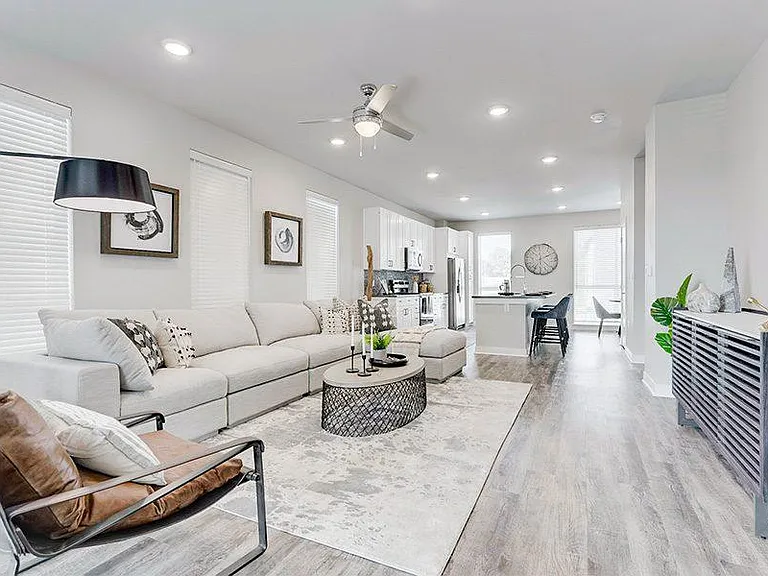
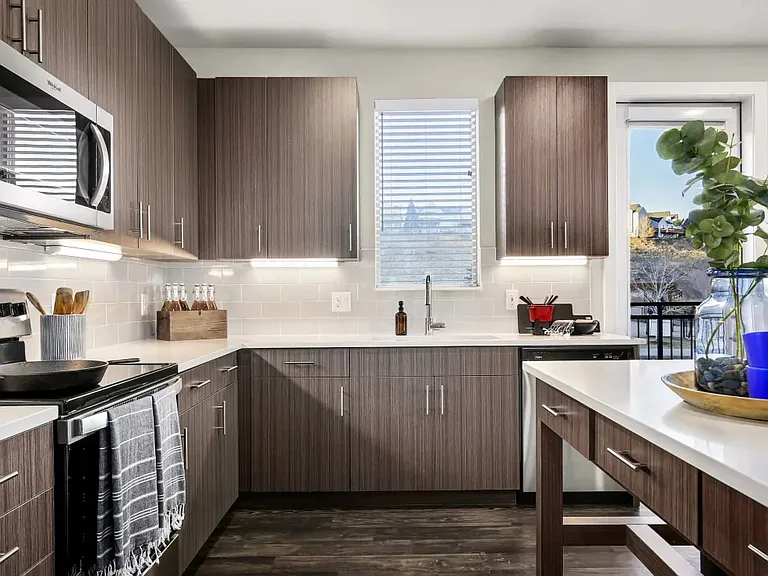
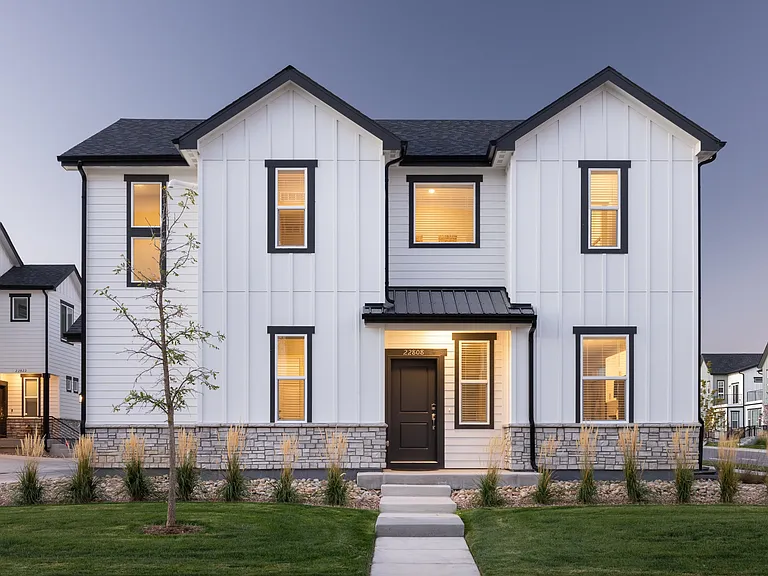
Experience unparalleled convenience and connectivity with our complete smart home solutions empowered by lightning-fast internet speeds, and EV Charger in your garage revolutionizing the way you live. Embrace the epitome of luxury living in this exquisite single-family home available for rent. As you step into the grand entrance, be greeted by soaring 2-story ceilings in the great room and a seamless open kitchen. Boasting 4 bedrooms and 3.5 baths, this home includes a main level office, a versatile loft, and a fully finished basement with a rec room, providing added space for your comfort and convenience. Indoor-outdoor living becomes a reality with stackable doors that lead to a patio and backyard showcasing breathtaking mountain views. Unwind in the primary suite's spa-like bath, creating a serene haven at day's end. The gourmet kitchen, equipped with top-tier Whirlpool appliances, elevates your culinary experience. Abundant storage is found in the oversized garage and basement. Luxurious finishes throughout enhance the home's sophistication. Entertain effortlessly on the covered patio and deck while reveling in the 20 to 9-foot ceilings and 8-foot doors throughout. Nestled adjacent to the trail system, your outdoor adventures begin right outside the home and seamlessly continue through the green belt at the back. Additionally, a state park pass is included for the tenant's enjoyment, fostering a deeper connection to nature and recreation. Benefit from the proximity to Chatfield and Roxbury Park, ensuring easy access to parks and amenities. This home is a haven of comfort, offering a perfect blend of 4 bedrooms, 3.5 baths, a loft, office, and an oversized garage. It's more than a home; it's an idyllic retreat waiting to be called yours.

The property manager

Nearby schools

Students who live in 8547 Cheraw St attend the following Douglas County Re 1 School District (Unified School District) public schools:

GreatSchools ratings are based on test scores and additional metrics when available.

8547 Cheraw St

By contacting this property, you agree to our Terms of Use. Visit our Privacy Portal for more information. When you click “Send message”, we’ll send your inquiry to the property manager so they can reach out and answer your questions.

Find similar homes

Spot something off?Good catch. Flag it and help keep listings legit.