854 Thread Way

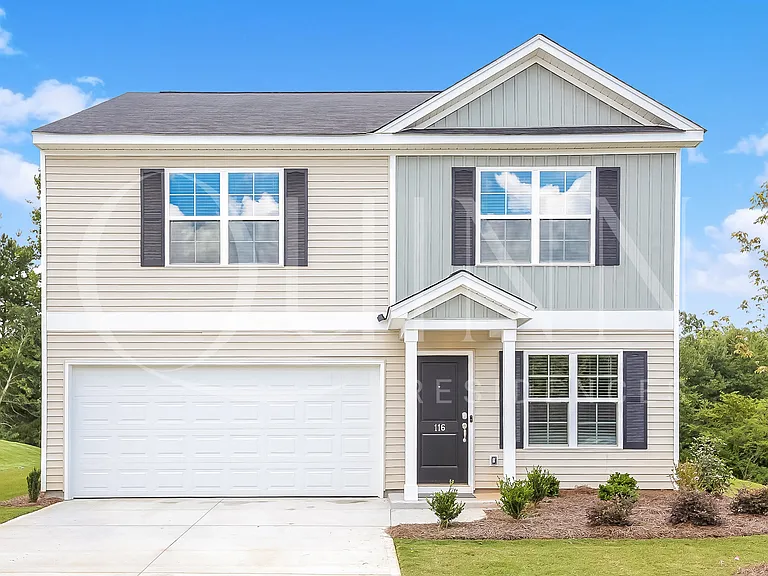
End Unit, front of home
Right inside front door, nook space
other view of nook and door of main floor half bath
main downstairs hallway, looking and front door. garage door on left, half bath door on right
downstairs half bath
downstairs half bath with view of kitchen
1 car garage - can be hooked up to open with an app
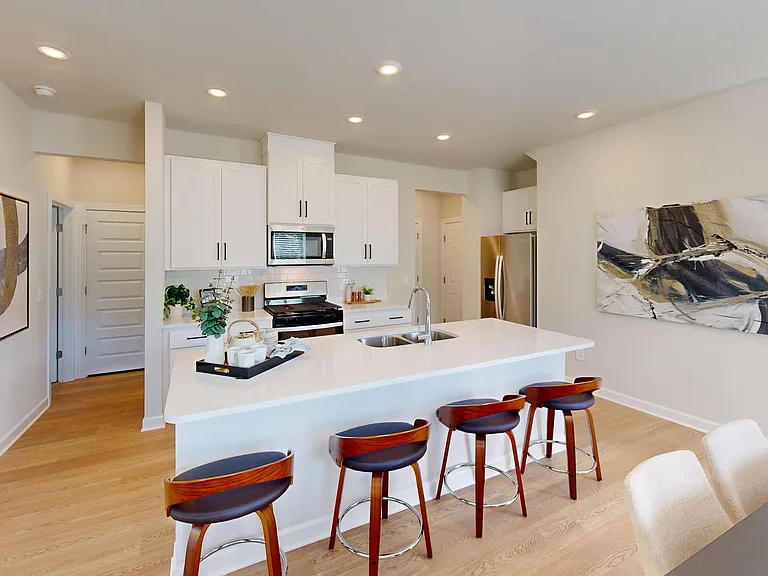
view from kitchen on one side of island counter towards dining/living space and backyard
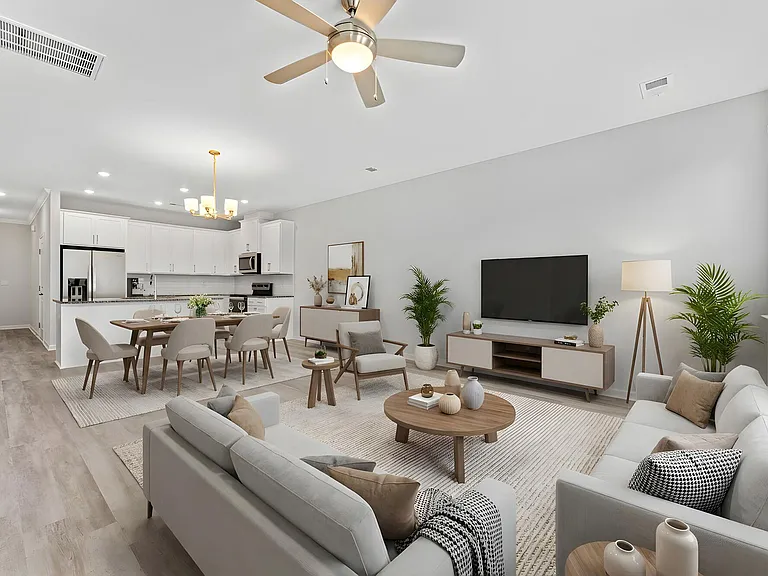
view from living space towards kitchen/front door
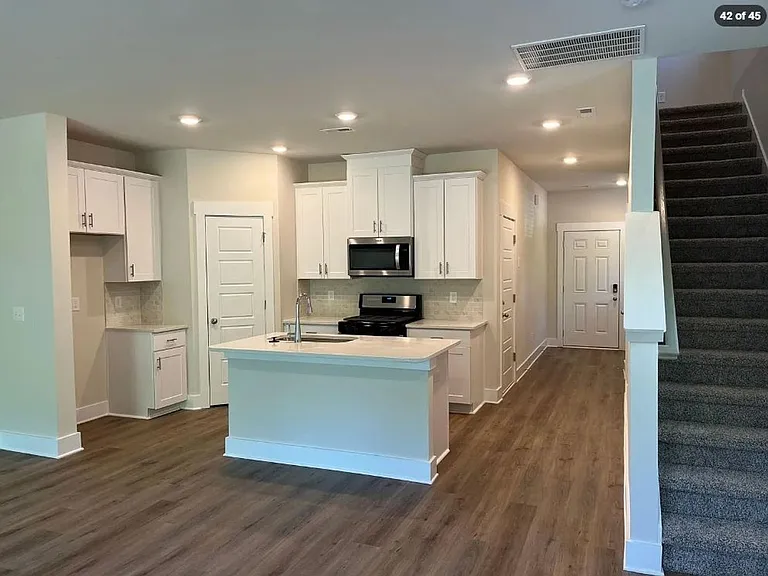
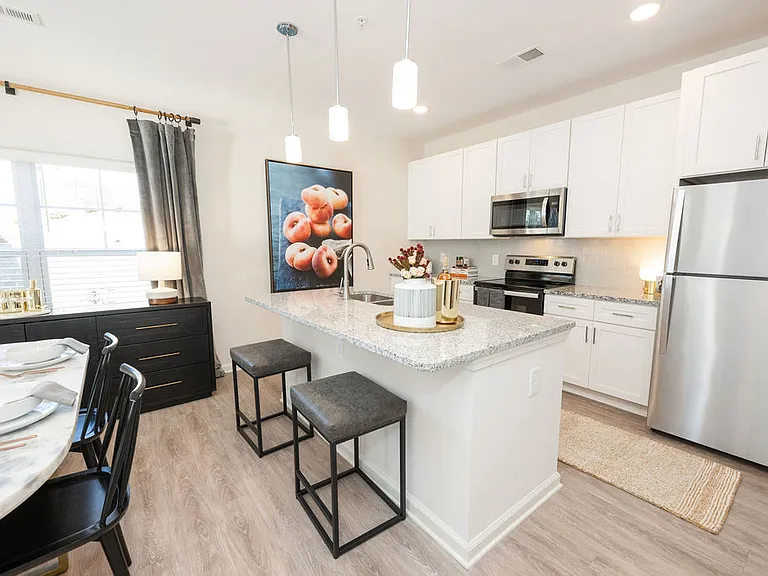
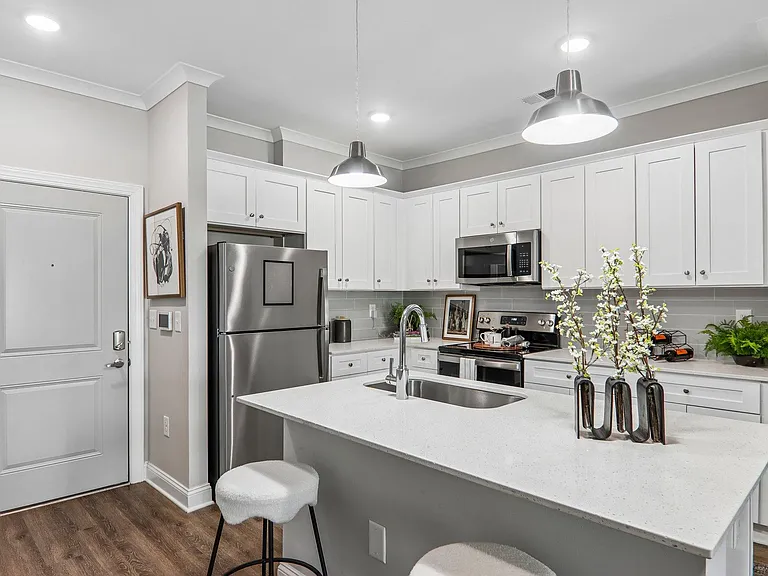
kitchen, with gas burning stovetop
large corner pantry
pantry
pantry
view from kitchen. fridge has been installed since photos were taken
view from stairs to living/dining room
top of stair, partial loft view
2nd floor loft area from one of identical bedrooms
loft view with master door on left, laundry room door in center and guest full bath door on the right
view from master room door towards 2nd and 3rd bedrooms and loft area
2nd bedroom
2nd bedroom
2nd bedroom closet with french doors
3rd bedroom
3rd bedroom closet and french doors
full guest bath
full guest bath tub view
loft view headed towards master room
laundry room. washer/dryer included!
laundry room view- washer/dryer included!
view from master room doorway. master closet on left, master bath door on right side of photo
master closet
master closet
master bedroom
panoramic of master bedroom
master stand up shower
master bath with dual sinks
view of master bath linen closet and toilet closet
master bath linen closet
master bath toilet closet
backyard view with storage space on left
storage with lock
side yard. will all be sod/grass
backyard view. no houses will be built behind or next to this unit
854 Thread Way — Photo 45

$1,950/ mo
Doesn't include deposits and fees
3 beds2.5 baths1597 sqft townhouse
Available August 10
854 Thread Way

Your booked tour

What you get

Dog-friendlyIn-unit laundryParkingAir conditioning

Costs, fees, and lease terms

Lease terms

AVAILABLE AUGUST 2026. All utilities will be paid by renter. HOA fees paid by owner. Absolutely no smoking allowed. No cats. Dogs are negotiable. Parking includes 1 car garage, 1 car driveway, and street parking (not overnight). There are additional guest spaces and end of street. One time application fee of $55 for background check. Fee will be applied as credit to first month's rent if background clears. To view property, or to be sent the application simply respond to this listing.

Pricing comparison

$57

At $1,950, this listing is priced $57 more than the current market rate for a 3 bedroom home in Greer.

Pets

  • Dogs

    Not allowed
  • Cats

    Not allowed

The neighborhood

About the building

AVAILABLE AUGUST 2026. 2022 Smart Home. This end unit in City Station Townes development has all the upgrades and features you're looking for. The doorbell, garage, and thermostat are able to be controlled from your phone and the homes DUAL air conditioners make it easy to separate both the upstairs and downstairs temperature. This property is five minutes from both Century, Victor, and Greer City Park and just 1 mile from downtown Greer.

The property manager

Nearby schools

Students who live in 854 Thread Way attend the following Greenville 01 School District (Unified School District) public schools:

GreatSchools ratings are based on test scores and additional metrics when available.

854 Thread Way

By contacting this property, you agree to our Terms of Use. Visit our Privacy Portal for more information. When you click “Send message”, we’ll send your inquiry to the property manager so they can reach out and answer your questions.

Find similar homes

Spot something off?Good catch. Flag it and help keep listings legit.