854 Pecan Rd

854 Pecan Rd — Photo 1
854 Pecan Rd — Photo 2
854 Pecan Rd — Photo 3
854 Pecan Rd — Photo 4
854 Pecan Rd — Photo 5
854 Pecan Rd — Photo 6
854 Pecan Rd — Photo 7
854 Pecan Rd — Photo 8
854 Pecan Rd — Photo 9
854 Pecan Rd — Photo 10
854 Pecan Rd — Photo 11
854 Pecan Rd — Photo 12
854 Pecan Rd — Photo 13
854 Pecan Rd — Photo 14
854 Pecan Rd — Photo 15
854 Pecan Rd — Photo 16
854 Pecan Rd — Photo 17
854 Pecan Rd — Photo 18
854 Pecan Rd — Photo 19
854 Pecan Rd — Photo 20
854 Pecan Rd — Photo 21
854 Pecan Rd — Photo 22
854 Pecan Rd — Photo 23

$3,490/ mo
Doesn't include deposits and fees
3 beds3 baths2500 sqft townhouse
Available August 8
854 Pecan Rd

Your booked tour

What you get

Pet-friendlyIn-unit laundryParkingAir conditioning

Costs, fees, and lease terms

Pricing comparison

$846

At $3,490, this listing is priced $846 more than the current market rate for a 3 bedroom home in Spring City.

Pets

  • Dogs

    Allowed
    Number allowed2
  • Cats

    Allowed
    Number allowed2

The neighborhood

About the building

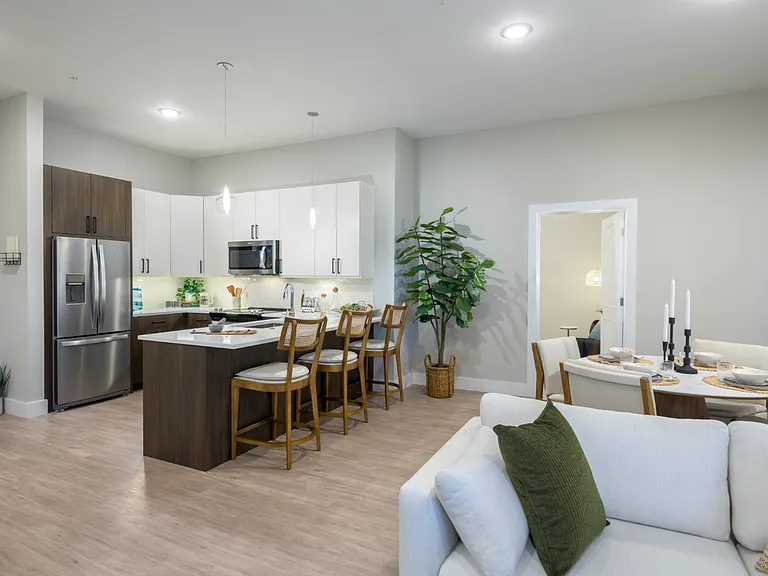
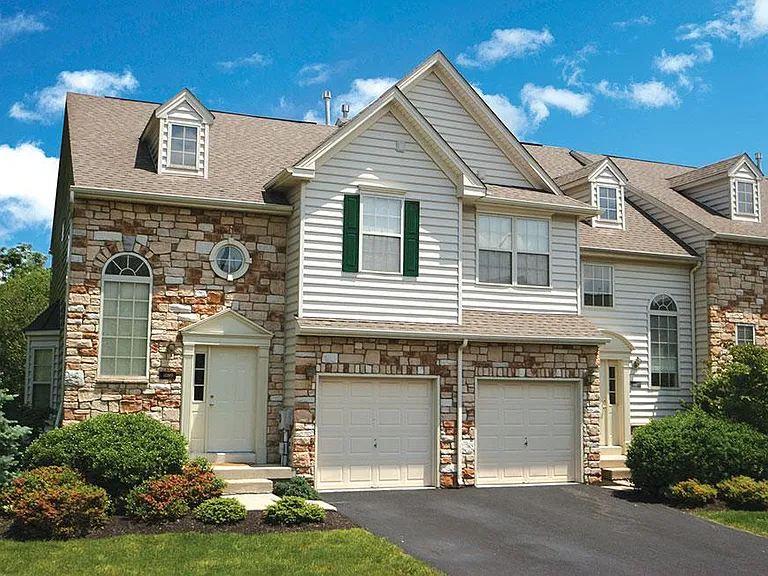
Welcome to the modern carriage home (~2500 sq feet) in prestigiuos Spring ford school district . Residents have an easy commute into Philadelphia, Collegeville, King of Prussia, and other local employment hubs. This is a new community suppornded by nature. Moving dates welcome after August 5 th, 2026 . The home was recently upgrated with more features than shown in pictuires with new hardwood, new appliances etc. This homes was upgraded this year to incorporate modern features ( updated pictures coming soon ) including wall paneling, decorative ceiling and also new appliances from Kitchen aid . Brand new washer and dryer also added . This 3 bedroom carraige home has a 2 car garage. Also includes a finished basement that give the some home versatility, with a open layout and a nice deck . The large kitchen, completed with stainless steel appliances, quartz countertops, and a huge cabinet space. The generously sized island serves as a multifunctional hub: an ideal spot for meal preparation. The great room, thoughtfully extended and adorned with a cozy fireplace, becomes the heart of your home, a warm and inviting focal point. The layout of this area is incredibly flexible, providing numerous possibilities for arranging your furnishings to suit your specific needs. Adjacent to the great room, the dining area opens up to a composite deck, offering an oasis of low-maintenance outdoor enjoyment. Venturing upstairs, you'll find a convenient laundry room that will save you from the hassle of lugging laundry baskets up and down the stairs. The secondary bedrooms are generously proportioned, boasting ample closet space and sharing access to a well-located hall bathroom. Meanwhile, the primary bedroom, discreetly positioned down the hall for added privacy, boasts its own luxurious en-suite bathroom, featuring a spacious walk-in closet for all your storage needs. For outdoor entertainment, there is close access to the Schuylkill River trail and several area parks and trails, the community offers scenic views and opportunities for an active lifestyle. Please reach out to set up your appointment for in person viewing. Renter responsible for gas, water, utility, Sewage. Per pet additonal charge of $35 per month will be added.

The property manager

Nearby schools

Students who live in 854 Pecan Rd attend the following Spring-ford Area School District (Unified School District) public schools:

Showing 4 of 6 schools.

GreatSchools ratings are based on test scores and additional metrics when available.

854 Pecan Rd

By contacting this property, you agree to our Terms of Use. Visit our Privacy Portal for more information. When you click “Send message”, we’ll send your inquiry to the property manager so they can reach out and answer your questions.

Find similar homes

Spot something off?Good catch. Flag it and help keep listings legit.