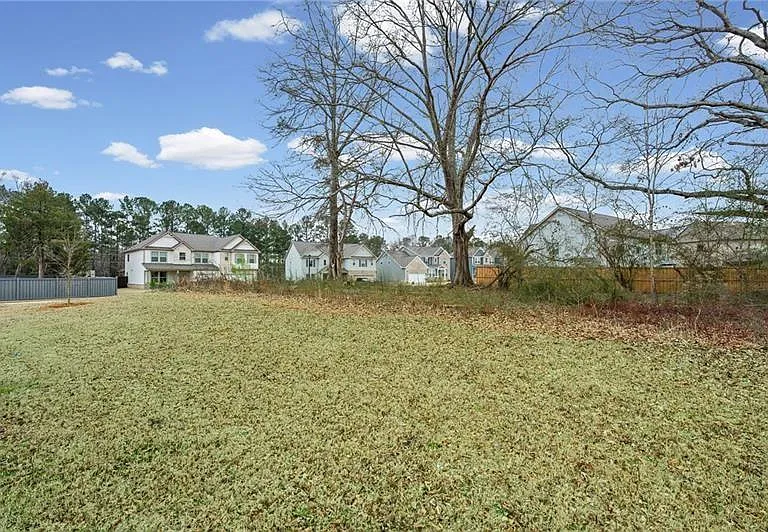
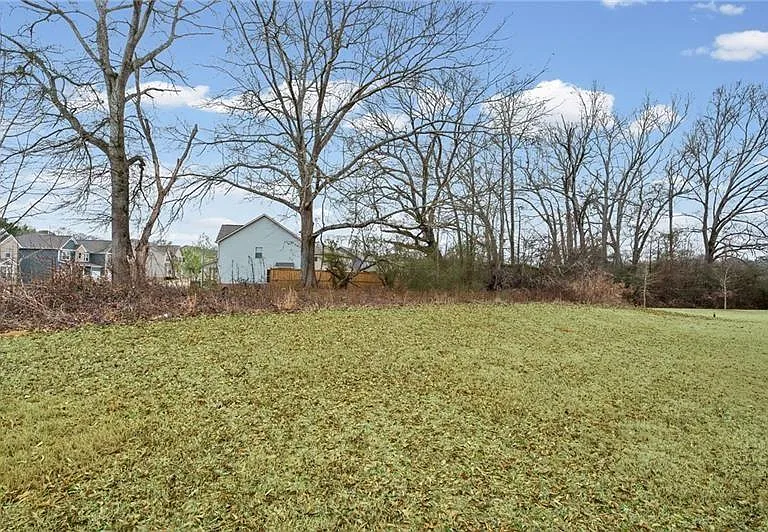
854 Orwell Dr

854 Orwell Dr — Photo 1
854 Orwell Dr — Photo 2
854 Orwell Dr — Photo 3
854 Orwell Dr — Photo 4
854 Orwell Dr — Photo 5
854 Orwell Dr — Photo 6
854 Orwell Dr — Photo 7
854 Orwell Dr — Photo 8
854 Orwell Dr — Photo 9
854 Orwell Dr — Photo 10
854 Orwell Dr — Photo 11
854 Orwell Dr — Photo 12
854 Orwell Dr — Photo 13
854 Orwell Dr — Photo 14
854 Orwell Dr — Photo 15
854 Orwell Dr — Photo 16
854 Orwell Dr — Photo 17
854 Orwell Dr — Photo 18
854 Orwell Dr — Photo 19
854 Orwell Dr — Photo 20
854 Orwell Dr — Photo 21
854 Orwell Dr — Photo 22
854 Orwell Dr — Photo 23
854 Orwell Dr — Photo 24
854 Orwell Dr — Photo 25
854 Orwell Dr — Photo 26
854 Orwell Dr — Photo 27
854 Orwell Dr — Photo 28
854 Orwell Dr — Photo 29
854 Orwell Dr — Photo 30
854 Orwell Dr — Photo 31
854 Orwell Dr — Photo 32
854 Orwell Dr — Photo 33
854 Orwell Dr — Photo 34
854 Orwell Dr — Photo 35
854 Orwell Dr — Photo 36
854 Orwell Dr — Photo 37
854 Orwell Dr — Photo 38
854 Orwell Dr — Photo 39
854 Orwell Dr — Photo 40
854 Orwell Dr — Photo 41
854 Orwell Dr — Photo 42
854 Orwell Dr — Photo 43
854 Orwell Dr — Photo 44
854 Orwell Dr — Photo 45
854 Orwell Dr — Photo 46
854 Orwell Dr — Photo 47
854 Orwell Dr — Photo 48
854 Orwell Dr — Photo 49
854 Orwell Dr — Photo 50
854 Orwell Dr — Photo 51

$2,700/ mo
Doesn't include deposits and fees
5 beds3 baths3354 sqft house
Available June 1
854 Orwell Dr
Your booked tour

What you get

In-unit laundryParkingAir conditioningPool

Costs, fees, and lease terms

Lease terms

12 Months

Pricing comparison

$27

At $2,700, this listing is priced $27 more than the current market rate for a 5 bedroom home in Stockbridge.

The neighborhood

About the building

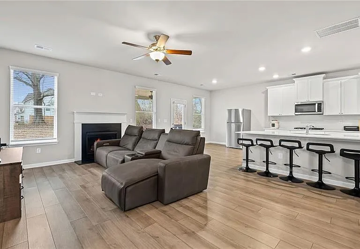
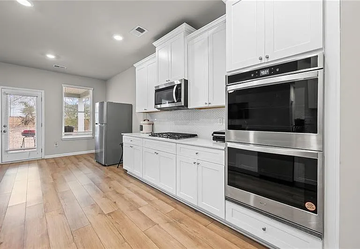
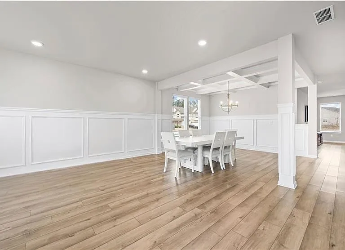
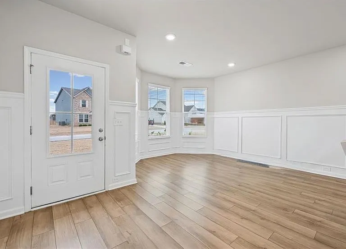
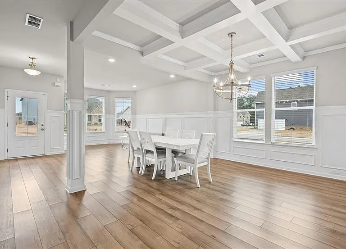
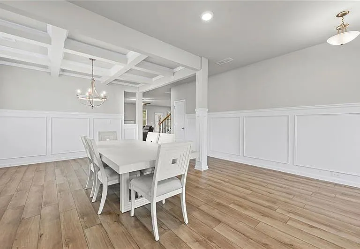
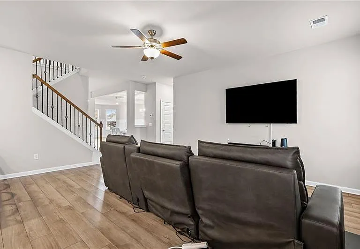
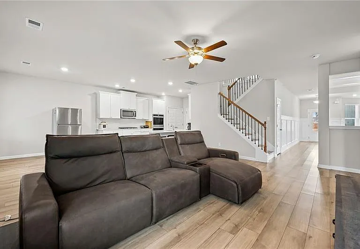
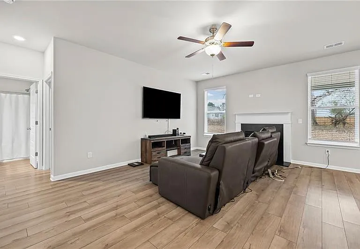
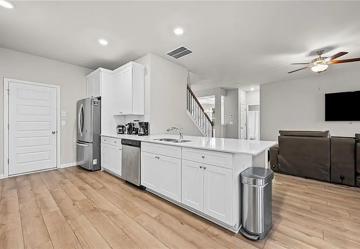
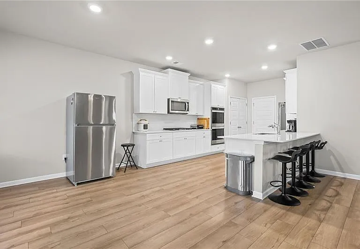
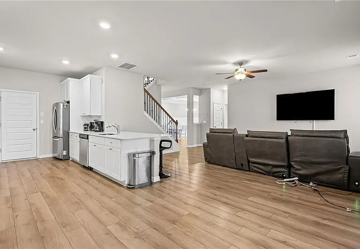
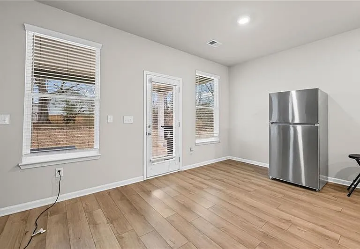
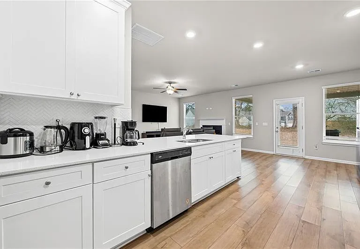
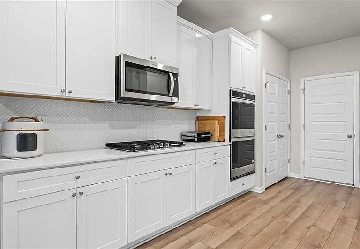
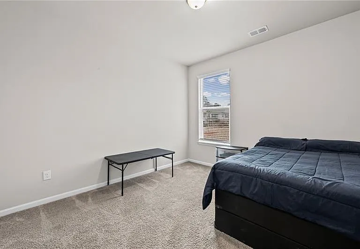
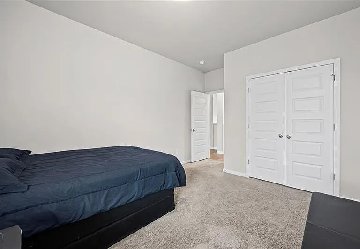
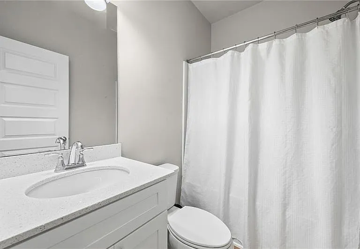
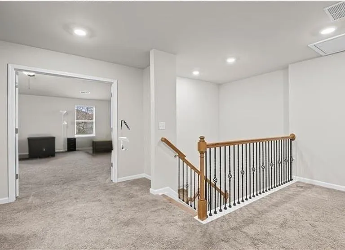
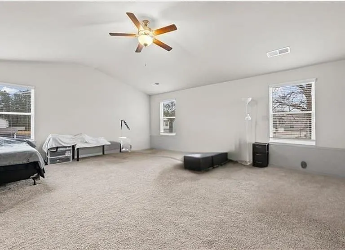
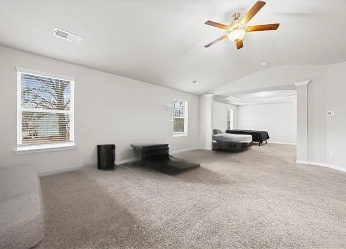
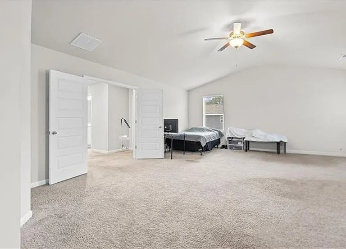
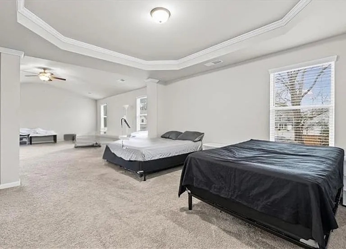
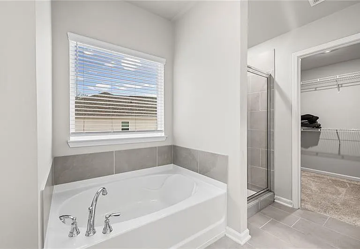
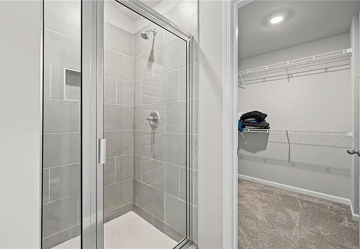
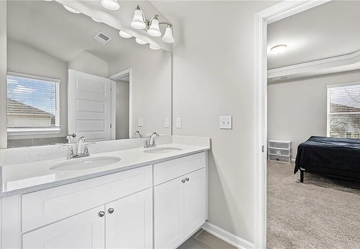
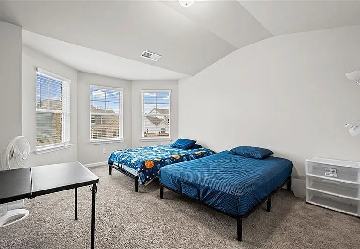
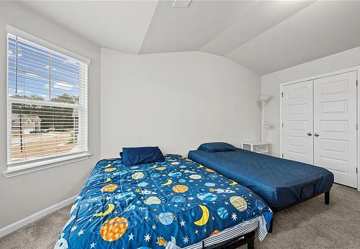
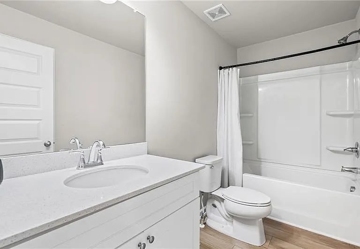
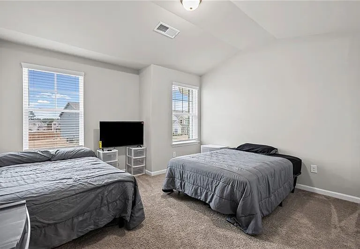
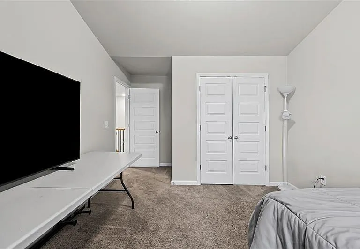
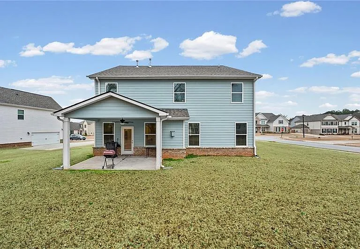
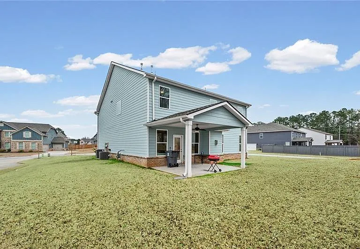
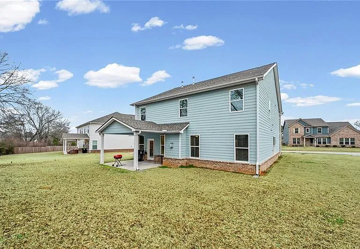
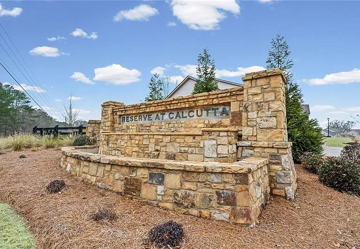
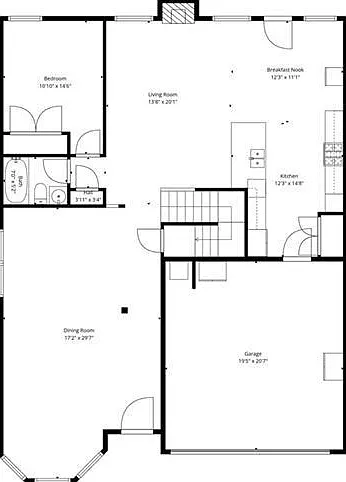
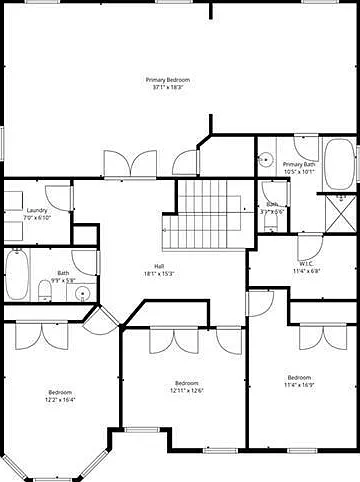
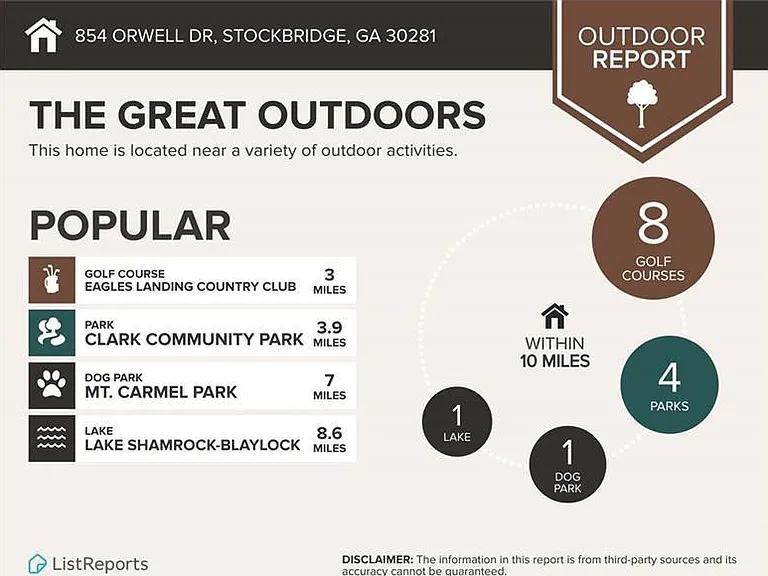
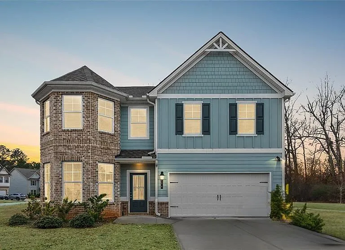
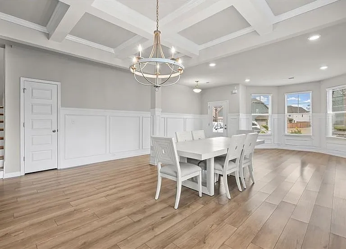
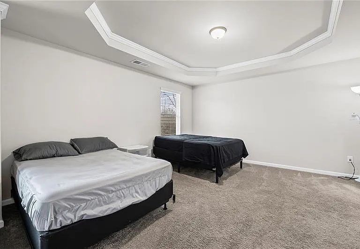
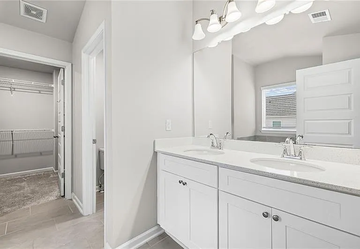
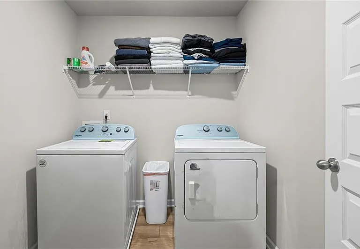
OVER 3,300 Sq FT This rare home has great curb appeal and offers tons of space and natural light throughout. When you walk in, you will be greeted with the long formal dining area large enough for 12+ people, adorned with high-end coffered ceilings and a classy chandelier! Luxury Vinyl Plank flooring on the main with a formal living space, family room, full bathroom, and a bedroom on the main! The large open kitchen features quartz counters, a tiled backsplash, white cabinets with plenty of room for all your dishes and pans, a double sink, a disposal, and a pantry. Whirlpool stainless steel appliances include a double oven, refrigerator, built-in microwave, and a 4-burner gas range! Next to the eat-in kitchen is a door that leads to your private covered patio, complete with under-decking and perfect for entertaining and grilling! This home is move-in ready and features 3-in blinds throughout, neutral colors, ceiling fans, recessed lights, and bay windows! Oversized master bedroom offers a tray ceiling in the sitting room and his and her walk-in closets. Master bath features a garden tub, a separate tile surround shower, tiled floors, and a double vanity with quartz tops. The laundry room is large and has a convenient wire rack for clothes and laundry items - BONUS - washer and dryer remain. It is a great community and a great location! Sought after Everett III floorplan! Close to dining, shopping, hospital, Costco, Publix - everything at your fingertips! Hop on I75 and I675 with ease! Swim Community with a dog park, walking trails, playground, and a cabana!

The property manager

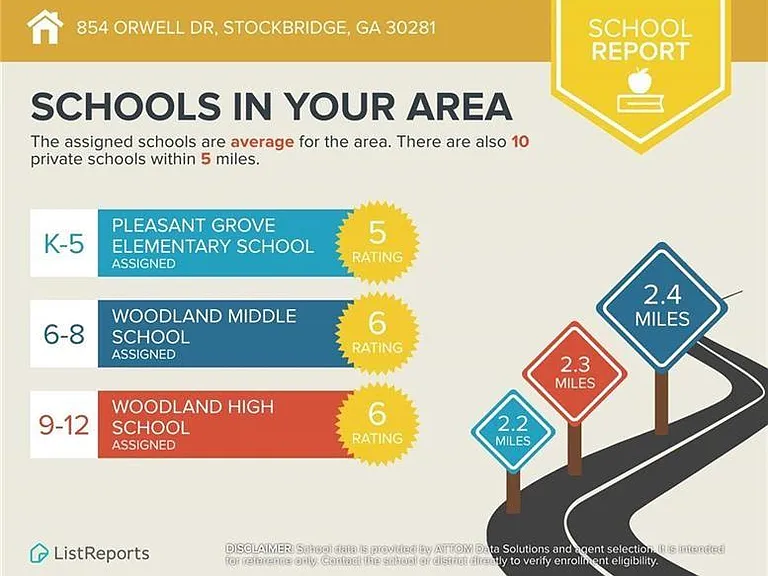
Nearby schools

Students who live in 854 Orwell Dr attend the following Rockdale County School District (Unified School District) public schools:
GreatSchools ratings are based on test scores and additional metrics when available.

854 Orwell Dr
By contacting this property, you agree to our Terms of Use. Visit our Privacy Portal for more information. When you click “Send message”, we’ll send your inquiry to the property manager so they can reach out and answer your questions.
Find similar homes

Spot something off?Good catch. Flag it and help keep listings legit.