854 Mikinak Rd

854 Mikinak Rd — Photo 1
854 Mikinak Rd — Photo 2
854 Mikinak Rd — Photo 3
854 Mikinak Rd — Photo 4
854 Mikinak Rd — Photo 5
854 Mikinak Rd — Photo 6
854 Mikinak Rd — Photo 7
854 Mikinak Rd — Photo 8
854 Mikinak Rd — Photo 9
854 Mikinak Rd — Photo 10
854 Mikinak Rd — Photo 11
854 Mikinak Rd — Photo 12
854 Mikinak Rd — Photo 13
854 Mikinak Rd — Photo 14
854 Mikinak Rd — Photo 15
854 Mikinak Rd — Photo 16
854 Mikinak Rd — Photo 17
854 Mikinak Rd — Photo 18
854 Mikinak Rd — Photo 19
854 Mikinak Rd — Photo 20
854 Mikinak Rd — Photo 21
854 Mikinak Rd — Photo 22
854 Mikinak Rd — Photo 23
854 Mikinak Rd — Photo 24
854 Mikinak Rd — Photo 25
854 Mikinak Rd — Photo 26
854 Mikinak Rd — Photo 27
854 Mikinak Rd — Photo 28
854 Mikinak Rd — Photo 29
854 Mikinak Rd — Photo 30
854 Mikinak Rd — Photo 31
854 Mikinak Rd — Photo 32
854 Mikinak Rd — Photo 33
854 Mikinak Rd — Photo 34
854 Mikinak Rd — Photo 35
854 Mikinak Rd — Photo 36
854 Mikinak Rd — Photo 37
854 Mikinak Rd — Photo 38
854 Mikinak Rd — Photo 39

$3,695/ mo
Doesn't include deposits and fees
4 beds4 bathstownhouse
854 Mikinak Rd
Your booked tour

What you get

In-unit laundryAir conditioningPool

Costs, fees, and lease terms

Pricing comparison

$482

At $3,695, this listing is priced $482 more than the current market rate for a 4 bedroom home in Ottawa.

The neighborhood

About the building

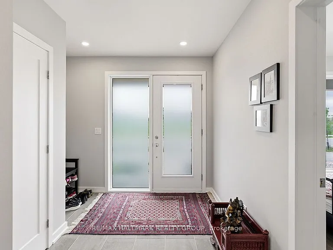
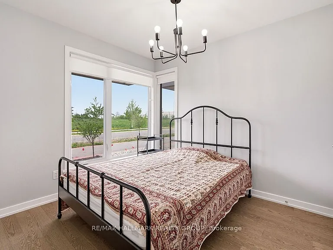
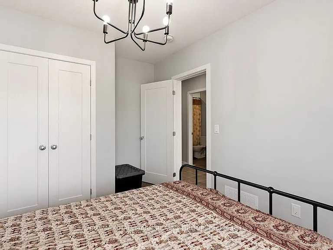
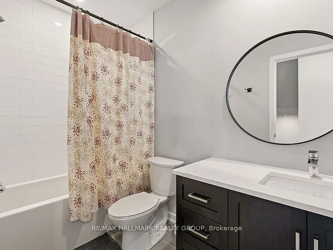
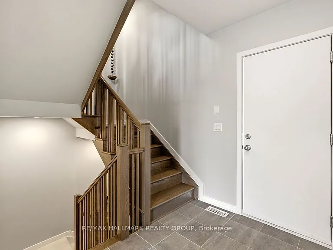
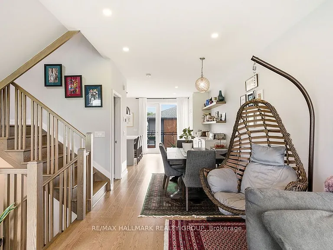
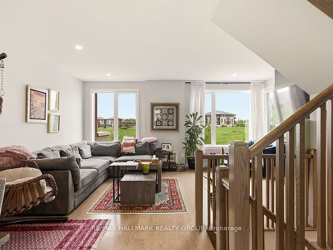
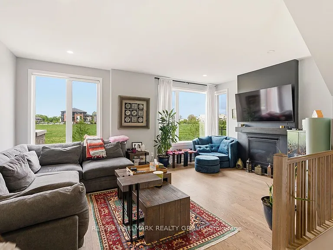
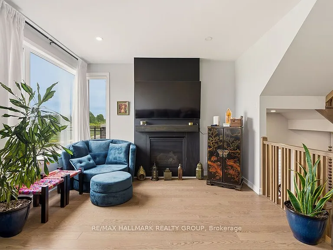
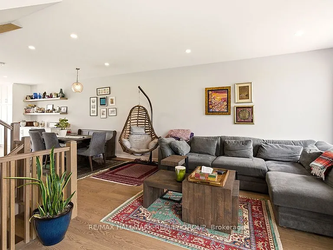
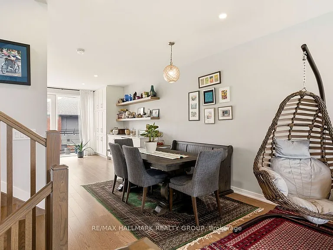
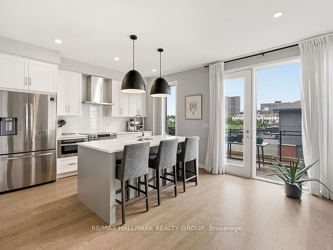
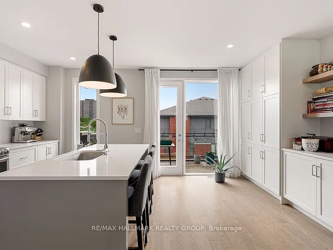
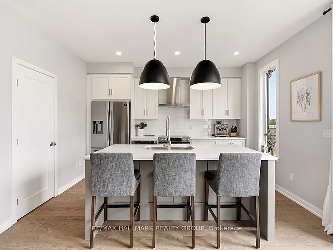
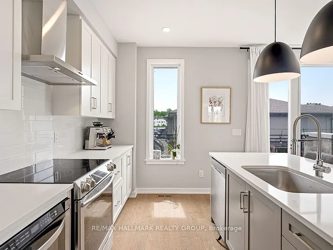
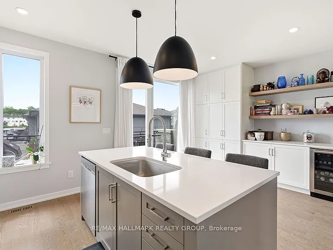
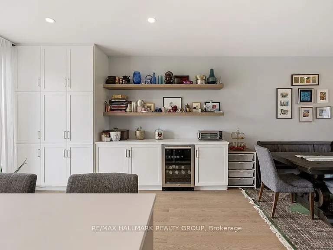
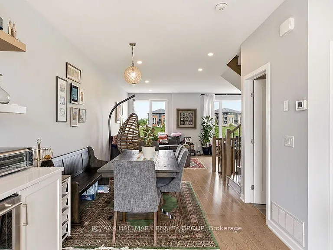
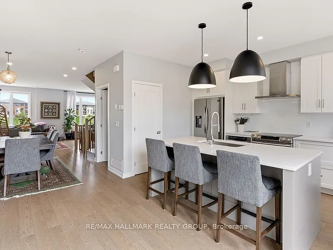
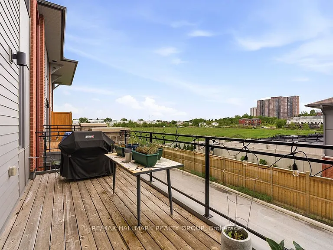
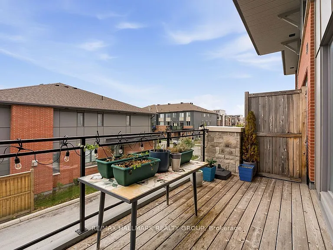
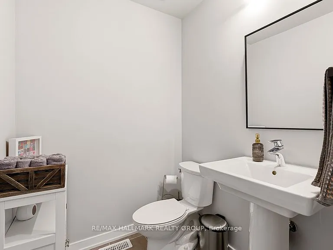
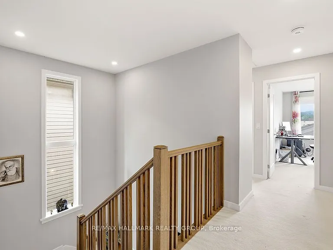
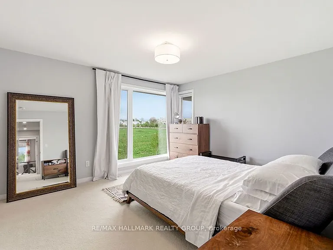
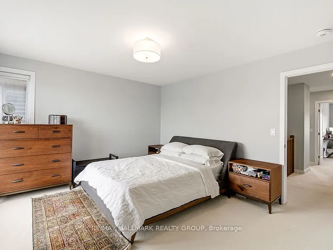
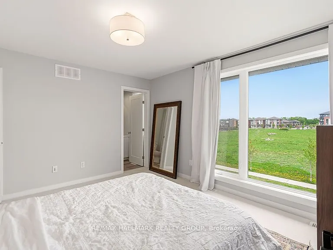
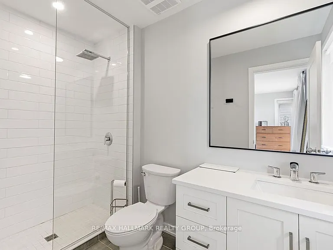
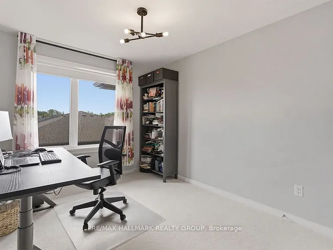
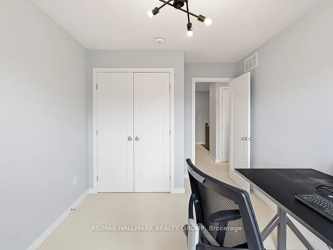
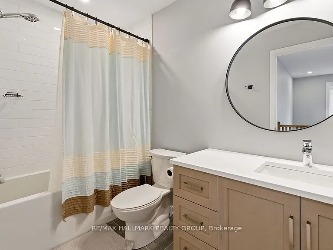
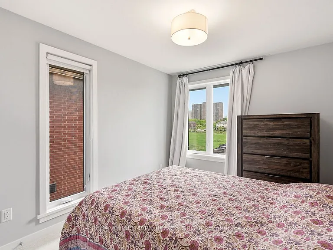
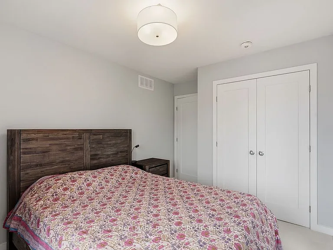
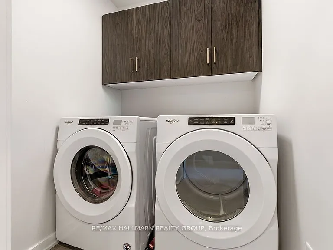
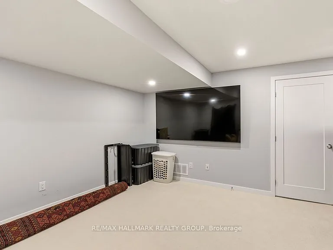
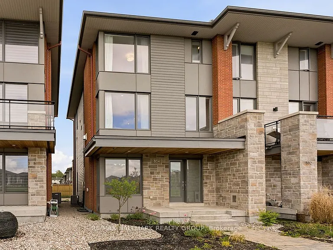
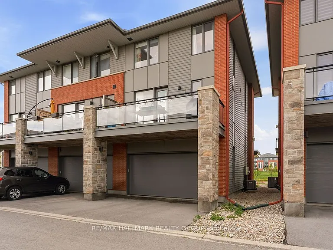
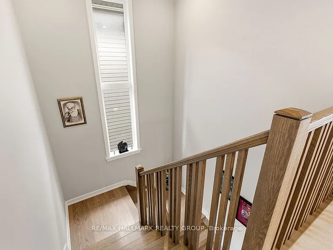
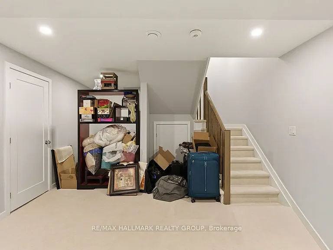
Welcome to 854 Mikinak Road - a stunning Uniform-built home completed in 2020 and located in the highly sought-after community of Wateridge Village, adjacent to prestigious Rockcliffe Park. Surrounded by scenic walking and cycling paths and just minutes from elite private schools, shopping, dining, downtown Ottawa, and everyday amenities, this exceptional residence offers the perfect blend of luxury, convenience, and modern living. Boasting four levels of finished living space, this home is thoughtfully designed to accommodate families and professionals alike. The main level welcomes you with a spacious foyer and features a versatile ground-floor bedroom that can easily serve as a home office or den, complemented by a full 3-piece bathroom and convenient inside access to the double-car garage with automatic opener. The second level is designed for both entertaining and everyday enjoyment, showcasing an expansive open-concept layout filled with natural light. The inviting living and dining areas are anchored by a cozy gas fireplace, while the designer kitchen impresses with premium finishes, stainless steel appliances, elegant white cabinetry, a contrasting grey centre island with seating for three, abundant storage, and a dedicated butler's station. Step outside to the private balcony, complete with a gas BBQ and ample space for outdoor dining and relaxation. The third level offers three generously sized bedrooms and two full bathrooms, including a spacious primary retreat featuring a private 3-piece en-suite. A conveniently located laundry room completes this level. The finished basement provides additional living space with a versatile recreation room, ideal for a media room, play area, home gym, or office, along with additional storage options. Tenants are responsible for all utilities (hydro, gas, water, hot water tank rental). Available August 1st!

The property manager

Nearby schools

854 Mikinak Rd
By contacting this property, you agree to our Terms of Use. Visit our Privacy Portal for more information. When you click “Send message”, we’ll send your inquiry to the property manager so they can reach out and answer your questions.
Find similar homes

Spot something off?Good catch. Flag it and help keep listings legit.