8539 Citigate Dr

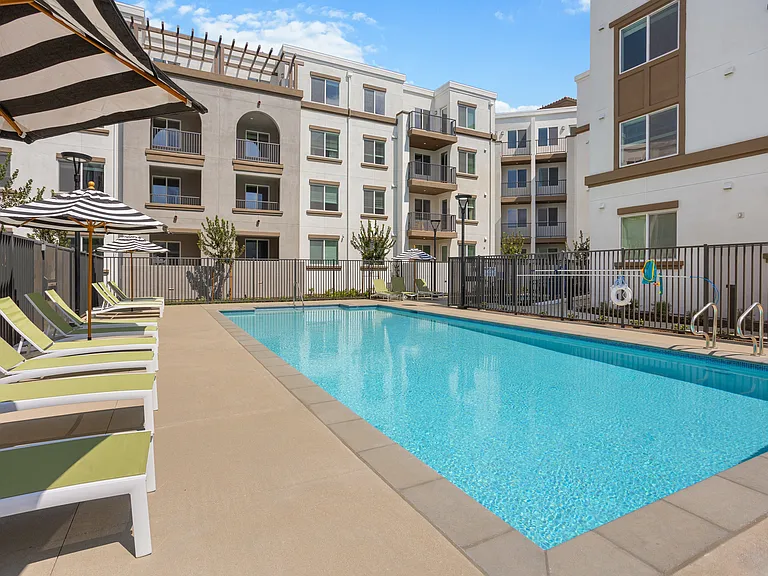
8539 Citigate Dr — Photo 1
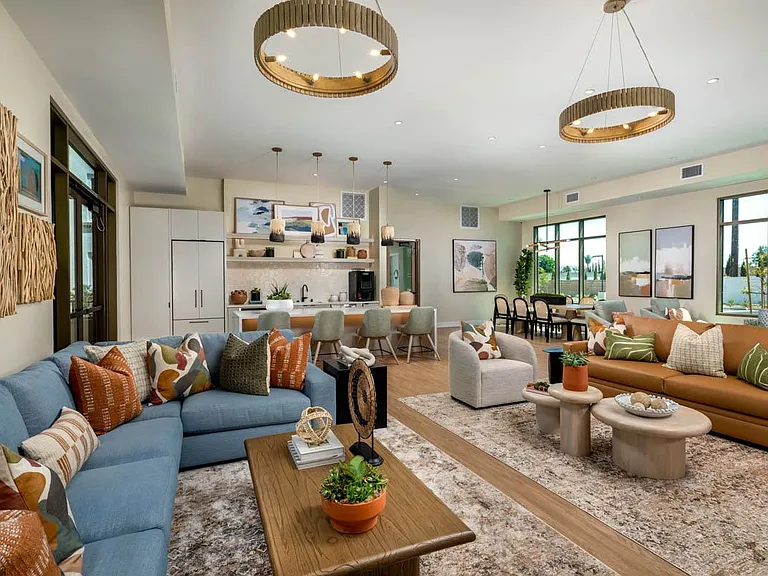
8539 Citigate Dr — Photo 2
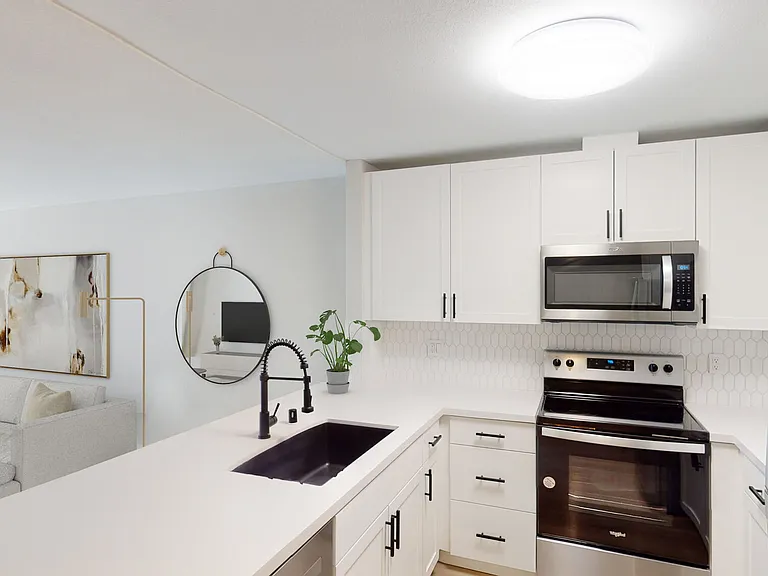
8539 Citigate Dr — Photo 3
8539 Citigate Dr — Photo 4
8539 Citigate Dr — Photo 5
8539 Citigate Dr — Photo 6
8539 Citigate Dr — Photo 7
8539 Citigate Dr — Photo 8
8539 Citigate Dr — Photo 9
8539 Citigate Dr — Photo 10
8539 Citigate Dr — Photo 11
8539 Citigate Dr — Photo 12
8539 Citigate Dr — Photo 13
8539 Citigate Dr — Photo 14
8539 Citigate Dr — Photo 15
8539 Citigate Dr — Photo 16
8539 Citigate Dr — Photo 17
8539 Citigate Dr — Photo 18
8539 Citigate Dr — Photo 19
8539 Citigate Dr — Photo 20
8539 Citigate Dr — Photo 21
8539 Citigate Dr — Photo 22
8539 Citigate Dr — Photo 23
8539 Citigate Dr — Photo 24
8539 Citigate Dr — Photo 25
8539 Citigate Dr — Photo 26
8539 Citigate Dr — Photo 27
8539 Citigate Dr — Photo 28
8539 Citigate Dr — Photo 29
8539 Citigate Dr — Photo 30
8539 Citigate Dr — Photo 31
8539 Citigate Dr — Photo 32
8539 Citigate Dr — Photo 33
8539 Citigate Dr — Photo 34
8539 Citigate Dr — Photo 35
8539 Citigate Dr — Photo 36
8539 Citigate Dr — Photo 37
8539 Citigate Dr — Photo 38

$3,750/ mo
Doesn't include deposits and fees
3 beds2.5 baths1523 sqft condo
Available July 27
8539 Citigate Dr

Your booked tour

What you get

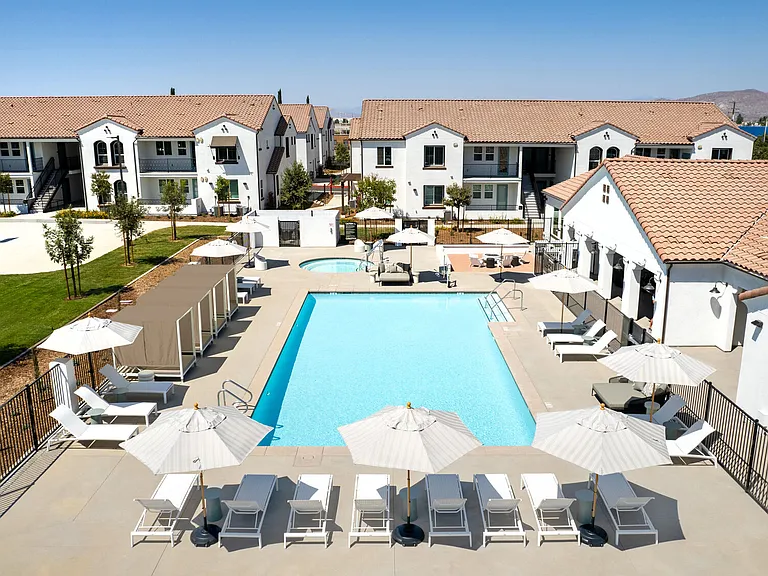
No petsIn-unit laundryParkingAir conditioningPool

Costs, fees, and lease terms

Lease terms

12 Months

Pricing comparison

$245

At $3,750, this listing is priced $245 more than the current market rate for a 3 bedroom home in Whittier.

Pets

  • Dogs

    Not allowed
  • Cats

    Not allowed

The neighborhood

About the building

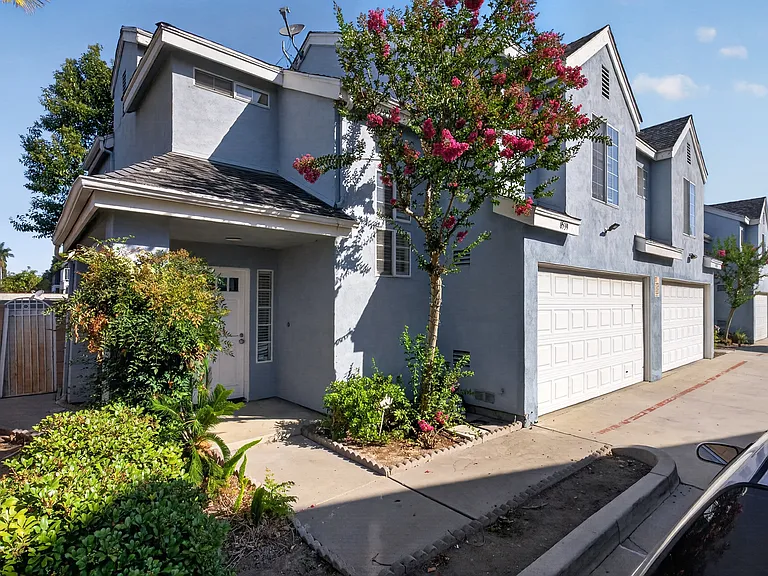
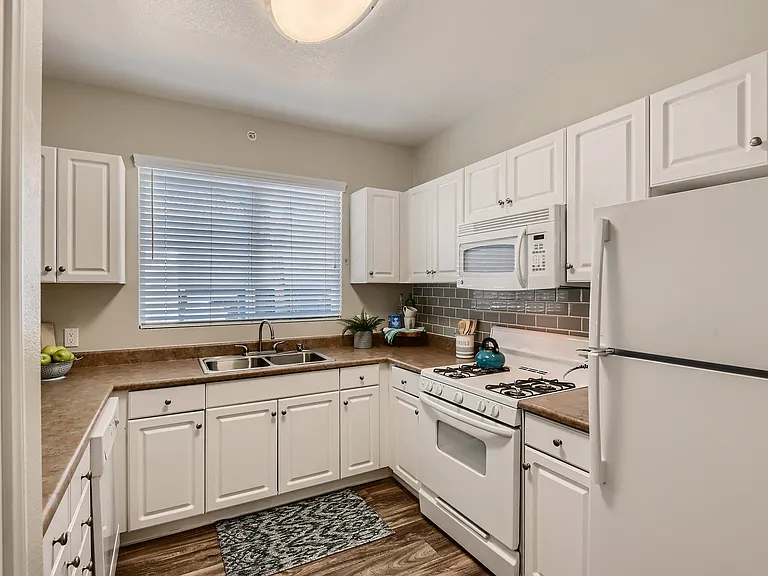
Freshly updated and move-in ready, this light-filled end-unit townhome offers exceptional privacy and a spacious two-level floor plan within the gated, 32-unit Whittier Citigate community. The approximately 1,523-square-foot residence features three bedrooms, two-and-one-half bathrooms, a private enclosed patio and a direct-access two-car garage. The open living and dining area is enhanced by abundant windows, wood-look flooring, recessed lighting and a brick fireplace, while sliding doors provide convenient indoor-outdoor access to the patio. The updated kitchen features granite countertops, stainless-steel appliances and generous cabinetry. All three bedrooms are upstairs, including a spacious primary suite with a private bathroom and oversized walk-in closet. Additional highlights include central air conditioning, ceiling fans, refreshed bathrooms with storage-focused vanities, multiple linen and storage closets, interior laundry hookups and garage cabinetry. The end-unit location, gated setting and attached garage create the privacy and comfort of a single-family residence, with convenient access to Uptown Whittier, Whittier College, The Quad, neighborhood shopping and dining, parks and the Whittier Greenway Trail.

The property manager

Nearby schools

Students who live in 8539 Citigate Dr attend the following Whittier Union High School District (Unified School District) and East Whittier City Elementary School District (Unified School District) public schools:

GreatSchools ratings are based on test scores and additional metrics when available.

8539 Citigate Dr

By contacting this property, you agree to our Terms of Use. Visit our Privacy Portal for more information. When you click “Send message”, we’ll send your inquiry to the property manager so they can reach out and answer your questions.

Find similar homes

Spot something off?Good catch. Flag it and help keep listings legit.