$2,695/ mo
Doesn't include deposits and fees
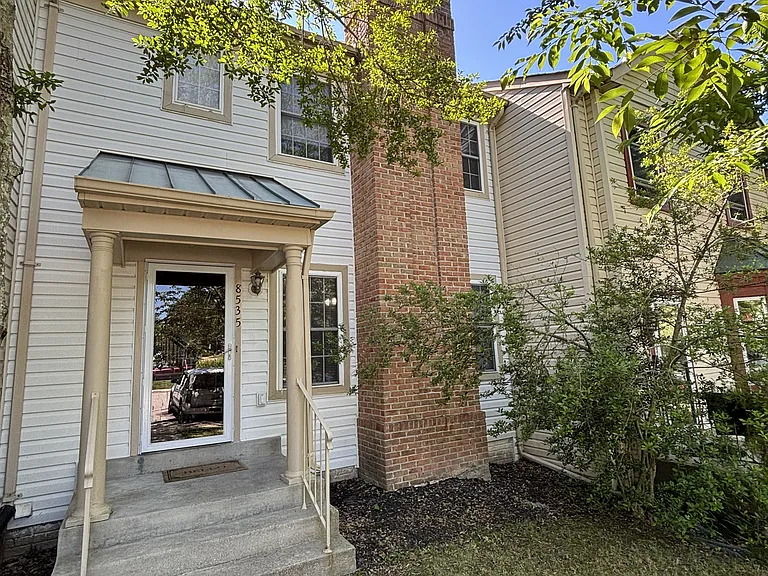
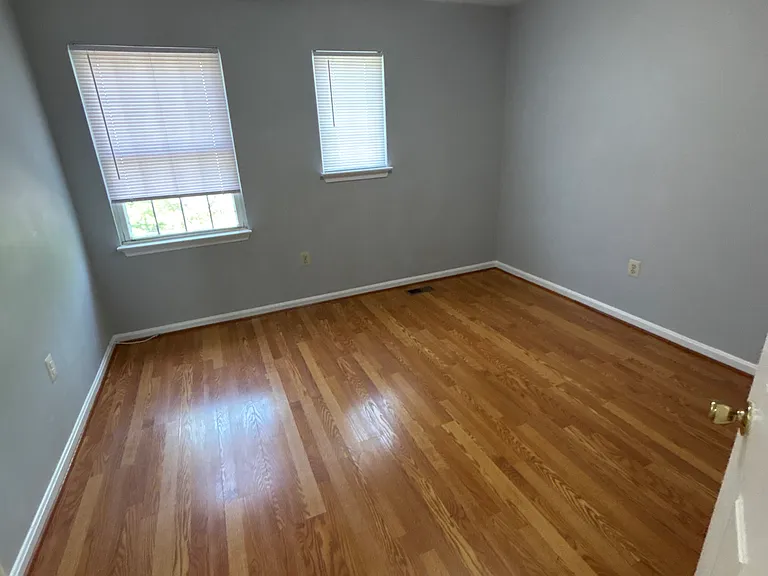
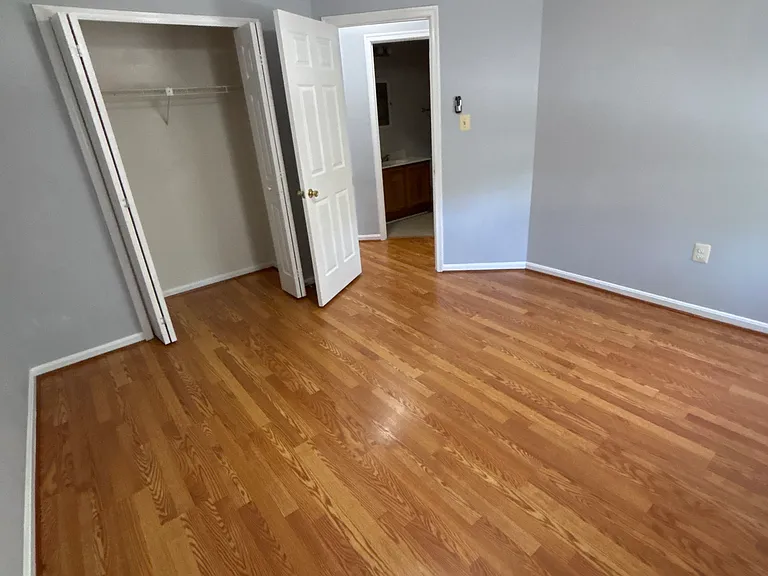
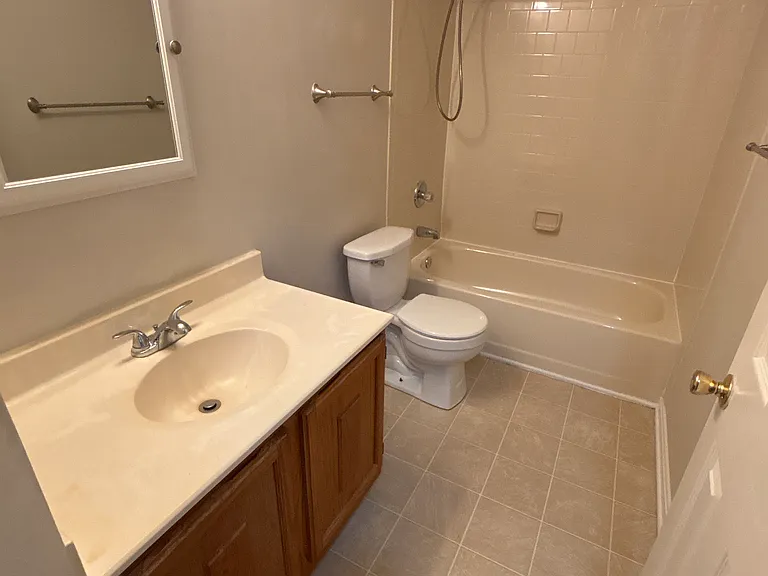
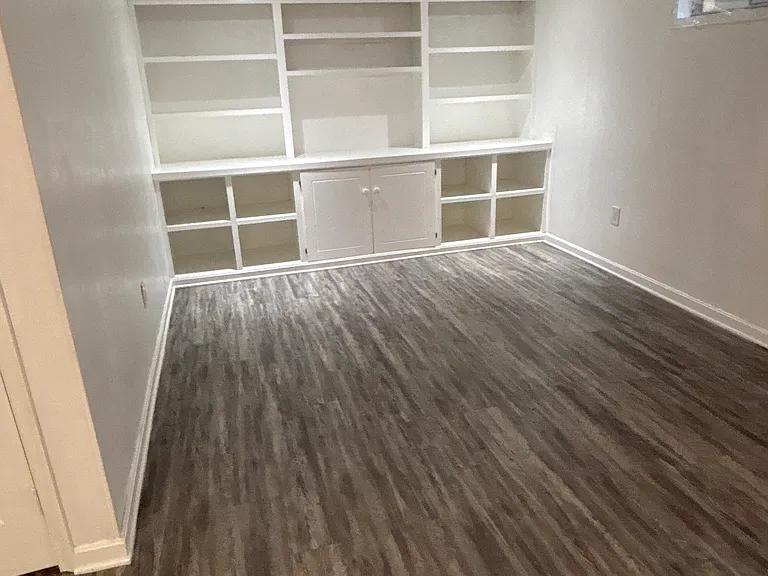
3 beds3.5 baths2001 sqft townhouse
Available August 1
8535 Grandhaven Ave
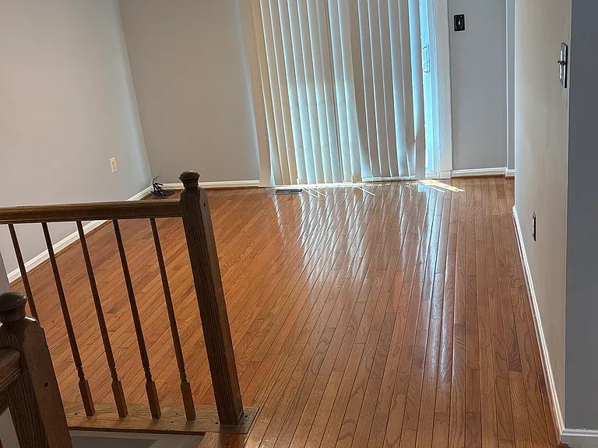
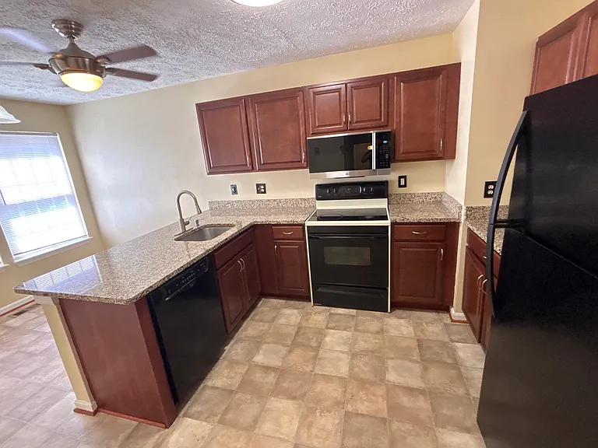
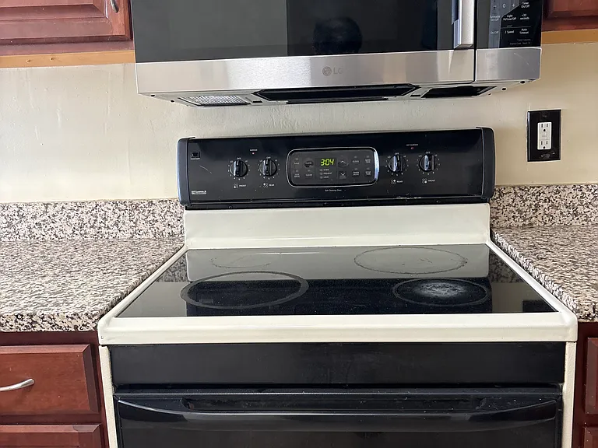
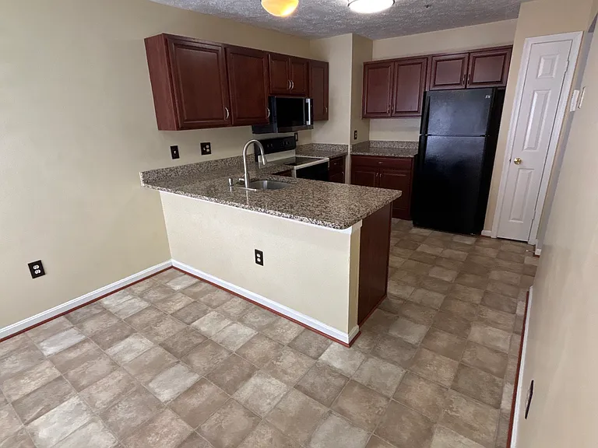
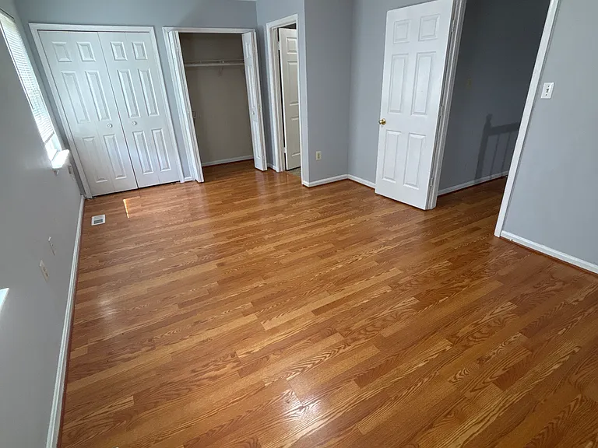
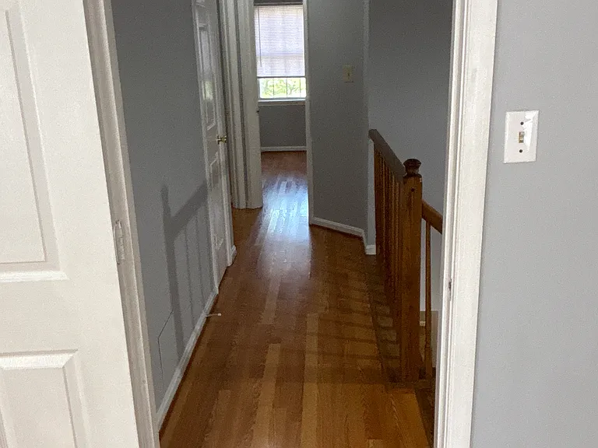
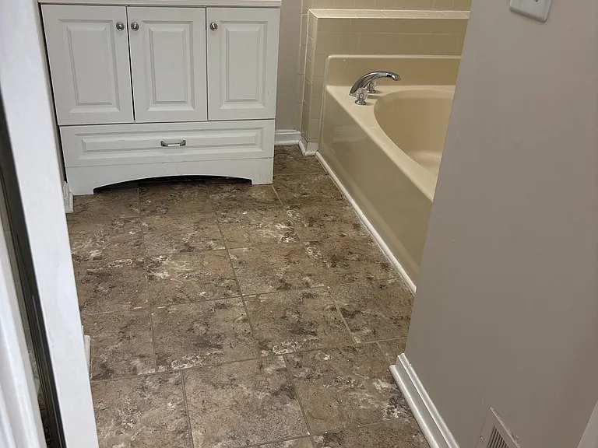
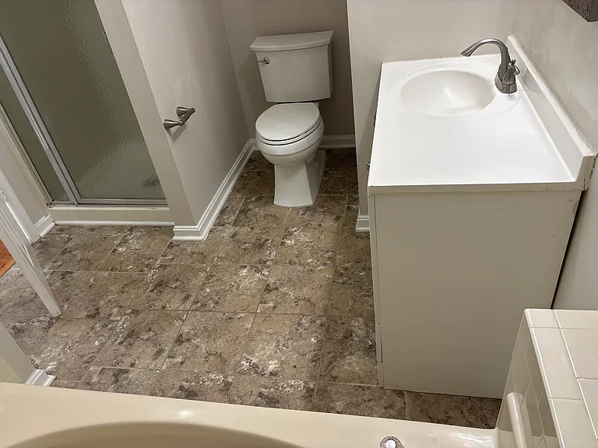
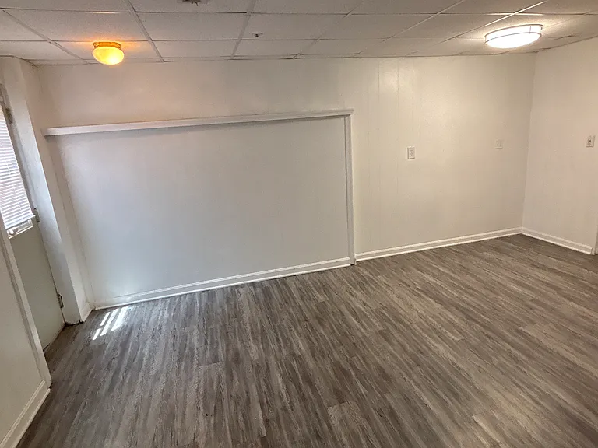
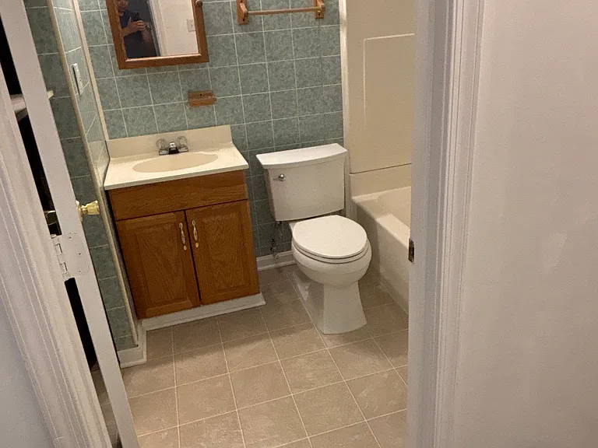
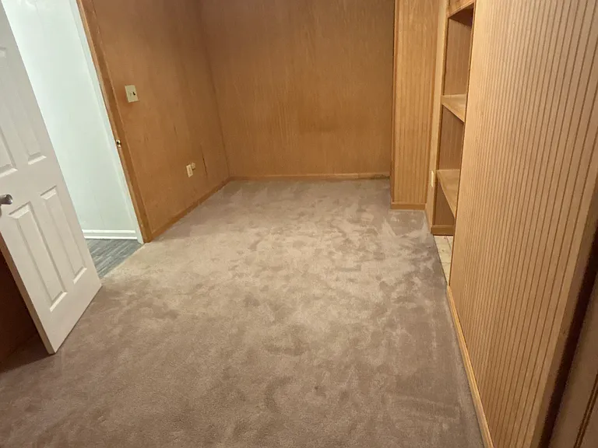
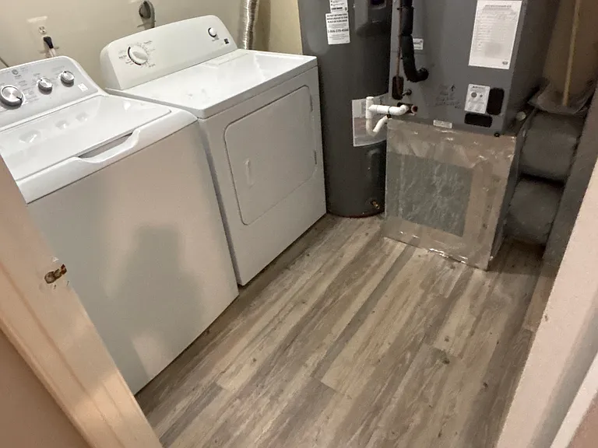
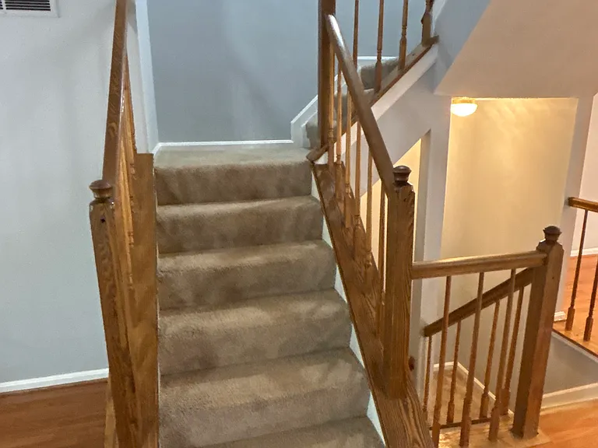
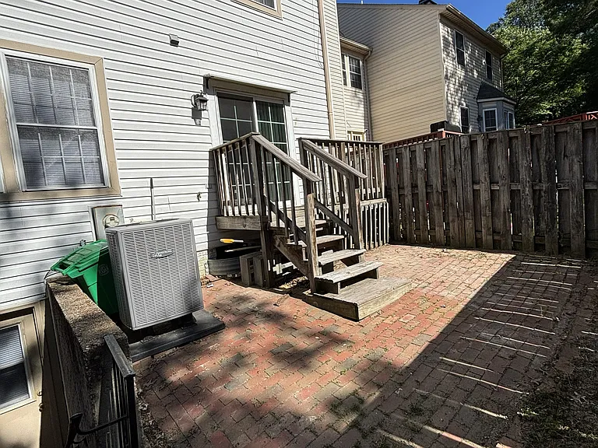
The following are general highlights of the lease for this property. -Tenant will lease the Property from the Landlord for the initial term of ten (10) months (the "Initial Term") commencing on 08/01/2026 (the "Commencement Date") and expiring on 05/31/2027 (the "Expiration Date"), with a possible option thru 30 May 2028. - Monthly rent in the amount of $2,695 will be paid to the Landlord. A 5% late fee will be charged to the Tenant should payment arrive after the 5th day for any given month. - Active Duty Military receives a 5% discount. - In the event more than one individual enters into this lease as a "tenant", each individual is jointly and severally liable for all obligations under the Lease and all Rent (as defined below) due pursuant to the Lease. All adults age eighteen (18) and over who will occupy the Property (as defined below) must sign the lease. If an individual who occupies the rental becomes eighteen (18) during the lease term, they will be required to sign the lease renewal. "Occupy" means any person visiting or residing at the Property for more than fourteen days (14) total during any twelve (12) month period, without Landlord's prior written consent. -Tenant agrees that this Lease shall not be assigned in whole or in part nor shall any portion of the Property be sublet without the prior written consent of the Landlord. Any assignment or subletting without Landlord's prior written consent shall be null and void and of no effect. Landlord may elect to accept Rent directly from any assignee or subtenant, but the acceptance of Rent from an assignee or subtenant shall not constitute a release of Tenant from Tenant's liability hereunder. Any consent to a subletting or assignment shall not constitute a waiver of the obligation of Tenant to obtain consent for any subsequent assignment or subletting, and such consent shall not constitute a release of Tenant from Tenant's liability hereunder. -Tenant will be directly responsible for payment of all charges for gas, electric, heat, garbage, metered water and sewer, cable, and any other bills incurred during their residency as Additional Rent. Tenant agrees to immediately title all accounts for the above utilities or other services in Tenant's name. - No pets (including, but not limited to, dogs, cats, birds, reptiles, or insects) may be kept on the Property without the prior written permission of the Landlord. If pets are allowed, an addendum containing pet provisions (the "Pet Addendum") must be attached to this Lease. Renters will carry renters pet insurance that specifically covers pet bites and any other injuries. If it is discovered that there is a pet on the Property without a signed Pet Addendum, the Tenant will immediately be billed a $500.00 non-refundable pet fee per pet and charged an addtional monthly pet rent of $50.00 per month retroactive from the Effective Date. Renters will carry renters pet insurance that specifically covers pet bites and other types of injuries. - Tenant agrees to obtain and maintain, at Tenant's sole expense, during the Term of this Lease and any subsequent renewal periods, policies of insurance coverage as set forth herein. The insurance company is required to provide notice to Landlord within thirty (30) days of any cancellation, non-renewal, or material change in Tenant's coverage. The following policies of insurance are REQUIRED: 1. Personal Property Insurance: Tenant acknowledges that Landlord is not responsible for Tenant's personal property. Tenant agrees to obtain and maintain a policy of "renter's" insurance to protect his or her personal property. 2. Liability Insurance: Tenant agrees to obtain and maintain a policy of personal liability insurance, which provides limits of liability to third parties, including the Landlord, in the amount not less than $100,000.00 per occurrence. Such liability insurance does not protect Tenant against loss or damage to Tenant's personal property or belongings only a "renter's" insurance policy does this. The policy of liability coverage must name the Landlord as an Additional Insured. Tenant will provide Landlord with written proof of compliance with this policy on or prior to the Commencement Date and subsequent renewal periods, and from time to time thereafter upon Landlord's request. - There a no-smoking, no E-Cigarette, no vaping/tobacco policy applied in the lease to the residential property in its entirety. - We do not accept a reusable tenant screening report. -Tenants assigned two parking places directly in front of the property that are off the street.
 $203
$203At $2,695, this listing is priced $203 cheaper than the current market rate for a 3 bedroom home in Marlton.
Students who live in 8535 Grandhaven Ave attend the following Prince George's County Public Schools (Unified School District) public schools:
Public, Grades PK - 6
Public, Grades 7 - 8
Public, Grades 9 - 12
GreatSchools ratings are based on test scores and additional metrics when available.
By contacting this property, you agree to our Terms of Use. Visit our Privacy Portal for more information. When you click “Send message”, we’ll send your inquiry to the property manager so they can reach out and answer your questions.

