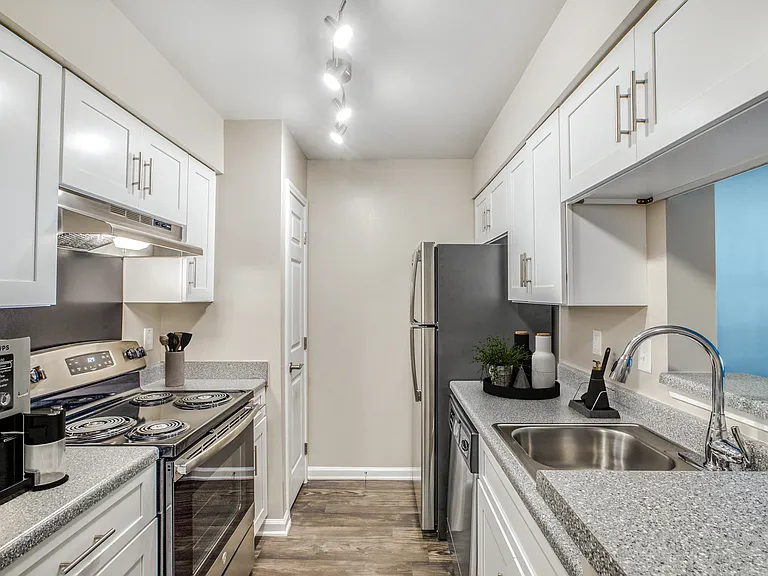
8529 Hearth Dr #34

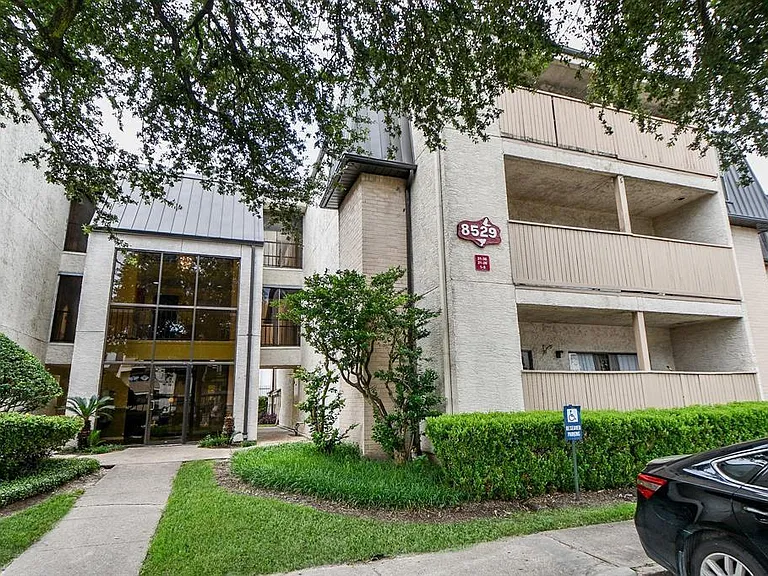
8529 Hearth Dr #34 — Photo 1
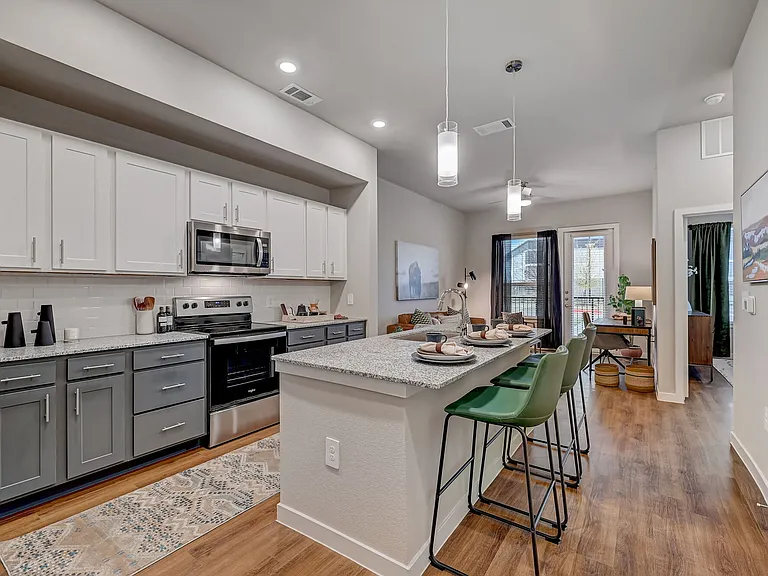
8529 Hearth Dr #34 — Photo 2
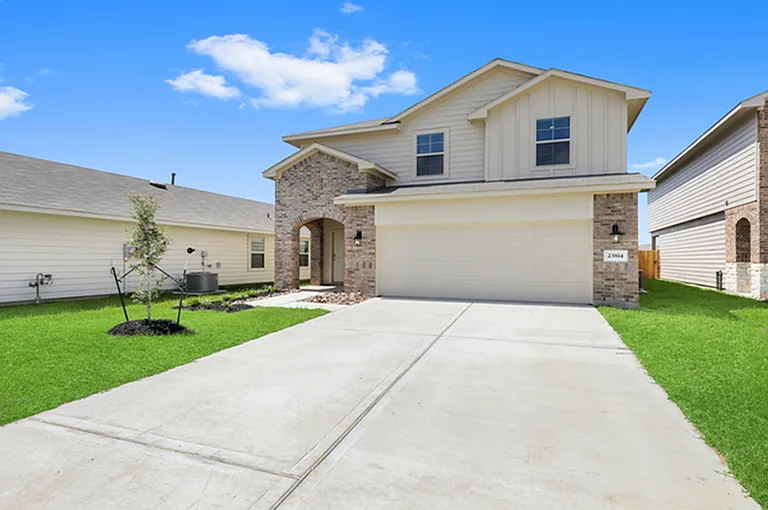
8529 Hearth Dr #34 — Photo 3
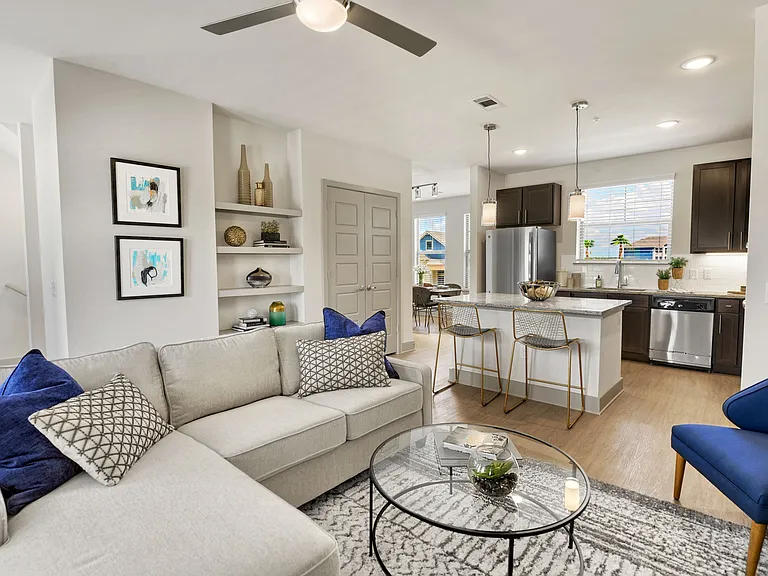
8529 Hearth Dr #34 — Photo 4
8529 Hearth Dr #34 — Photo 5
8529 Hearth Dr #34 — Photo 6
8529 Hearth Dr #34 — Photo 7
8529 Hearth Dr #34 — Photo 8
8529 Hearth Dr #34 — Photo 9
8529 Hearth Dr #34 — Photo 10
8529 Hearth Dr #34 — Photo 11
8529 Hearth Dr #34 — Photo 12
8529 Hearth Dr #34 — Photo 13
8529 Hearth Dr #34 — Photo 14
8529 Hearth Dr #34 — Photo 15
8529 Hearth Dr #34 — Photo 16
8529 Hearth Dr #34 — Photo 17
8529 Hearth Dr #34 — Photo 18

$1,800/ mo
Doesn't include deposits and fees
3 beds2 baths1500 sqft condo
8529 Hearth Dr #34

Your booked tour

What you get

In-unit laundryParkingAir conditioning

Costs, fees, and lease terms

Lease terms

12 Months,Section 8

Pricing comparison

$666

At $1,800, this listing is priced $666 cheaper than the current market rate for a 3 bedroom home in South Main.

The neighborhood

About the building

This 3 Bedroom 2 Bathroom condo is nestled in the heart of the bustling medical center, this residence offers unparalleled convenience. Just minutes from the 610 loop and Hwy 90 (S Main Street), you'll have easy access to Sugar Land, Stafford, Missouri City, Pearland, and the vibrant Galleria area. Sports fans and event enthusiasts will love the proximity to NRG Stadium, NRG Arena, and NRG Park, perfect for game days, concerts, rodeos, and conventions. The gated community provides peace of mind with designated covered parking and security patrol. Zoned to the renowned Bellaire High School, this location is ideal for professionals, patients, and health enthusiasts. Nature lovers will appreciate the nearby parks and recreational spots, while the vibrant nightlife, trendy bars, and live music venues offer endless entertainment options.

The property manager

8529 Hearth Dr #34
Walzel Properties - Corporate Office

Nearby schools

Students who live in 8529 Hearth Dr #34 attend the following Houston Independent School District (Unified School District) public schools:

GreatSchools ratings are based on test scores and additional metrics when available.

8529 Hearth Dr #34

By contacting this property, you agree to our Terms of Use. Visit our Privacy Portal for more information. When you click “Send message”, we’ll send your inquiry to the property manager so they can reach out and answer your questions.

Find similar homes

Similar listings comparison

This listing

8529 Hearth Dr #34

Studio$1,545+
1 bed$774+$990+$1,129+$1,520+$866+$749+$1,029+
2 beds$1,022+$1,319+$1,479+$2,189+$1,099+$1,194+
3 beds$1,800$1,617+$2,005$1,849+$2,123+$1,625+$1,484$1,824+$1,496+
4+ beds$2,099
Total monthly price
Total price
Total price
Distance7.3 miles away2.2 miles away9.8 miles away5.8 miles away4.7 miles away5.8 miles away0.5 miles away10.3 miles away
PetsCats and Dogs AllowedCats and Dogs AllowedCats and Dogs AllowedCats and Dogs AllowedCats and Small Dogs AllowedCats and Small Dogs AllowedCats and Dogs AllowedCats and Dogs Allowed
LaundryIn UnitWasher/Dryer HookupsIn UnitSharedSharedIn UnitWasher/Dryer Hookups
SecurityNight Patrol, Gated EntryGated EntryGated EntryGated EntryGated Entry
A/CYesYesYesYesYesYes
DishwasherYesYesYesYesYesYes
ParkingYesYesYesYesYesYesYesYes
GymYesYesYesYesYesYes
PoolYesYesYesYesYesYesYes
Spot something off?Good catch. Flag it and help keep listings legit.