8528 Echoridge Ct

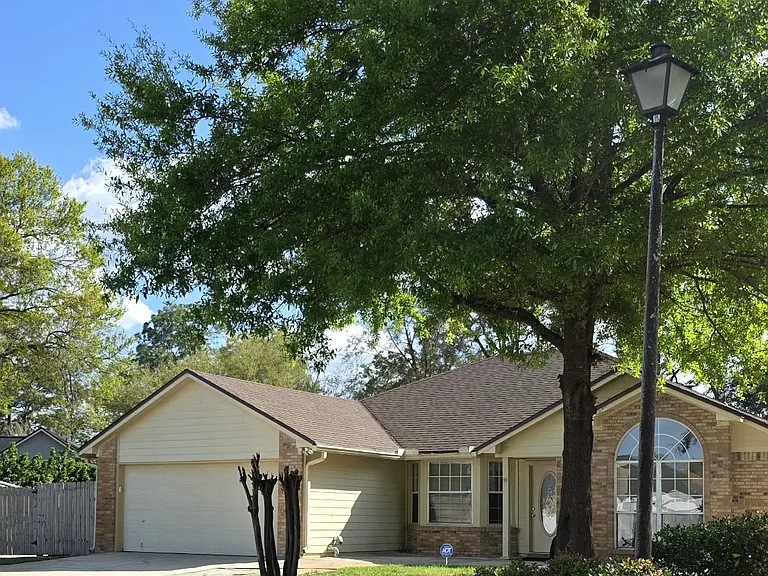
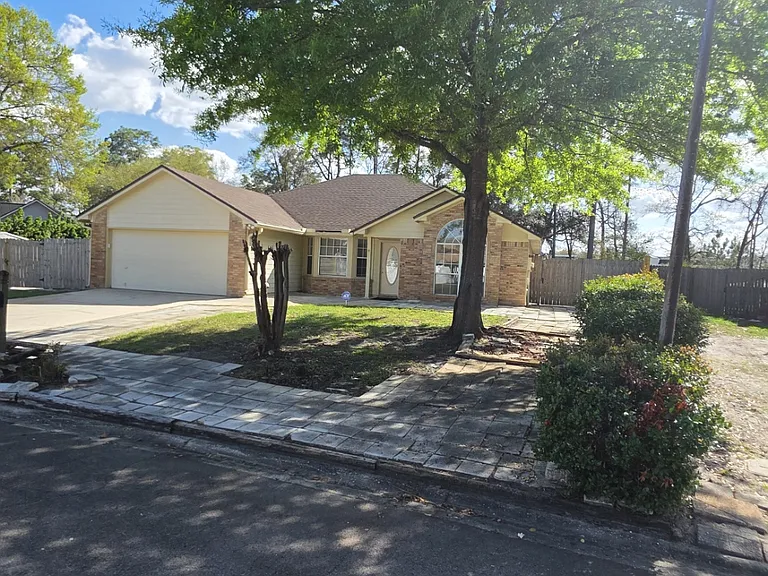
Front of house
8528 Echoridge Ct — Photo 2
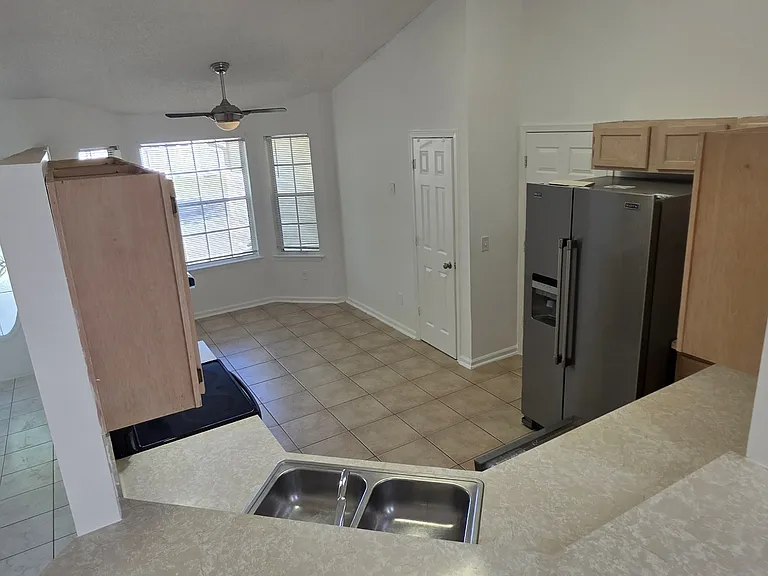
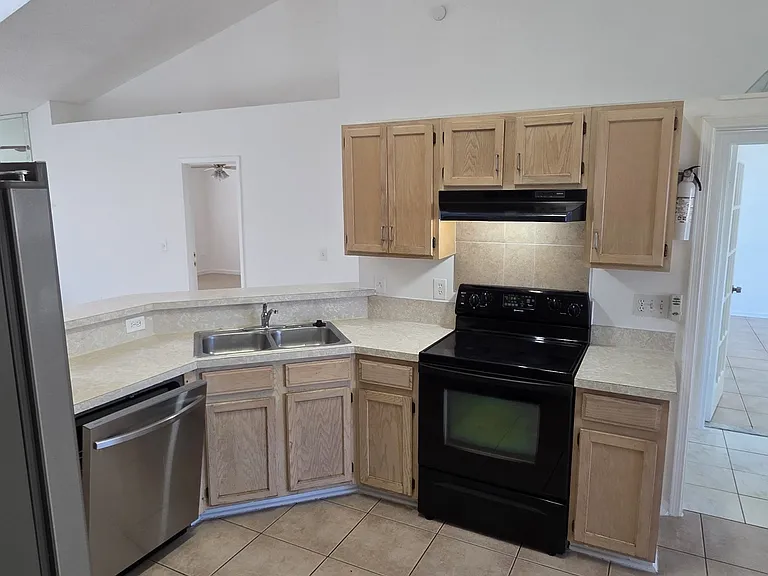
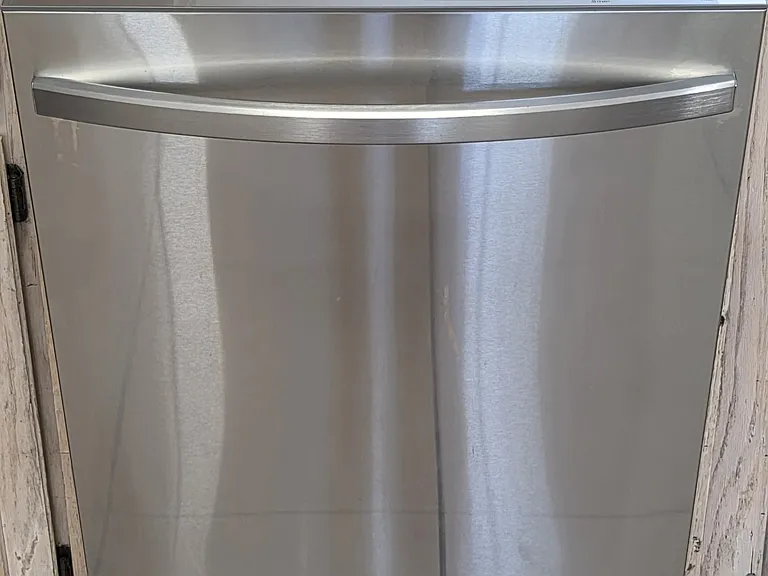
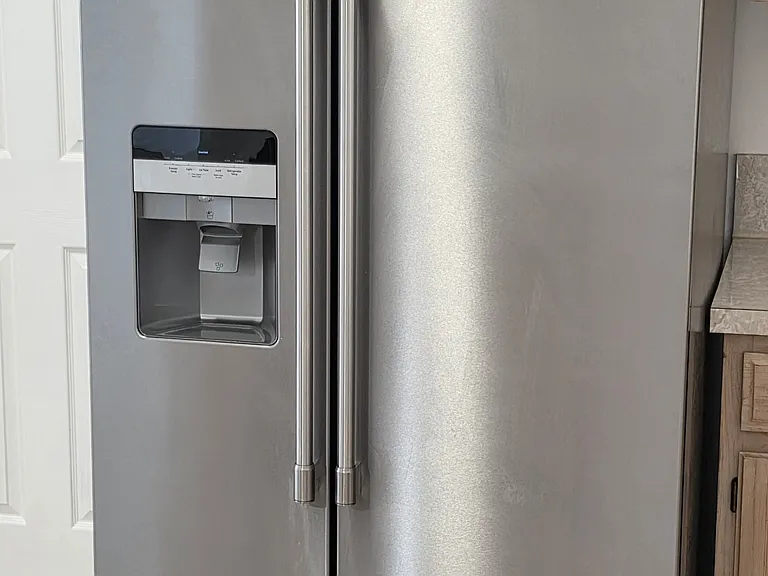
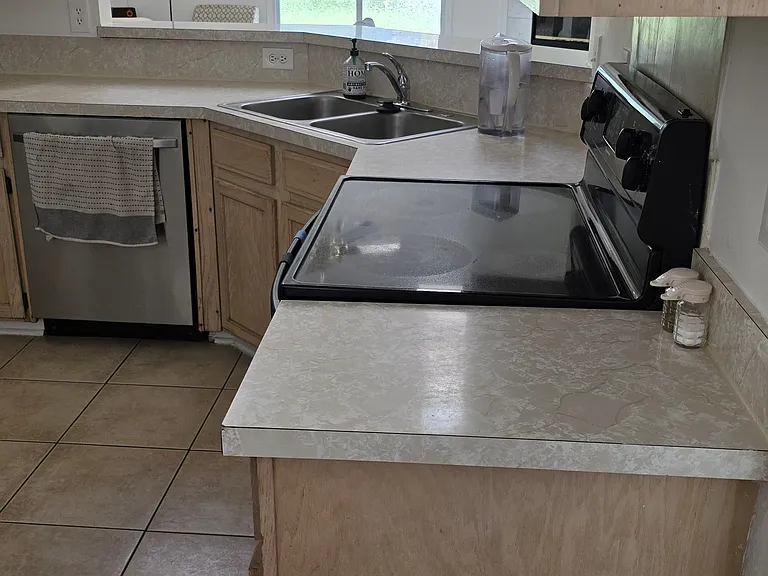
Upgraded appliances new Maytag refrigerator, new Samsung dishwasher
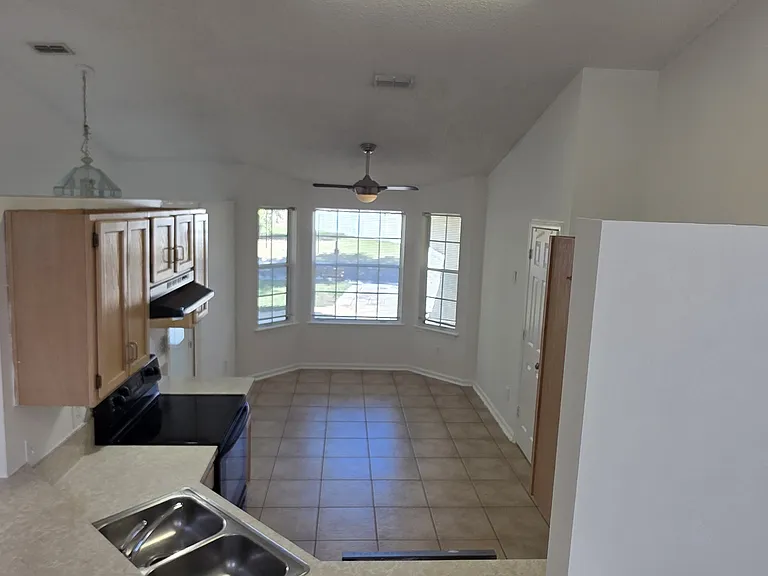
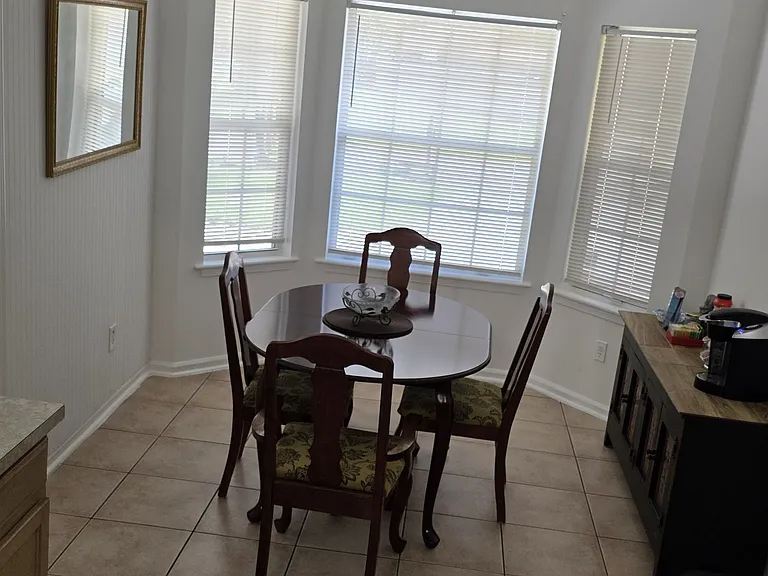
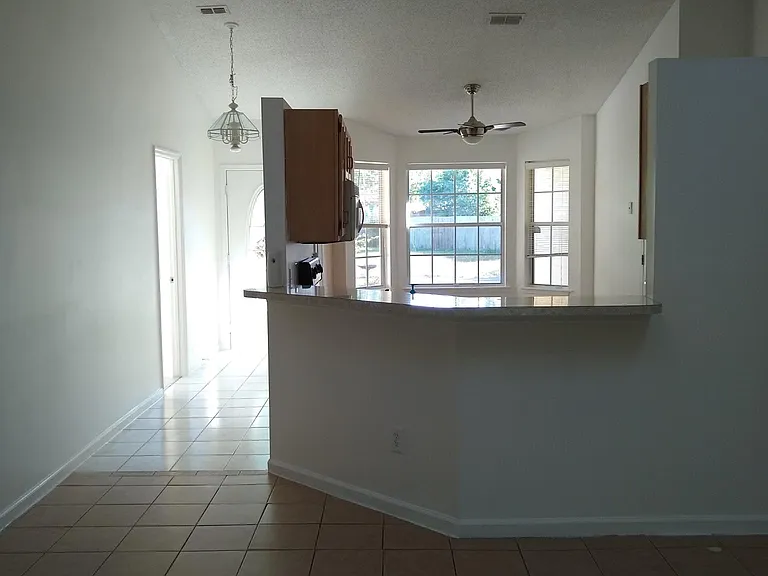
Eart in kitchen with bay window
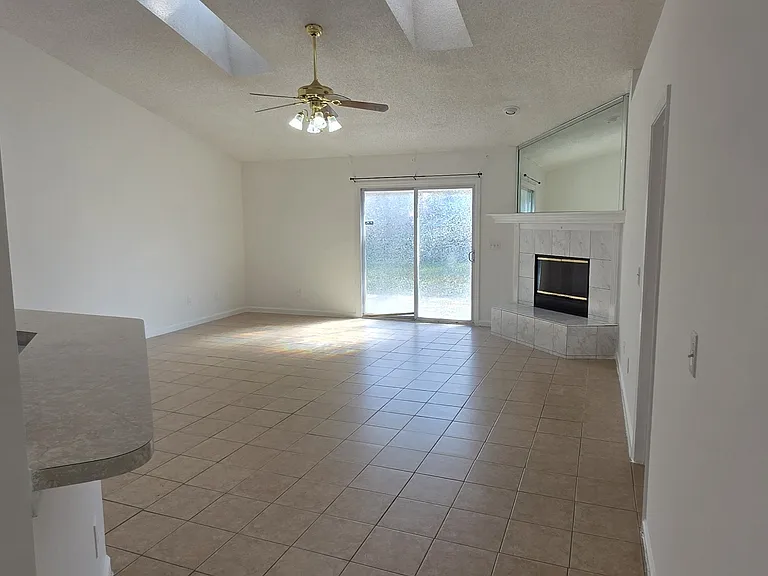
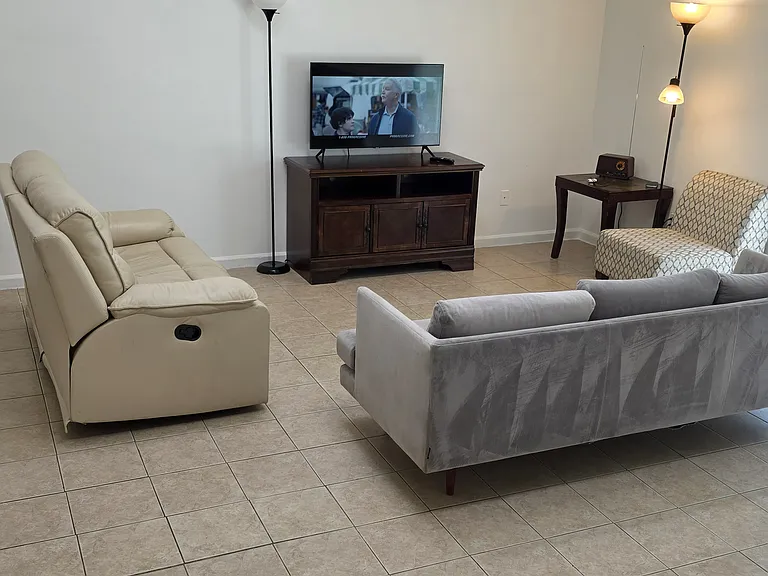
Great room and edge of breakfast bar, skylights and fireplace
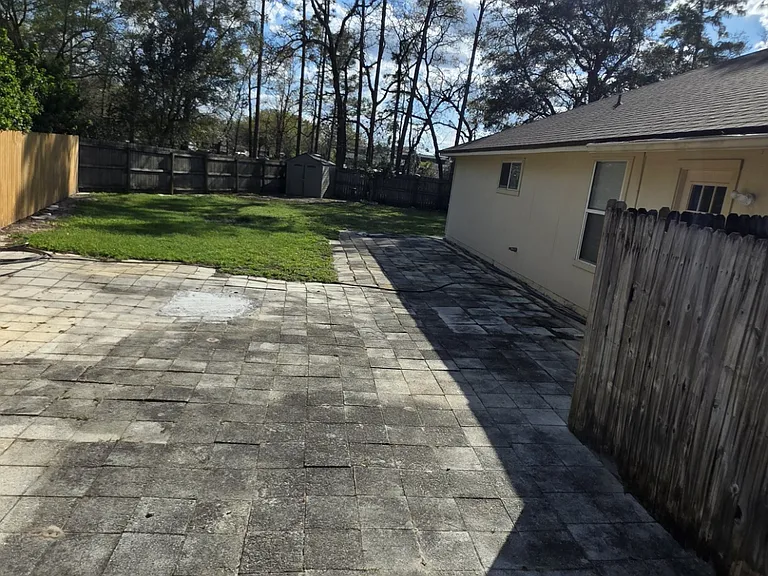
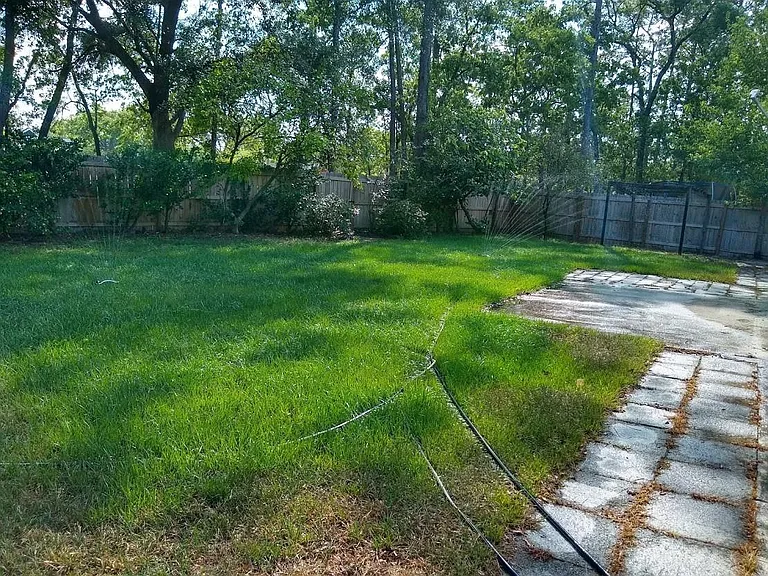
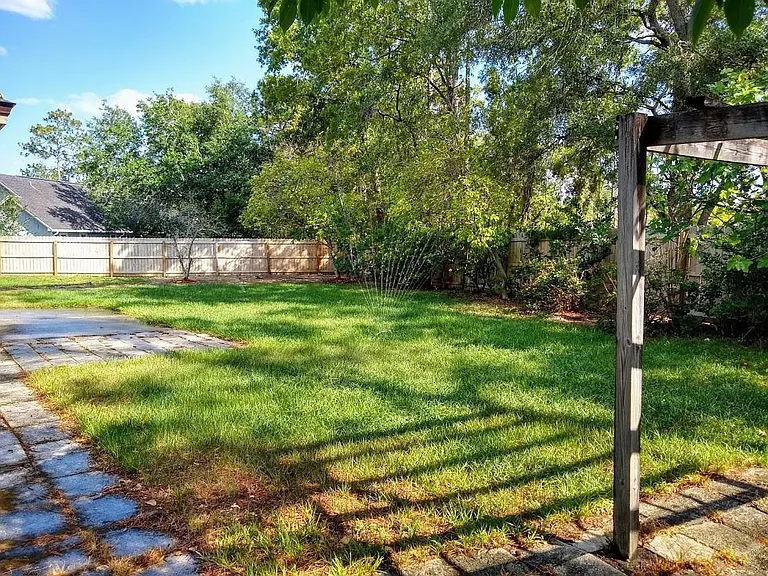
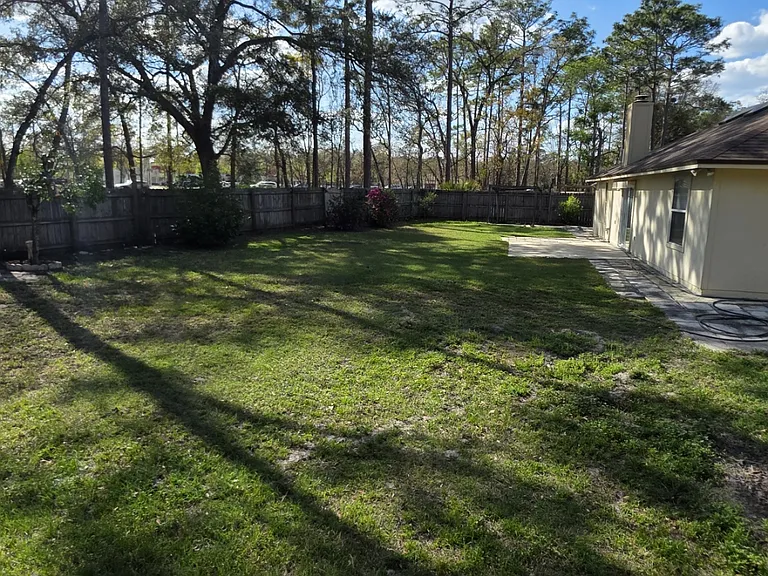
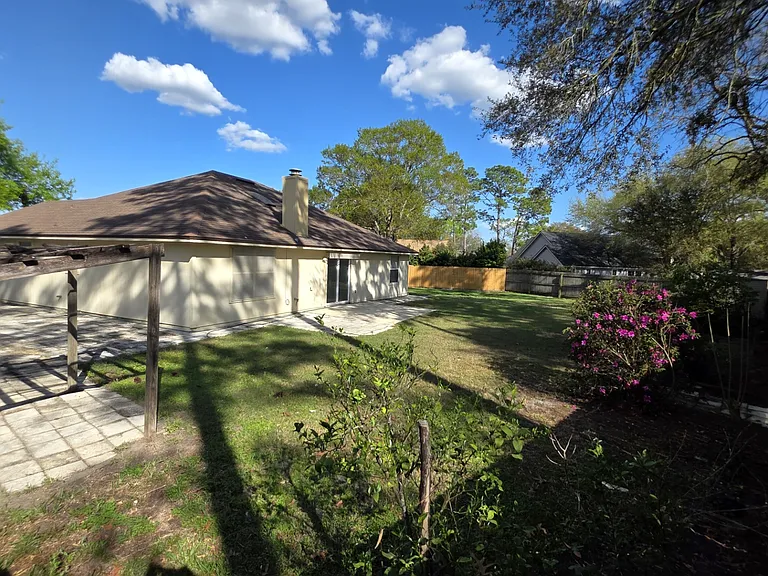
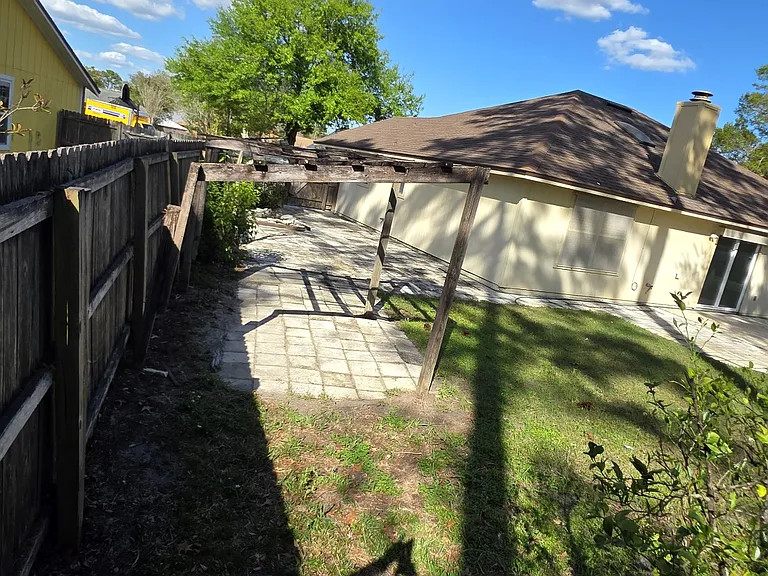
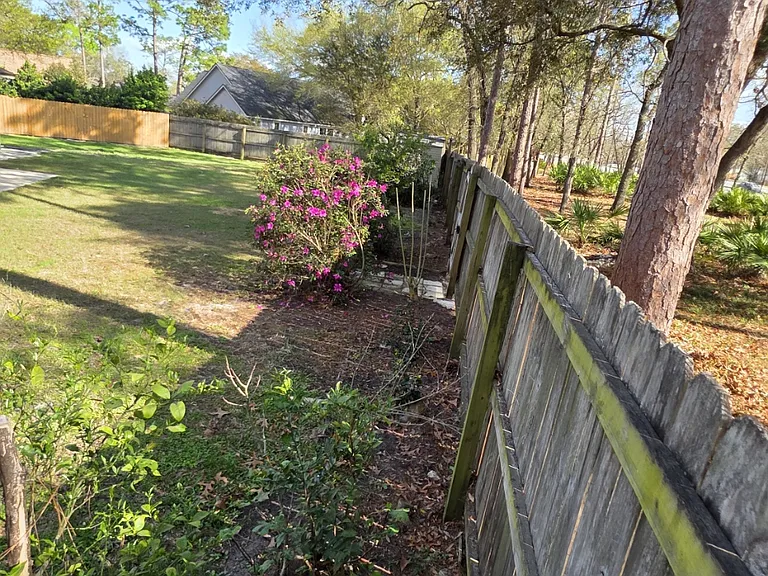
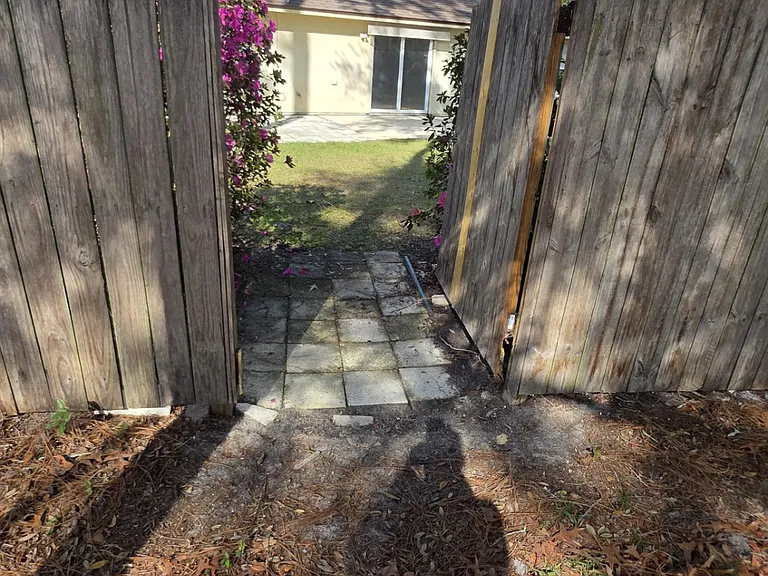
back yard 1/4 acre with new fence, side view from double gate
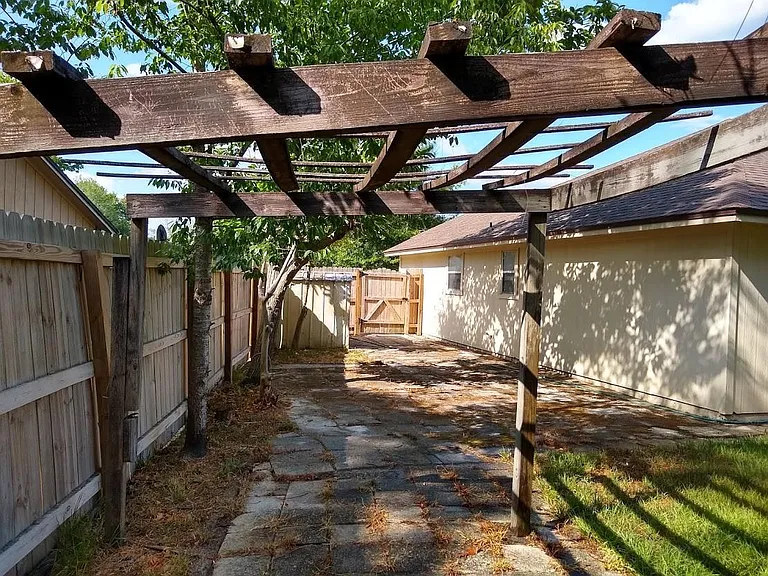
Back yard side
Back yard
back yard
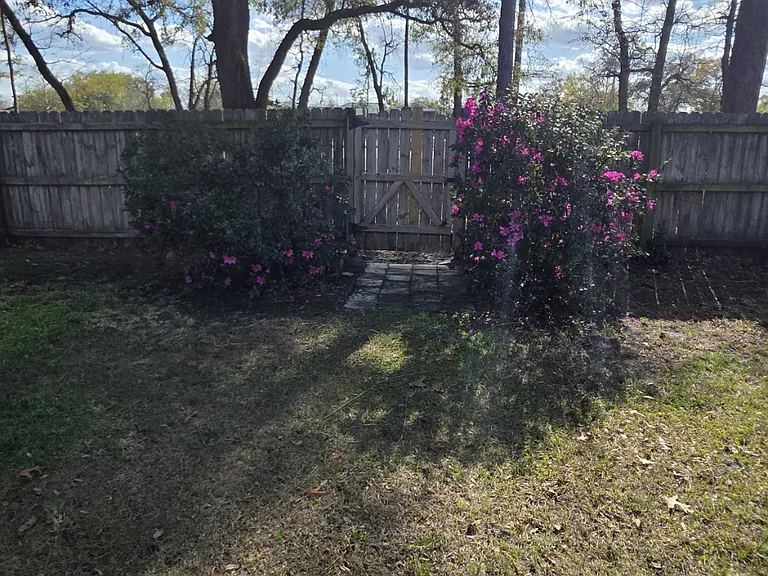
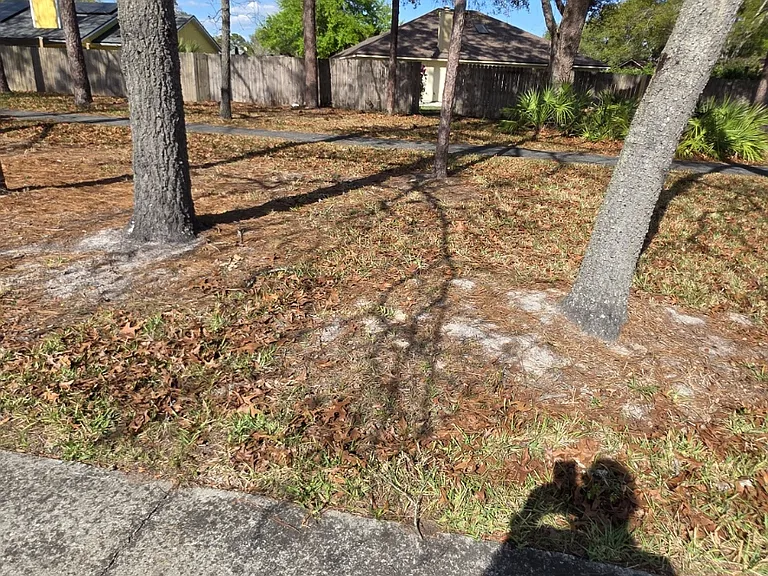
Private Gate access from the back yard to the walking/running/biking trails
large master bedroom
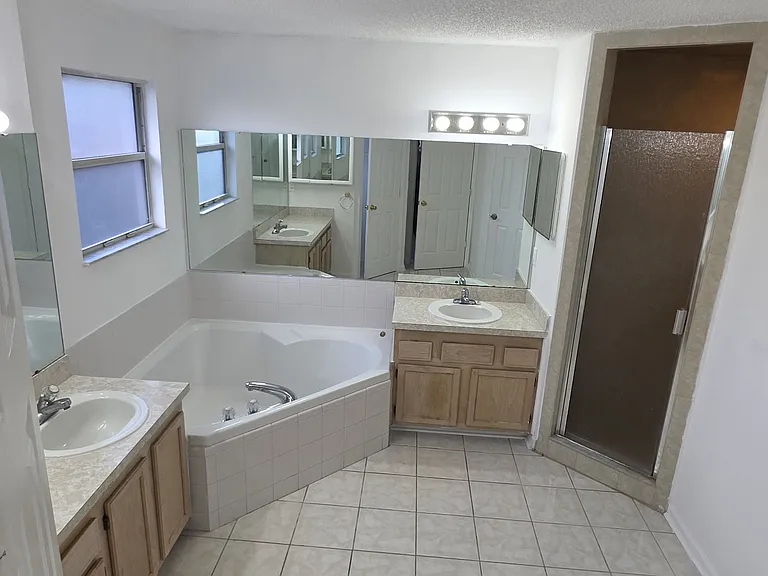
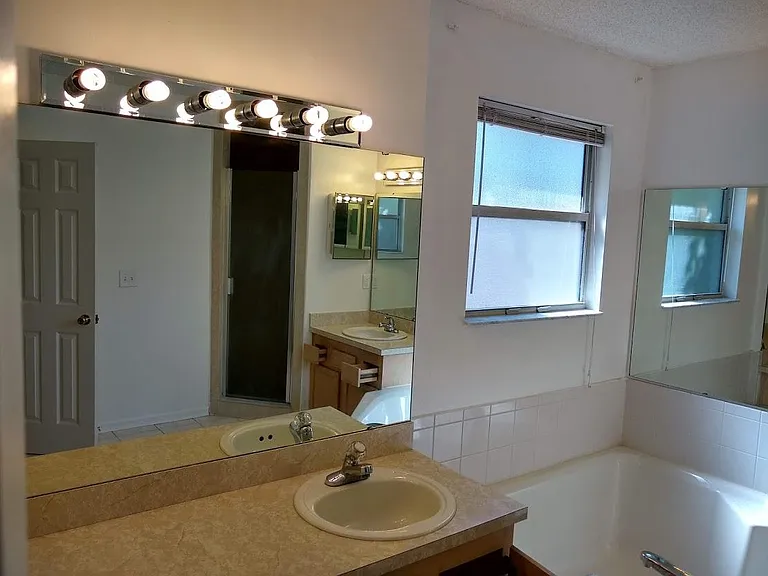
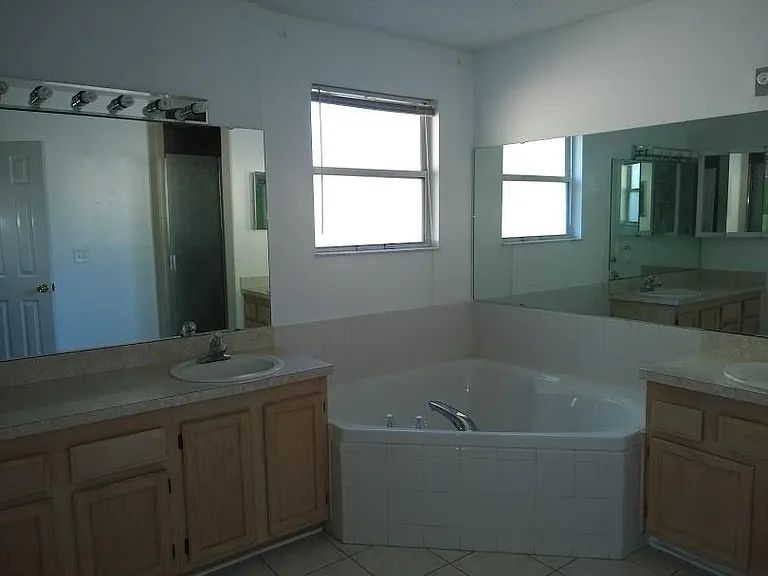
Master bathroom toilet closet, double separate sinks, Garden tub, and tiled shower with seat
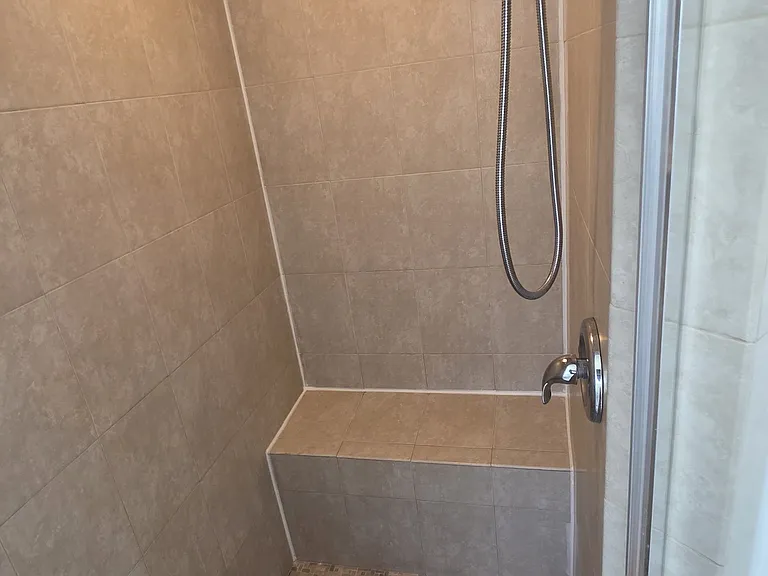
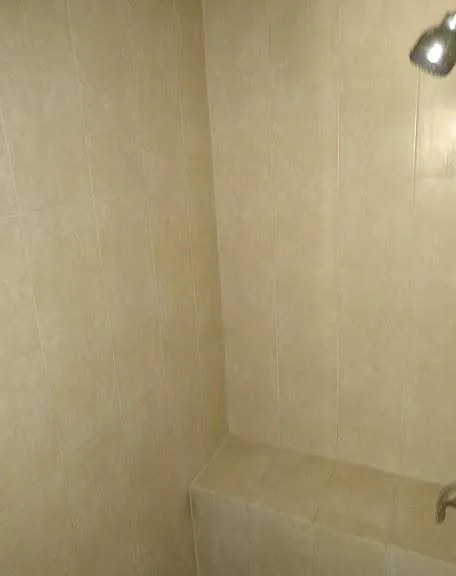
walk-in tiled shower
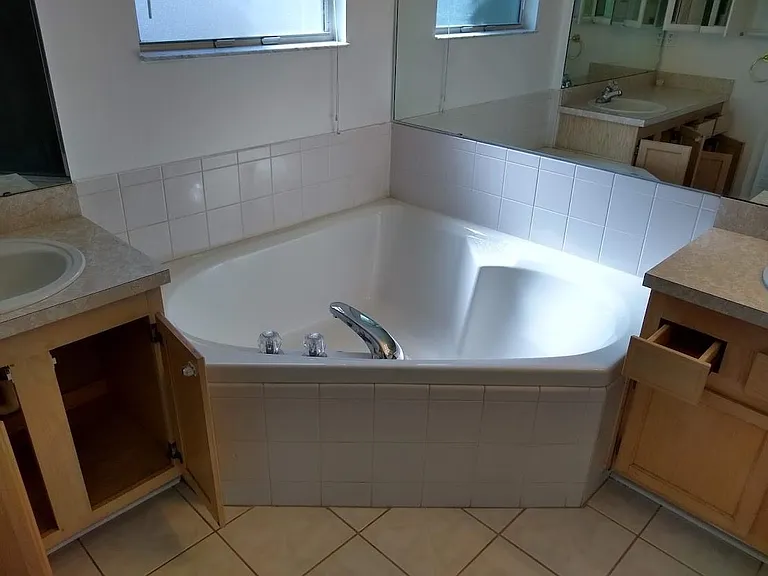
Garden tub master bedroom closeup
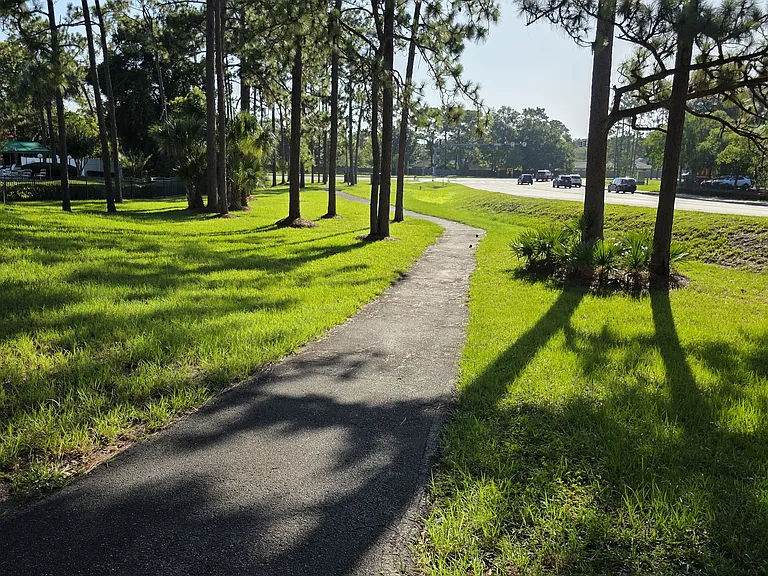
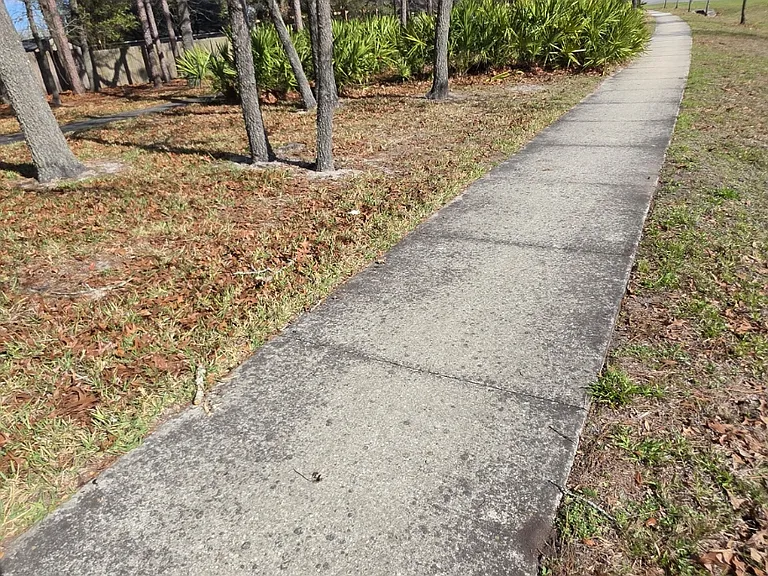
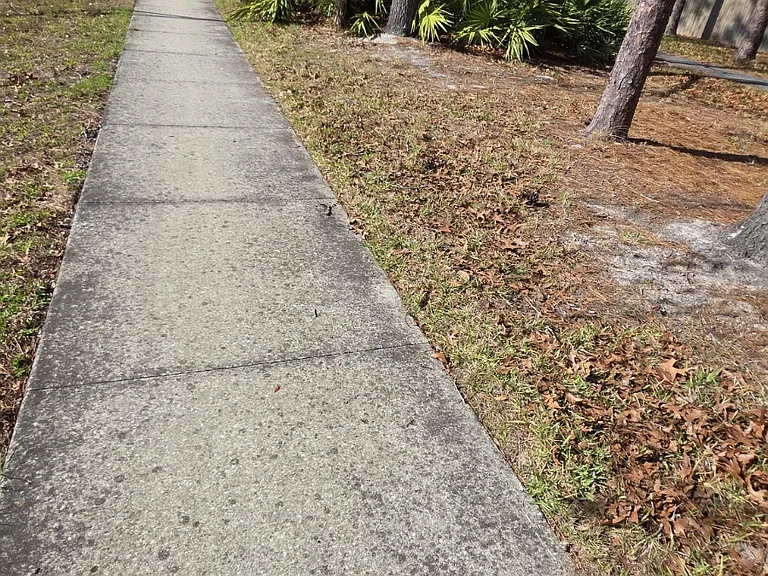
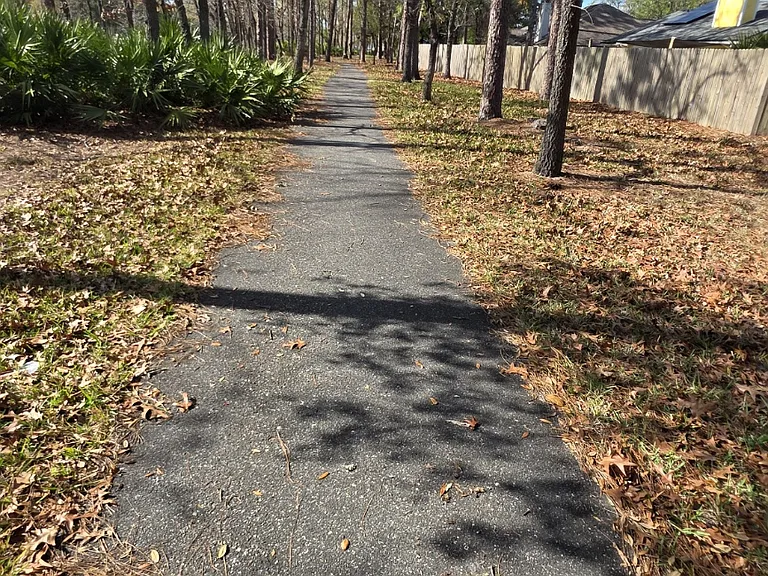
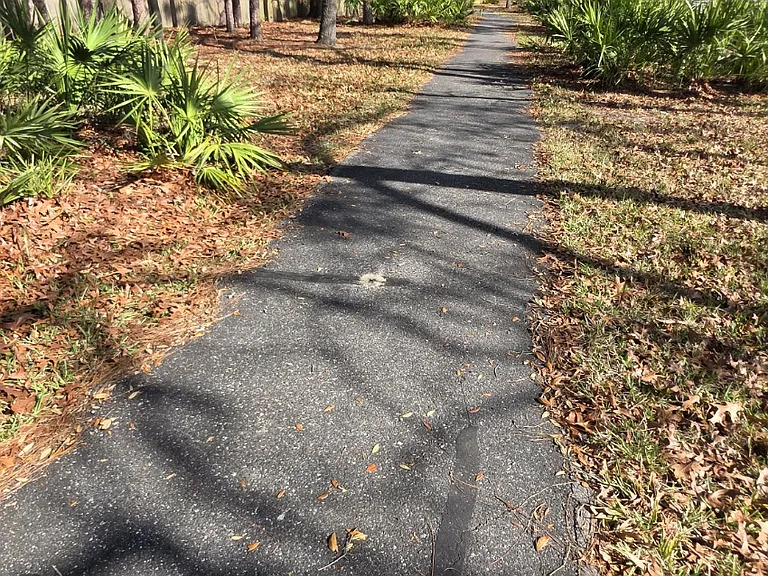
Walking/running/biking trail from the back of the property
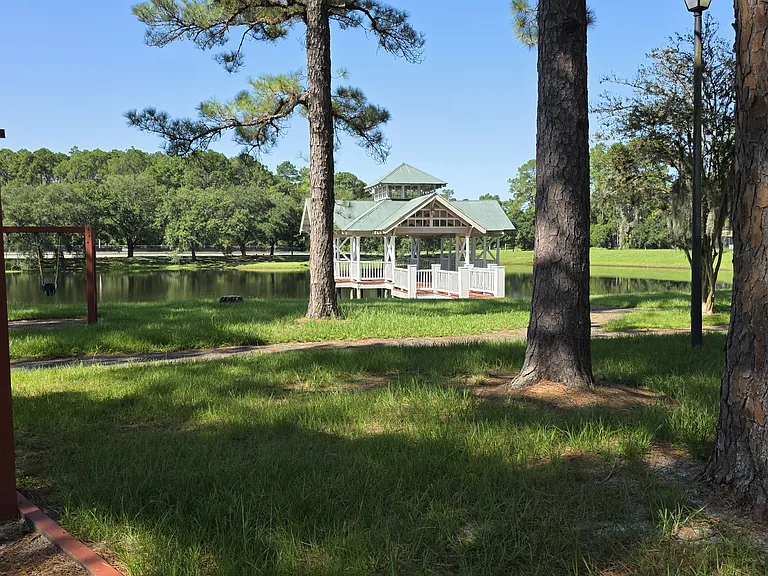
walking trail to the community center comes directly from the property to the community center, and twin lakes gazebo
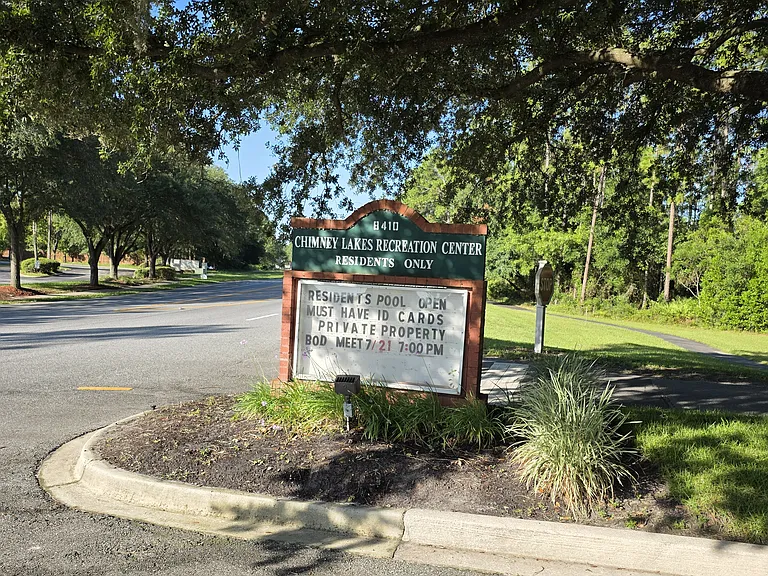
Chimney Lake Homeowners Association: amenities- walkable from the property- fees paid for by landlord
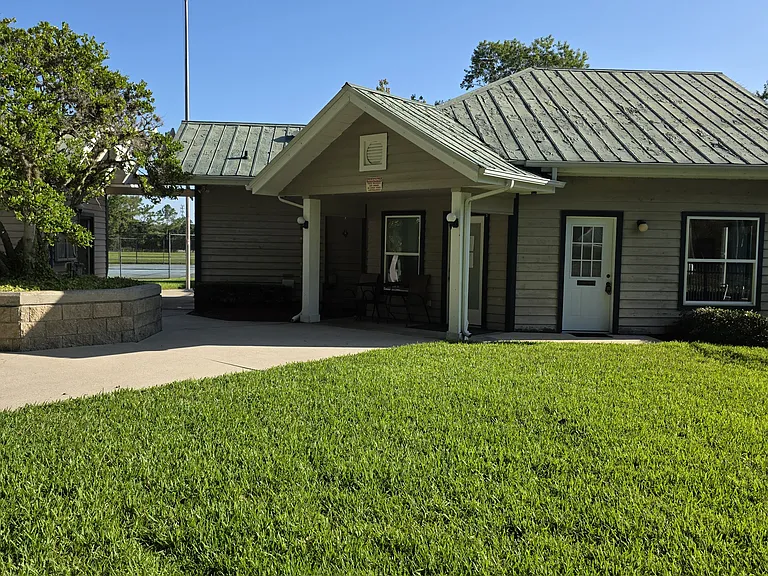
Community office
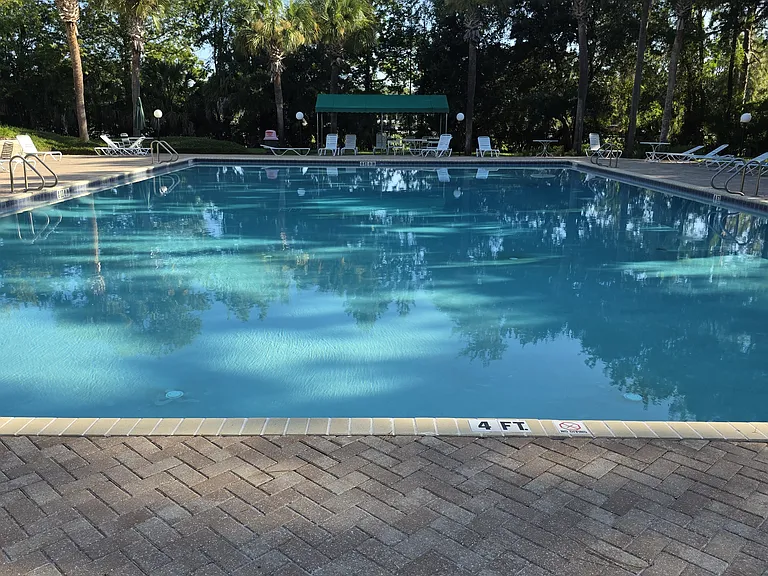
Community Olympic sized pool
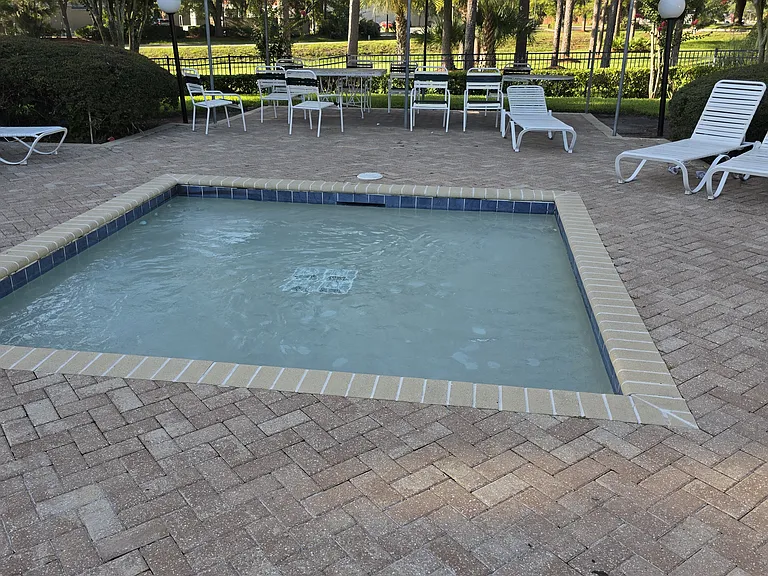
kids pool
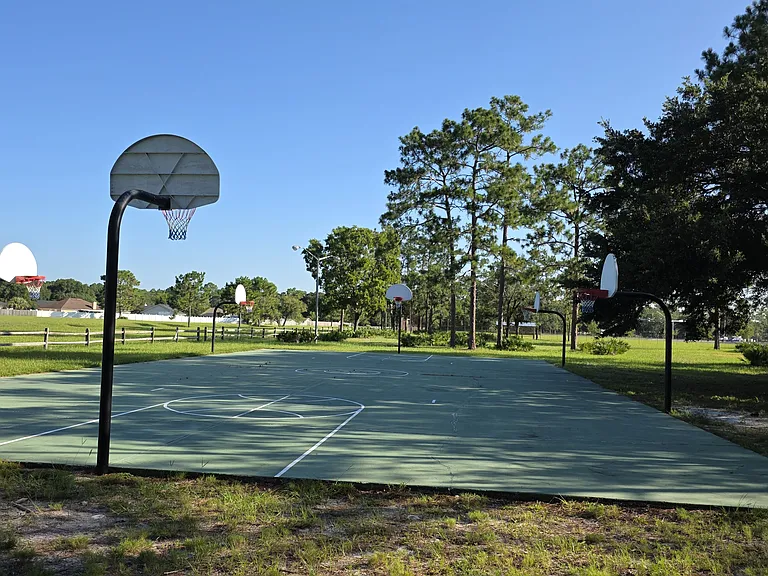
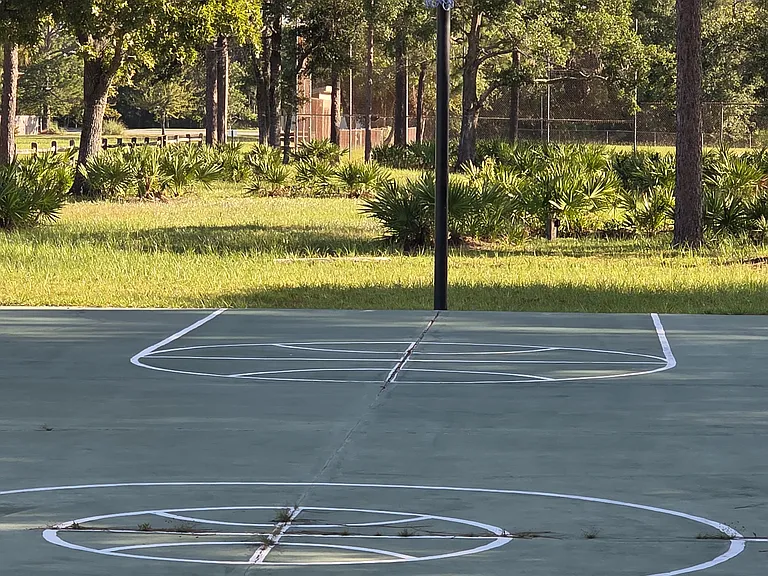
Basketball courts
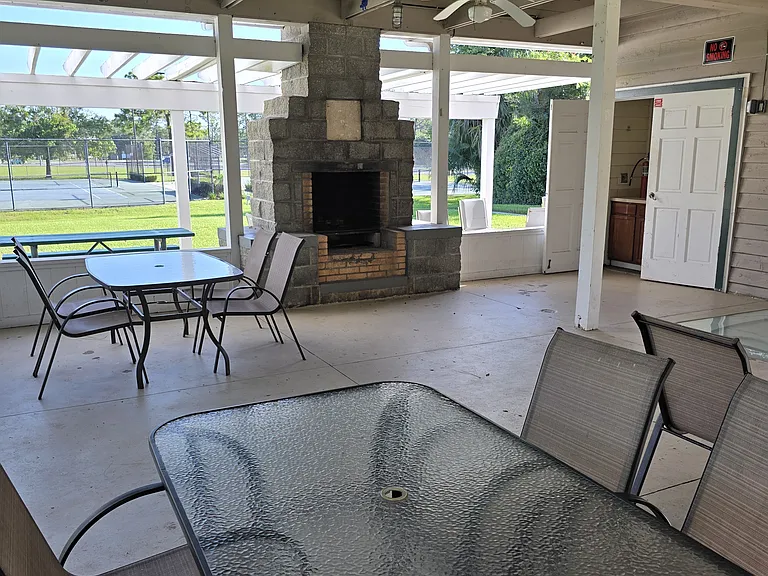
Community center outdoor covered fireplace- events happen here- can be reserved- there is a small kitchen as well
More basketball courts at the community center
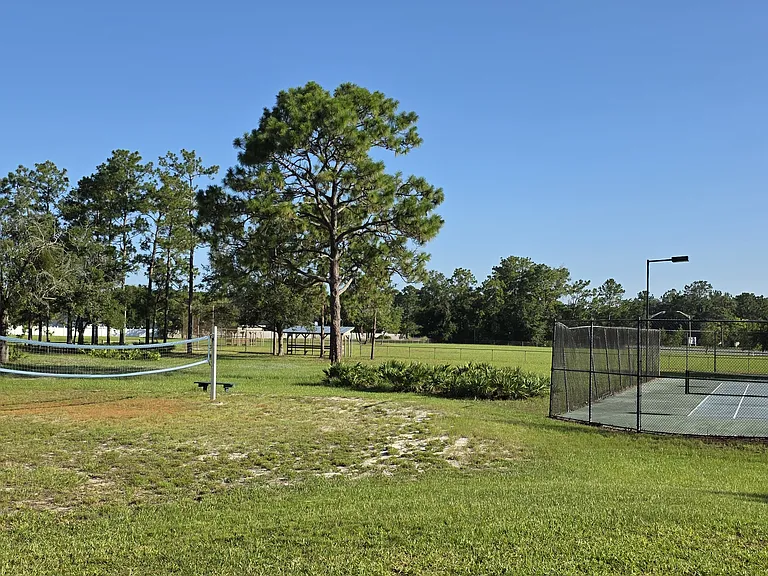
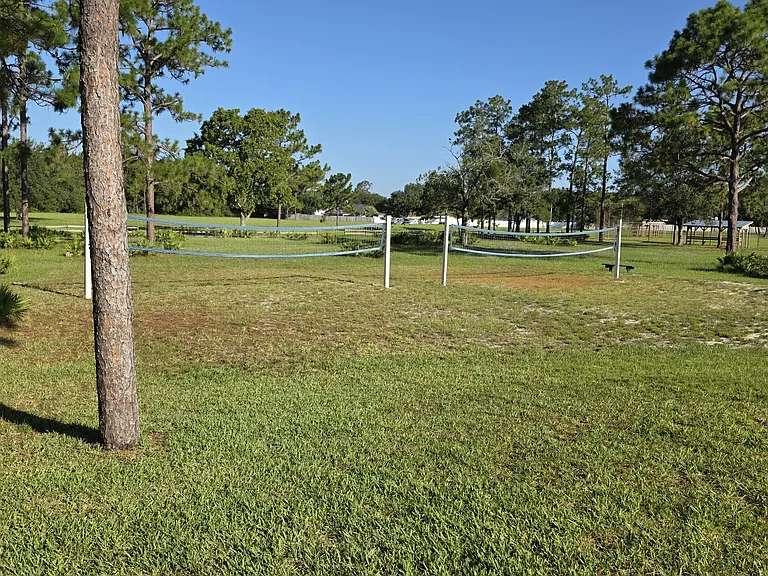
Volleyball court
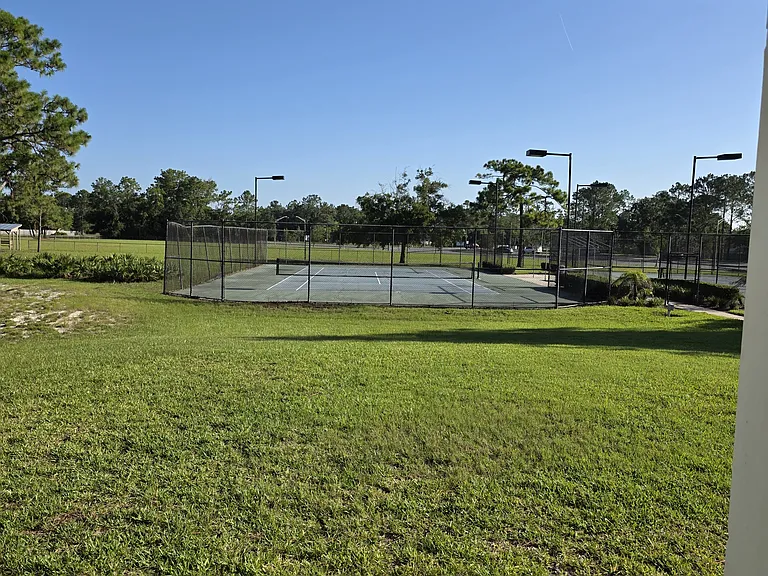
Tennis courts and part of baseball field
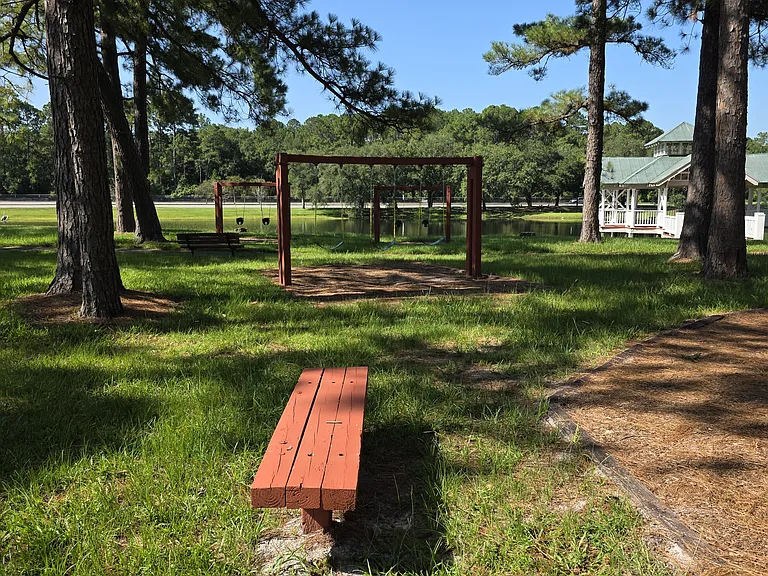
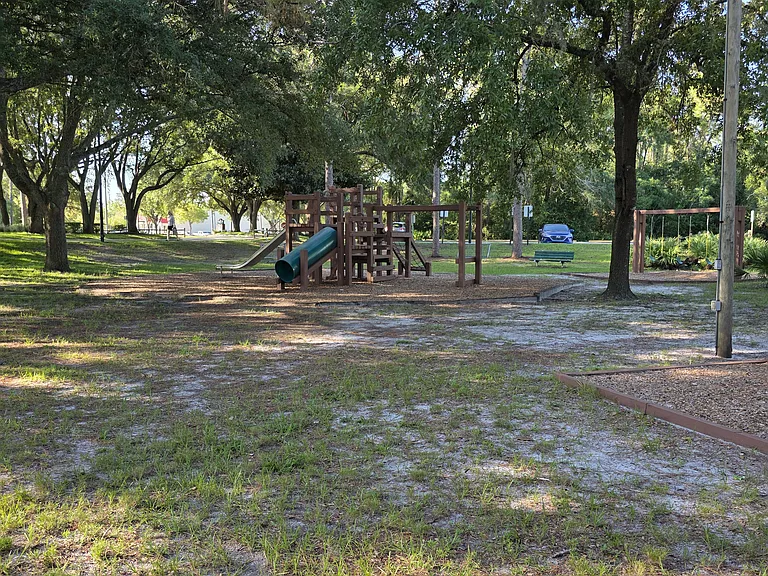
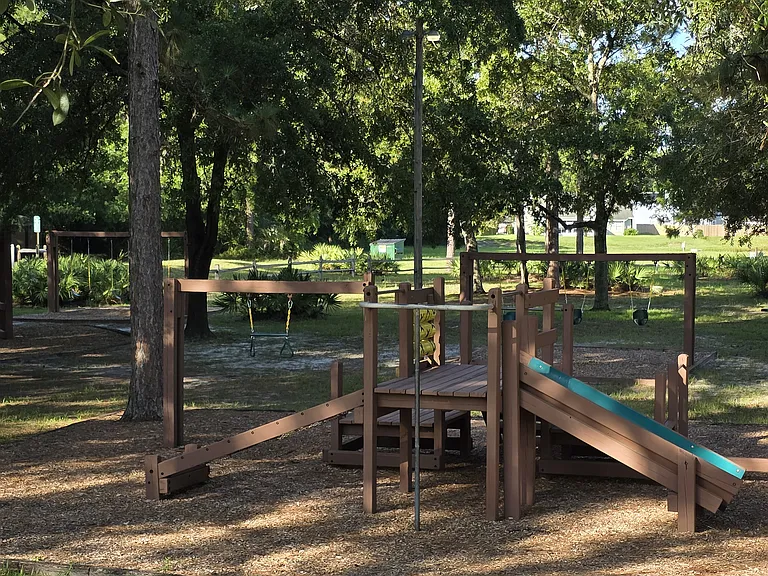
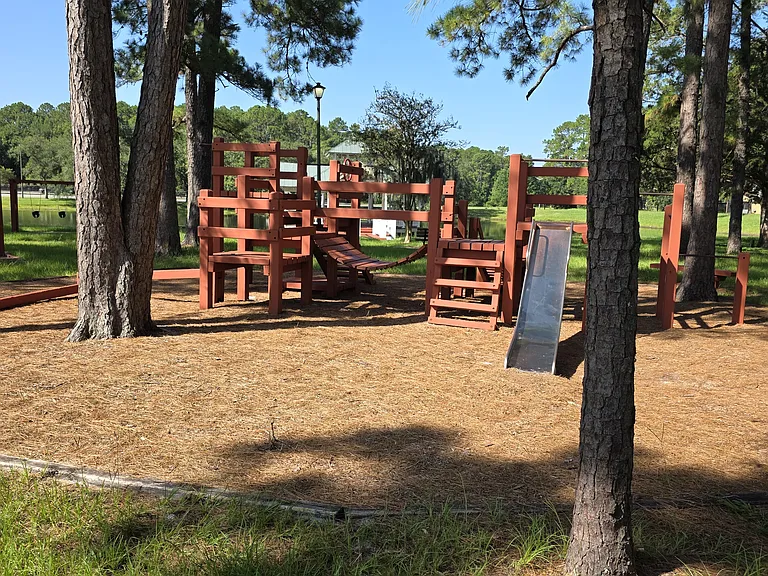
Playgrounds
Community center park playground
Vollyball
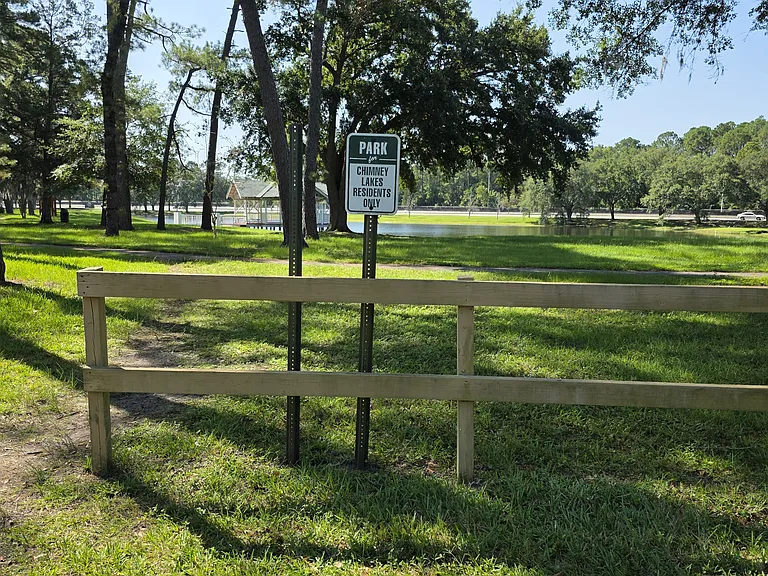
Park
8528 Echoridge Ct — Photo 30
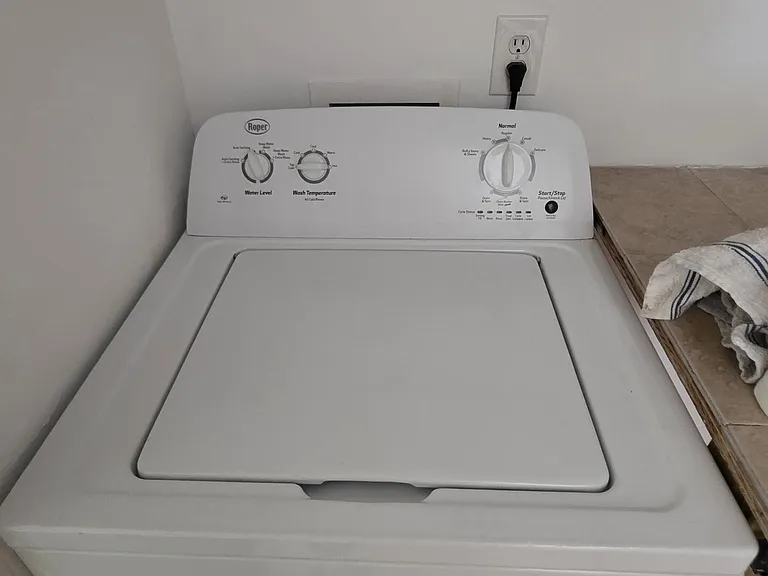
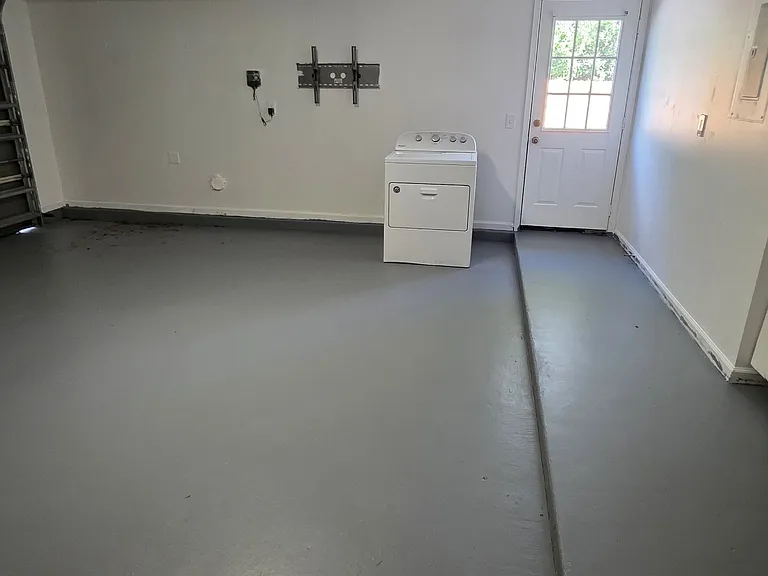
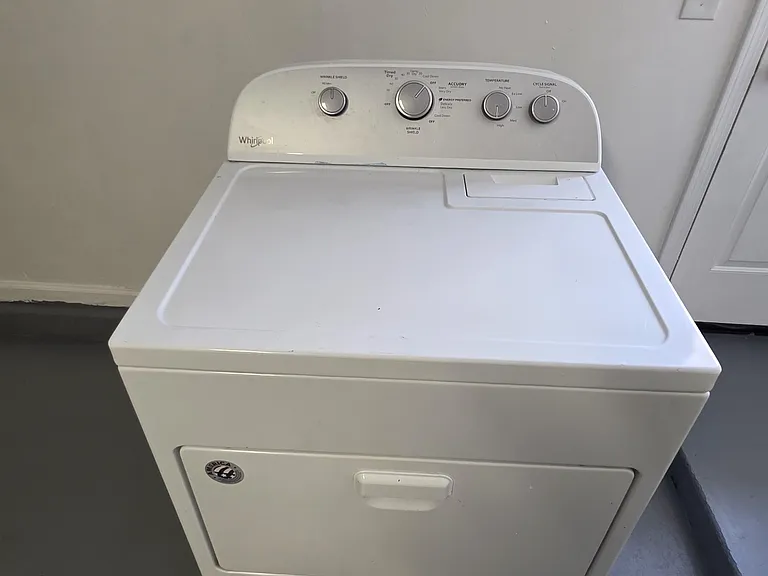
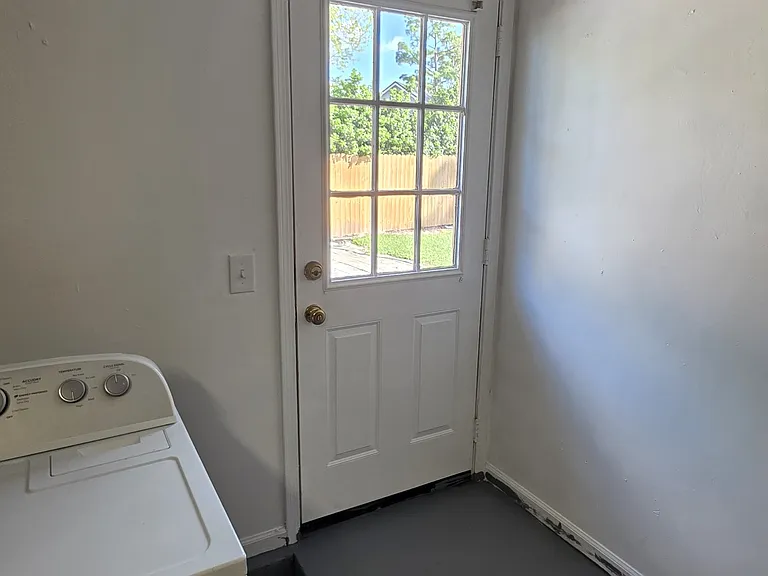
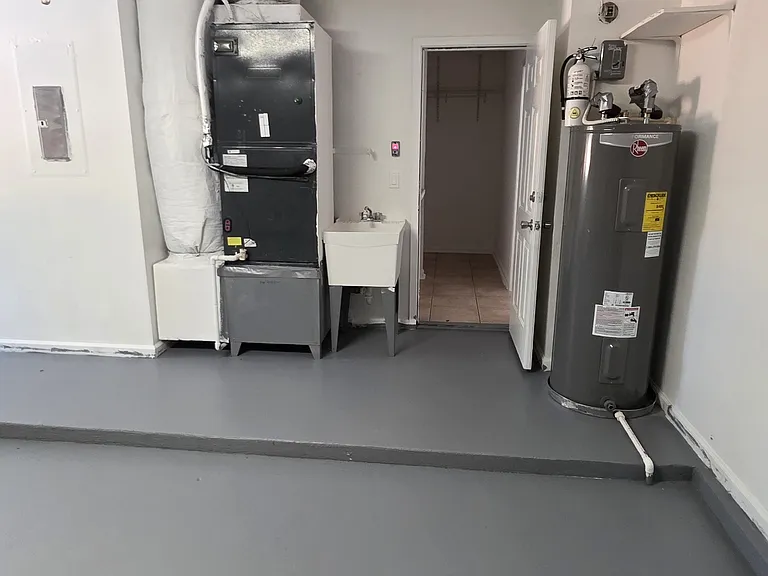
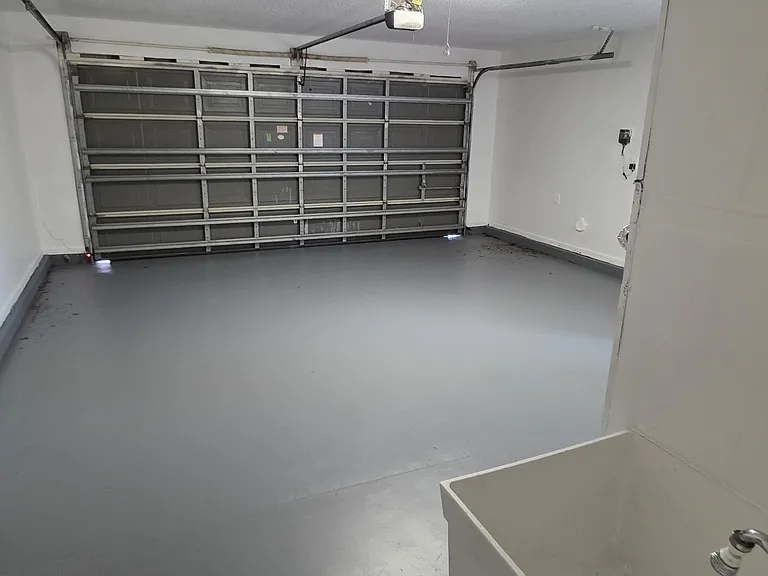
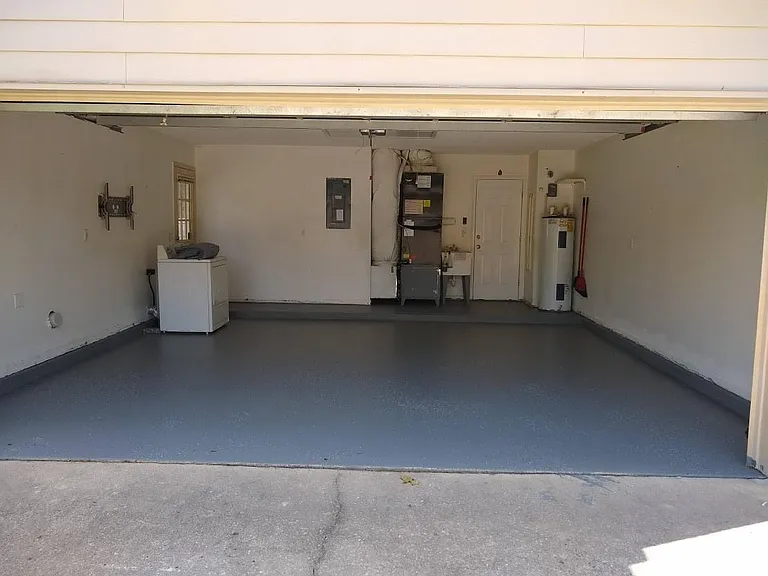
large 2 car garage with laundry tub dryer in garage for efficient drying
Two-car Garage
Open kitchen
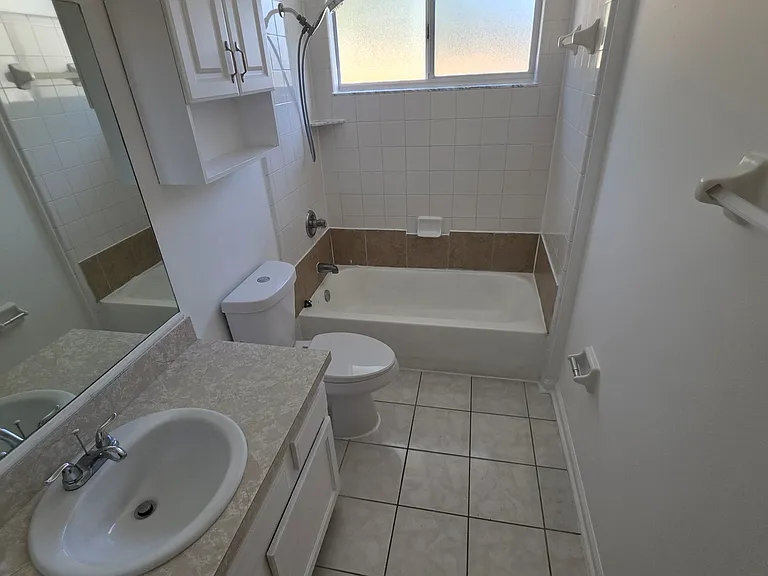
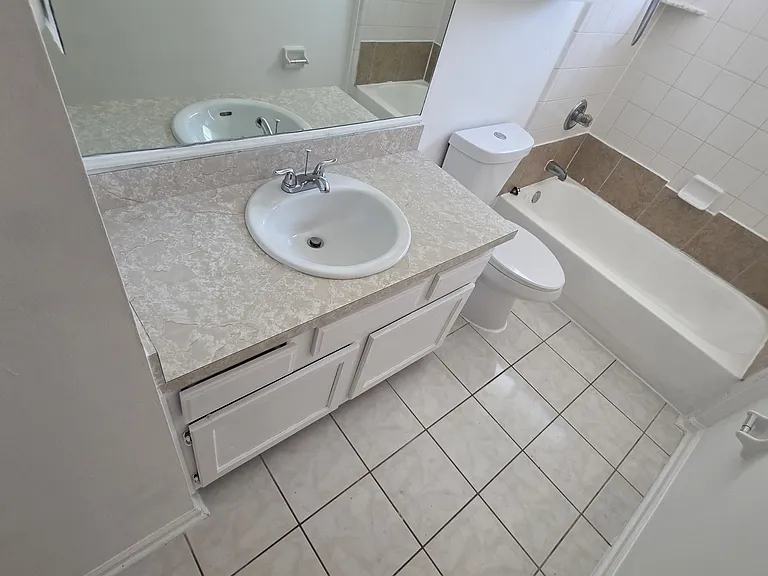
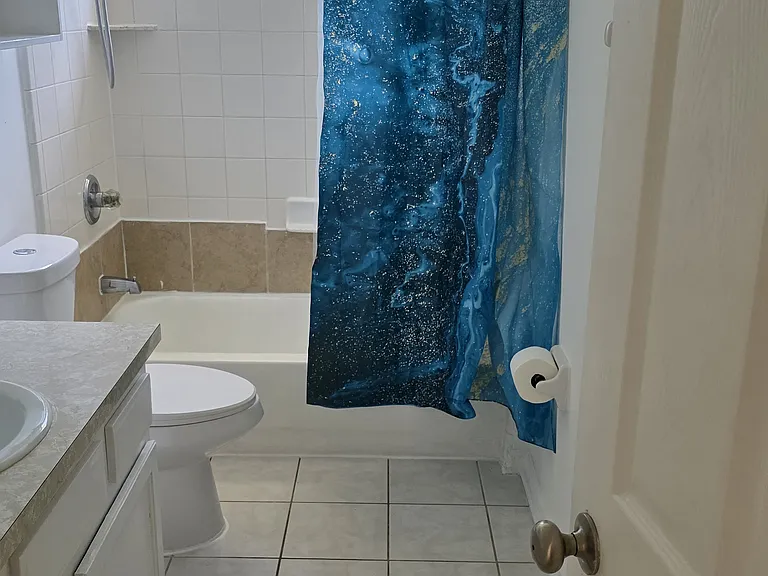
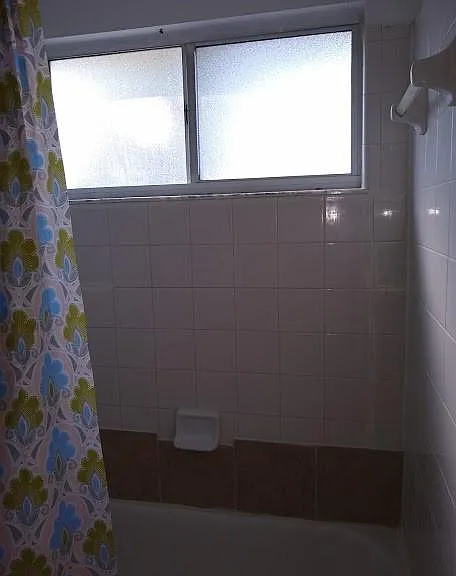
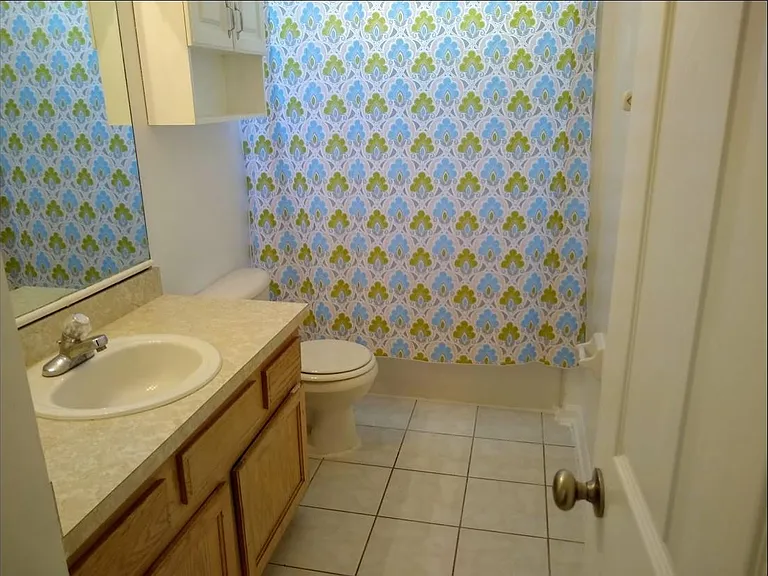
Bathroom
Bathroom
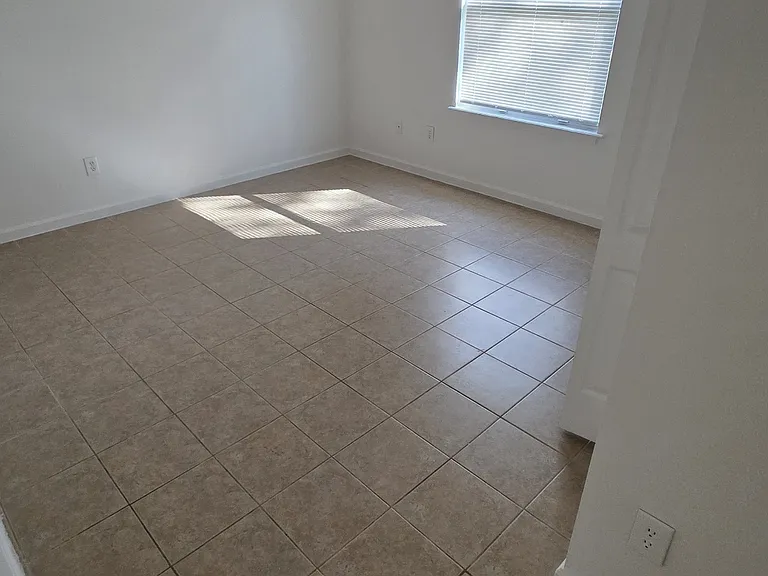
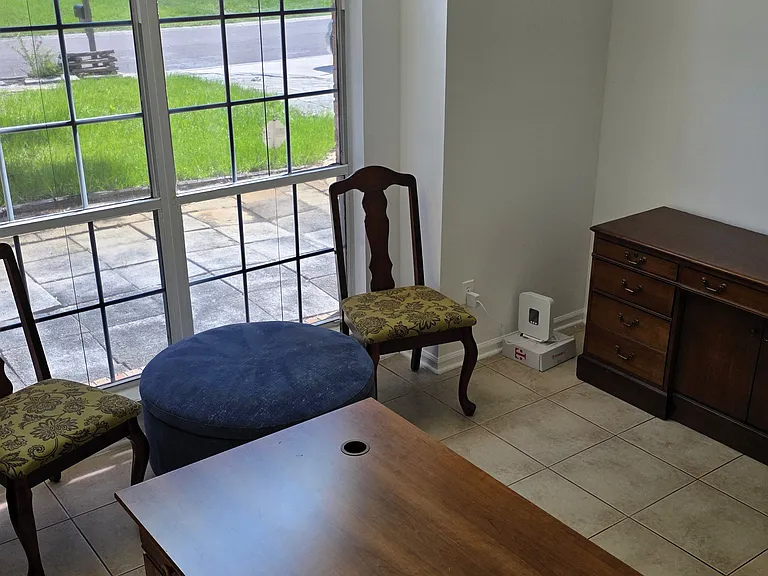
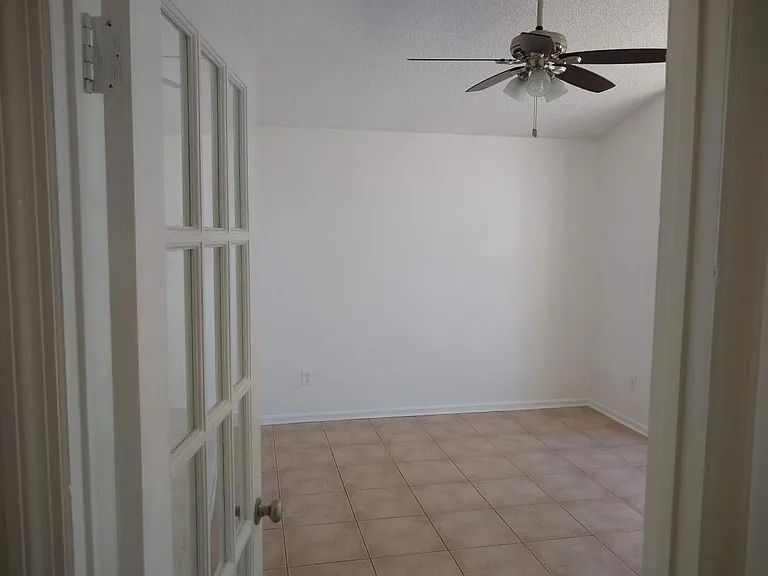
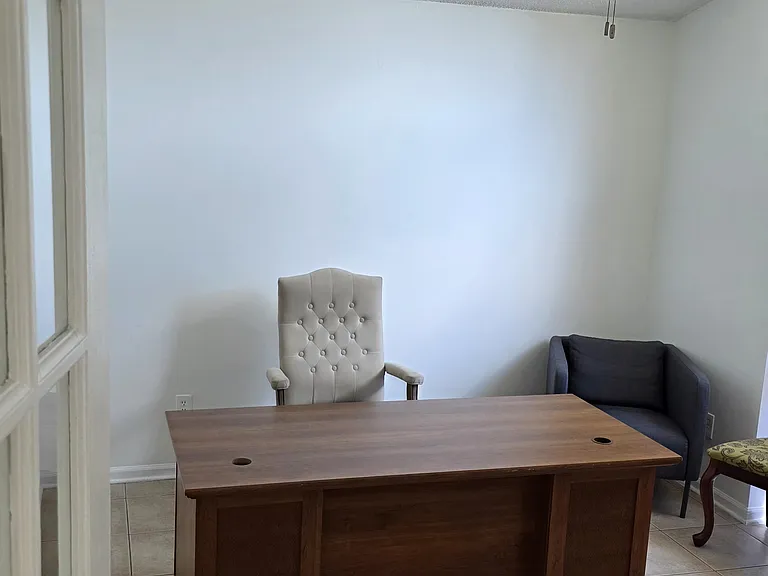
Front room- Den/4th bedroom
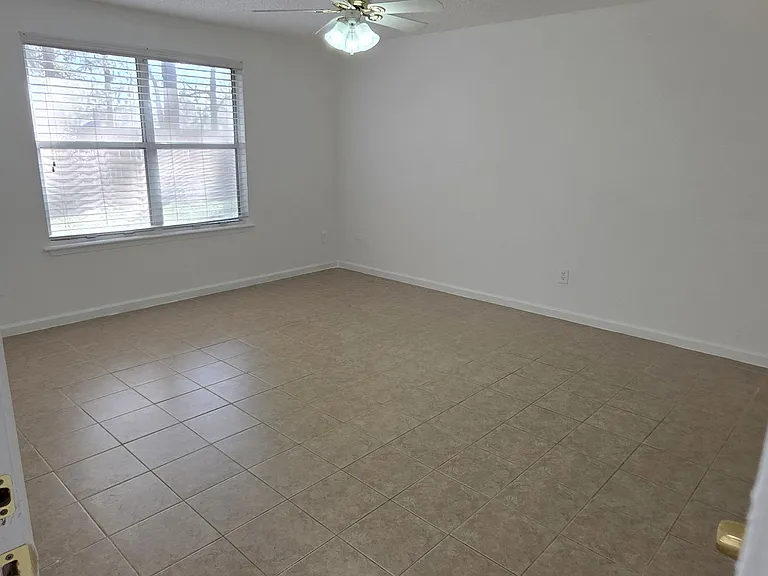
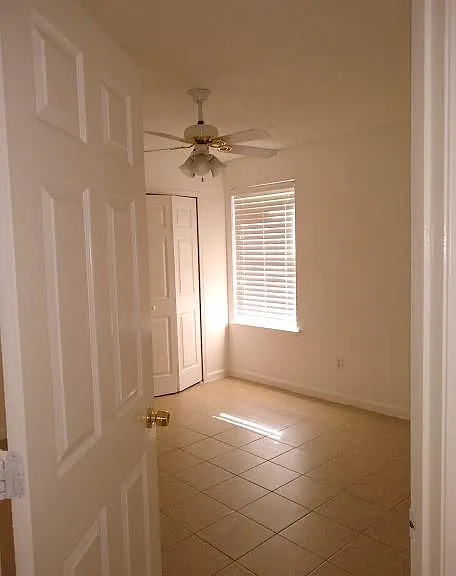
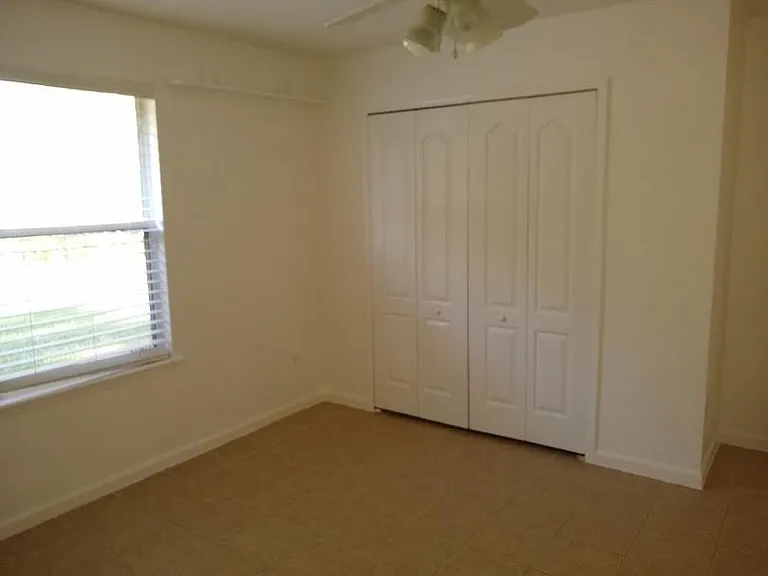
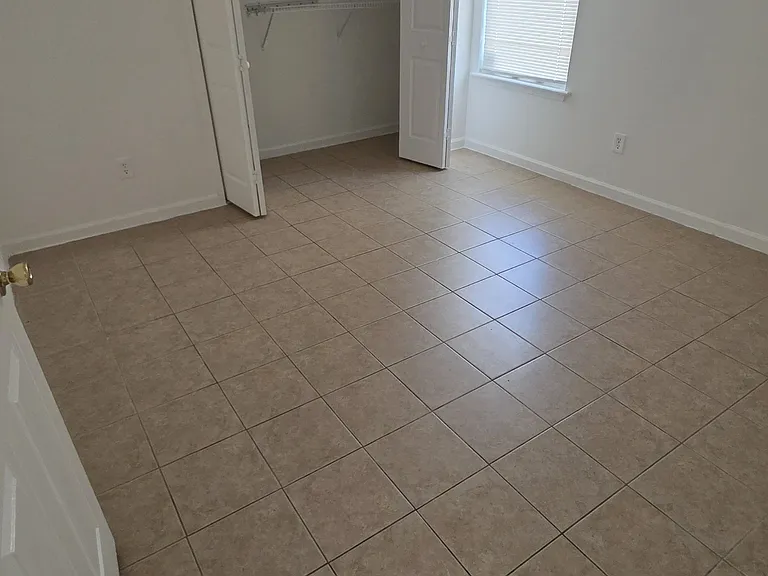
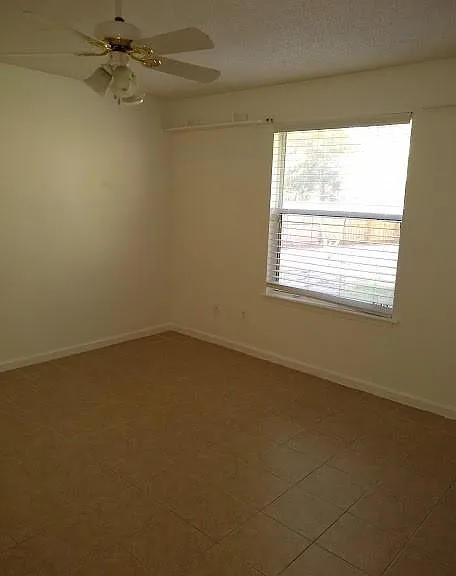
Bedroom
8528 Echoridge Ct — Photo 38
Bedroom
Walk in shower- Master Bedroom
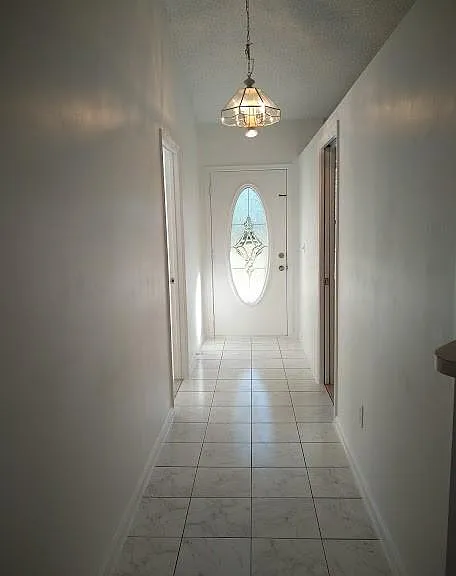
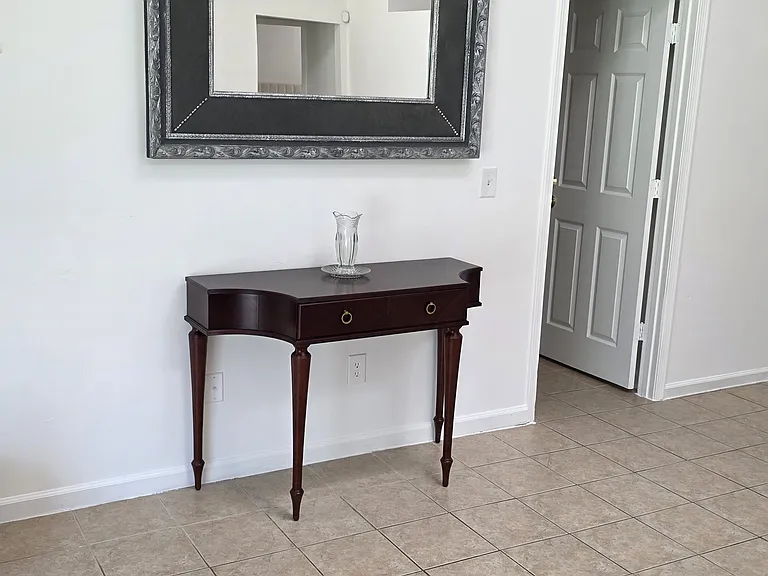
Entrance
Master bathroom
Walk in closets
Swings at the park, Twin Lakes Gazebo
Gazebo twin lakes- access from the backyard and walking trail
Large rooms
Bedroom
bedroom
8528 Echoridge Ct — Photo 49
8528 Echoridge Ct — Photo 50
8528 Echoridge Ct — Photo 51
8528 Echoridge Ct — Photo 52
8528 Echoridge Ct — Photo 53
8528 Echoridge Ct — Photo 54
8528 Echoridge Ct — Photo 55
bathroom
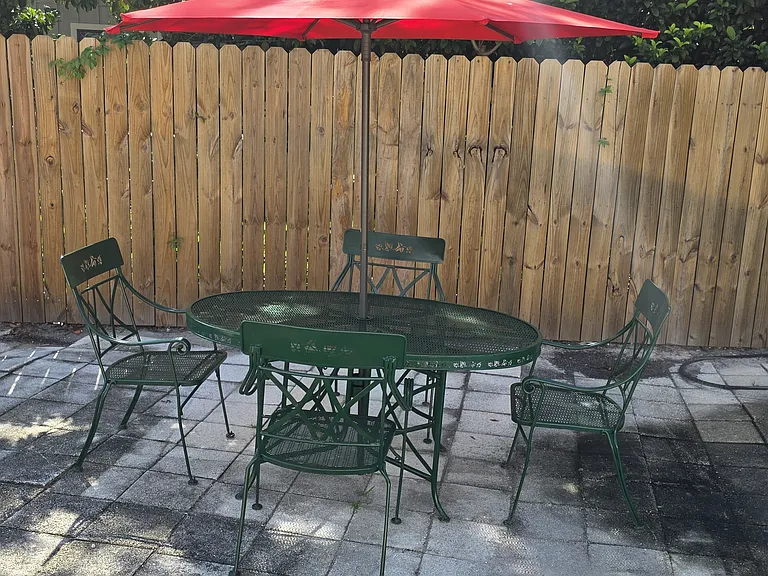
Back yard
8528 Echoridge Ct — Photo 58
8528 Echoridge Ct — Photo 59
8528 Echoridge Ct — Photo 60
8528 Echoridge Ct — Photo 61
8528 Echoridge Ct — Photo 62
8528 Echoridge Ct — Photo 63
8528 Echoridge Ct — Photo 64
8528 Echoridge Ct — Photo 65
8528 Echoridge Ct — Photo 66
8528 Echoridge Ct — Photo 67
8528 Echoridge Ct — Photo 68
$2,395/ mo
Total price
Now includes required monthly fees in total price
4 beds2 baths1803 sqft house
Available June 1
8528 Echoridge Ct
Your booked tour

What you get

Pet-friendlyIn-unit laundryParkingAir conditioningPool

Costs, fees, and lease terms

Lease terms

Rental Details: 4 Bedrooms / 2 Bathrooms 1,803 square feet Rent: $2,395 per month Security Deposit: $2,395 Lease Term: 12 months This recently updated home is move-in ready and offers a large fenced yard, upgraded features, and access to community amenities. Tenant is responsible for utilities. Applications are completed through Zillow. Application Requirement (Please Read): All adults (18+) must complete a Zillow application and meet screening requirements prior to scheduling a showing.

Pets

  • Dogs

    Allowed
    Number allowed1
  • Cats

    Allowed
    Number allowed1

The neighborhood

About the building

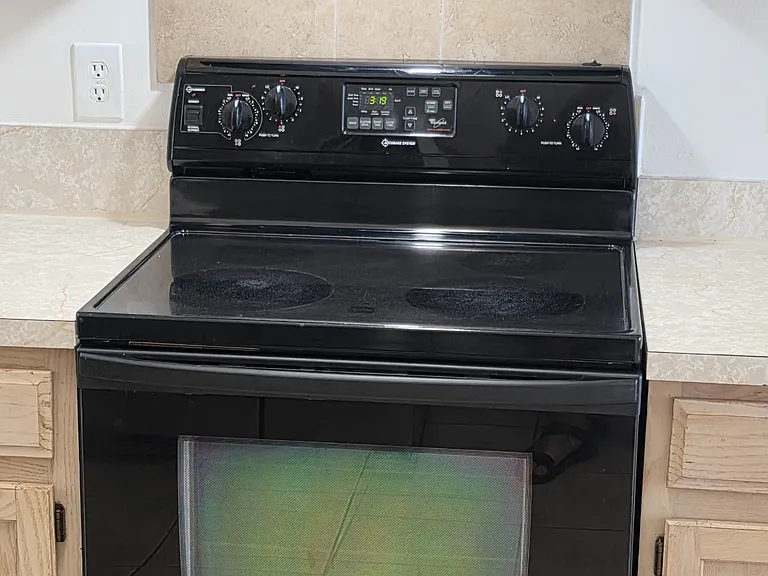
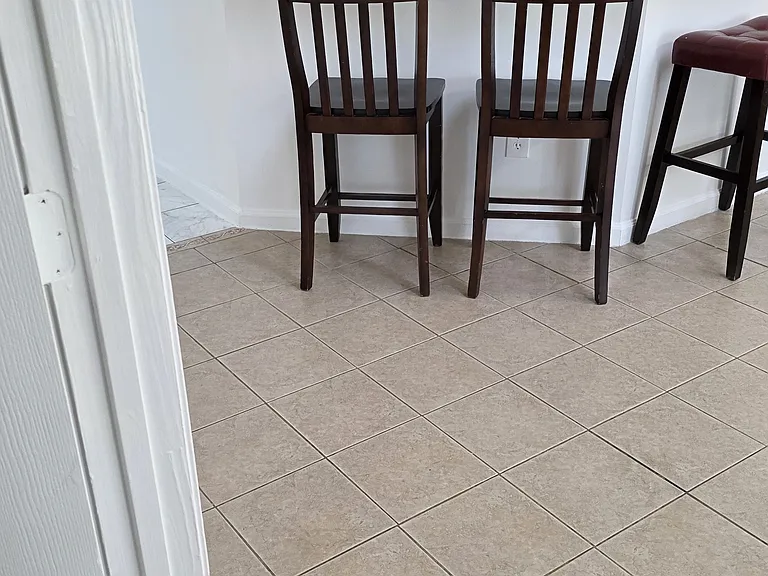
Recently Updated 4BR Home with Large Fenced Yard, Lawn Maintenance Included, Trail Access & Community Amenities Near Oakleaf / NAS Jacksonville Please read before inquiring. This recently updated 4-bedroom, 2-bath home in the desirable Chimney Lakes / Oakleaf area offers 1,803 square feet of living space, a large fully fenced backyard, private gated access to neighborhood walking, biking, and running trails, lawn maintenance included, and access to Chimney Lakes community amenities with no separate HOA amenity fee charged to the tenant. This is not just a basic rental home. The rent includes meaningful value that many listings charge separately for, including lawn maintenance and community amenity access. The home is conveniently located near Oakleaf Town Center, Argyle shopping, dining, services, and NAS Jacksonville, approximately 20 minutes to Yorktown Gate. Application Requirement Please Read All adults 18 and older must complete a Zillow application and meet the screening requirements before a showing is scheduled. This helps ensure the process moves forward with serious, qualified applicants only. Property Highlights 4 bedrooms / 2 bathrooms 1,803 square feet of living space Large fully fenced backyard Private gated access to neighborhood walking, running, and biking trails Lawn maintenance included No separate HOA amenity fee charged to the tenant Washer and dryer included for tenant use Storage shed for additional storage Citrus trees on the property Irrigation well available for outdoor watering Ceramic tile flooring throughout Ceiling fans throughout Large family room with fireplace, vaulted ceilings, and skylights Spacious eat-in kitchen with breakfast bar Dedicated kitchen pantry plus a separate large storage room/pantry near the laundry area Recent Updates New stainless steel Whirlpool refrigerator LED lighting installed throughout, including upgraded kitchen lighting New sink, toilet, and updated fixtures New over-range vent Attic access with lighting for additional storage Recent fencing updates completed within the past few months Kitchen & Appliances Glass-top self-cleaning oven Stainless steel refrigerator Dishwasher Washer and dryer included for tenant use Primary Suite Large primary bedroom Garden tub Double vanities Tiled shower with seating Outdoor Features Large fully fenced backyard Direct gated access to walking, running, and biking trails Gated side access with paver surface area Storage shed Citrus trees Irrigation well available for outdoor watering Included Community Amenities Chimney Lakes community amenities are included with the rent. There is no separate HOA amenity fee charged to the tenant. Community features include: 14 scenic lakes and neighborhood walking trails Recreation center Olympic-size swimming pool Children's pool Tennis courts Basketball courts Volleyball courts Baseball field Multiple parks and green spaces Community gazebo at Twin Lakes Location Highlights Approximately 20 minutes to NAS Jacksonville / Yorktown Gate Convenient access to Oakleaf Town Center Close to Argyle shopping, dining, and services Established Chimney Lakes neighborhood Access to outdoor recreation, trails, parks, and community amenities Lease Details Rent: $2,395 per month Security Deposit: $2,395 Lease Term: 12 months Tenant responsible for utilities Renters insurance required Pets considered with additional terms and written approval Application & Screening Requirements Applications are submitted through Zillow. All adults 18 and older must complete an application. Verifiable household income of approximately 3x monthly rent is preferred. Minimum credit score of 600 preferred. Credit, background, rental history, housing records, income, and application information will be reviewed. Applications must be complete, accurate, and verifiable. This home offers a strong combination of space, recent updates, a large fenced yard, private trail access, included lawn maintenance, and included community amenities. Homes in Chimney Lakes with this combination of features are not commonly available. If interested, please complete the Zillow application for all adults 18 and older. Once applications are reviewed and prequalified, a showing can be scheduled.

The property manager

Nearby schools

Students who live in 8528 Echoridge Ct attend the following Duval County Public Schools (Unified School District) public schools:
GreatSchools ratings are based on test scores and additional metrics when available.

8528 Echoridge Ct
By contacting this property, you agree to our Terms of Use. Visit our Privacy Portal for more information. When you click “Send message”, we’ll send your inquiry to the property manager so they can reach out and answer your questions.

Find similar homes

Spot something off?Good catch. Flag it and help keep listings legit.