8523 N Oleander Ave

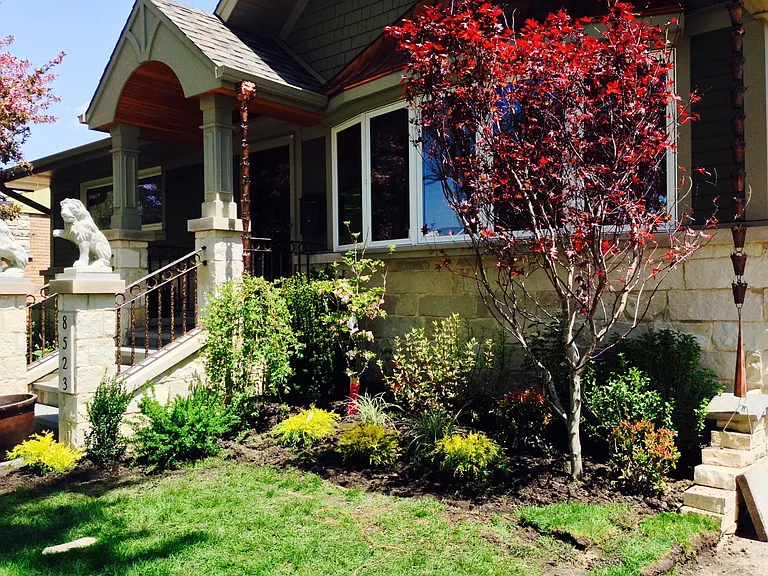
8523 N Oleander Ave — Photo 1
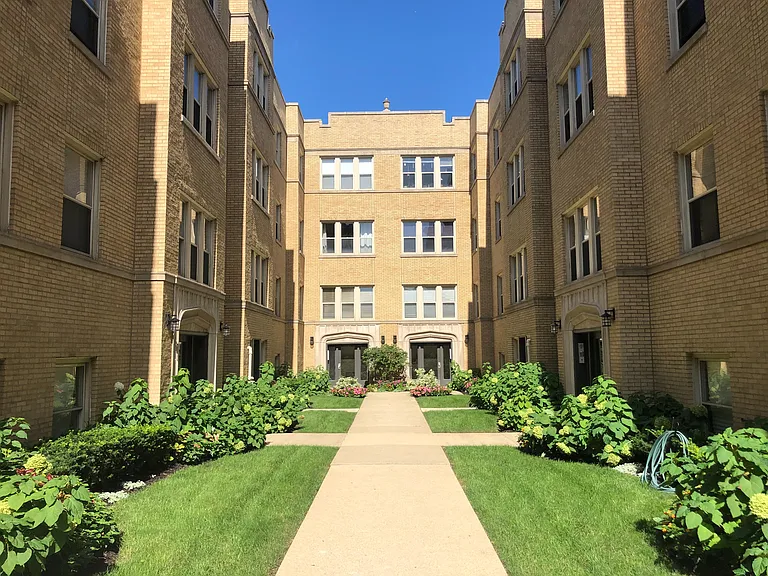
8523 N Oleander Ave — Photo 2
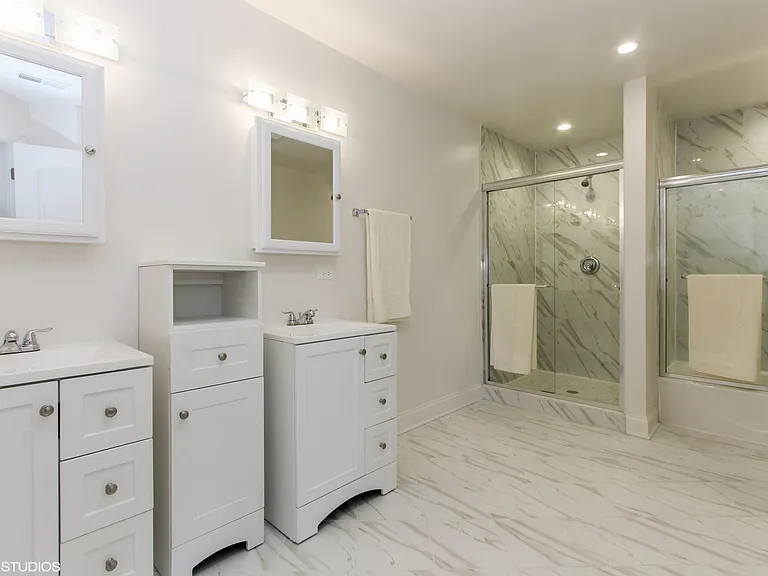
8523 N Oleander Ave — Photo 3
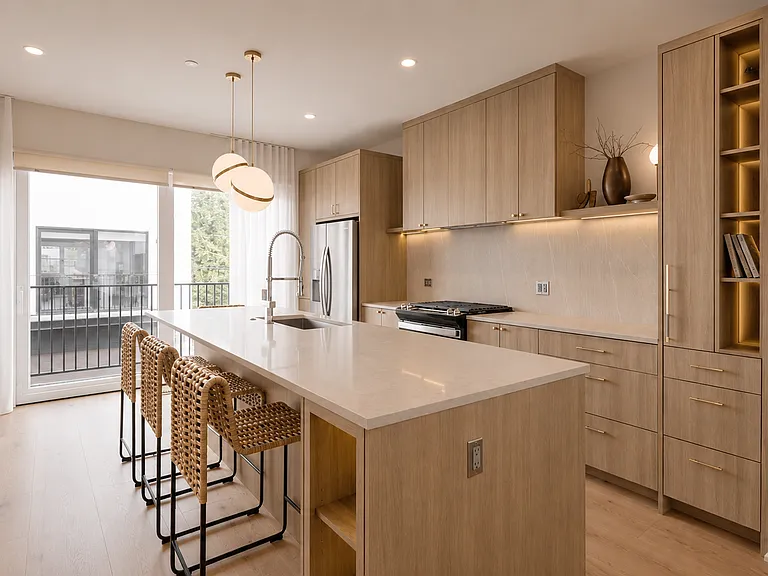
8523 N Oleander Ave — Photo 4
8523 N Oleander Ave — Photo 5
8523 N Oleander Ave — Photo 6
8523 N Oleander Ave — Photo 7
8523 N Oleander Ave — Photo 8
8523 N Oleander Ave — Photo 9
8523 N Oleander Ave — Photo 10
8523 N Oleander Ave — Photo 11
8523 N Oleander Ave — Photo 12
8523 N Oleander Ave — Photo 13
8523 N Oleander Ave — Photo 14
8523 N Oleander Ave — Photo 15
8523 N Oleander Ave — Photo 16
8523 N Oleander Ave — Photo 17
8523 N Oleander Ave — Photo 18
8523 N Oleander Ave — Photo 19
8523 N Oleander Ave — Photo 20
8523 N Oleander Ave — Photo 21
8523 N Oleander Ave — Photo 22
8523 N Oleander Ave — Photo 23
8523 N Oleander Ave — Photo 24
8523 N Oleander Ave — Photo 25
8523 N Oleander Ave — Photo 26
8523 N Oleander Ave — Photo 27
8523 N Oleander Ave — Photo 28
Gated large deck with pergola

$4,150/ mo
Doesn't include deposits and fees
4 beds3 baths2600 sqft house
Available July 1
8523 N Oleander Ave

Your booked tour

What you get

No petsIn-unit laundryParkingAir conditioningSecurity

Costs, fees, and lease terms

Lease terms

Tenant pays water, gas, electric, trash, landscaping. 1 year lease term with availability to renew

Pricing comparison

At $4,150, this listing is priced similarly to the current market rate for a 4 bedroom home in The Terrace.

Pets

  • Dogs

    Not allowed
  • Cats

    Not allowed

The neighborhood

About the building

Tucked away on a peaceful, tree-lined street, 2 blocks away from renowned Notre Dame High School, this exceptional residence offers a level of craftsmanship and design rarely found in a rental home. Thoughtfully curated with bespoke custom interiors and elevated finishes throughout, this is far from your average rental property. The heart of the home is a stunning chef's kitchen featuring top-quality appliances, premium cabinetry, expansive counter space, and a modern open-concept layout designed for both everyday living and effortless entertaining. The spacious floor plan flows seamlessly, abundant natural light, and refined details in every room. The primary suite includes a private en-suite master bathroom. Large living areas include separate family room with wood burning or gas fireplace. Formal living room with dining attached. Lastly a fully remodeled basement. 4 bedrooms 3 full baths. EV charging in garage. Large gated wood patio. Credit check required for all occupants age 18 and over. Pets on a case by case basis with additional monthly fee. Non-smokers preferred. Minimum credit score of 720.

The property manager

Nearby schools

Students who live in 8523 N Oleander Ave attend the following East Maine School District 63 (Unified School District) and Maine Township Hsd 207 School District (Unified School District) public schools:

GreatSchools ratings are based on test scores and additional metrics when available.
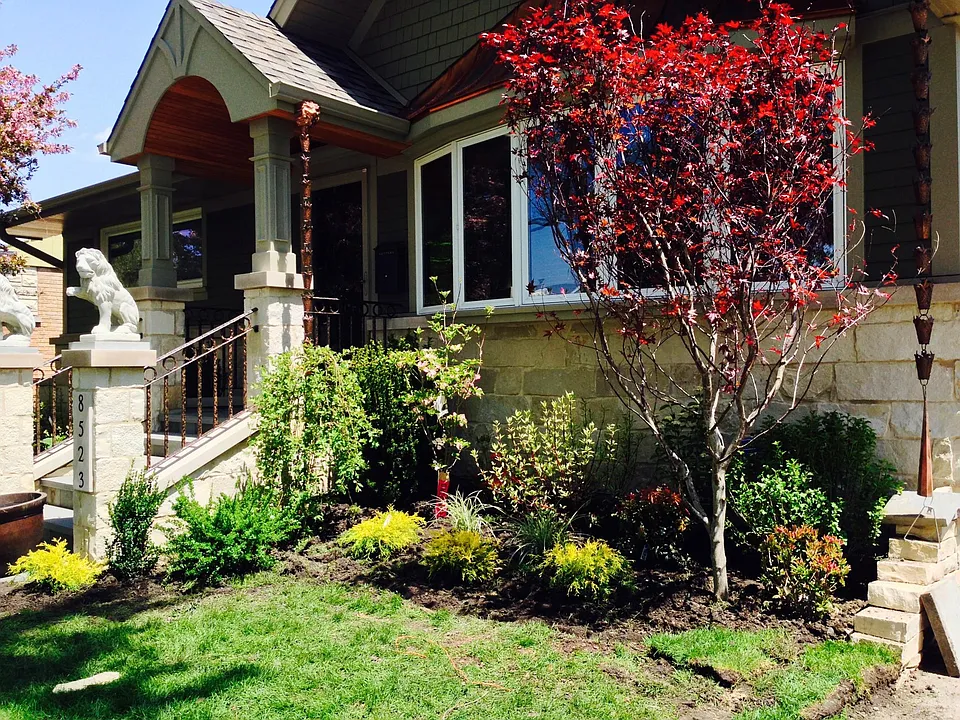
8523 N Oleander Ave

By contacting this property, you agree to our Terms of Use. Visit our Privacy Portal for more information. When you click “Send message”, we’ll send your inquiry to the property manager so they can reach out and answer your questions.

Find similar homes

Spot something off?Good catch. Flag it and help keep listings legit.