8518 Fathom Cir #133

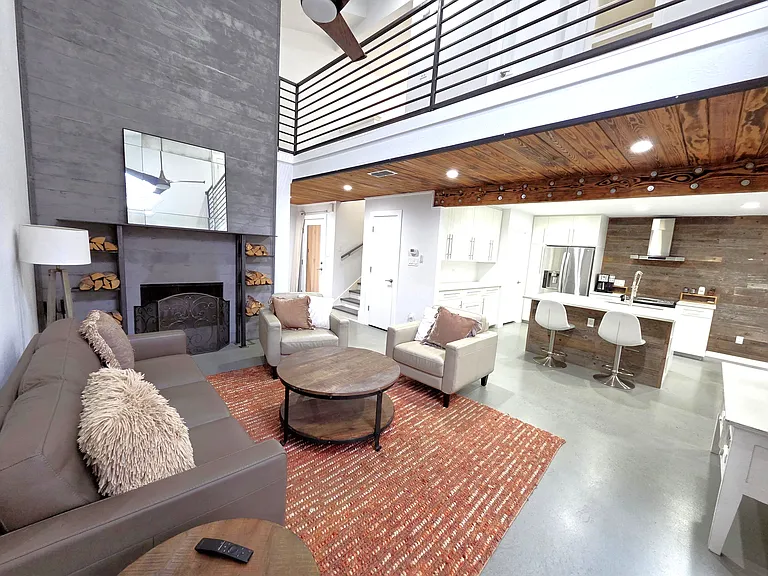
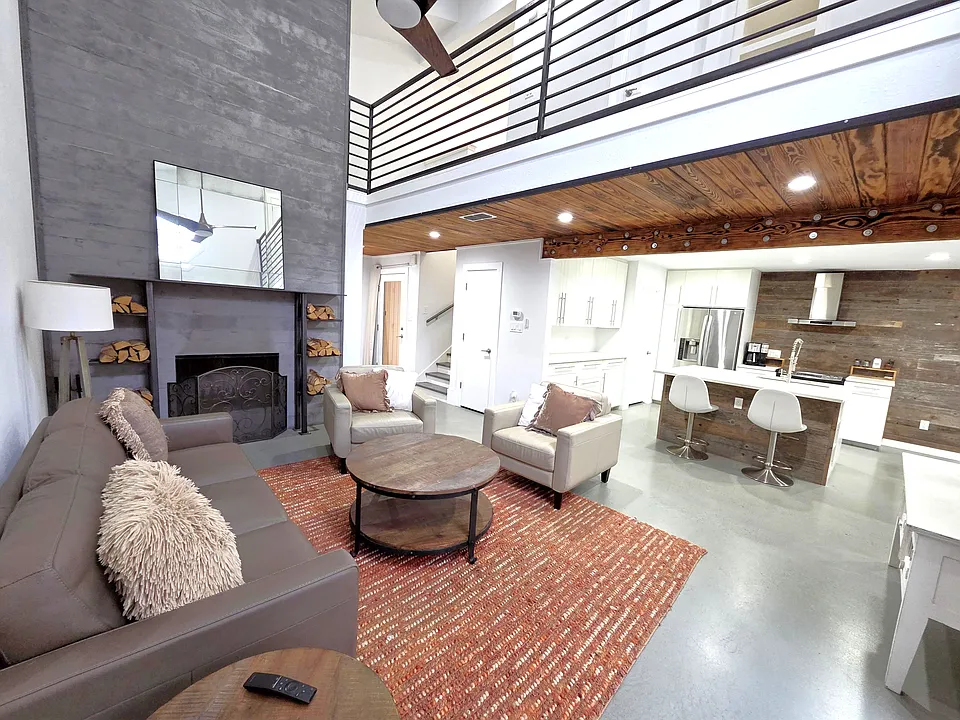
Living room with concrete wall fireplace and blow torched wood ceiling
Front of townhome with attached 2 car garage and large shaded trees
Dining area with wood accent wall
Large Kitchen Island seating with designer soft close cabinets and drawers
Dining area with wood accent wall
Kitchen and Dining area with wood accent wall
Modern Large Kitchen Steel Sink
Kitchen Island with wood accent and storage
Modern Open Kitchen with high end steel appliances
High end steel appliances
Open spacious kitchen with large center island
Large Master Bedroom
Dual Vanity Master Bathroom has large rain shower designed with barn tiles and river rock floor
Master Bath - Barn Tile and River Rock Floor Rain Shower - Almost 7.5 feet long
Master Bathroom Dual Vanity with Modern Faucets
Master Closet with modern storage drawers and racks
Modern Half Bath
Modern Half Bath
Designer Zen Garden Atrium with shower. Access via living room and master bedroom.
Upstairs Bedroom 1
Upstairs Jack and Jill style bathroom with dual vanity and rain shower
Upstairs Bedroom 2
Vaulted ceiling
Modern Upstairs Steel Railing
Fenced backyard
Fenced Backyard
Front of townhome with attached 2 car garage and large shaded trees
  • Furnished

$2,400/ mo
Doesn't include deposits and fees
3 beds2.5 baths1689 sqft townhouse
Available September 15
8518 Fathom Cir #133

Your booked tour

What you get

Pet-friendlyIn-unit laundryParkingAir conditioning

Costs, fees, and lease terms

Special offer!
Fully furnished for free if desired.

Lease terms

-Minimum Lease Term 12+ months. -Short Term 6 month, 9 month lease available at higher monthly rental rate. -Limited time promotion. Fully furnished for free if desired. -HOA fee $350 per month. -Utilities included in HOA fee - Water, Trash, Sewer. -Utilities not included in rent - Electric, Internet. -Pet policy - Only small pets (dogs and/or cats only) are permissible. Pets cannot weigh more than 35 pounds per HOA rules. - Pet Fee (one time - non refundable): $250 - Pet rent: $50 pet rent per pet/month - Renters Insurance required.

Pricing comparison

$238

At $2,400, this listing is priced $238 more than the current market rate for a 3 bedroom home in Austin.

Pets

  • Dogs

    Allowed
    Number allowed2
  • Cats

    Allowed
    Number allowed2

The neighborhood

About the building

Luxury designer townhome (limited time promotion - fully furnished for free if desired) with attached private Zen Spa Garden Atrium. Welcome to a one-of-a-kind Austin home, where high-end design meets everyday comfort. Located in the best schools district, this architecturally stunning, fully remodeled 3-bedroom, 2.5-bath luxury townhome offers an unparalleled stay experience for discerning professionals, relocating families, and long-term travelers seeking more than just a rental but a home to fall in love with. Designed with intention and craftsmanship, every inch of this property blends modern luxury with soulful touches creating a space that's both inspiring and grounding. This isn't just a stay; it's your private sanctuary in the heart of Austin. Key Features & Amenities -Signature Architectural Design -Striking modern-industrial aesthetic with custom steel beams, wood accents, and dramatic 18' concrete fireplace surround - One-of-a-kind blow-torched entry ceiling, concrete, wood, and metal 3D accent walls throughout - Beautiful stained concrete floors on the main level and custom steel stair railing - Private Zen Spa Garden Atrium. Step into your private atrium sanctuary featuring a resort-style outdoor shower, tranquil cedar decking, and lush natural vibes. Accessible from both the primary suite and living area ideal for morning yoga, meditation, or quiet evenings under the stars. Bedrooms Designed for Rest - Primary Master Suite (Ground Floor) with Spa-inspired en-suite bathroom with river rock floor, dual vanities, frameless walk-in shower, and huge custom walk-in closet with modern storage drawers and racks. Direct private Zen garden spa access from the master bedroom suite. - Two Upstairs Bedrooms with custom walk-in closets with modern storage drawers and rack, and attached full bath with dual sinks and tub/shower combo Dream Kitchen & Entertaining Space - Designer kitchen with custom cabinetry, high-end stainless steel appliances, large island with seating, and modern lighting - Large Pantry and Storage area - Statement dining area with wood-accent wall for stylish meals or remote working Relaxation & Entertainment - Living room with cozy, vaulted ceiling and fireplace perfect for movie nights or slow mornings. Designed with striking modern-industrial aesthetic with custom steel beams, wood accents, and dramatic 18' concrete fireplace surround. Living room also has access to the private Zen Spa garden. Comfort & Convenience - Full-size washer & dryer in private laundry room - 2-car garage + driveway for secure parking Unbeatable Location - Situated in a quiet, upscale community with top-rated esteemed schools (Kathy Caraway Elementary (possibly Laurel Mountain Elementary based on open enrollment availability), Canyon Vista Middle and Westwood High). - Austin Public Library, Spicewood Springs Branch ~1 mile Surrounded by mature trees, this home offers easy access to all of Austin's major lifestyle, tech, and entertainment hubs: - The Domain + Rock Rose + Q2 Stadium | Austin's premier luxury shopping, dining, and nightlife district ~15 min - Downtown Austin, UT, SXSW, Lady Bird Lake, SoCo, ACL ~20 min - Apple, Dell, IBM, and major tech campuses ~20 min - Circuit of the Americas & Austin-Bergstrom Airport ~30 min - Local hot spots (Main Event, iFly, Alamo Drafthouse, Dave & Buster's) all nearby - Quick access to Mopac, 183, SH 45 & I-35 Closest Medical facilities -Seton Northwest Hospital ~ 4.5 miles -St. David's North Austin Medical Center ~ 5.6 miles -Baylor Scott & White Clinic ~ 6 miles -Northwest Hills Surgical Hospital ~ 7.9 miles -St. David's Round Rock Medical Center ~ 10 miles -Heart Hospital of Austin ~ 12 miles -Dell Children's Medical Center ~ 12.3 miles -Dell Seton Medical Center at The University of Texas ~ 14.4 miles Utilities: Water, Sewer and Trash pickup included in HOA fee! Pet-friendly with a fully fenced backyard rare for a designer property at this level. Limited time promotion - Fully furnished for free if desired. This isn't your average rental. Unlike standard homes, this one was custom-remodeled by a professional designer with hand-selected materials, architectural upgrades, and a spa-like atmosphere rarely found in rentals let alone in this location. From the moment you walk in, you'll feel the attention to detail and elevated lifestyle it provides. You're not just renting a place, you're experiencing a home that inspires, comforts, and reflects the creative spirit of Austin.

The property manager

8518 Fathom Cir #133

Nearby schools

Students who live in 8518 Fathom Cir #133 attend the following Round Rock Independent School District (Unified School District) public schools:

GreatSchools ratings are based on test scores and additional metrics when available.
8518 Fathom Cir #133

By contacting this property, you agree to our Terms of Use. Visit our Privacy Portal for more information. When you click “Send message”, we’ll send your inquiry to the property manager so they can reach out and answer your questions.

Find similar homes

Similar listings comparison

This listing

8518 Fathom Cir #133

1 bed$1,311+$1,406+$1,098+$1,983+$1,399+$1,420+$1,434+
2 beds$1,711+$1,801+$1,525+$2,529+$1,674+$1,740+$1,770+
3 beds$2,400$2,374+$2,371+$2,619+$1,960$2,559+$2,518+$2,297$2,415+
4+ beds$3,069+
Total monthly price
Total price
Total price
Total price
Total price
Total price
Total price
Total price
Total price
Distance15.9 miles away8.4 miles away14.1 miles away11.7 miles away13.0 miles away13.1 miles away9.9 miles away9.4 miles away
PetsCats and Small Dogs AllowedCats and Dogs AllowedCats and Dogs AllowedCats and Dogs AllowedCats and Dogs AllowedCats and Dogs AllowedCats and Dogs AllowedCats and Dogs AllowedCats and Dogs Allowed
LaundryIn UnitIn UnitIn Unit
SecurityGated EntryControlled AccessGated Entry, Controlled AccessGated Entry
A/CYesYesYesYes
DishwasherYesYesYes
ParkingYesYesYesYesYesYes
GymYesYesYesYesYesYes
PoolYesYesYesYesYesYes
Spot something off?Good catch. Flag it and help keep listings legit.