8511 Jennifer Cres

8511 Jennifer Cres — Photo 1
8511 Jennifer Cres — Photo 2
8511 Jennifer Cres — Photo 3
8511 Jennifer Cres — Photo 4
8511 Jennifer Cres — Photo 5
8511 Jennifer Cres — Photo 6
8511 Jennifer Cres — Photo 7
8511 Jennifer Cres — Photo 8
8511 Jennifer Cres — Photo 9
8511 Jennifer Cres — Photo 10
8511 Jennifer Cres — Photo 11
8511 Jennifer Cres — Photo 12
8511 Jennifer Cres — Photo 13
8511 Jennifer Cres — Photo 14
8511 Jennifer Cres — Photo 15
8511 Jennifer Cres — Photo 16
8511 Jennifer Cres — Photo 17
8511 Jennifer Cres — Photo 18
8511 Jennifer Cres — Photo 19
8511 Jennifer Cres — Photo 20
8511 Jennifer Cres — Photo 21
8511 Jennifer Cres — Photo 22
8511 Jennifer Cres — Photo 23
8511 Jennifer Cres — Photo 24
8511 Jennifer Cres — Photo 25
8511 Jennifer Cres — Photo 26
8511 Jennifer Cres — Photo 27
8511 Jennifer Cres — Photo 28
8511 Jennifer Cres — Photo 29
8511 Jennifer Cres — Photo 30
8511 Jennifer Cres — Photo 31
8511 Jennifer Cres — Photo 32
8511 Jennifer Cres — Photo 33
8511 Jennifer Cres — Photo 34
8511 Jennifer Cres — Photo 35
8511 Jennifer Cres — Photo 36
8511 Jennifer Cres — Photo 37
8511 Jennifer Cres — Photo 38
8511 Jennifer Cres — Photo 39
8511 Jennifer Cres — Photo 40
8511 Jennifer Cres — Photo 41
8511 Jennifer Cres — Photo 42
8511 Jennifer Cres — Photo 43

$3,500/ mo
Doesn't include deposits and fees
5 beds4 bathshouse
8511 Jennifer Cres
Your booked tour

What you get

Air conditioningPool

Costs, fees, and lease terms

The neighborhood

About the building

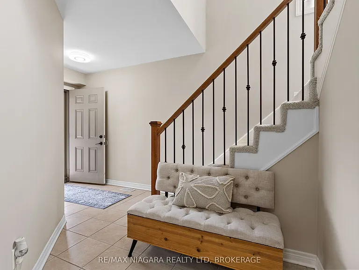
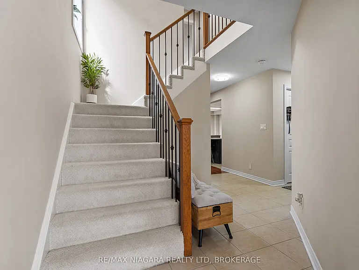
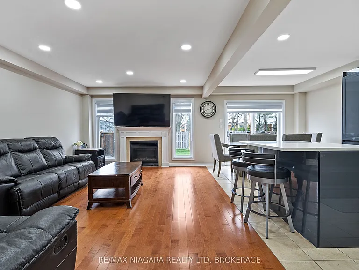
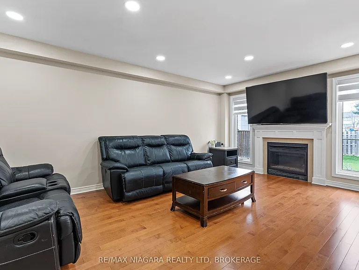
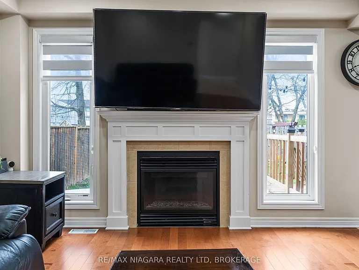
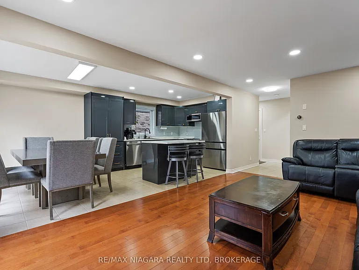
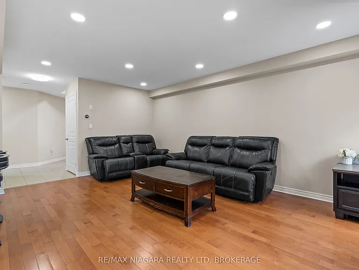
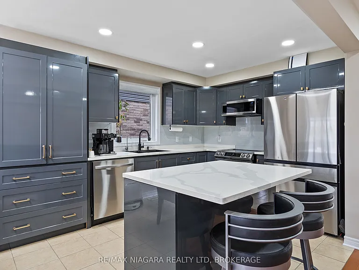
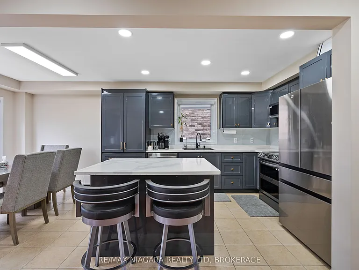
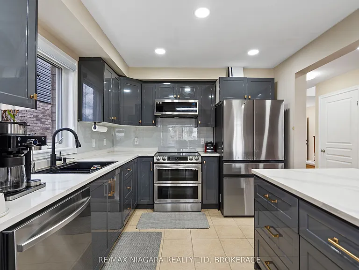
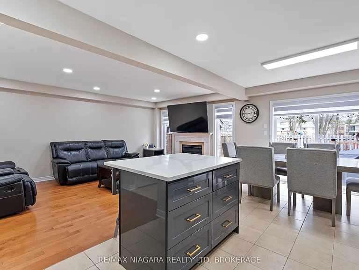
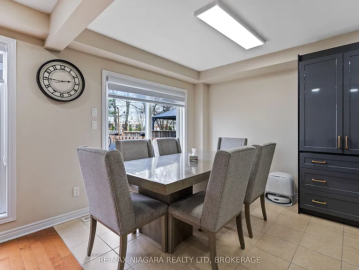
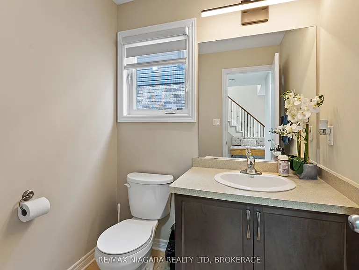
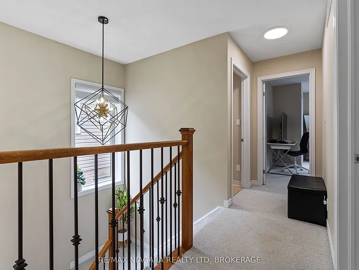
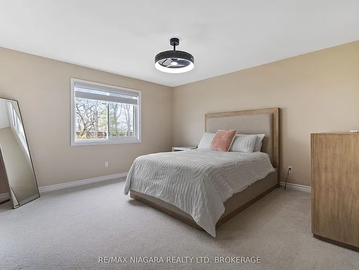
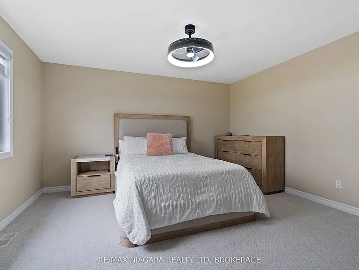
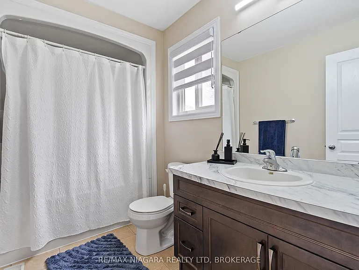
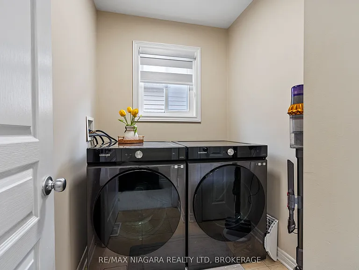
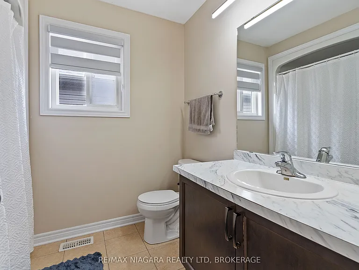
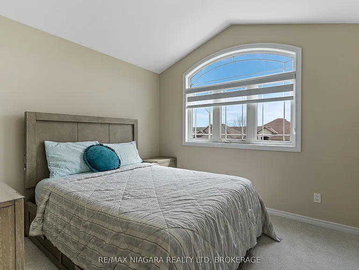
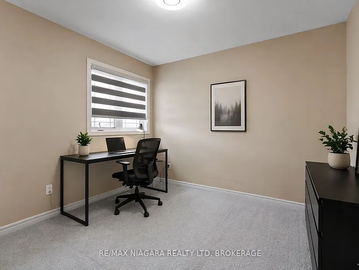
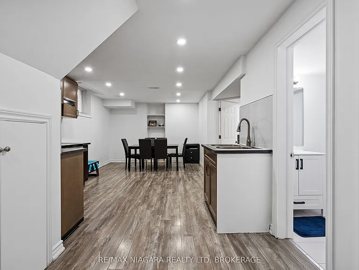
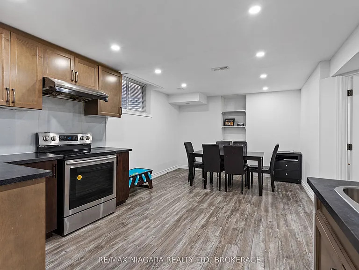
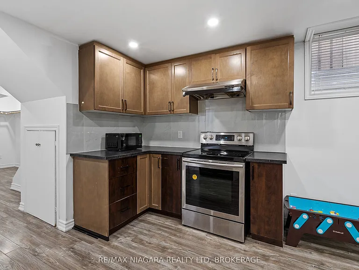
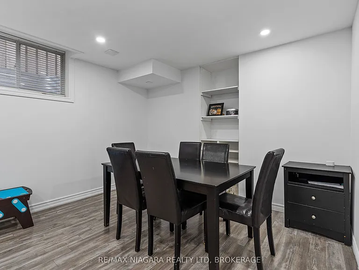
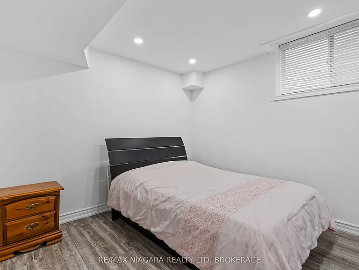
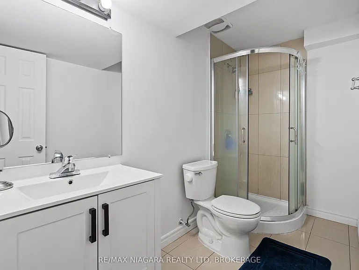
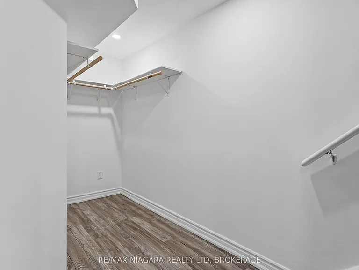
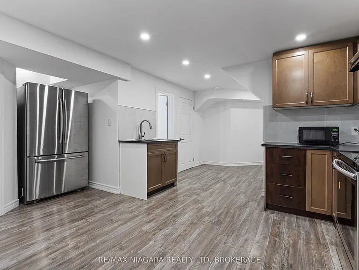
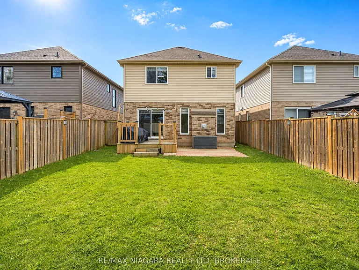
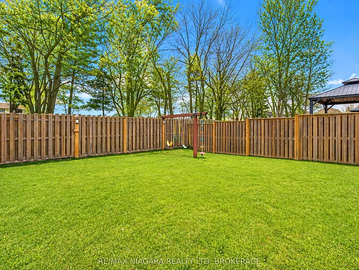
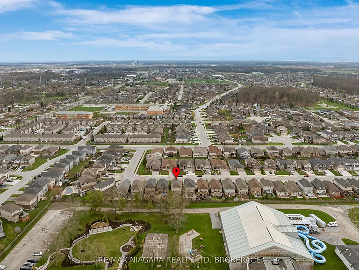
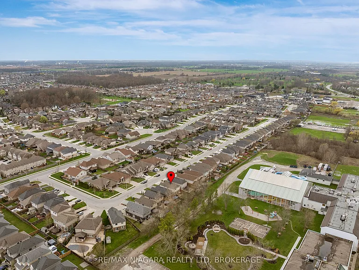
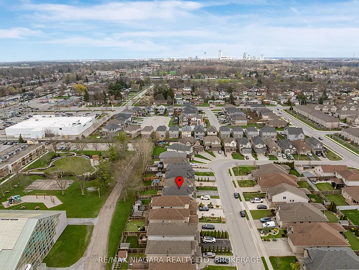
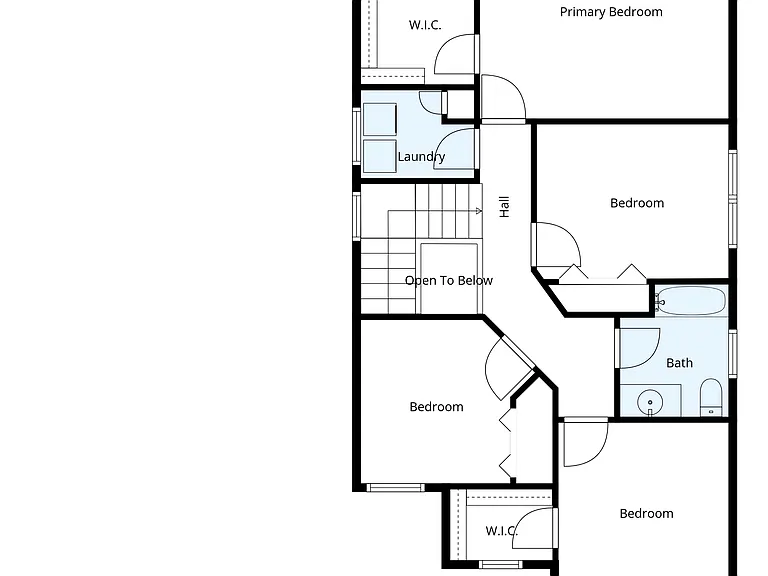
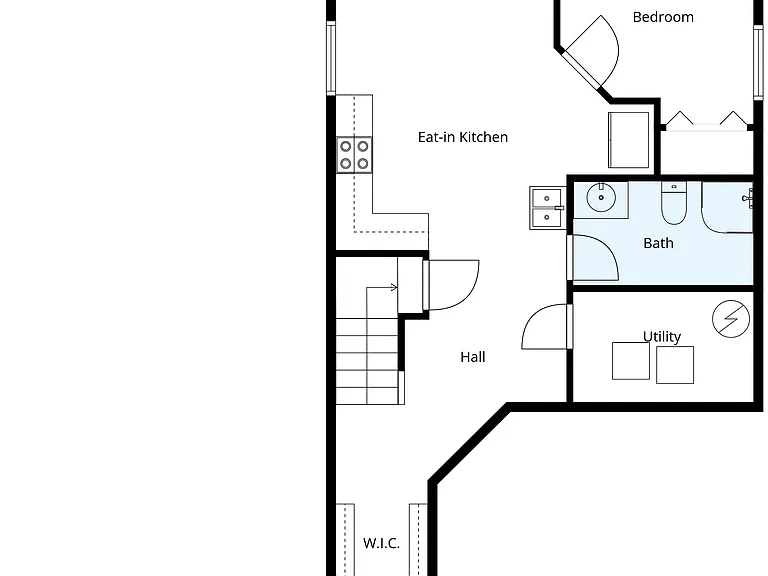
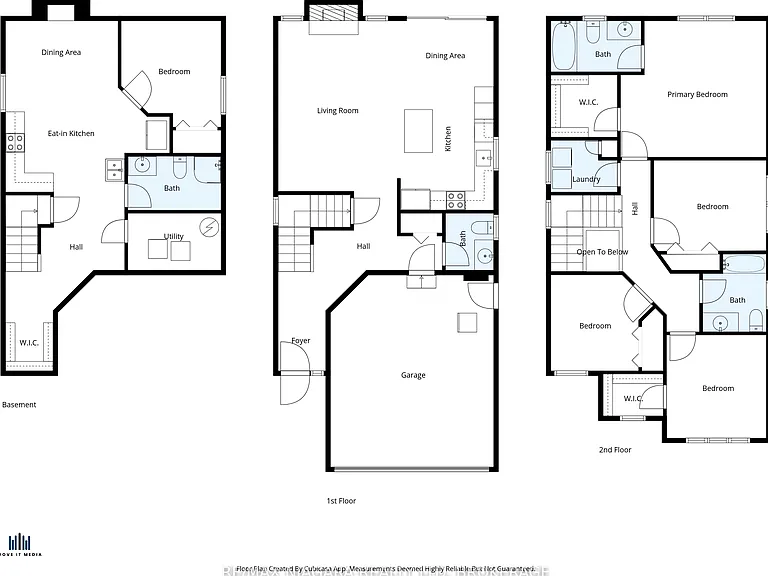
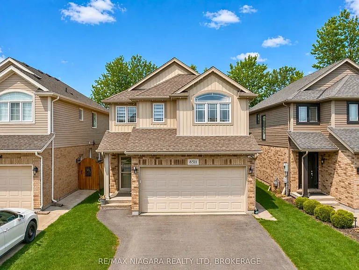
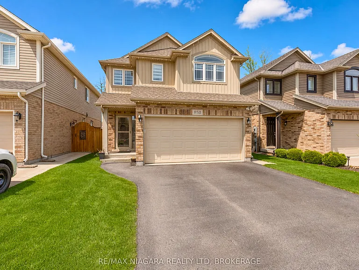
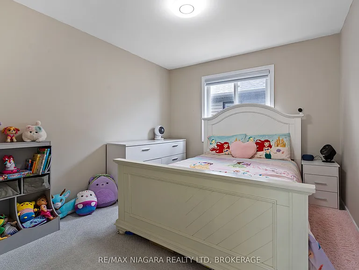
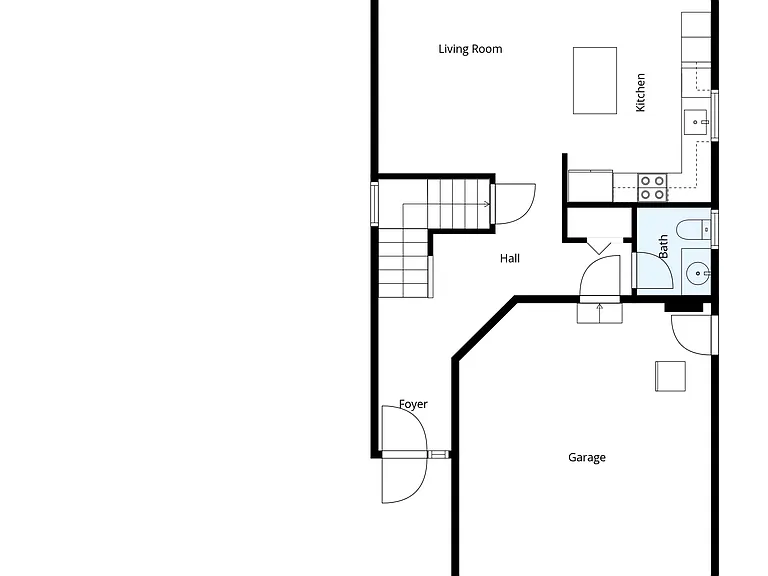
Welcome to 8511 Jennifer Crescent, a beautifully updated two-storey home available for lease in the highly sought-after Forestview subdivision. Situated on a quiet crescent with no rear neighbours, this spacious home offers nearly 1,800 sq. ft. above grade plus a finished basement, providing plenty of room for the whole family. The bright open-concept main floor is filled with natural light and features engineered hardwood flooring throughout the living area, a fully renovated kitchen with brand new cabinetry, quartz countertops, and modern finishes, along with a convenient powder room. Upstairs, you'll find four generously sized bedrooms, including a primary suite with a walk-in closet and private ensuite, a full main bathroom, and the added convenience of second-floor laundry. The fully finished basement provides exceptional additional living space with a one-bedroom setup featuring its own kitchen and full 3-piece bathroom, making it ideal for extended family, guests, a home office, or a recreation area. Outside, enjoy a fully fenced backyard with no rear neighbours, a double-car garage, and a rare four-car driveway with no sidewalk. Conveniently located just minutes from everyday amenities, you're only a one-minute drive to FreshCo and six minutes from Costco, Metro, RONA, and the McBain Community Centre, with quick access to the QEW and surrounded by parks and six schools within a five-minute drive. This is a fantastic opportunity to lease a move-in-ready home in one of Niagara Falls' most desirable family-friendly neighbourhoods.

The property manager

Nearby schools

8511 Jennifer Cres
By contacting this property, you agree to our Terms of Use. Visit our Privacy Portal for more information. When you click “Send message”, we’ll send your inquiry to the property manager so they can reach out and answer your questions.

Find similar homes
Spot something off?Good catch. Flag it and help keep listings legit.