851 Sarnia Rd

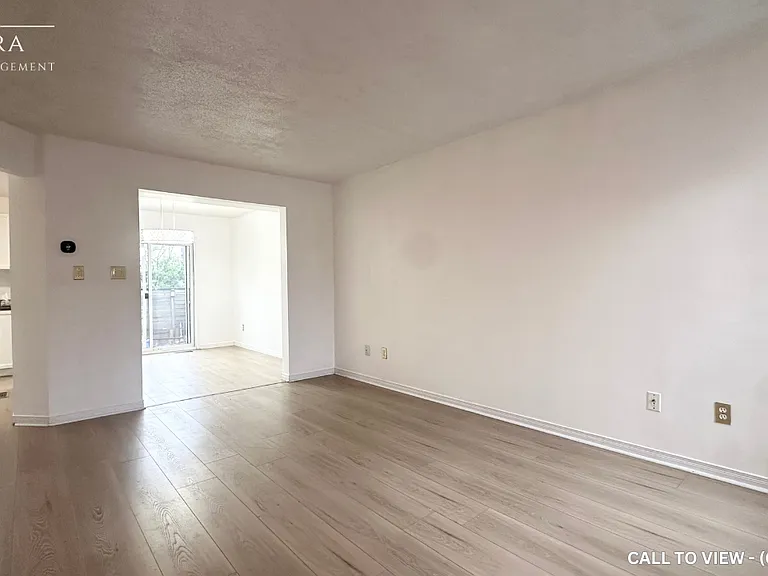
851 Sarnia Rd — Photo 1
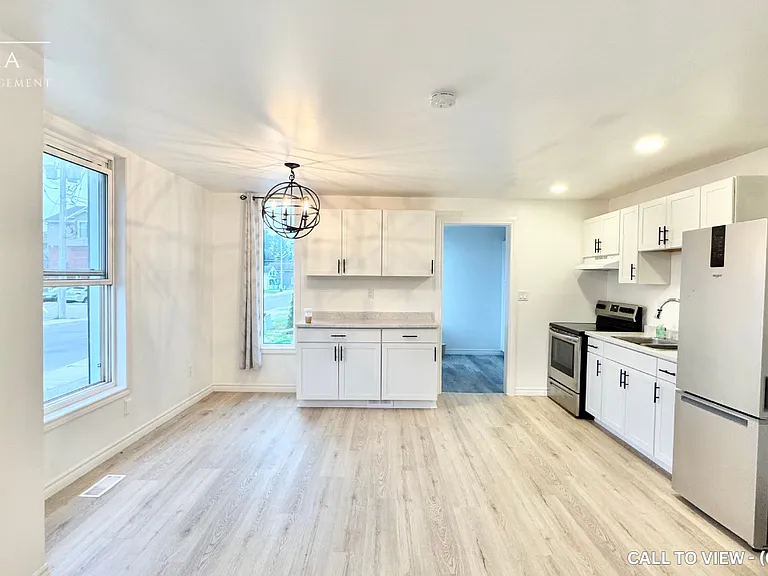
851 Sarnia Rd — Photo 2
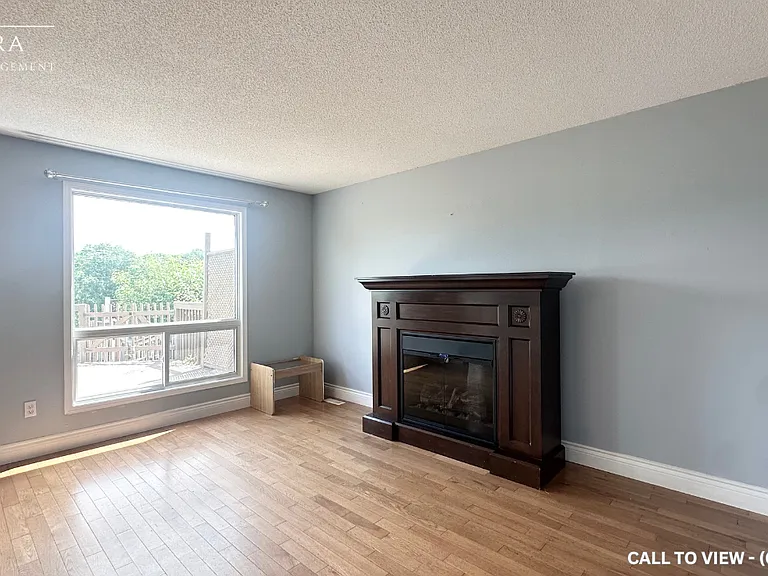
851 Sarnia Rd — Photo 3
851 Sarnia Rd — Photo 4
851 Sarnia Rd — Photo 5
851 Sarnia Rd — Photo 6
851 Sarnia Rd — Photo 7
851 Sarnia Rd — Photo 8
851 Sarnia Rd — Photo 9
851 Sarnia Rd — Photo 10
851 Sarnia Rd — Photo 11
851 Sarnia Rd — Photo 12
851 Sarnia Rd — Photo 13
851 Sarnia Rd — Photo 14
851 Sarnia Rd — Photo 15
851 Sarnia Rd — Photo 16
851 Sarnia Rd — Photo 17
851 Sarnia Rd — Photo 18
851 Sarnia Rd — Photo 19
851 Sarnia Rd — Photo 20
851 Sarnia Rd — Photo 21
851 Sarnia Rd — Photo 22
851 Sarnia Rd — Photo 23
851 Sarnia Rd — Photo 24
851 Sarnia Rd — Photo 25
851 Sarnia Rd — Photo 26
851 Sarnia Rd — Photo 27
851 Sarnia Rd — Photo 28
851 Sarnia Rd — Photo 29
851 Sarnia Rd — Photo 30
851 Sarnia Rd — Photo 31
851 Sarnia Rd — Photo 32
851 Sarnia Rd — Photo 33
851 Sarnia Rd — Photo 34
851 Sarnia Rd — Photo 35
851 Sarnia Rd — Photo 36
851 Sarnia Rd — Photo 37

$2,550/ mo
Doesn't include deposits and fees
3 beds3 bathstownhouse
851 Sarnia Rd

Your booked tour

What you get

In-unit laundryParkingAir conditioning

Costs, fees, and lease terms

Pricing comparison

$106

At $2,550, this listing is priced $106 cheaper than the current market rate for a 3 bedroom home in Hyde Oark.

The neighborhood

About the building

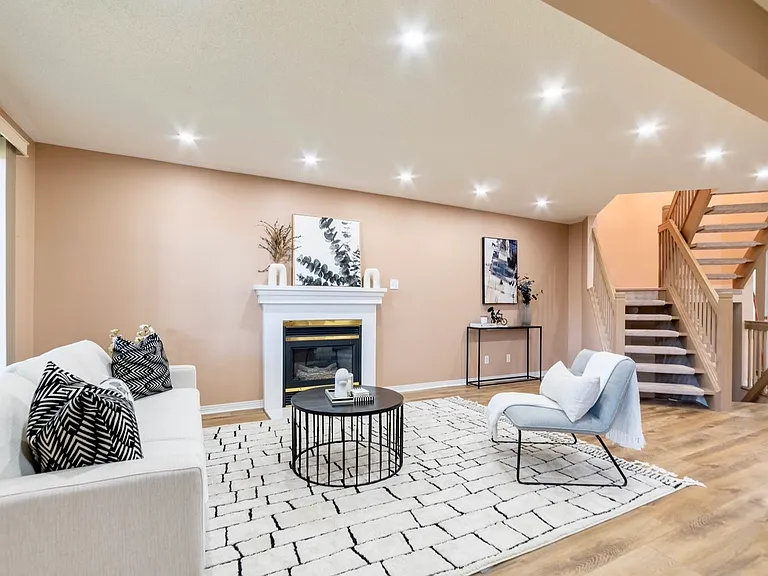
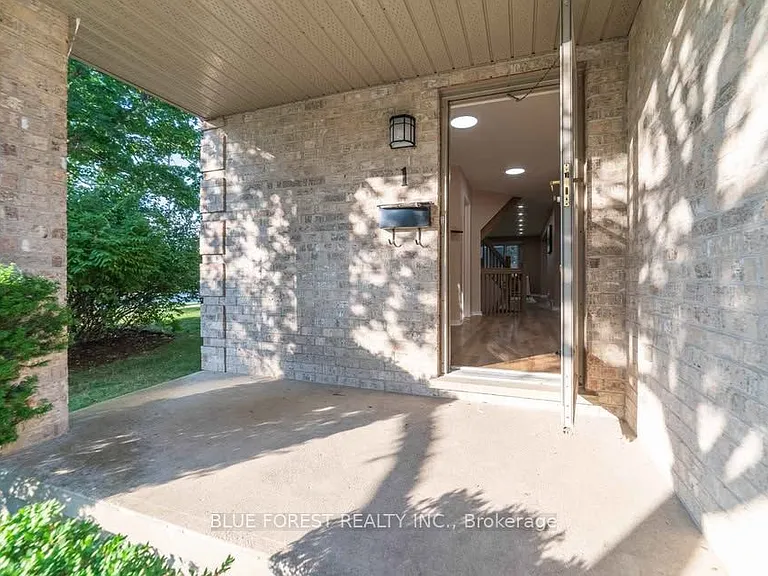
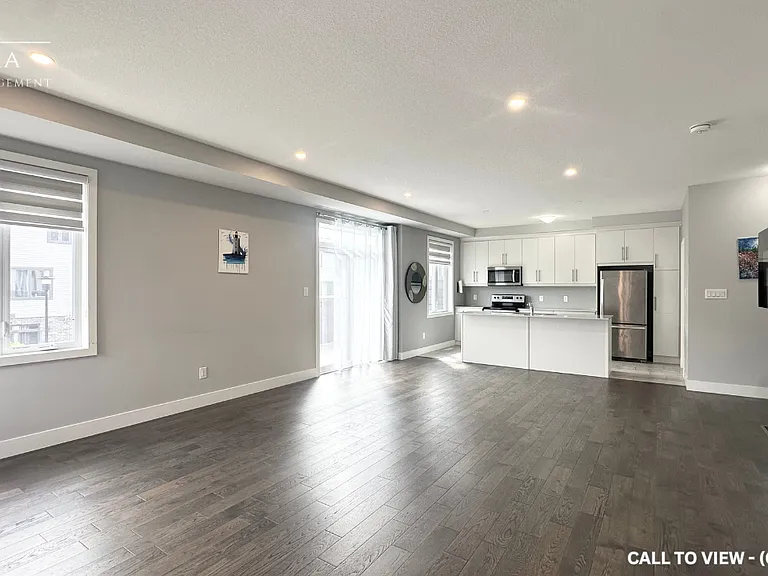
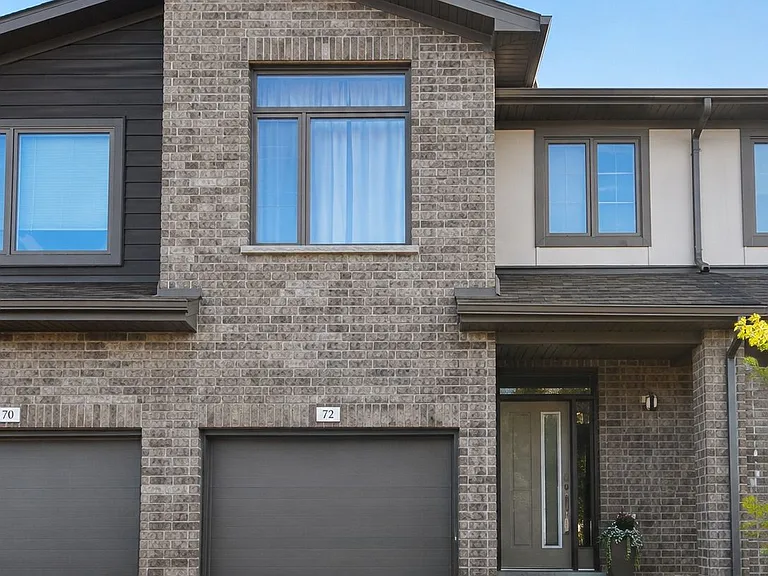
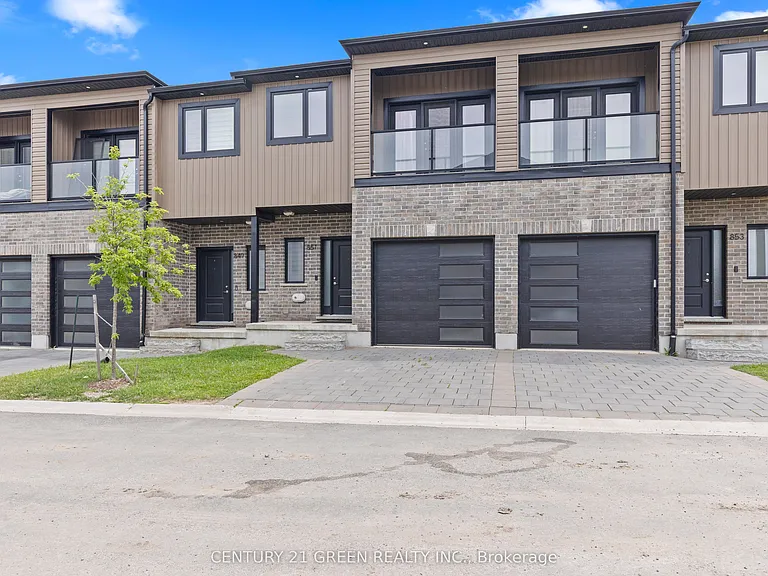
You and your client will love this Town house has three bed rooms and three washrooms, Lay out so practical and looks bigger than its actual area, very bright with natural lights. You will enter through bright white hallway leading to open concept kitchen, living and dining areas. With steps out to covered porch ( second Entrance from Sarnia ) kitchen with large breakfast island, quartz countertops, and pantry closet. 2nd story leads to large master bedroom with walk-in-closet, 3 piece ensuite and open balcony to enjoy your morning coffee, other 2 bedrooms are four steps up with full 4 piece bathroom for privacy for kids and adults. Lower level has high windows and has great potential for in-law suite. Whole home adorns light white modern finishes with quartz counter tops in all bathrooms, premium tiles in hallway, kitchen, and all 3 bathrooms. Direct bus to the University of Western Ontario, approx 5-6 min drive. On bus route, Close to schools, parks and major grocery stores and Costco.
The property manager

Nearby schools

851 Sarnia Rd

By contacting this property, you agree to our Terms of Use. Visit our Privacy Portal for more information. When you click “Send message”, we’ll send your inquiry to the property manager so they can reach out and answer your questions.

Find similar homes

Spot something off?Good catch. Flag it and help keep listings legit.