8508 Secreto Dr

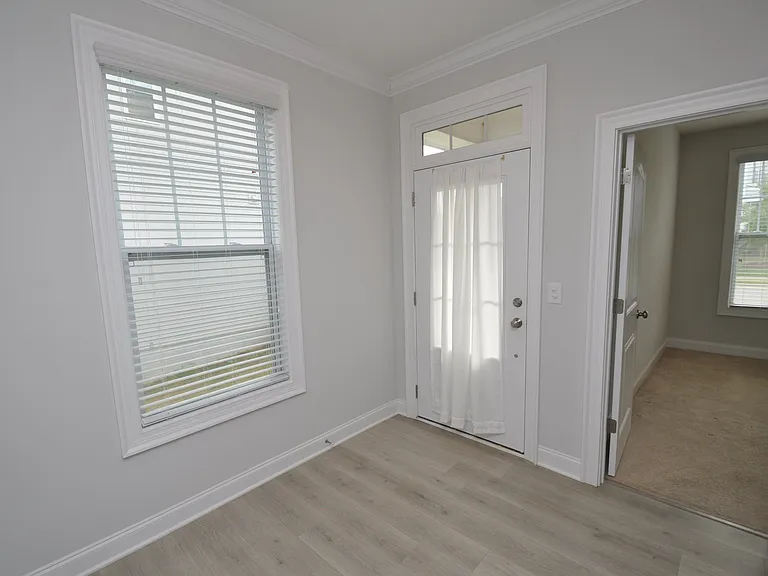
8508 Secreto Dr — Photo 1
8508 Secreto Dr — Photo 2
8508 Secreto Dr — Photo 3
8508 Secreto Dr — Photo 4
8508 Secreto Dr — Photo 5
8508 Secreto Dr — Photo 6
8508 Secreto Dr — Photo 7
8508 Secreto Dr — Photo 8
8508 Secreto Dr — Photo 9
8508 Secreto Dr — Photo 10
8508 Secreto Dr — Photo 11
8508 Secreto Dr — Photo 12
8508 Secreto Dr — Photo 13
8508 Secreto Dr — Photo 14
8508 Secreto Dr — Photo 15
8508 Secreto Dr — Photo 16
8508 Secreto Dr — Photo 17
8508 Secreto Dr — Photo 18
8508 Secreto Dr — Photo 19
8508 Secreto Dr — Photo 20
8508 Secreto Dr — Photo 21
8508 Secreto Dr — Photo 22
8508 Secreto Dr — Photo 23
8508 Secreto Dr — Photo 24
8508 Secreto Dr — Photo 25
8508 Secreto Dr — Photo 26
8508 Secreto Dr — Photo 27
8508 Secreto Dr — Photo 28
8508 Secreto Dr — Photo 29
8508 Secreto Dr — Photo 30
8508 Secreto Dr — Photo 31
8508 Secreto Dr — Photo 32
8508 Secreto Dr — Photo 33
8508 Secreto Dr — Photo 34
8508 Secreto Dr — Photo 35
8508 Secreto Dr — Photo 36
8508 Secreto Dr — Photo 37
8508 Secreto Dr — Photo 38
8508 Secreto Dr — Photo 39
8508 Secreto Dr — Photo 40
8508 Secreto Dr — Photo 41
8508 Secreto Dr — Photo 42
8508 Secreto Dr — Photo 43
8508 Secreto Dr — Photo 44
8508 Secreto Dr — Photo 45
8508 Secreto Dr — Photo 46
8508 Secreto Dr — Photo 47
8508 Secreto Dr — Photo 48
8508 Secreto Dr — Photo 49
8508 Secreto Dr — Photo 50

$3,195/ mo
Doesn't include deposits and fees
4 beds3 bathshouse
8508 Secreto Dr
Your booked tour

What you get

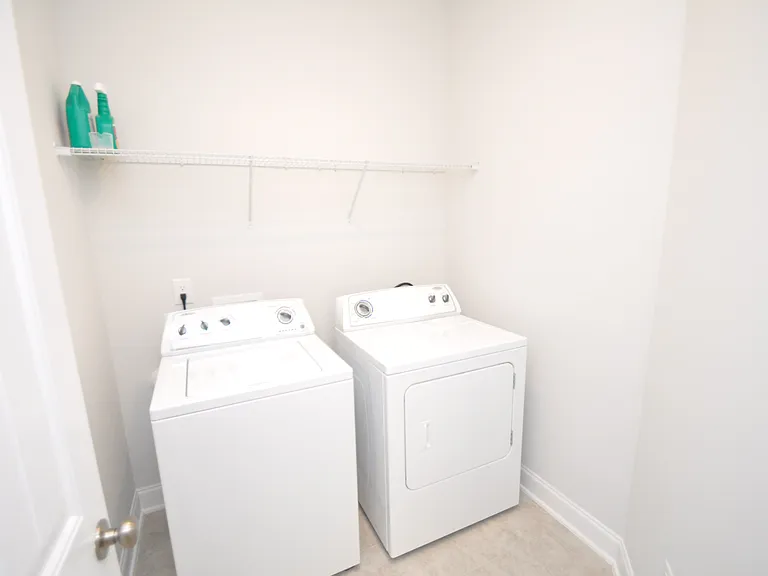
Pet-friendlyIn-unit laundryParkingAir conditioning

Costs, fees, and lease terms

Pricing comparison

$846

At $3,195, this listing is priced $846 more than the current market rate for a 4 bedroom home in Raleigh.

Pets

  • Dogs

    Allowed
  • Cats

    Allowed

The neighborhood

About the building

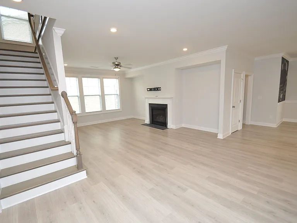
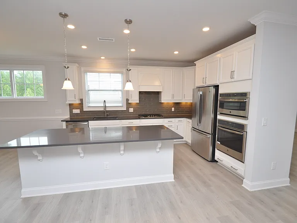
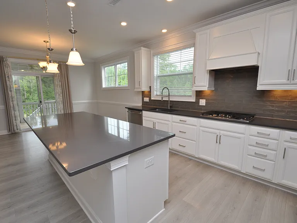
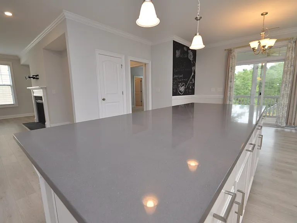
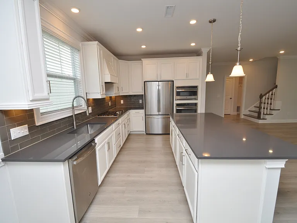
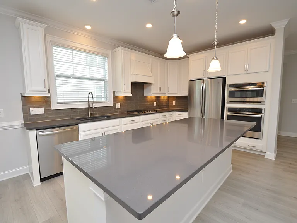
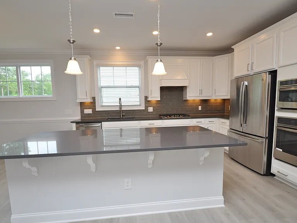
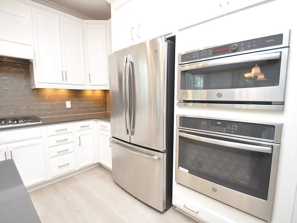
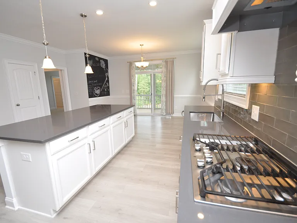
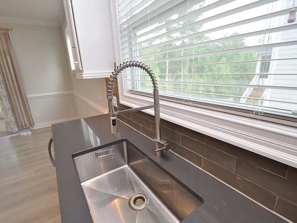
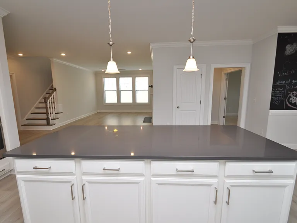
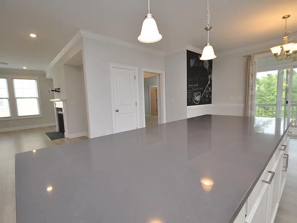
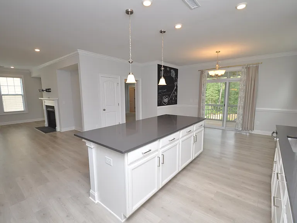
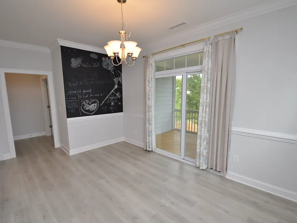
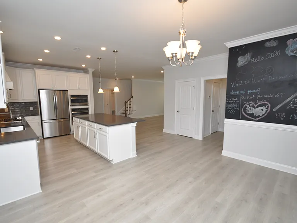
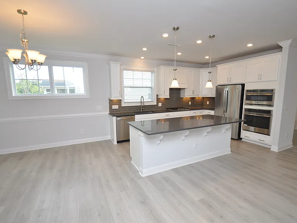
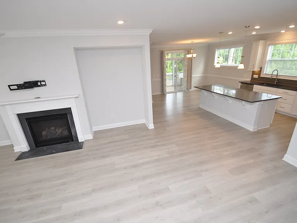
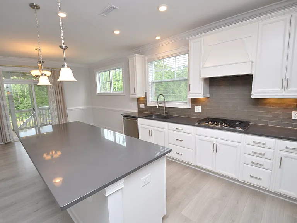
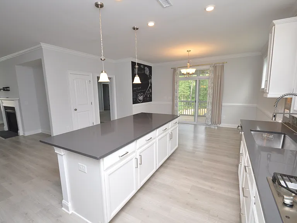
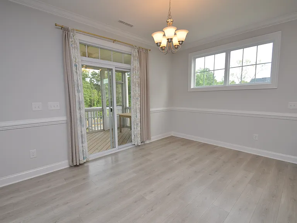
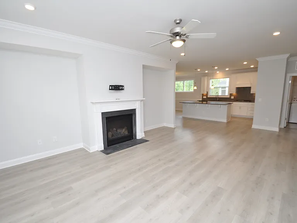
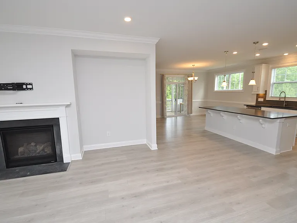
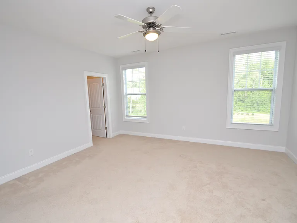
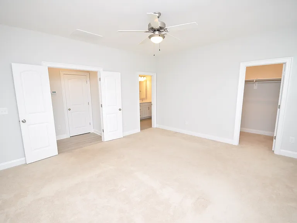
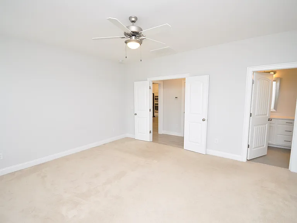
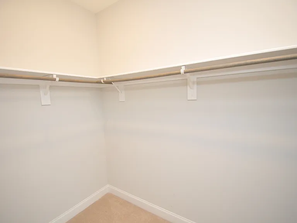
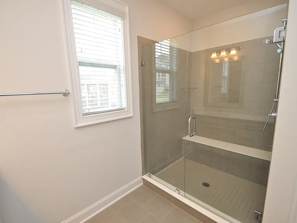
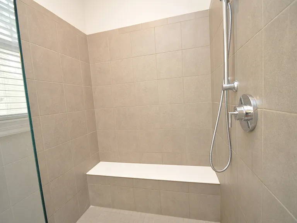
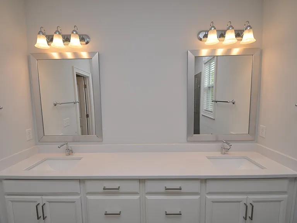
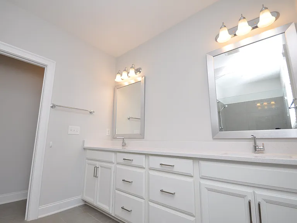
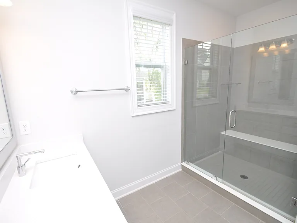
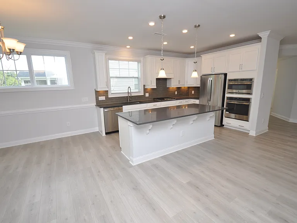
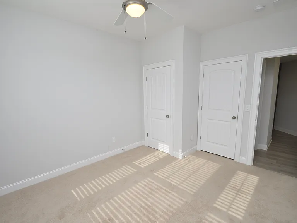
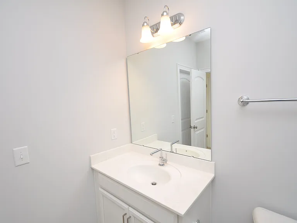
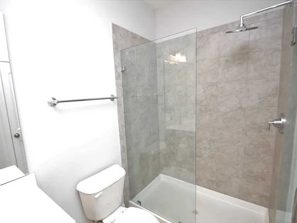
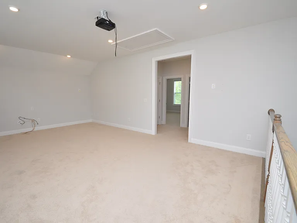
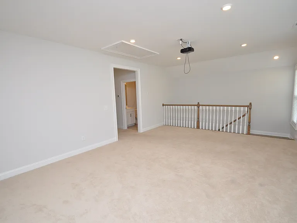
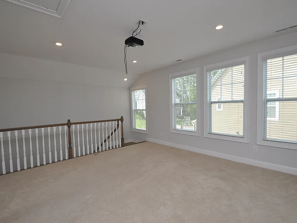
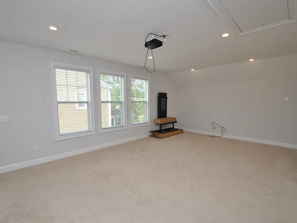
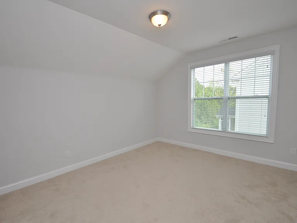
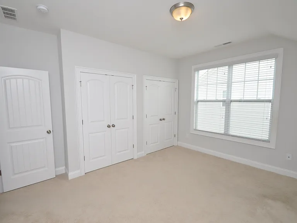
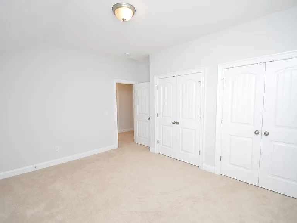
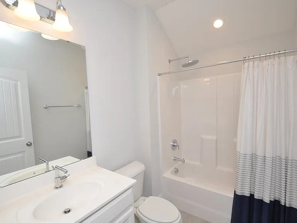
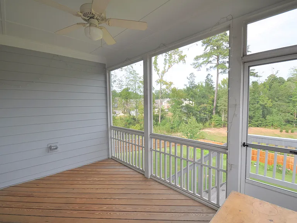
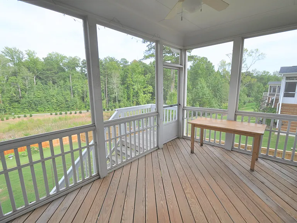
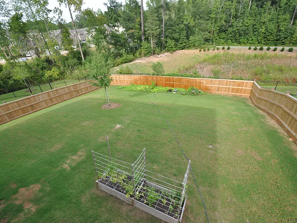
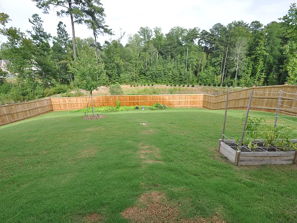
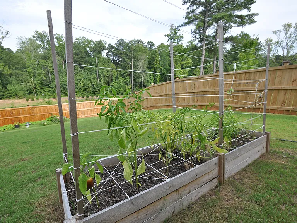
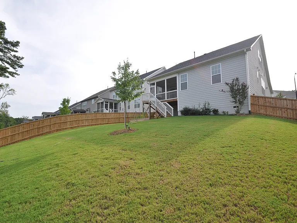
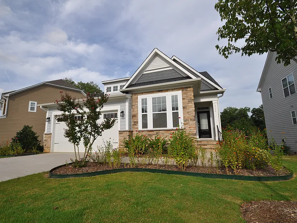
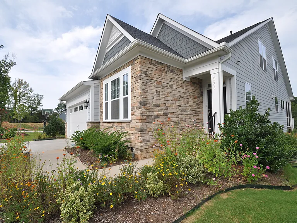
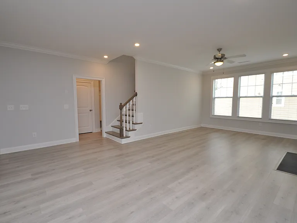
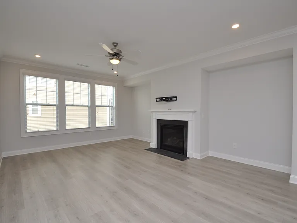
Very rarely can one find a home that offers so much! 8508 Secreto Drive delivers with immediate occupancy, a stellar location convenient to all parts of the Triangle, an immaculate interior and unsurpassed outdoor living spaces. Come visit today and you'll surely fall in love! Upon arriving you'll immediately appreciate the undeniable curb appeal this home exudes as well as the gorgeous, carefully planned landscaping. Step inside and discover an interior filled with luxury plank floors, natural light, and open spaces that make this home simply live large. The heart of this home must be its kitchen; and it's suited for a chef! Some features include quartz counters, tile backsplash, custom cabinetry with under-cabinet accent lighting, a gas cooktop with a hood that vents outside, a wall oven, microwave, French door refrigerator and a truly massive island with a breakfast bar. The kitchen opens one side to the family room, and on the other it seamlessly blends with a dining area that boasts a neat chalkboard wall as well as direct access to the screened-in porch. The family room measures a generous 18.5 x14 and includes triple windows as well as dual alcoves and a gas log fireplace with provisions for a wall-mounted TV. The coveted first floor owner's suite includes a French door entry, a walk-in closet and an en-suite bathroom with dual sinks on an elevated vanity, a private water closet, tiled floors and a walk-in shower with custom glass surround and a bench. Before heading upstairs, be sure to visit the additional first floor bedroom with direct access to a full bathroom. This could also serve perfectly as a home office, study, etc. Upstairs you're greeted by a 15 x 22 loft with tall ceilings and a wall of windows. Imagine the possibilities this space offers; media room, exercise space, home office/schooling area - the possibilities are endless! Bedrooms #3 and #4 are also located on the top floor. They're both generously proportioned and have easy access to a full hall bathroom with a very cool vaulted ceiling. If you're a lover of the outdoors, then you've found your abode! This home's fenced in backyard is an outdoor oasis and it includes a large screened-in porch with a ceiling fan and a lovely view. The porch staircase leads you into the lush, fenced-in backyard that includes a raised bed garden.

The property manager

Nearby schools

Students who live in 8508 Secreto Dr attend the following Wake County School District (Unified School District) public schools:
GreatSchools ratings are based on test scores and additional metrics when available.

8508 Secreto Dr
By contacting this property, you agree to our Terms of Use. Visit our Privacy Portal for more information. When you click “Send message”, we’ll send your inquiry to the property manager so they can reach out and answer your questions.
Find similar homes

Spot something off?Good catch. Flag it and help keep listings legit.