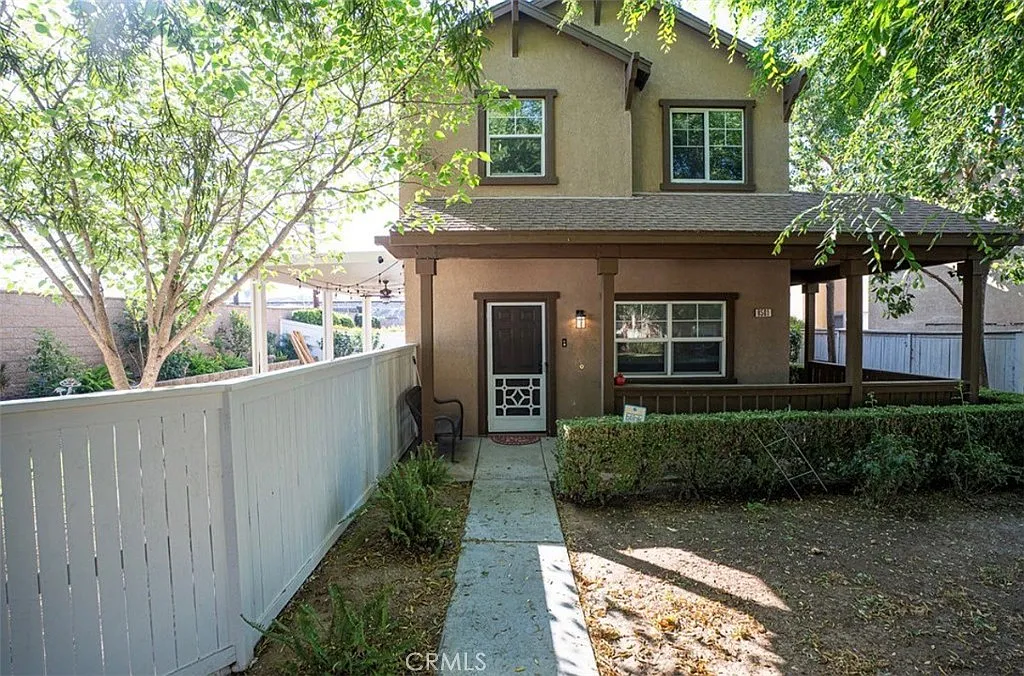
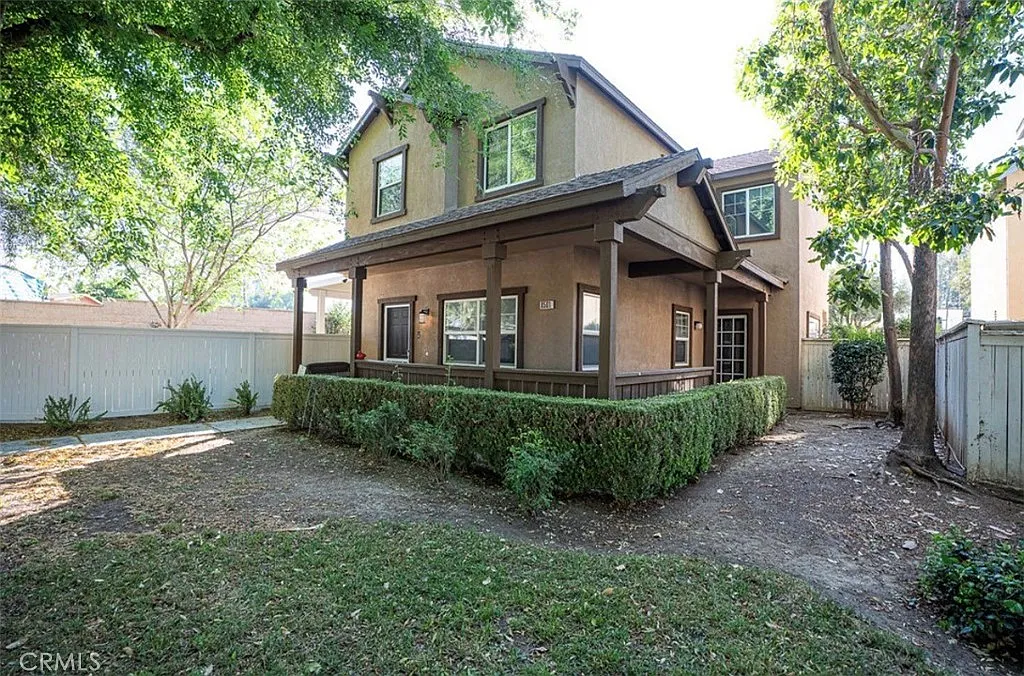
Turnkey two-story home located in a private gated Village Parks community. This thoughtfully designed floor plan showcases pride of ownership throughout. The inviting wrap-around covered porch offers charming curb appeal and overlooks park-like greenbelt views. Interior upgrades include fresh paint, recessed lighting, updated flooring, and a spacious living area with abundant natural light and direct access to a private patio. The remodeled kitchen features modern cabinetry, granite countertops, a stylish backsplash, and stainless steel appliances. Upstairs, you'll find generously sized bedrooms including a spacious primary suite with new carpet, updated finishes, ceiling fan, and an upgraded bathroom. Additional highlights include an upstairs laundry room, linen storage, and a third remodeled bathroom. Enjoy multiple outdoor living spaces, including a private backyard, covered Alumawood patio, stamped concrete, firepit area, and custom retaining wall perfect for entertaining. A separate gated side yard adds extra privacy and flexibility. This end-unit home offers enhanced privacy along with a 2-car garage and additional parking. The community features tree-lined walkways, a playground, and a well-maintained. Ideally located minutes to California Baptist University, Schools, shopping, dining, and easy freeway access. A truly move-in ready home offering comfort, style, and convenience.
Apartment amenities
Property amenities
All Bedrooms Up
Assigned Parking
Attached Garage
Building Deposit Fee Maximum: 3500
Building Deposit Fee Minimum: 3500
Carport
Ceiling Fan
Central Air Conditioning
Covered Parking Spaces: 3
Dishwasher
Elementary School: Hawthorne
Garage
Heating system: Central
High School: Arlington
Laundry: In Unit
Lot Features: 0-1 Unit/Acre
MLS Listing ID: IG26091192
MLS Organization Unique Identifier: M00000093
Microwave Oven
Middle School: Chemawa
Park
Parking Spaces: 3
Pet Park
Pets - No
Primary Suite
Range
Refrigerator
Roof Type: Tile
School District: Riverside Unified
Security: Gated Entry
Separate/Formal Dining Room
Sidewalks
Stories: 2
View Type: City Lights
Year Built: 2000
Pet policy
No cats allowed
No dogs allowed
Terms at 8501 Colusa Ct
12 Months.
Pricing comparison
$259
At $3,500, this listing is priced $259 more than the current market rate for a 4 bedroom home in Presidential Park.
GreatSchools ratings are based on test scores and additional metrics when available.
By contacting this property, you agree to our Terms of Use. Visit our Privacy Portal for more information. When you click "Send message", we'll send your inquiry to the property manager so they can reach out and answer your questions.