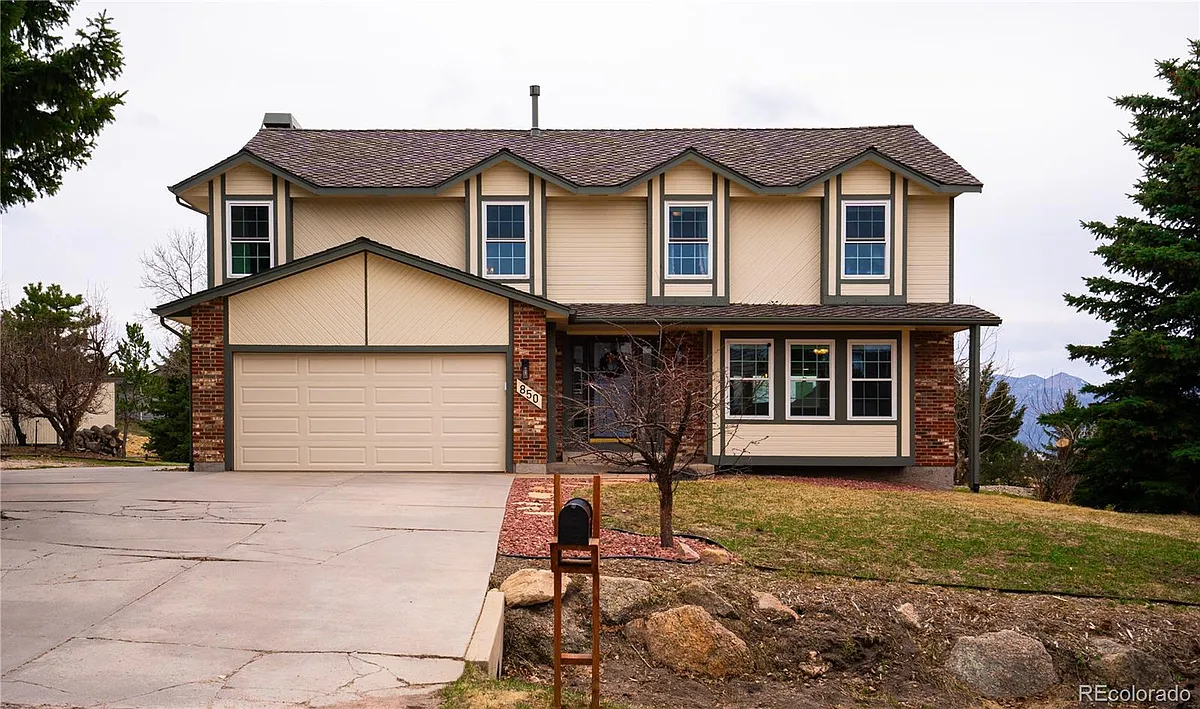
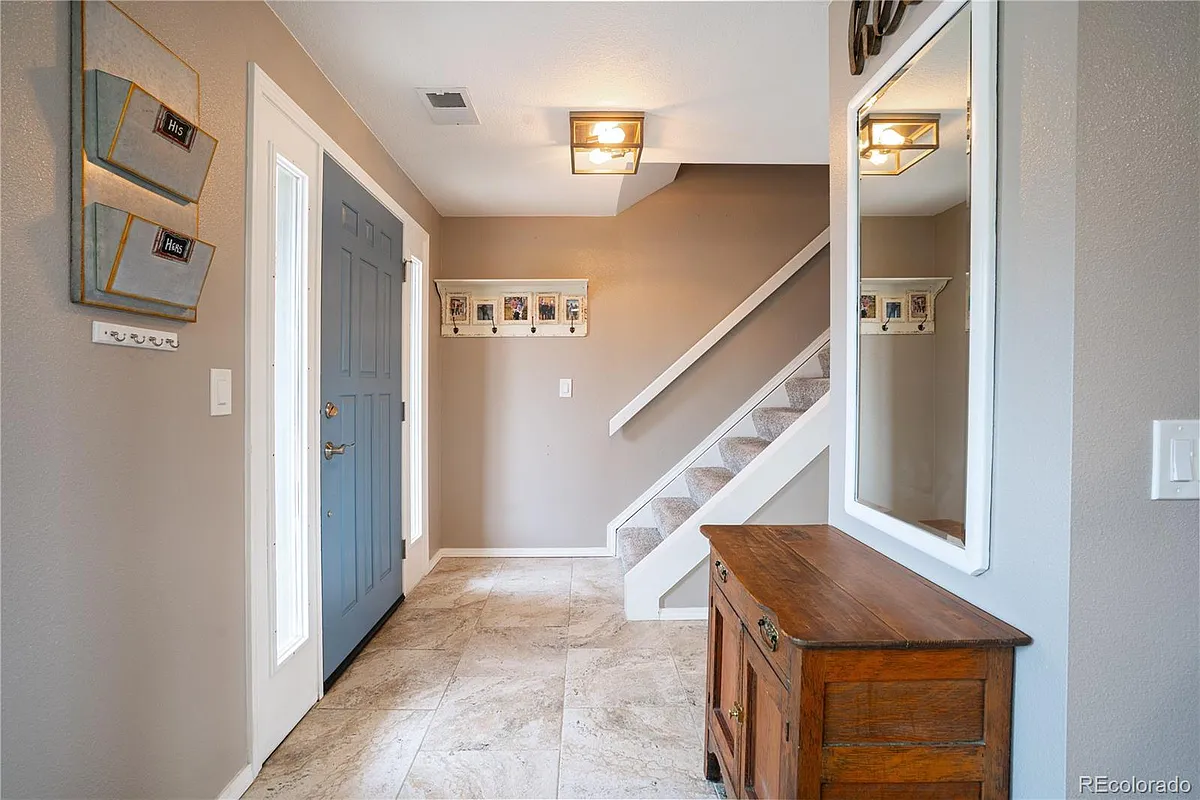
Beautifully remodeled 4-bedroom, 3-bathroom home with breathtaking mountain views on over half an acre of private, secluded land! Offering 2,899 square feet, this home combines modern upgrades with comfort and functionality. The spacious layout includes an unfinished basement with nearly 700 square feet of additional space perfect for a rec room, home gym, workshop, office, or extra storage. Inside, you'll find stylish soft-close cabinetry, butcher block countertops, and a heated floor in the primary bedroom for added comfort and luxury. Enjoy peaceful Colorado living while still being conveniently located in the desirable Gleneagle area with quick and easy access to I-25 for commuting to Colorado Springs or Denver. Homes with this combination of updates, space, privacy, and stunning views are hard to find. Schedule your private showing today! Qualifications -All occupants over 18 must complete app and pay app fee -Must have verifiable income and work history. -Must have at least 650 credit score. -No possession, consumption, manufacturing or cultivation of recreational marijuana or marijuana products We do not accept any aggressive breeds that may include AKITAS, DOBERMANS, ROTTWEILERS, PIT BULLS (American or Staffordshire Terriers) CHOWS, WOLF HYBRIDS OR MASTIFFS. ALL PETS MUST BE PRE-APPROVED BY THE LANDLORD OR MANAGER BEFORE BRINGING INTO PREMISES. ADDITIONAL FEES AND OR DEPOSITS MAY BE REQUIRED. *Pet policy does not apply to service or companion animals. 1. A prospective tenant has the right to provide to the landlord a portable tenant screening report, as defined in section 38-12-902(2.5), Colorado Revised Statutes; and 2. If a prospective tenant provides the landlord with a portable tenant screening report, the landlord is prohibited from: Charging the prospective tenant, a rental application fee; or Charging the prospective tenant, a fee for the landlord to access or use the portable tenant screening report
Apartment amenities
Property amenities
Attached Garage
Basement
Building Deposit Fee Maximum: 3300
Building Deposit Fee Minimum: 3300
Ceiling Fan
Covered Parking Spaces: 2
Dishwasher
Double Oven
Dryer
Elementary School: Antelope Trails
Fireplace
Five Piece Bath
Flooring: Carpet
Flooring: Tile
Flooring: Wood
Heating system: Forced Air
High School: Discovery Canyon
Laundry: In Unit
MLS Listing ID: 2936625
MLS Organization Unique Identifier: M00000116
Microwave Oven
Middle School: Discovery Canyon
Parking Spaces: 2
Refrigerator
School District: Academy 20
Stove
Trail(s)
Walk-In Closet(s)
Washer
Year Built: 1986
Pet policy
Cats allowed
Dogs allowed
Terms at 850 Wuthering Heights Dr
12 Months.
Pricing comparison
$487
At $3,195, this listing is priced $487 more than the current market rate for a 4 bedroom home in Colorado Springs.
GreatSchools ratings are based on test scores and additional metrics when available.
Legal info
Applicant has the right to provide Better Homes & Gardens Real Estate - Kenney & Co. with a Portable Tenant Screening Report (PTSR) as defined in §38-12-902(2.5), Colorado Revised Statutes; and 2) if Applicant provides Better Homes & Gardens Real Estate - Kenney & Co. with a PTSR, Better Homes & Gardens Real Estate - Kenney & Co. is prohibited from: a) charging Applicant a rental application fee; or b) charging Applicant a fee for Better Homes & Gardens Real Estate - Kenney & Co. to access or use the PTSR. Better Homes & Gardens Real Estate - Kenney & Co. may limit acceptance of PTSRs to those that are not more than 30 days old. Confirm PTSR requirements directly with Better Homes & Gardens Real Estate - Kenney & Co..
By contacting this property, you agree to our Terms of Use. Visit our Privacy Portal for more information. When you click "Send message", we'll send your inquiry to the property manager so they can reach out and answer your questions.