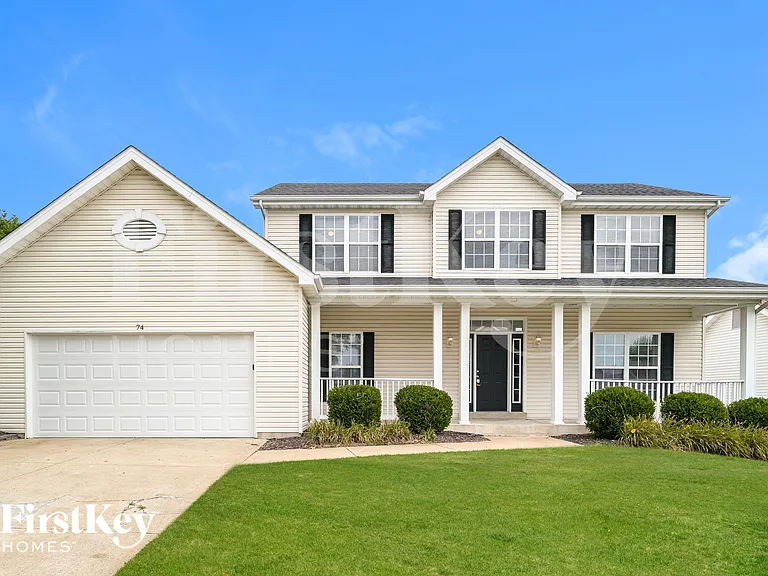
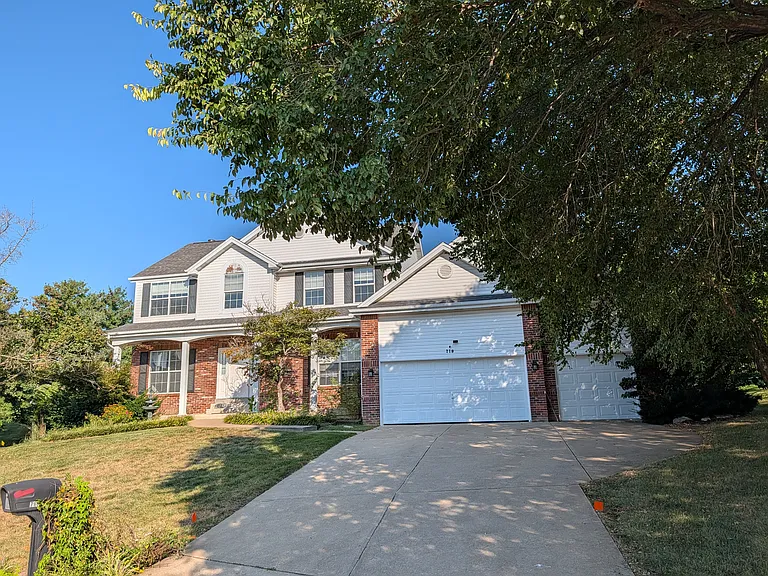
850 Saybrook Falls Dr

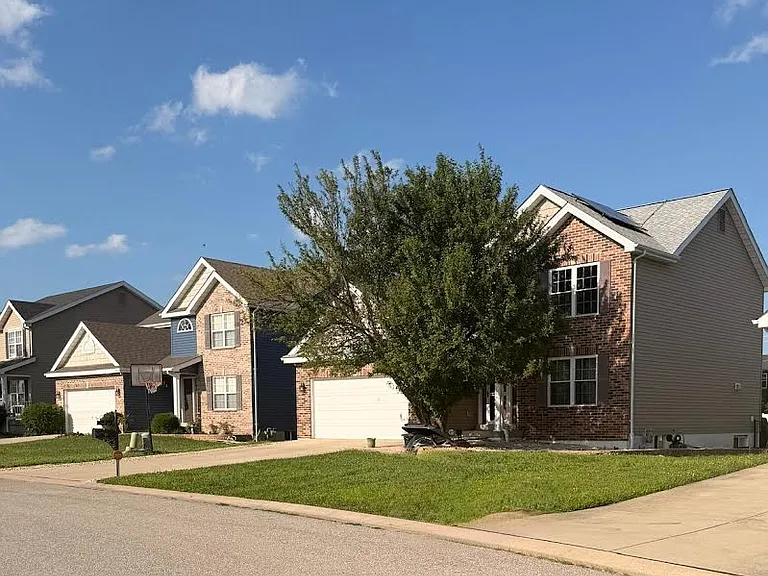
850 Saybrook Falls Dr — Photo 1
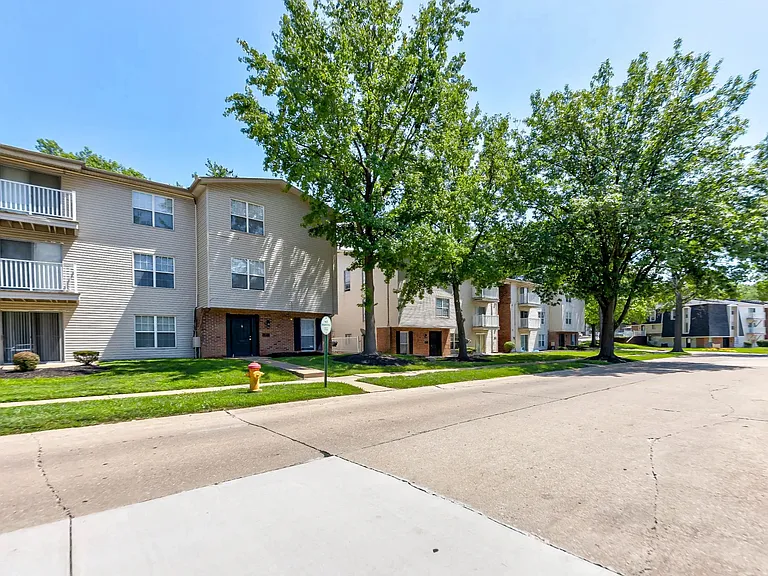
850 Saybrook Falls Dr — Photo 2
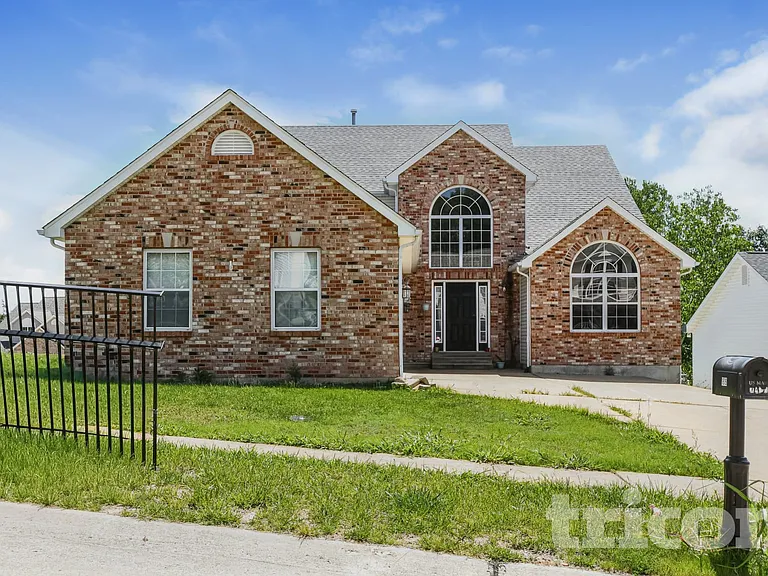
850 Saybrook Falls Dr — Photo 3
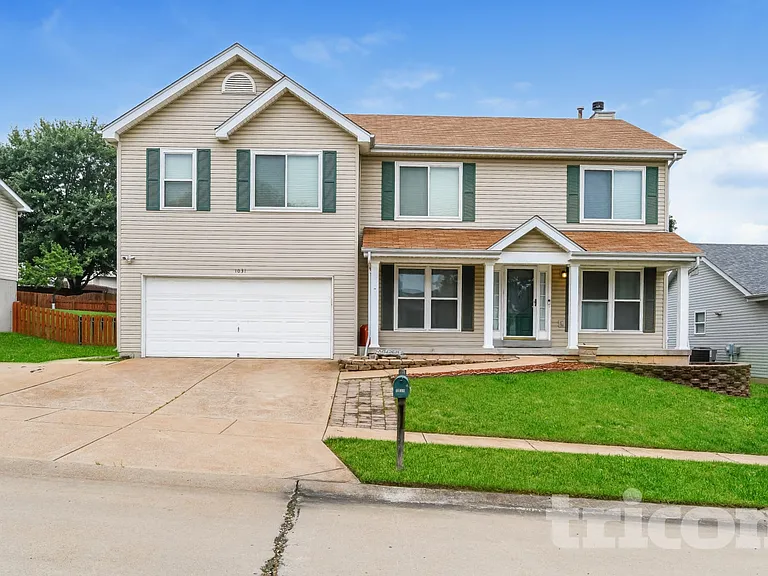
850 Saybrook Falls Dr — Photo 4
850 Saybrook Falls Dr — Photo 5
850 Saybrook Falls Dr — Photo 6
850 Saybrook Falls Dr — Photo 7
850 Saybrook Falls Dr — Photo 8
850 Saybrook Falls Dr — Photo 9
850 Saybrook Falls Dr — Photo 10
850 Saybrook Falls Dr — Photo 11
850 Saybrook Falls Dr — Photo 12
850 Saybrook Falls Dr — Photo 13
850 Saybrook Falls Dr — Photo 14
850 Saybrook Falls Dr — Photo 15
850 Saybrook Falls Dr — Photo 16
850 Saybrook Falls Dr — Photo 17
850 Saybrook Falls Dr — Photo 18
850 Saybrook Falls Dr — Photo 19
850 Saybrook Falls Dr — Photo 20
850 Saybrook Falls Dr — Photo 21
850 Saybrook Falls Dr — Photo 22
850 Saybrook Falls Dr — Photo 23
850 Saybrook Falls Dr — Photo 24
850 Saybrook Falls Dr — Photo 25
850 Saybrook Falls Dr — Photo 26
850 Saybrook Falls Dr — Photo 27
850 Saybrook Falls Dr — Photo 28
850 Saybrook Falls Dr — Photo 29
850 Saybrook Falls Dr — Photo 30
850 Saybrook Falls Dr — Photo 31
850 Saybrook Falls Dr — Photo 32
850 Saybrook Falls Dr — Photo 33
850 Saybrook Falls Dr — Photo 34
850 Saybrook Falls Dr — Photo 35
850 Saybrook Falls Dr — Photo 36
850 Saybrook Falls Dr — Photo 37
850 Saybrook Falls Dr — Photo 38
850 Saybrook Falls Dr — Photo 39
850 Saybrook Falls Dr — Photo 40
850 Saybrook Falls Dr — Photo 41
850 Saybrook Falls Dr — Photo 42
850 Saybrook Falls Dr — Photo 43
850 Saybrook Falls Dr — Photo 44
850 Saybrook Falls Dr — Photo 45
850 Saybrook Falls Dr — Photo 46
850 Saybrook Falls Dr — Photo 47
850 Saybrook Falls Dr — Photo 48

$3,500/ mo
Doesn't include deposits and fees
5 beds3.5 baths3000 sqft house
Available August 1
850 Saybrook Falls Dr

Your booked tour

What you get

Pet-friendlyIn-unit laundryParkingAir conditioningPool

Costs, fees, and lease terms

Lease terms

Electricity (solar). Tenant is responsible for gas, sewer, water, and trash.

Pets

  • Dogs

    Allowed
    Number allowed2
  • Cats

    Allowed
    Number allowed2

The neighborhood

About the building

Welcome to 850 Saybrook Falls Drive! This spacious and beautifully upgraded two-story Royal II model offers 5 bedrooms, 3.5 baths, and is situated on a quiet cul-de-sac. A major highlight of this home is the rooftop solar panel system - while your Ameren utility bill includes both gas and electric, the solar panels cover almost all of the electric portion, offering substantial monthly savings for residents! The main level features hardwood flooring throughout the foyer, breakfast room, and gourmet kitchen. The kitchen comes equipped with a large center island, extended counter space, built-in desk, walk-in pantry, upgraded cabinetry, and modern lighting. Off the kitchen, the light-filled family room boasts a cozy gas log fireplace and a beautiful bay window. Step outside onto the 12' x 14' composite deck overlooking a fully sodded, professionally landscaped, and fully fenced backyard - perfect for relaxing or entertaining. Upstairs, the expansive primary suite features soaring vaulted ceilings, a walk-in closet, and a luxury ensuite bath. Additional living space awaits downstairs in the 3/4 finished basement, ideal for a recreation room, home office, or gym. Residents also enjoy access to the neighborhood pool and benefit from being located within top-rated School District 90.

The property manager

Nearby schools

Students who live in 850 Saybrook Falls Dr attend the following O Fallon Twp Hsd 203 School District (Unified School District) and O Fallon Central Consolidated School District 90 (Unified School District) public schools:

GreatSchools ratings are based on test scores and additional metrics when available.

850 Saybrook Falls Dr

By contacting this property, you agree to our Terms of Use. Visit our Privacy Portal for more information. When you click “Send message”, we’ll send your inquiry to the property manager so they can reach out and answer your questions.

Find similar homes

Spot something off?Good catch. Flag it and help keep listings legit.