85 Wappanocca Ave

85 Wappanocca Ave — Photo 1
85 Wappanocca Ave — Photo 2
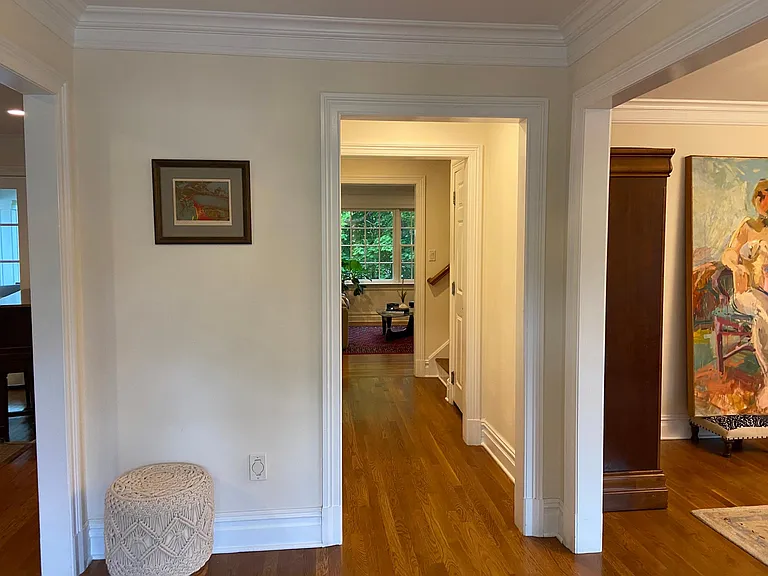
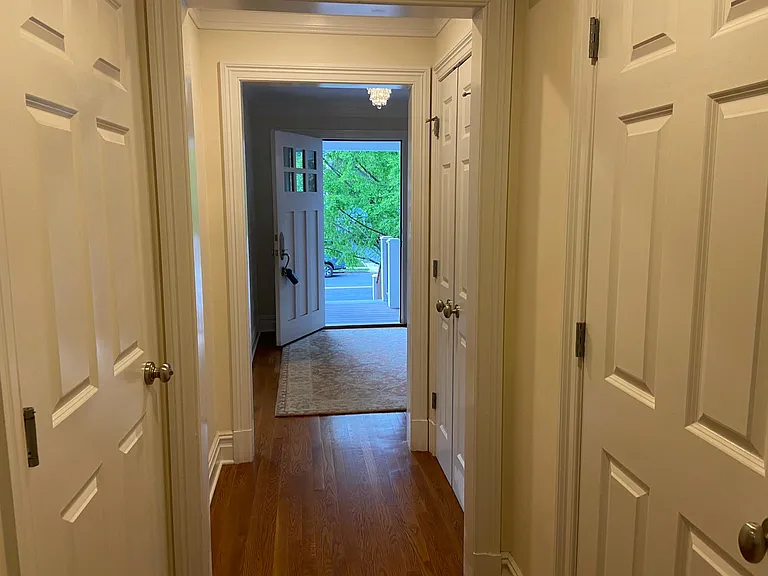
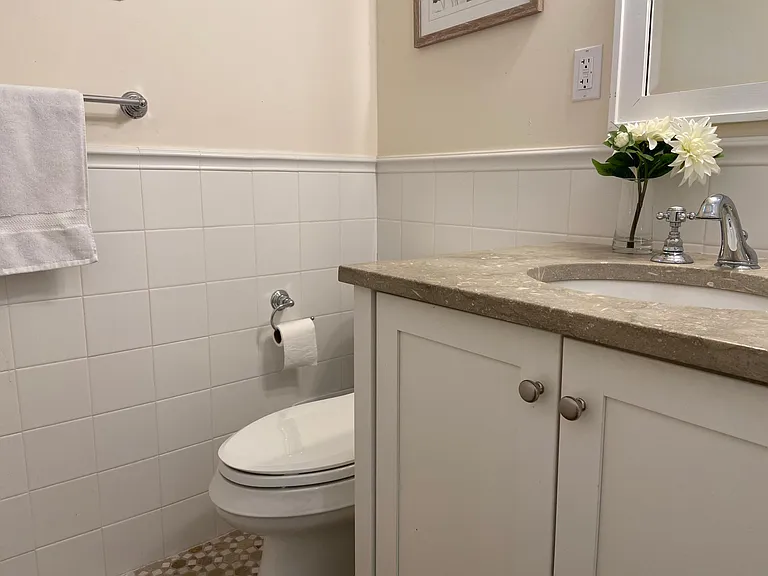
Foyer - LR to your left on entry and DR to right. Family room straight ahead. Coat closet and powder room off hallway to left; door on right for stairway to garage.
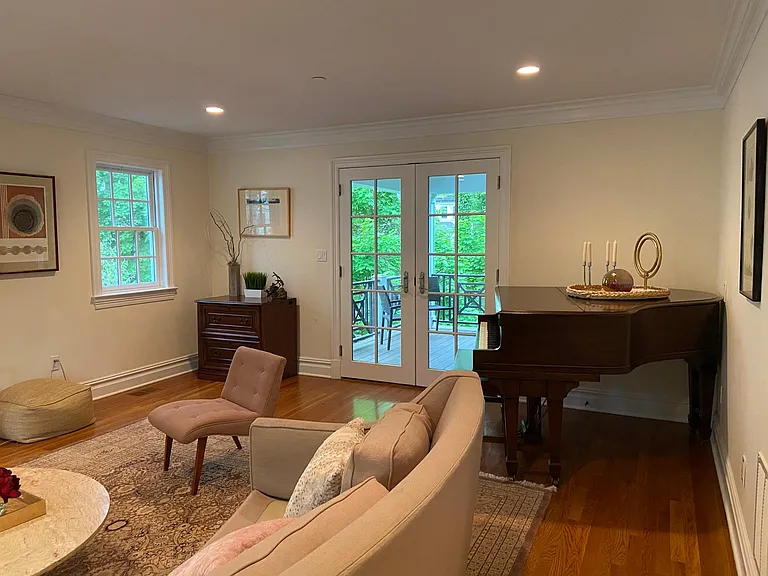
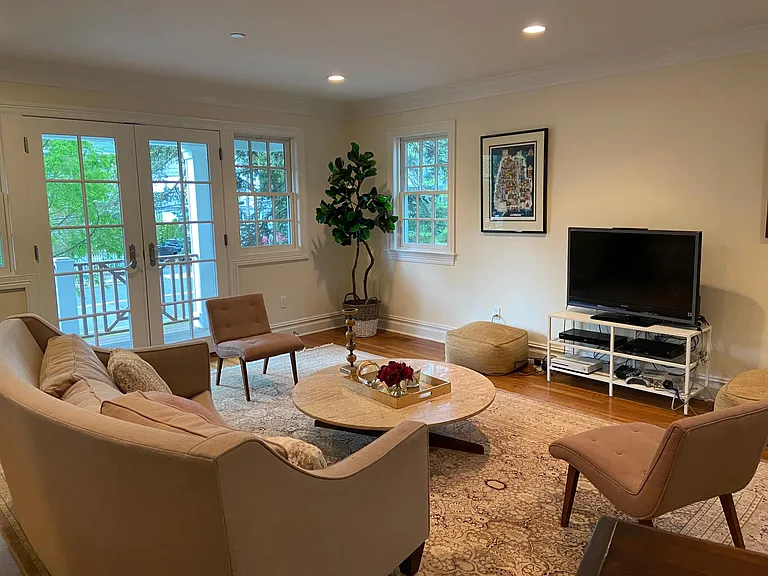
LR with French doors to back deck. Easy flow for entertaining. There is also decking at ground level in back yard.
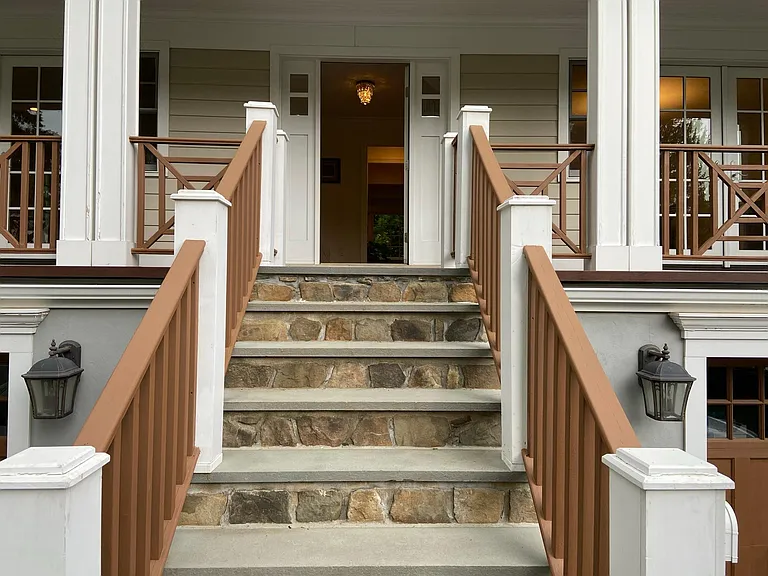
LR with French doors opening to front porch (decking).
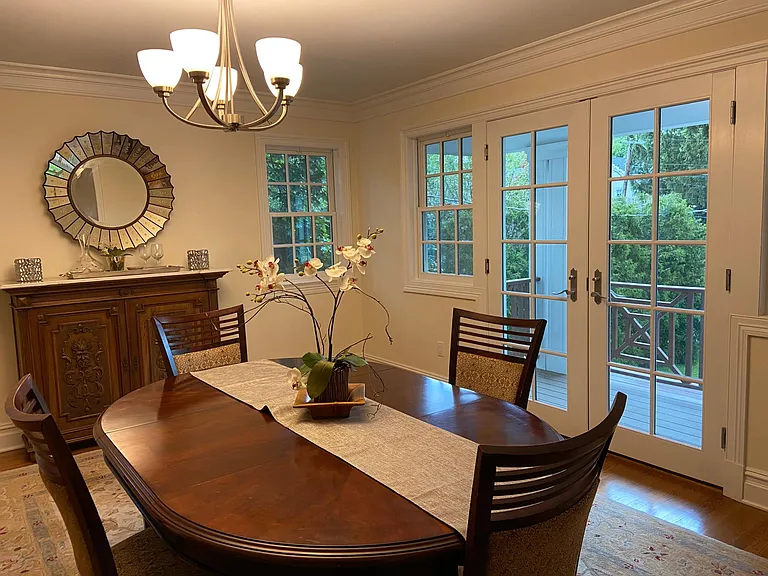
Dining room with door to kitchen, also has French doors to front decking. This house gets lots of light even in the fall and winter.
Hallway leading to family room. Doors lead to coat closet, powder room and stairs to garage.
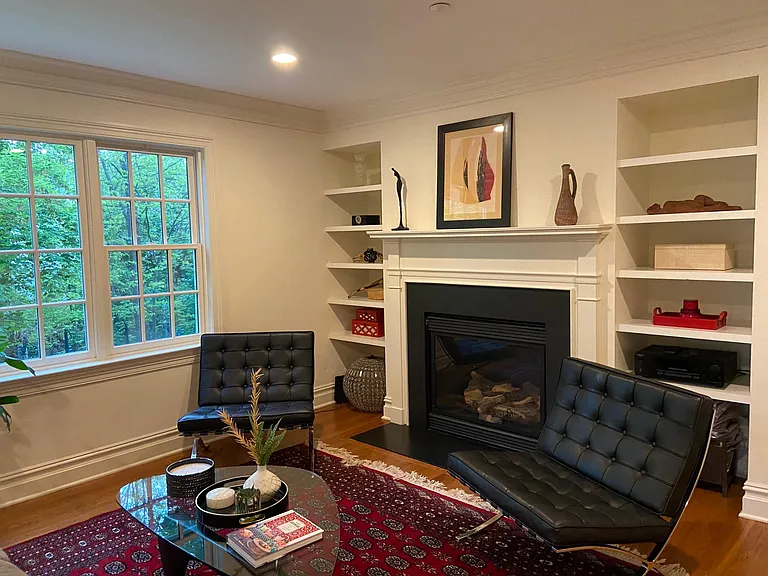
Family room with gas fireplace. Windows look out to creek.
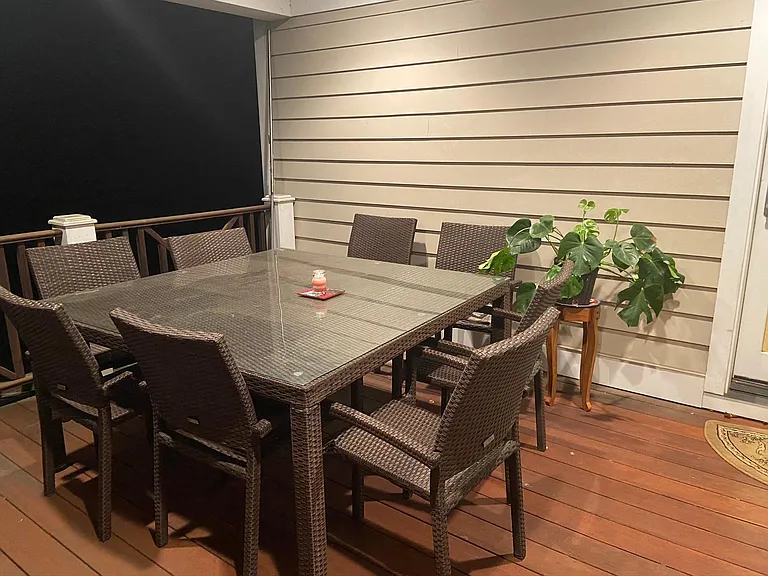
Family room and living room both open to back deck; stairs down to back yard.
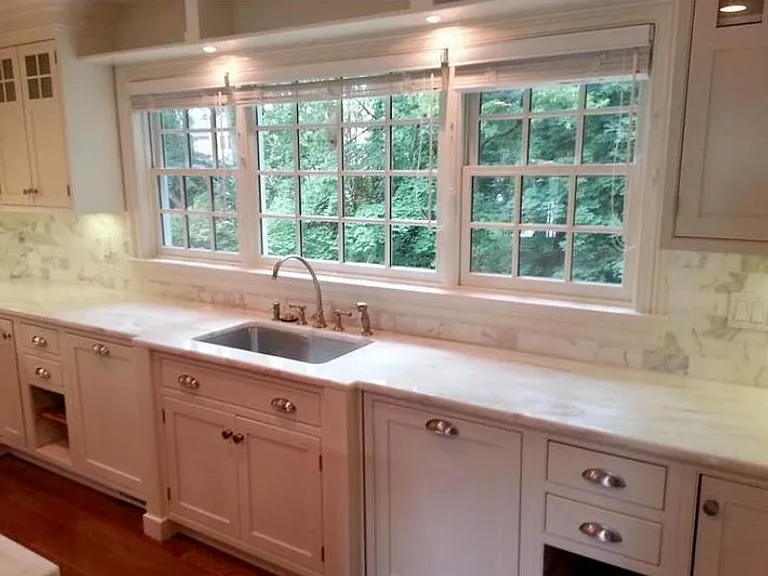
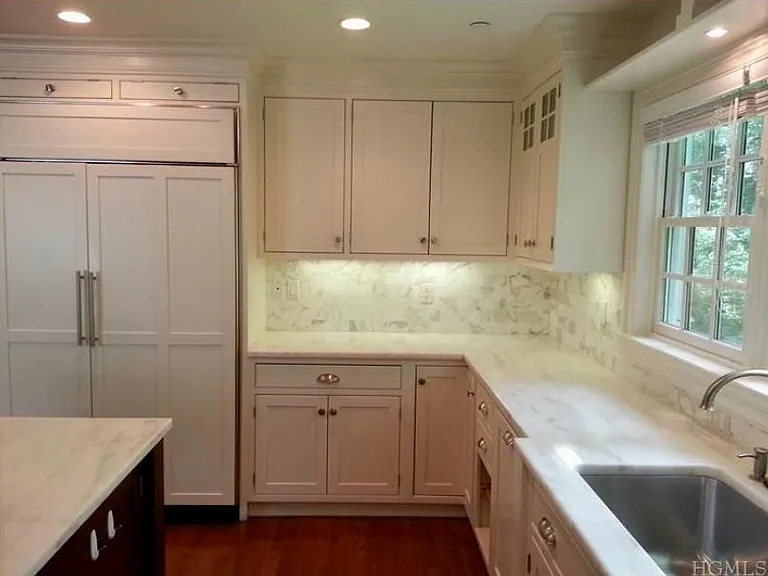
Marble countertops; brushed nickel fixtures; lots of cabinets and drawers. Windows look out to creek.
Sub Zero refrigerator. Bosch
dishwasher. Large sink with electric garbage disposal. Pull-out baskets for vegetables. Corner cabinet with turntable.
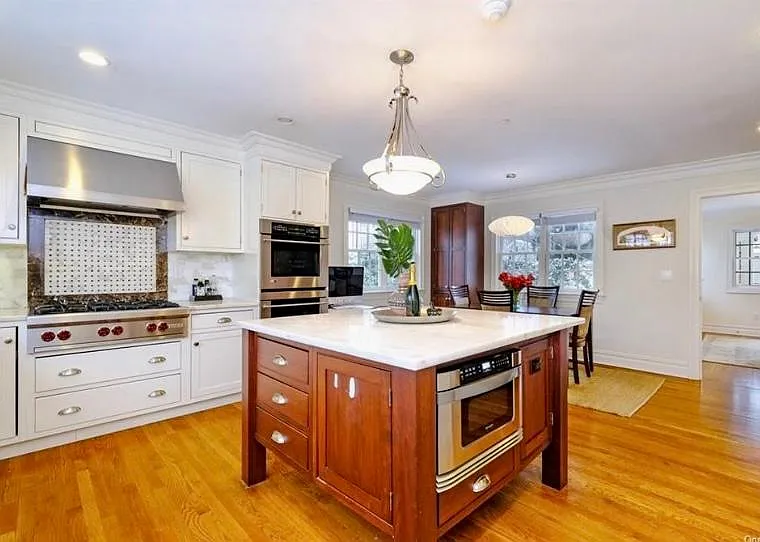
Mosaic backsplash; Wolf stovetop, GE Monogram standard and convection wall ovens, marble top center island with GE drawer microwave. Wine/crystal cabinet built in (not visible in photo).
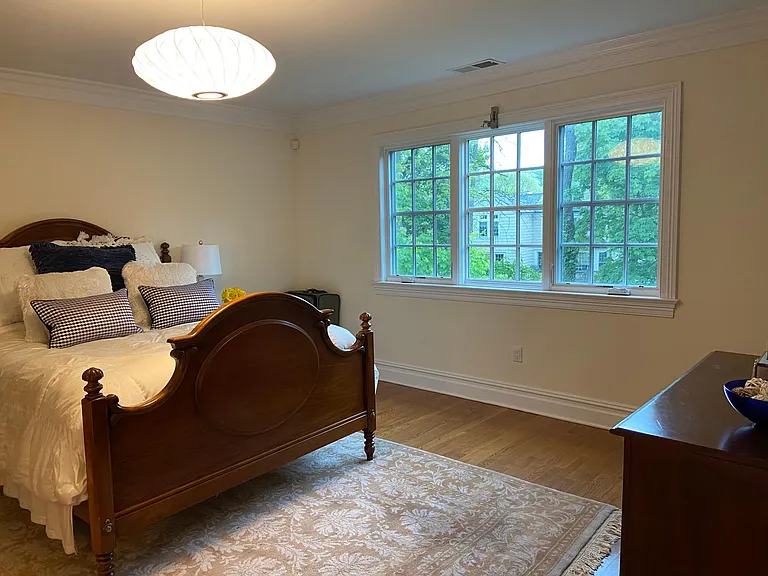
Master bedroom.
"Jack and Jill" walk-in closets.
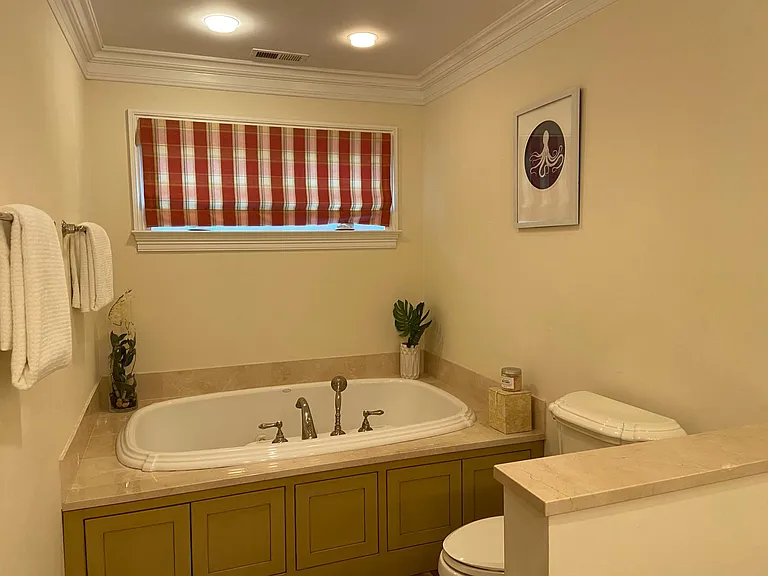
Master bath - large jetted tub.
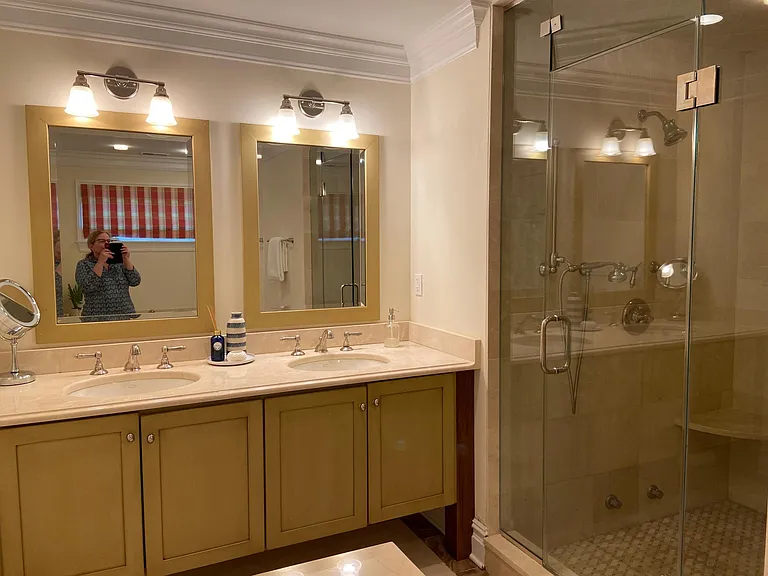
Master bath - large steam shower; double sinks.
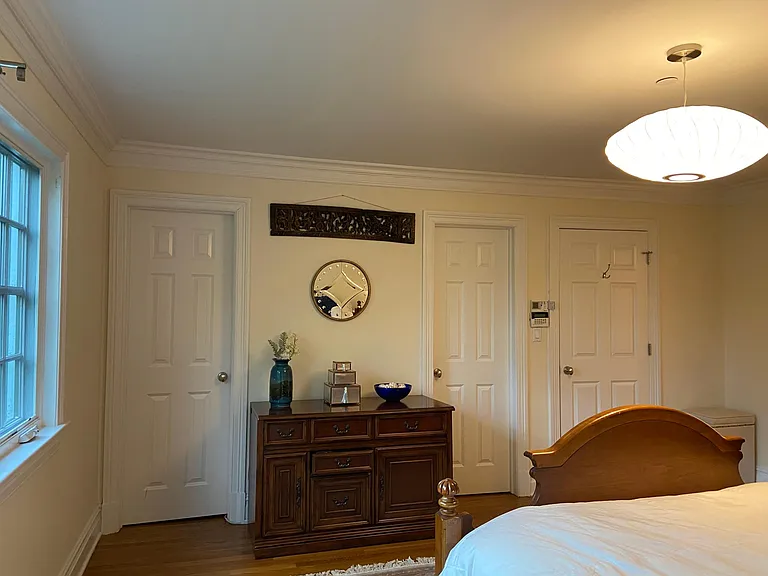
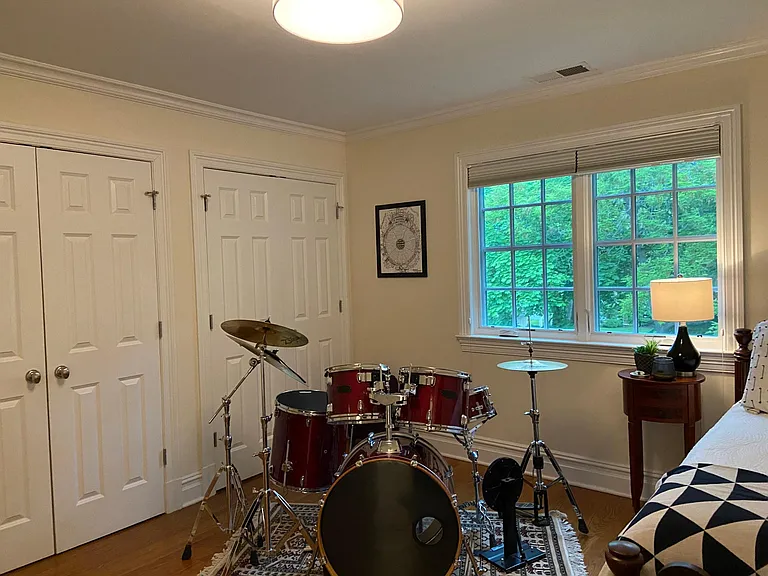
Bedroom 2 - double closets.
85 Wappanocca Ave — Photo 18
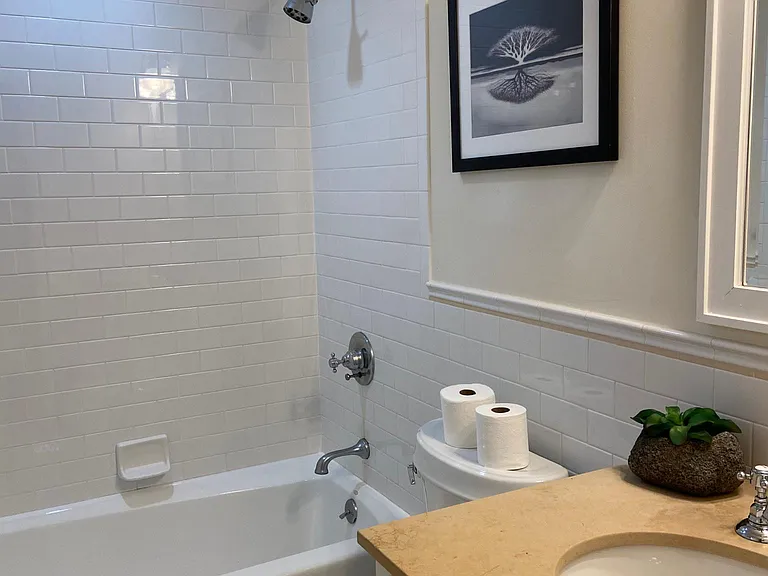
Bedroom 2 has full bath en suite.
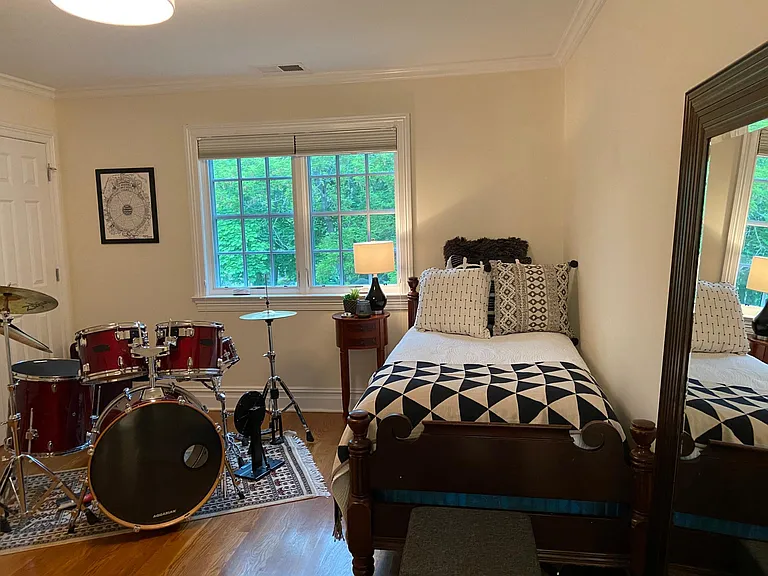
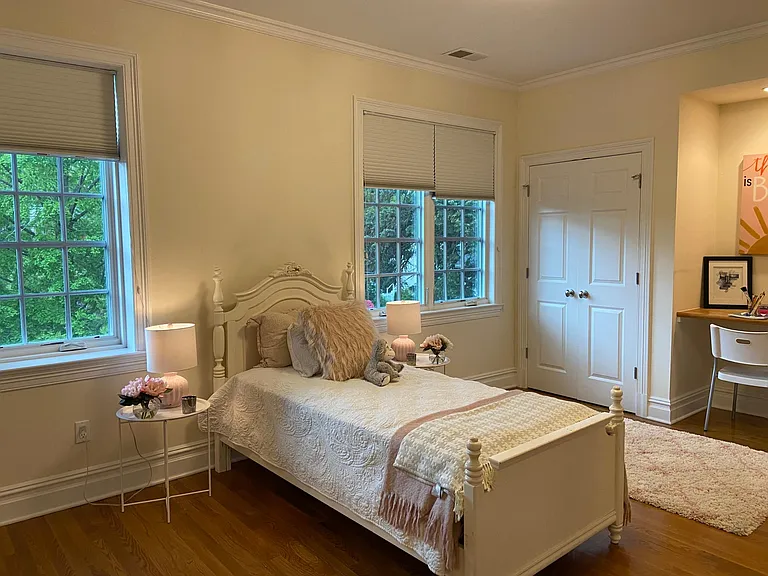
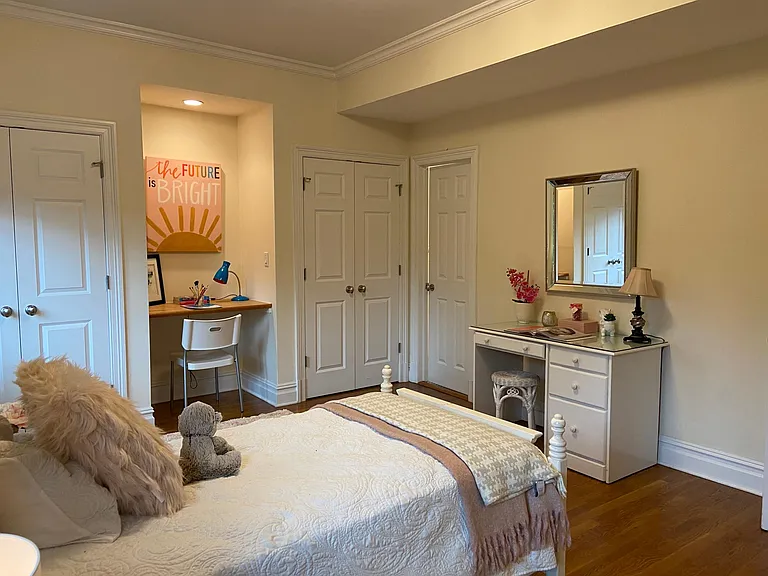
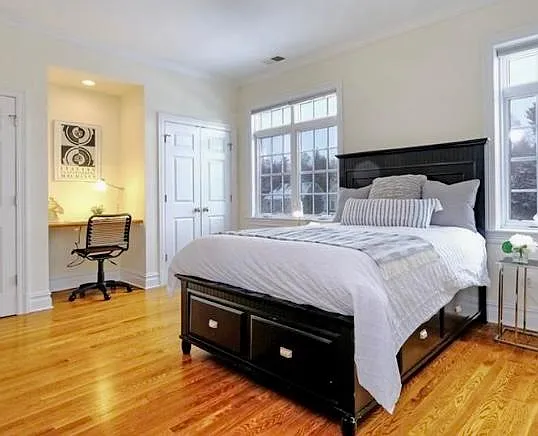
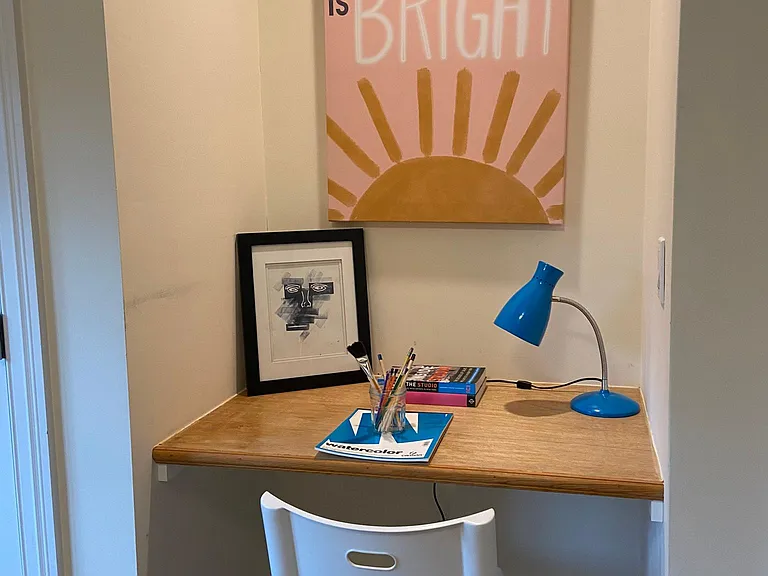
Bedroom 3 with double closets and built-in desk space.
85 Wappanocca Ave — Photo 21
Built-in desk area.
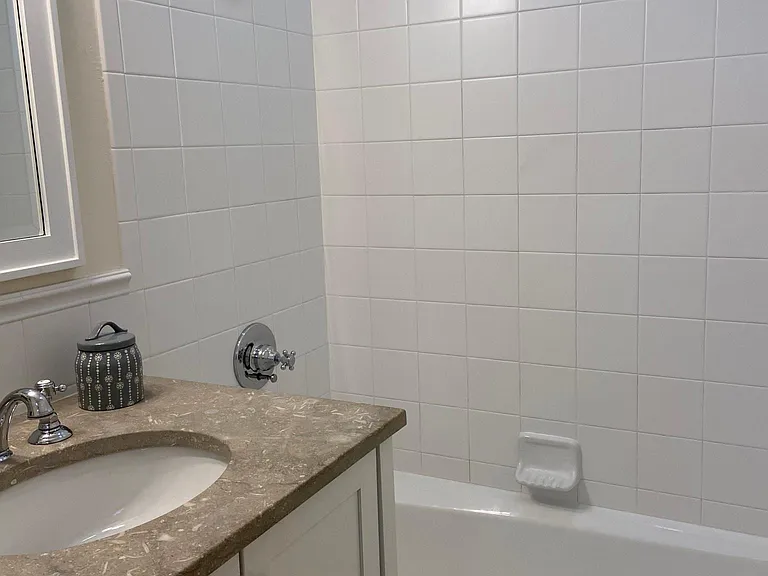
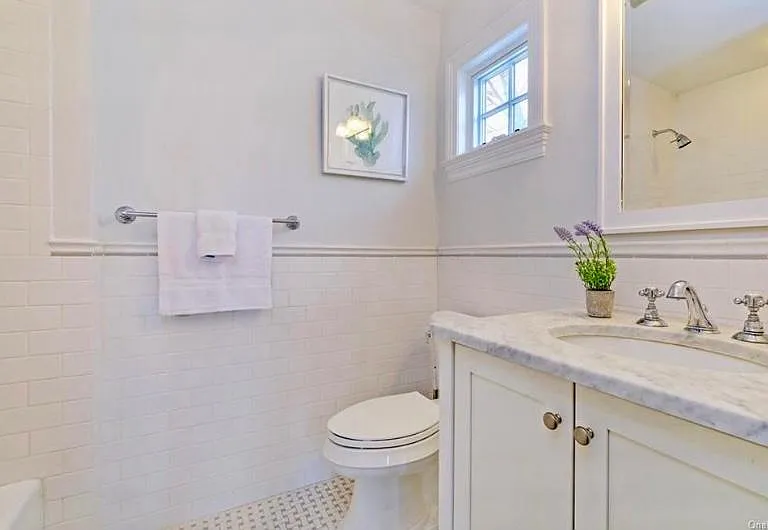
Bedroom 3 - full bath en suite.
Bedroom 3 - bath.
Bedroom 4 with double closets, built-in desk and full bath en suite.
Bedroom - full bath en suite.

$12k/ mo
Doesn't include deposits and fees
4 beds5 baths3128 sqft house
Available July 1
85 Wappanocca Ave
Your booked tour

What you get

No petsIn-unit laundryParkingAir conditioning

Costs, fees, and lease terms

Lease terms

Tenants responsible for utilities and gardening/snow removal. No smoking or pets on premises. Property manager.

Pricing comparison

At $12,000, this listing is priced similarly to the current market rate for a 4 bedroom home in Rye.

Pets

  • Dogs

    Not allowed
  • Cats

    Not allowed

The neighborhood

About the building

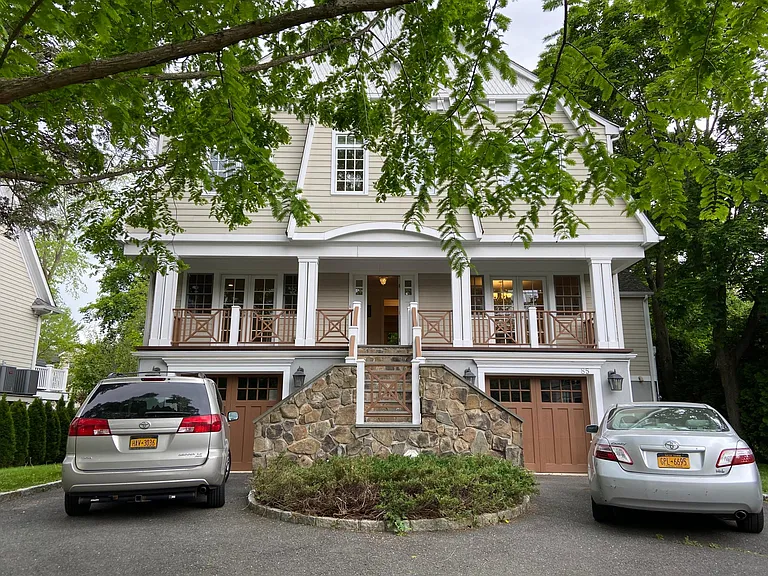
Beautiful 4 BR, 4.5 bath house on quiet street in Rye - short walk to train station, Rye Country Day School and downtown. Dining room, family room, large living room and gorgeous eat-in chef's kitchen. Flat yard and 2 decks; spacious bedrooms (all en suite); master BR with jetted bath, steam shower, "Jack n' Jill" walk-in closets.

The property manager

Nearby schools

Students who live in 85 Wappanocca Ave attend the following Rye City School District (Unified School District) public schools:
GreatSchools ratings are based on test scores and additional metrics when available.

85 Wappanocca Ave
By contacting this property, you agree to our Terms of Use. Visit our Privacy Portal for more information. When you click “Send message”, we’ll send your inquiry to the property manager so they can reach out and answer your questions.

Find similar homes

Spot something off?Good catch. Flag it and help keep listings legit.