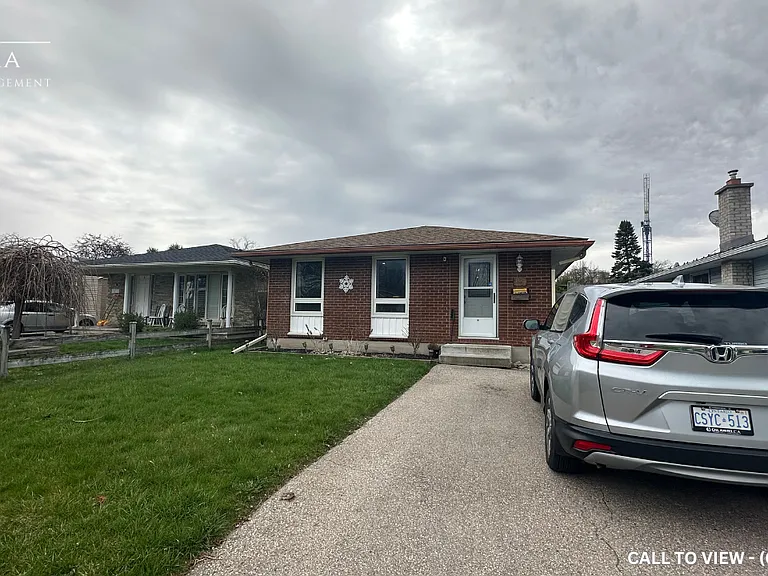
85 Geneva Cres

85 Geneva Cres — Photo 1
85 Geneva Cres — Photo 2
85 Geneva Cres — Photo 3
85 Geneva Cres — Photo 4
85 Geneva Cres — Photo 5
85 Geneva Cres — Photo 6
85 Geneva Cres — Photo 7
85 Geneva Cres — Photo 8
85 Geneva Cres — Photo 9
85 Geneva Cres — Photo 10
85 Geneva Cres — Photo 11
85 Geneva Cres — Photo 12
85 Geneva Cres — Photo 13
85 Geneva Cres — Photo 14
85 Geneva Cres — Photo 15
85 Geneva Cres — Photo 16
85 Geneva Cres — Photo 17
85 Geneva Cres — Photo 18
85 Geneva Cres — Photo 19
85 Geneva Cres — Photo 20
85 Geneva Cres — Photo 21
85 Geneva Cres — Photo 22
85 Geneva Cres — Photo 23
85 Geneva Cres — Photo 24
85 Geneva Cres — Photo 25
85 Geneva Cres — Photo 26
85 Geneva Cres — Photo 27
85 Geneva Cres — Photo 28
85 Geneva Cres — Photo 29
85 Geneva Cres — Photo 30
85 Geneva Cres — Photo 31
85 Geneva Cres — Photo 32
85 Geneva Cres — Photo 33
85 Geneva Cres — Photo 34
85 Geneva Cres — Photo 35
85 Geneva Cres — Photo 36

$3,050/ mo
Doesn't include deposits and fees
4 beds2 baths1800 sqft house
Available July 15
85 Geneva Cres

Your booked tour

What you get

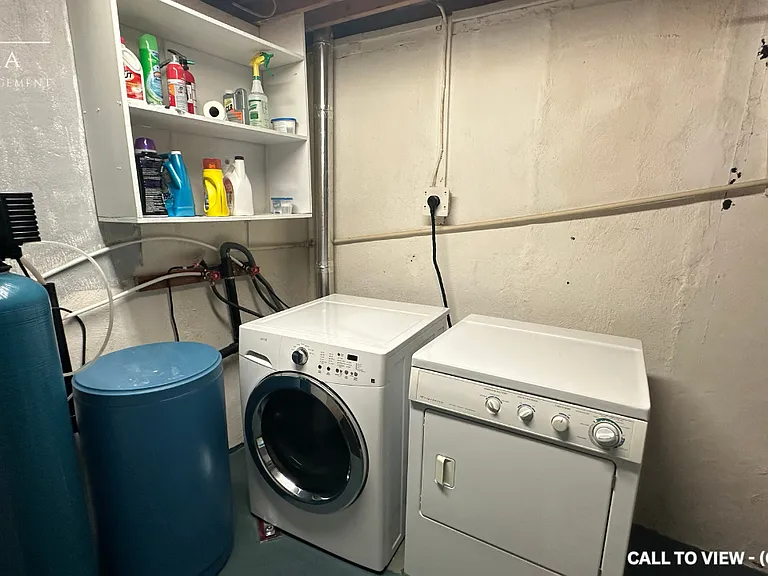
No petsIn-unit laundryAir conditioning

Costs, fees, and lease terms

Lease terms

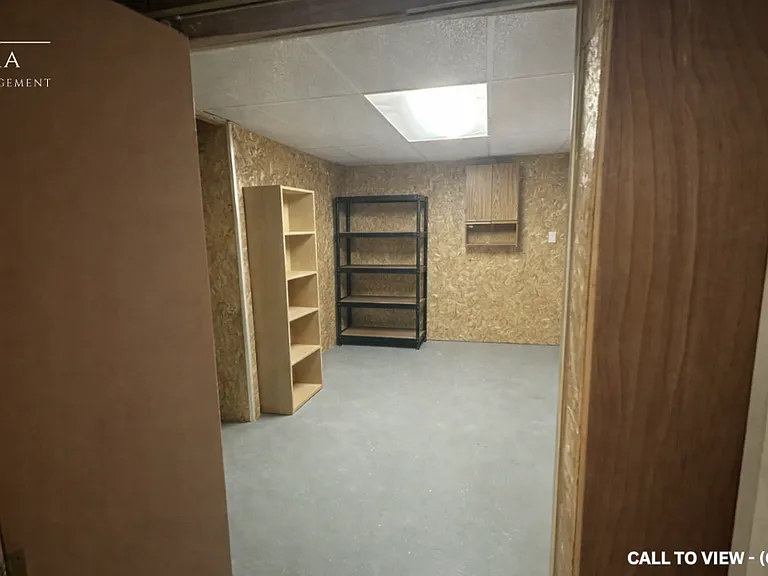
Tenants will be responsible for all utilities. This spacious house comes with 3 parking spots and 1 locker.

Pets

  • Dogs

    Not allowed
  • Cats

    Not allowed

The neighborhood

About the building

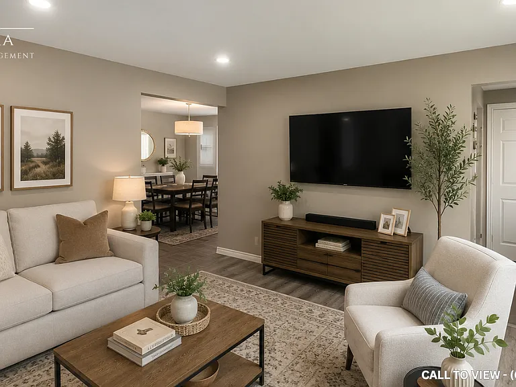
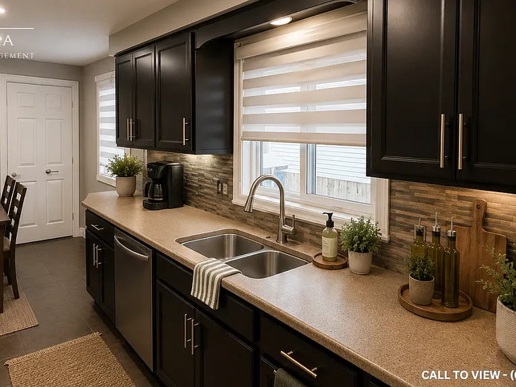
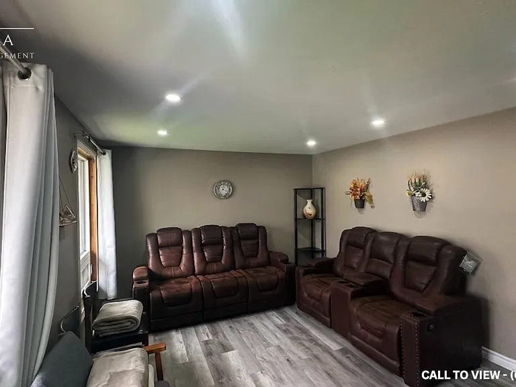
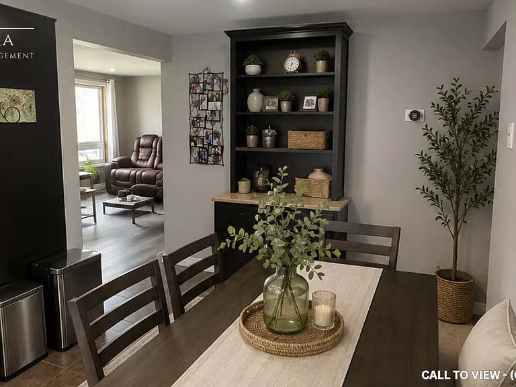
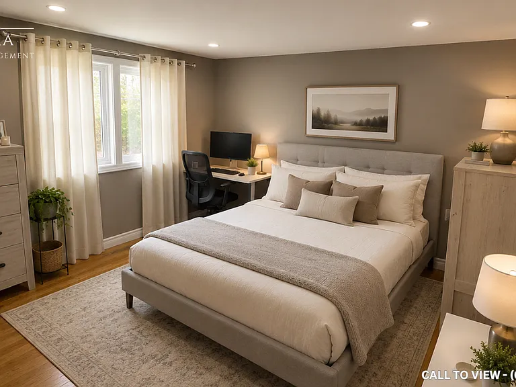
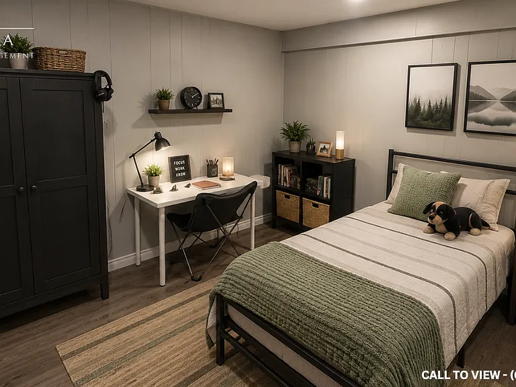
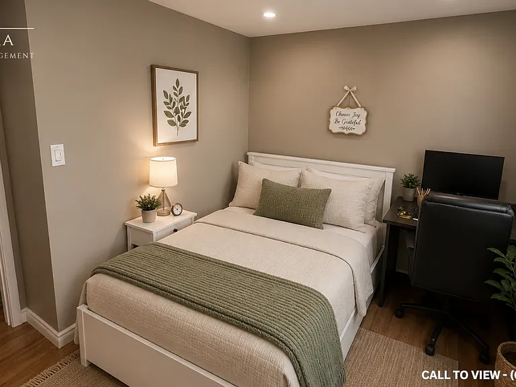
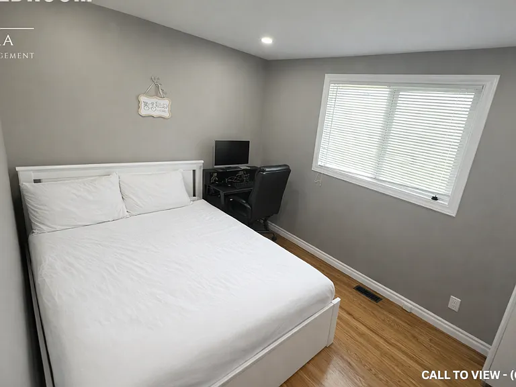
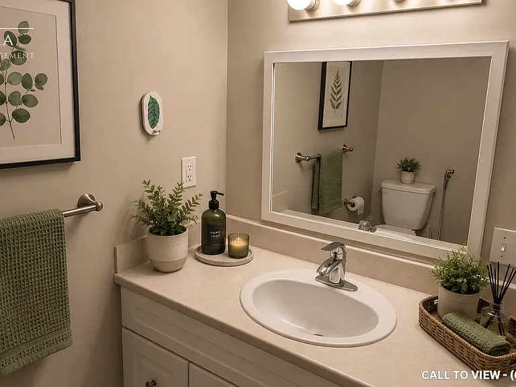
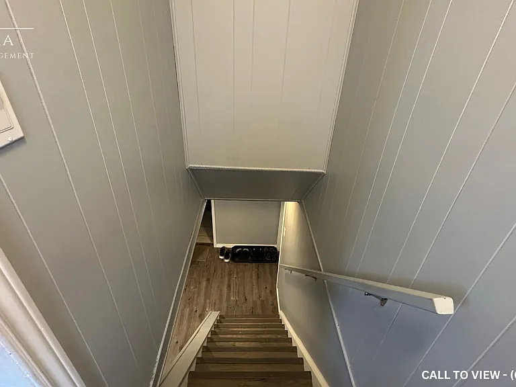
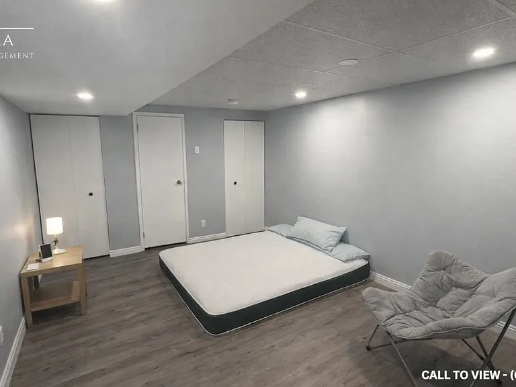
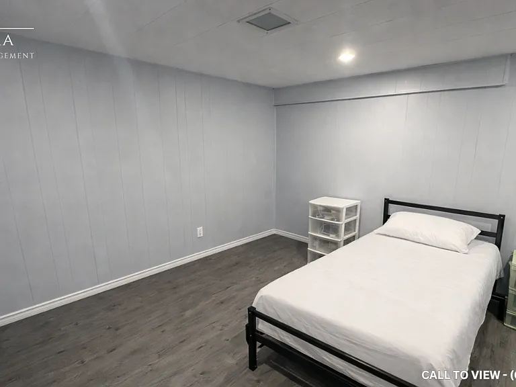
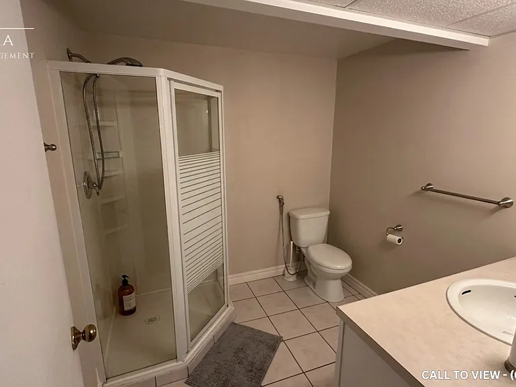
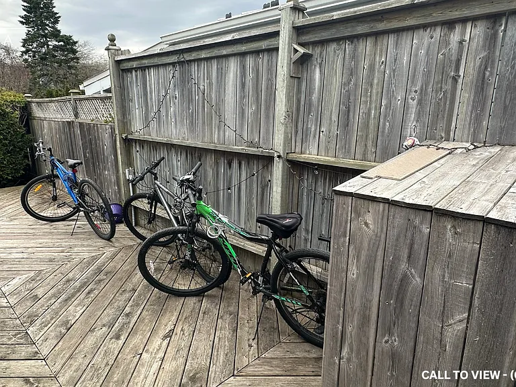
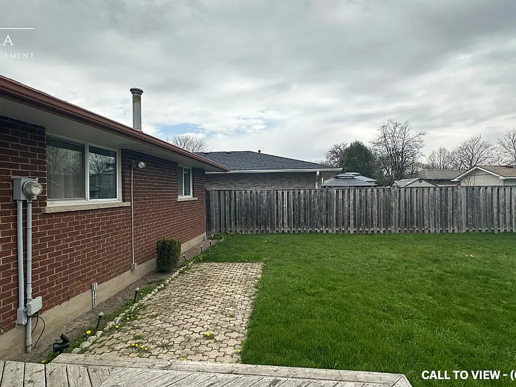
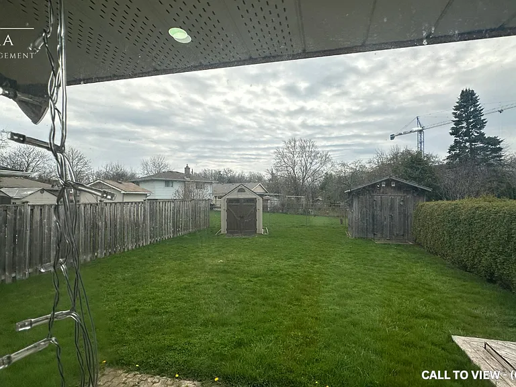
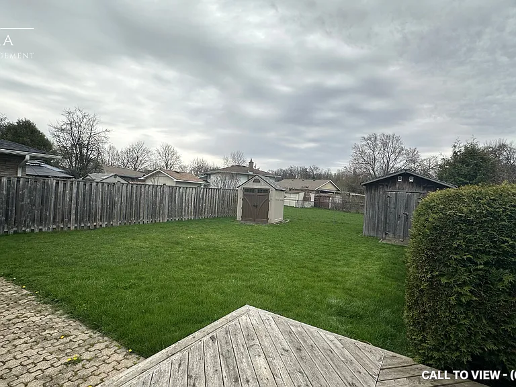
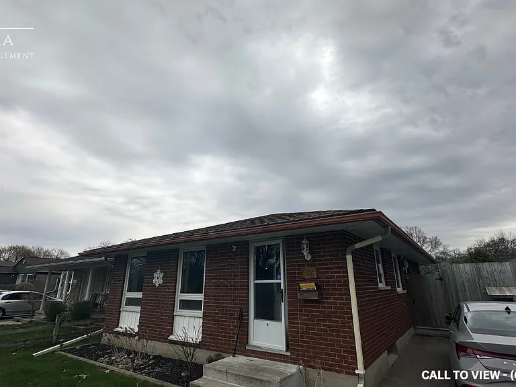
SPACIOUS 4-BEDROOM DETACHED HOUSE IN A FAMILY-FRIENDLY NEIGHBORHOOD This spacious 4-bedroom detached house offers a perfect combination of comfort and functionality. With modern features, serene views and access to essential amenities, this property is ideal for individuals or families seeking a welcoming home. KEY PROPERTY DETAILS: - Type: Detached House - Bedrooms: 4 - Bathrooms: 2 - Size: 1800 SQF - Parking: 3 spots included - Locker: 1 included - Availability: July 15, 2026 UNIT AMENITIES: - Property Condition: Well maintained and move in ready. - Upgraded Kitchen: Equipped with stainless steel appliances and Formica counters, offering both style and functionality. - Dishwasher: Included for added convenience. - Microwave: Included for easy meal preparation. - Laundry: Ensuite: Private in suite laundry for ease and convenience. - Personal Thermostat: Individual climate control for year round comfort. - Upgraded Bathrooms: Modern fixtures and finishes enhance style and usability. - Regular Closets in All Rooms: Practical storage space in bedrooms and living areas. - Laminate Flooring: Smooth, durable flooring that's easy to maintain. - Unfurnished: A blank canvas to personalize with your own style. - 8.5 Foot Ceilings: Comfortable ceiling height for a cozy atmosphere. - Open Concept Layout: Seamless flow between living, dining, and kitchen areas. - Tons of Natural Light: Large windows brighten the home throughout the day. BUILDING AMENITIES: - Backyard: Shared: Communal outdoor space for residents. - Full Driveway: Ample parking capacity with three dedicated spaces. - View: City: Vibrant urban outlook with conservation surroundings. NEIGHBORHOOD: Geneva Crescent in Kitchener is a quiet residential street set within a mature, family-friendly neighborhood. The area offers easy access to schools, local shops, and parks, while being just minutes from community centers and major shopping destinations. With nearby transit routes and quick connections to Highway 401 and downtown Kitchener, residents enjoy convenient commuting across the city and beyond. It's a welcoming pocket that blends suburban comfort with everyday accessibility. Contact us today to schedule your showing and secure this exceptional unit!

The property manager

Nearby schools

85 Geneva Cres

By contacting this property, you agree to our Terms of Use. Visit our Privacy Portal for more information. When you click “Send message”, we’ll send your inquiry to the property manager so they can reach out and answer your questions.

Find similar homes

Spot something off?Good catch. Flag it and help keep listings legit.