8489 Michelle Way

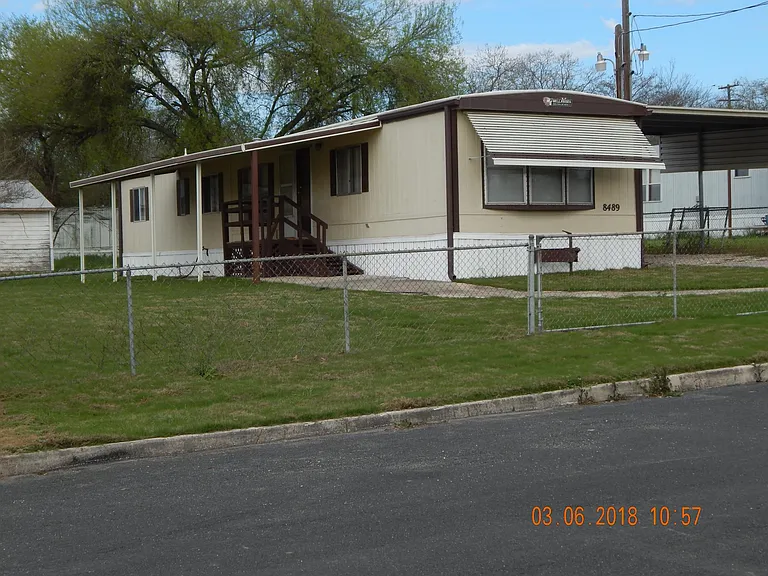
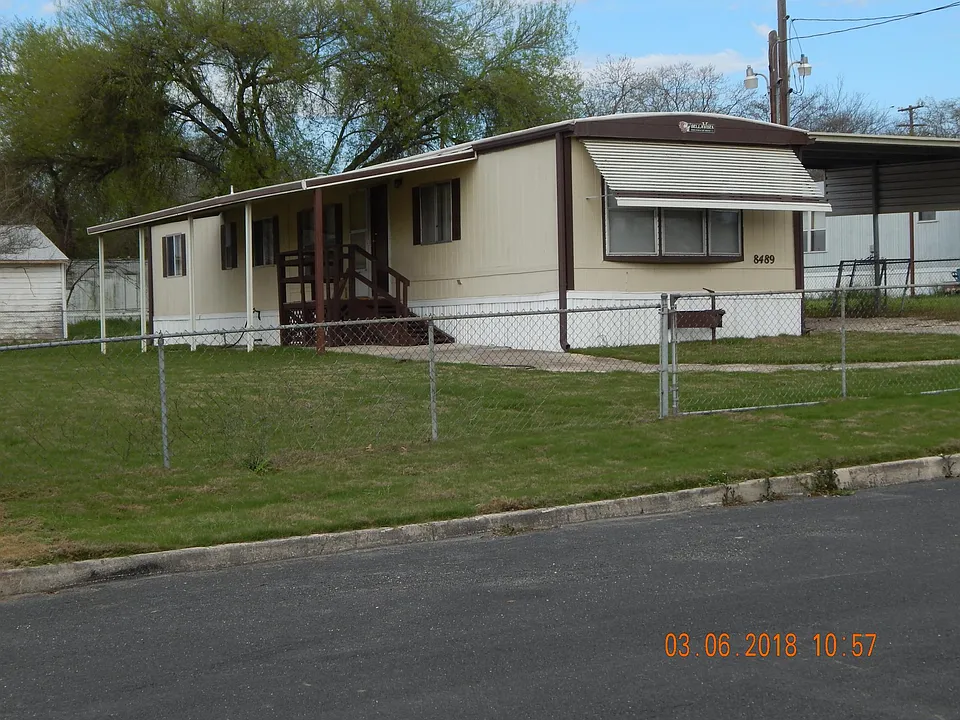
Front of home.
Front of home showing large driveway and carport.
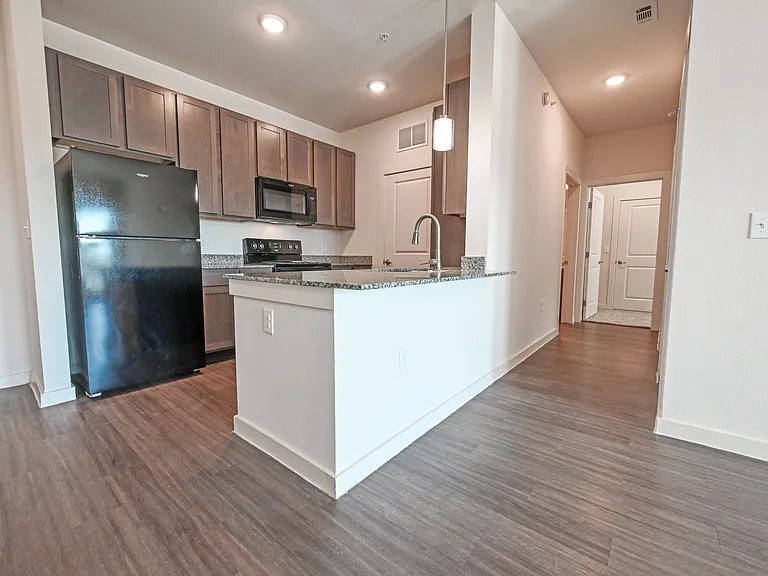
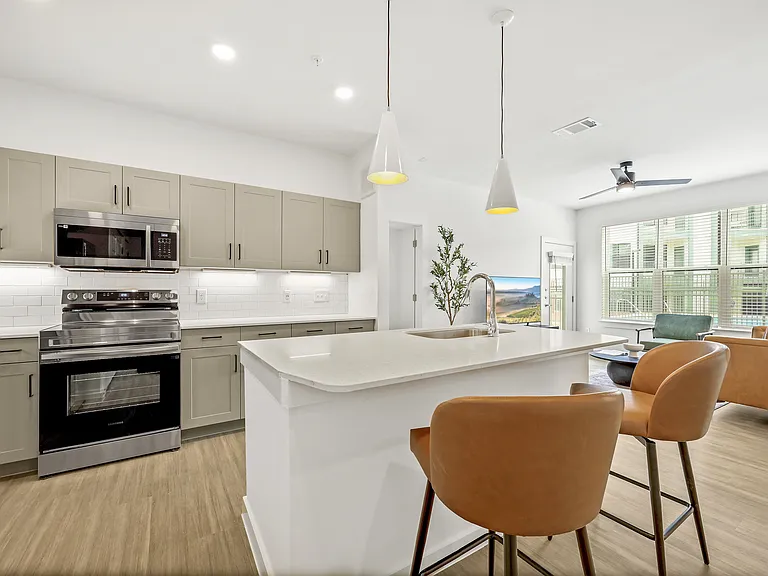
Kitchen -showing appliances and kitchen sink.
Showing view from kitchen past sink and appliances -showing cabinets.
Kitchen looking to front of home - front bedroom door at rear center of photo.
Living room
Master bedroom
Washer and dryer
Sink vanity for the house bathroom
Commode
Bathtub with shower curtain.
Looking at window from kitchen with front entrance at right.
Taken from rear bedroom - looking to living room .
Washer & dryer with cabinetry at top of photo.
Furnace / A/C door
Bathtub with surround (shower curtain removed for this photo).
Back of bathroom door - Photo taken sideways to attempt to show whole door.
kitchen area showing cooking range with vent hood -dish washer -kitchen sink (has curtain rods in sink, which will be at the window).
Kitchen dining area with entrance to front bedroom on the left.
Inside wall of 2nd large storage building, Notice electrical hook-up.
Looking from kitchen window on left and front door entrance at middle of photo.
Large storage shed.
Closet entrance - front bedroom.
master bedroom -reading lamp -window to south side of home.
Looking from front to back of home.
Inside storage shed.
Under large car port - looking to rear of property.
Rear house entrance door - showing hooks to hang your coat and hat.
Linen cabinet -photo taken sideways to show actual shelving
Windows in front bedroom.
Looking from front of home - shows south side of home large yard and patio cover over front deck.
Inside storage shed -2
Living room looking to rear of home down hallway.-
North side of home showing back deck for entrance and 2 storage sheds at back.
Looking from front to rear of home.
Looking from master bedroom entrance -window to south side of home & reading light next to back window.
Taken from across the road - shows the large size of fenced lot.
Middle bedroom showing south side window.
Closet--middle bedroom - notice reading lamp on wall.
Washer and dryer with cabinet above.
North side of home - showing deck to back door and 2 storage sheds to rear of photo.
Front of home showing large driveway with 2 vehicle carport & storage shed at rear of home.
Living room looking to rear of home - hallway on rear right to remaining home.
Master bedroom - closet entrance on right - curtains with drapes at rear window -- reading lamp next to window.
kitchen -showing refrigerator/freezer - cooking range with vent hood -dish washer at right - lighted counter top at rear of photo-
Living room - looking from front entrance of home.-
South side of home - showing large sized yard - patio cover- deck for front home entrance.
Commode
Photo taken to show direct front of home and large fenced lot.

$1,200/ mo
Total price
Now includes required monthly fees in total price
3 beds1 bath924 sqft house
8489 Michelle Way

Your booked tour

What you get

No petsIn-unit laundryParkingAir conditioning

Costs, fees, and lease terms

Lease terms

Tenant pays for all utilities, trash collection, and yard maintenance.

Pricing comparison

$467

At $1,200, this listing is priced $467 cheaper than the current market rate for a 3 bedroom home in San Antonio.

Pets

  • Dogs

    Not allowed
  • Cats

    Not allowed

The neighborhood

About the building

Large almost 1000 sq. ft. home features 3 bedrooms & 1 full baths single family home. Large open floor plan with living room and separate dining area. All major appliances included washer, dryer, cooking range, refrigerator, dishwasher, and disposal. Features a massive covered patio for outdoor fun with a fully fenced yard for privacy with 2 storage sheds in back, Large covered car port, and security lights. Minutes from Ft. San Houston, Randolph AFB, shopping and restaurants. Move-in ready!! MUST SEE Sorry, NO PETS & NO SECTION 8. This is a NON_SMOKING rental property. Application fee is $50 for each person 18 years and older. Each person must present photo ID and social security card from which a copy will be made for the file. Income verification must be 2.5 times monthly rental. Rental is $1200 per calendar month. Deposit is $1200. Tenant is responsible for all utilities and all yard maintenance. Call for an appointment -After viewing premises, applicant may fill out application if still interested.

The property manager

Nearby schools

Students who live in 8489 Michelle Way attend the following North East Independent School District (Unified School District) public schools:

GreatSchools ratings are based on test scores and additional metrics when available.
8489 Michelle Way

By contacting this property, you agree to our Terms of Use. Visit our Privacy Portal for more information. When you click “Send message”, we’ll send your inquiry to the property manager so they can reach out and answer your questions.

Find similar homes

Spot something off?Good catch. Flag it and help keep listings legit.