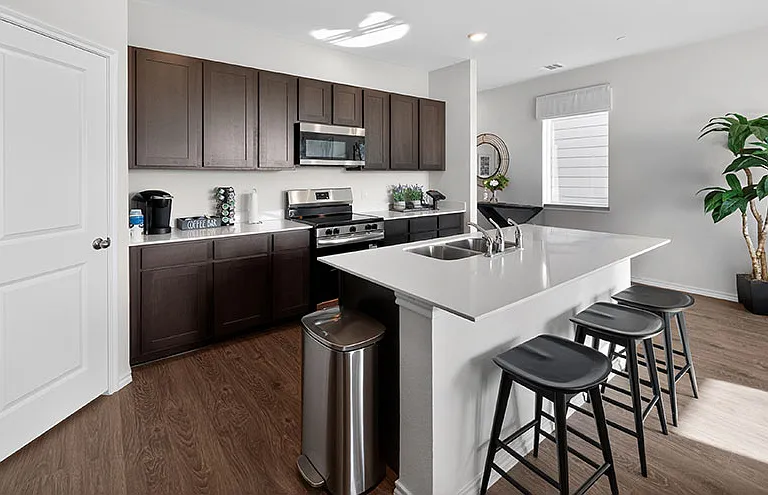
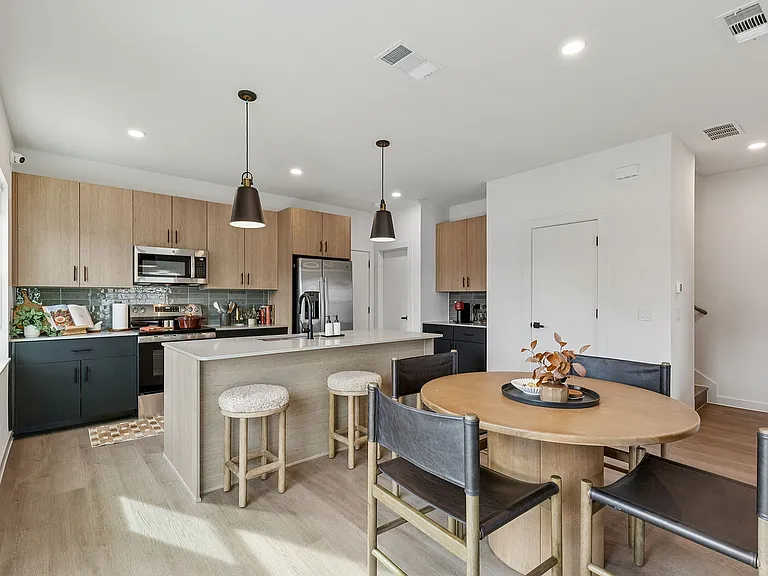
848 Shenandoah Dr

848 Shenandoah Dr — Photo 1
848 Shenandoah Dr — Photo 2
848 Shenandoah Dr — Photo 3
848 Shenandoah Dr — Photo 4
848 Shenandoah Dr — Photo 5
848 Shenandoah Dr — Photo 6
848 Shenandoah Dr — Photo 7
848 Shenandoah Dr — Photo 8
848 Shenandoah Dr — Photo 9
848 Shenandoah Dr — Photo 10
848 Shenandoah Dr — Photo 11
848 Shenandoah Dr — Photo 12
848 Shenandoah Dr — Photo 13
848 Shenandoah Dr — Photo 14
848 Shenandoah Dr — Photo 15
848 Shenandoah Dr — Photo 16
848 Shenandoah Dr — Photo 17
848 Shenandoah Dr — Photo 18
848 Shenandoah Dr — Photo 19
848 Shenandoah Dr — Photo 20
848 Shenandoah Dr — Photo 21
848 Shenandoah Dr — Photo 22
848 Shenandoah Dr — Photo 23
848 Shenandoah Dr — Photo 24
848 Shenandoah Dr — Photo 25
848 Shenandoah Dr — Photo 26
848 Shenandoah Dr — Photo 27
848 Shenandoah Dr — Photo 28
848 Shenandoah Dr — Photo 29
848 Shenandoah Dr — Photo 30
848 Shenandoah Dr — Photo 31
848 Shenandoah Dr — Photo 32
848 Shenandoah Dr — Photo 33
848 Shenandoah Dr — Photo 34
848 Shenandoah Dr — Photo 35
848 Shenandoah Dr — Photo 36
848 Shenandoah Dr — Photo 37
848 Shenandoah Dr — Photo 38
848 Shenandoah Dr — Photo 39
848 Shenandoah Dr — Photo 40
848 Shenandoah Dr — Photo 41
848 Shenandoah Dr — Photo 42
848 Shenandoah Dr — Photo 43
848 Shenandoah Dr — Photo 44
848 Shenandoah Dr — Photo 45
848 Shenandoah Dr — Photo 46

$2,400/ mo
Doesn't include deposits and fees
4 beds2 baths2200 sqft house
848 Shenandoah Dr

Your booked tour

What you get

Pet-friendlyLaundryParkingAir conditioning

Costs, fees, and lease terms

Lease terms

Tenant is responsible for all utilities. Lease term is negotiable. Refundable pet deposit is $600/pet.

Pricing comparison

$209

At $2,400, this listing is priced $209 cheaper than the current market rate for a 4 bedroom home in Thunderbird.

Pets

  • Dogs

    Allowed
  • Cats

    Allowed

The neighborhood

About the building

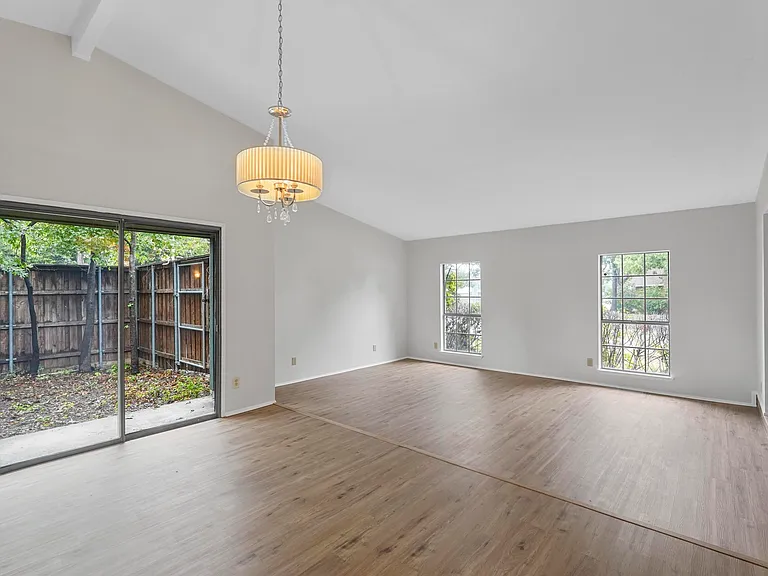
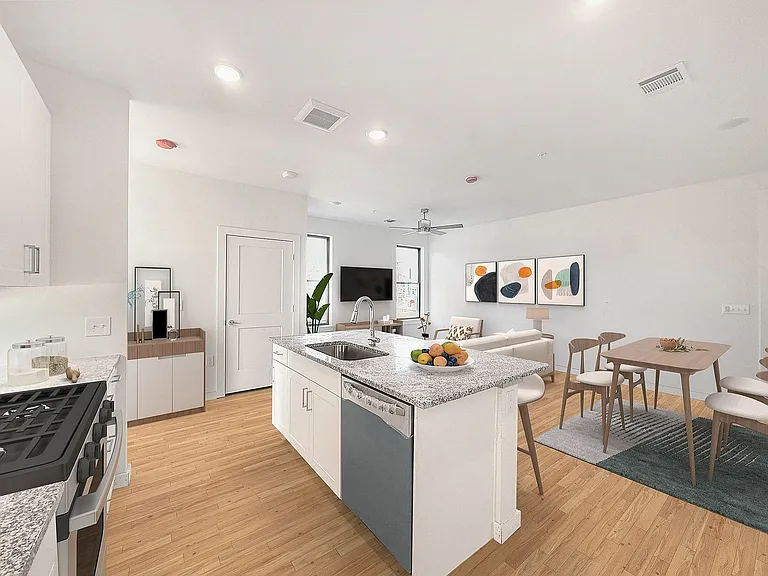
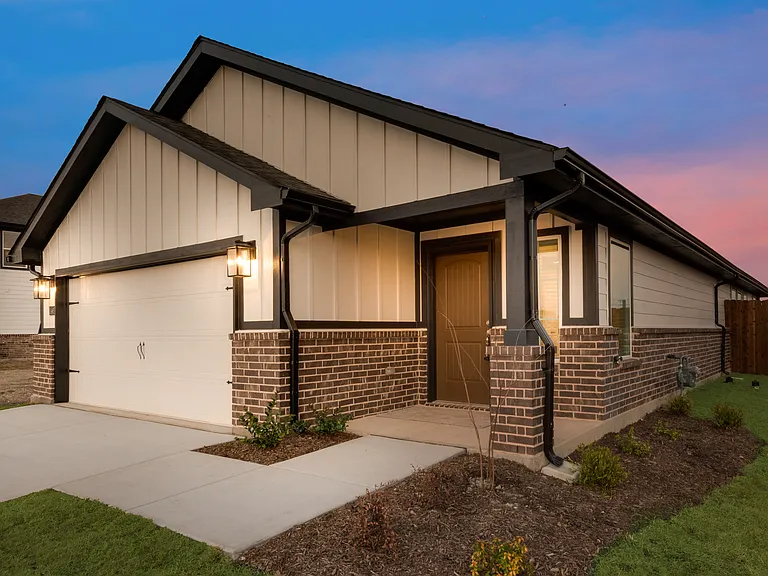
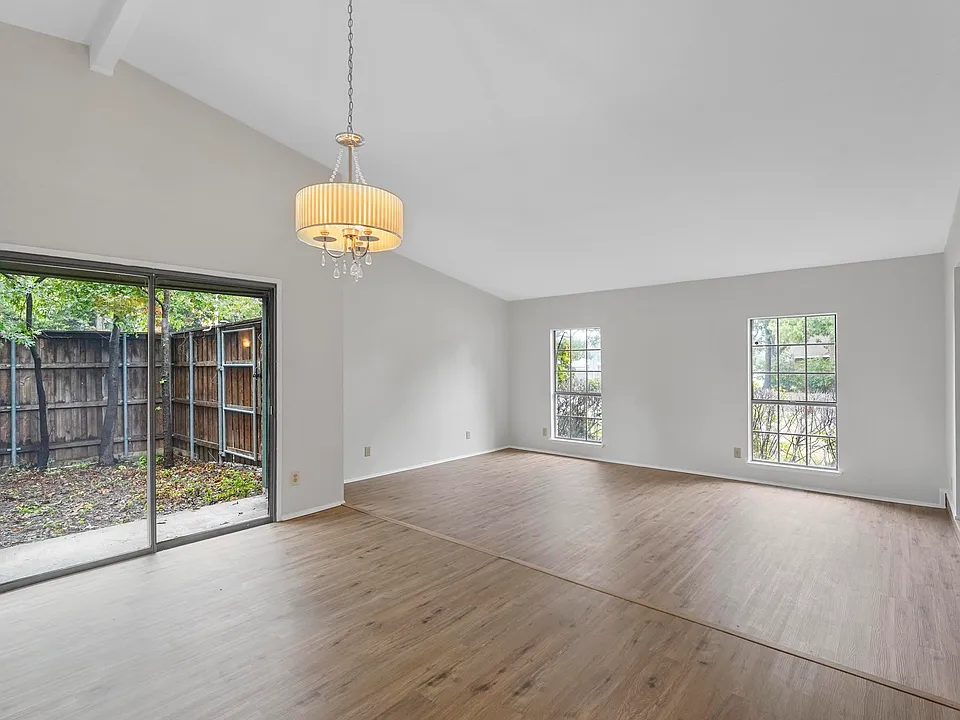
Come see this updated and centrally located 4 bedroom home in West Plano today! Wood flooring in living areas and carpet in bedrooms. 2 bathrooms completely remodeled, with freshly painted cabinets and frameless glass in showers. Kitchen cabinets freshly painted, plus new sink and faucet installed, featuring granite countertops and stainless steel appliances. Fridge and Ring system are included! Plus, enjoy an app controlled garage door. Easy access to 75, good schools and shopping. Peaceful neighborhood located on a huge corner lot with wood fence, large trees, and lots of shade. Make this excellent property your new home before it's gone! Public Driving Directions: From 75 North exit Parker Rd. to Alma, head North on Alma to Shenandoah, turn right, house is on corner. All information deemed reliable but not guaranteed. Tenant and Tenant's Agent to verify all MLS information is correct including, but not limited to square footage, room sizes, school info, etc. Pets are accepted on a case by case basis and must be approved by the landlord.

The property manager

Nearby schools

Students who live in 848 Shenandoah Dr attend the following Plano Independent School District (Unified School District) public schools:

Showing 3 of 5 schools.

GreatSchools ratings are based on test scores and additional metrics when available.
848 Shenandoah Dr

By contacting this property, you agree to our Terms of Use. Visit our Privacy Portal for more information. When you click “Send message”, we’ll send your inquiry to the property manager so they can reach out and answer your questions.

Find similar homes

Spot something off?Good catch. Flag it and help keep listings legit.