8475 S Otis Dr

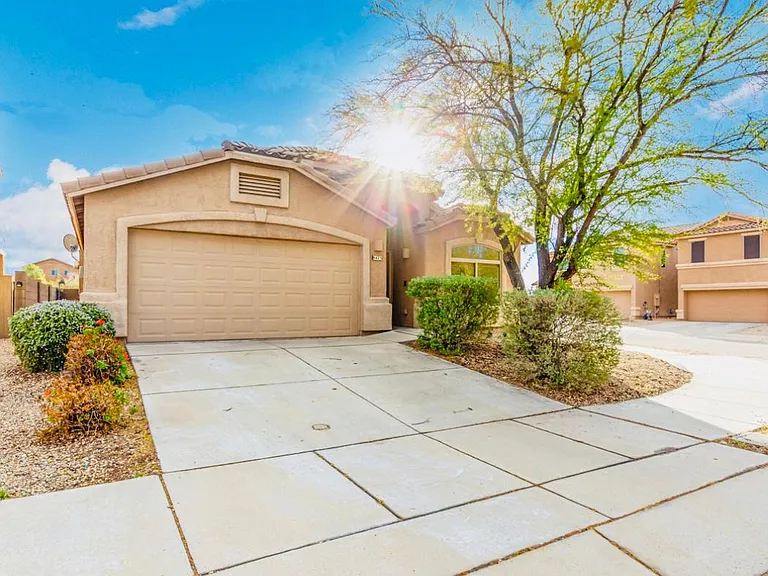
8475 S Otis Dr — Photo 1
8475 S Otis Dr — Photo 2
8475 S Otis Dr — Photo 3
8475 S Otis Dr — Photo 4
8475 S Otis Dr — Photo 5
8475 S Otis Dr — Photo 6
8475 S Otis Dr — Photo 7
8475 S Otis Dr — Photo 8
8475 S Otis Dr — Photo 9
8475 S Otis Dr — Photo 10
8475 S Otis Dr — Photo 11
8475 S Otis Dr — Photo 12
8475 S Otis Dr — Photo 13
8475 S Otis Dr — Photo 14
8475 S Otis Dr — Photo 15
8475 S Otis Dr — Photo 16
8475 S Otis Dr — Photo 17
8475 S Otis Dr — Photo 18
8475 S Otis Dr — Photo 19
8475 S Otis Dr — Photo 20
8475 S Otis Dr — Photo 21
8475 S Otis Dr — Photo 22
8475 S Otis Dr — Photo 23
8475 S Otis Dr — Photo 24
8475 S Otis Dr — Photo 25
8475 S Otis Dr — Photo 26
8475 S Otis Dr — Photo 27
8475 S Otis Dr — Photo 28
8475 S Otis Dr — Photo 29
8475 S Otis Dr — Photo 30
8475 S Otis Dr — Photo 31
8475 S Otis Dr — Photo 32
8475 S Otis Dr — Photo 33
8475 S Otis Dr — Photo 34
8475 S Otis Dr — Photo 35
8475 S Otis Dr — Photo 36
8475 S Otis Dr — Photo 37
8475 S Otis Dr — Photo 38
8475 S Otis Dr — Photo 39
8475 S Otis Dr — Photo 40
8475 S Otis Dr — Photo 41
8475 S Otis Dr — Photo 42
8475 S Otis Dr — Photo 43
8475 S Otis Dr — Photo 44
8475 S Otis Dr — Photo 45
8475 S Otis Dr — Photo 46
8475 S Otis Dr — Photo 47
8475 S Otis Dr — Photo 48
8475 S Otis Dr — Photo 49
8475 S Otis Dr — Photo 50
8475 S Otis Dr — Photo 51
8475 S Otis Dr — Photo 52
8475 S Otis Dr — Photo 53
8475 S Otis Dr — Photo 54
8475 S Otis Dr — Photo 55
8475 S Otis Dr — Photo 56
8475 S Otis Dr — Photo 57
8475 S Otis Dr — Photo 58
8475 S Otis Dr — Photo 59
8475 S Otis Dr — Photo 60
8475 S Otis Dr — Photo 61
8475 S Otis Dr — Photo 62
8475 S Otis Dr — Photo 63
8475 S Otis Dr — Photo 64
8475 S Otis Dr — Photo 65
8475 S Otis Dr — Photo 66
8475 S Otis Dr — Photo 67
8475 S Otis Dr — Photo 68
8475 S Otis Dr — Photo 69
8475 S Otis Dr — Photo 70
8475 S Otis Dr — Photo 71
8475 S Otis Dr — Photo 72

$2,295/ mo
Doesn't include deposits and fees
4 beds2 baths1760 sqft house
Available July 27
8475 S Otis Dr

Your booked tour

What you get

Dog-friendlyIn-unit laundryParkingAir conditioning

Costs, fees, and lease terms

Lease terms

$250 non refundable pet fee, fee per pet (max 2) No smoking inside the house.

Pricing comparison

$88

At $2,295, this listing is priced $88 more than the current market rate for a 4 bedroom home in Rita Ranch.

Pets

  • Dogs

    Allowed
  • Cats

    Not allowed

The neighborhood

About the building

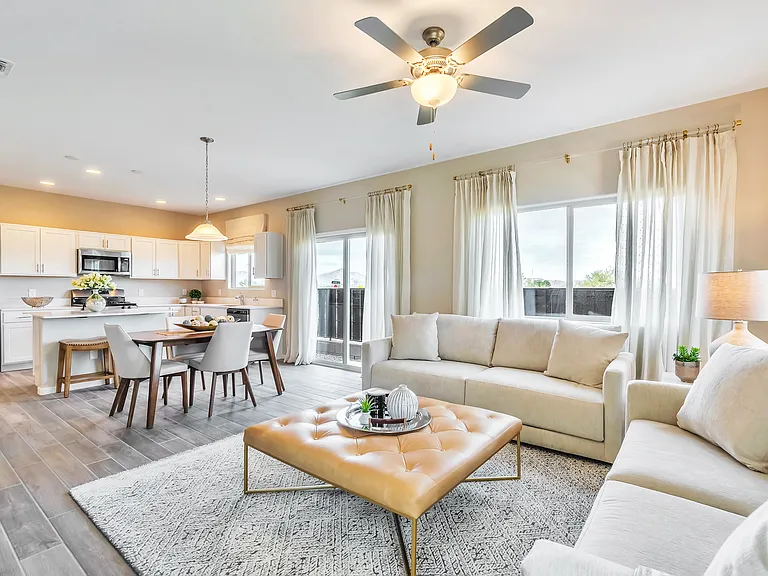
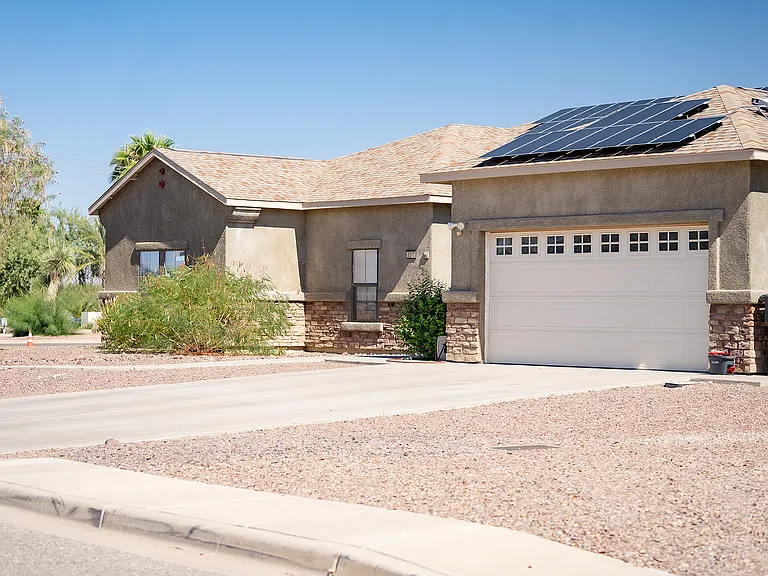
Welcome to this charming single-level residence nestled within the Empire Heights Community! This home is perfectly situated on a generous corner lot, boasting an east-facing backyard with a delightful covered patio that provides ample shade in the afternoon, ensuring year-round enjoyment. Inside, you'll find a well-designed floorplan featuring spacious bedrooms, including an ideal split bedroom layout. The newly upgraded granite counter top, beautiful new cabinets throughly entire kitchen. It is open and inviting family room seamlessly connects to the kitchen and breakfast nook, creating a wonderful space for family gatherings and entertaining. Kitchen is equipped with brand new appliances, brand-new granite countertops, recessed lighting, plenty of cabinetry, and a beautiful granite slab island with a convenient breakfast bar. Vaulted ceilings enhance the sense of spaciousness, and the home features two distinct living areas that are bathed in natural light, while a freshly painted neutral palette harmonizes perfectly with the tasteful tile flooring and plush carpeting. The main bedroom welcomes you with double-door entry and offers an ensuite bathroom with dual vanities, a newly upgraded shower enclosure, and a very large walk-in closet. Outside, the backyard provides ample private space for relaxation and entertainment, with the added benefit of direct access to the open parklike community greenbelt and neighborhood pool right through your backyard gate. This is a perfect place to call home, offering comfort, convenience, and endless possibilities for enjoyment! Located in the award winning Vail school district. Close to shopping, schools, restaurants and 1-10. Non refundable Pet fee is $250 per pet. Some breads are restricted. Contact for more details. Security deposit is 1.5 month rent. Lease option is 12 months, 18 months or 24 months

The property manager

Nearby schools

Students who live in 8475 S Otis Dr attend the following Vail Unified District (Unified School District) public schools:

Showing 3 of 8 schools.

GreatSchools ratings are based on test scores and additional metrics when available.

8475 S Otis Dr

By contacting this property, you agree to our Terms of Use. Visit our Privacy Portal for more information. When you click “Send message”, we’ll send your inquiry to the property manager so they can reach out and answer your questions.

Find similar homes

Spot something off?Good catch. Flag it and help keep listings legit.