845 Windsor Dr

845 Windsor Dr — Photo 1
845 Windsor Dr — Photo 2
845 Windsor Dr — Photo 3
845 Windsor Dr — Photo 4
845 Windsor Dr — Photo 5
845 Windsor Dr — Photo 6
845 Windsor Dr — Photo 7
845 Windsor Dr — Photo 8
845 Windsor Dr — Photo 9
845 Windsor Dr — Photo 10
845 Windsor Dr — Photo 11
845 Windsor Dr — Photo 12
845 Windsor Dr — Photo 13
845 Windsor Dr — Photo 14
845 Windsor Dr — Photo 15
845 Windsor Dr — Photo 16
845 Windsor Dr — Photo 17
845 Windsor Dr — Photo 18
845 Windsor Dr — Photo 19
845 Windsor Dr — Photo 20
845 Windsor Dr — Photo 21
845 Windsor Dr — Photo 22
845 Windsor Dr — Photo 23
845 Windsor Dr — Photo 24
845 Windsor Dr — Photo 25
845 Windsor Dr — Photo 26
845 Windsor Dr — Photo 27
845 Windsor Dr — Photo 28
845 Windsor Dr — Photo 29
845 Windsor Dr — Photo 30
845 Windsor Dr — Photo 31
845 Windsor Dr — Photo 32
845 Windsor Dr — Photo 33
845 Windsor Dr — Photo 34
845 Windsor Dr — Photo 35
845 Windsor Dr — Photo 36
845 Windsor Dr — Photo 37
845 Windsor Dr — Photo 38
845 Windsor Dr — Photo 39
845 Windsor Dr — Photo 40
845 Windsor Dr — Photo 41
845 Windsor Dr — Photo 42
845 Windsor Dr — Photo 43
845 Windsor Dr — Photo 44
845 Windsor Dr — Photo 45
845 Windsor Dr — Photo 46
845 Windsor Dr — Photo 47
845 Windsor Dr — Photo 48
845 Windsor Dr — Photo 49
845 Windsor Dr — Photo 50
845 Windsor Dr — Photo 51
845 Windsor Dr — Photo 52
845 Windsor Dr — Photo 53
845 Windsor Dr — Photo 54
Verified

$19.5k/ mo
Doesn't include deposits and fees
4 beds3.5 baths3410 sqft house
Available July 20
845 Windsor Dr

Your booked tour

What you get

No petsIn-unit laundryAir conditioning

Costs, fees, and lease terms

Pets

  • Dogs

    Not allowed
  • Cats

    Not allowed

The neighborhood

About the building

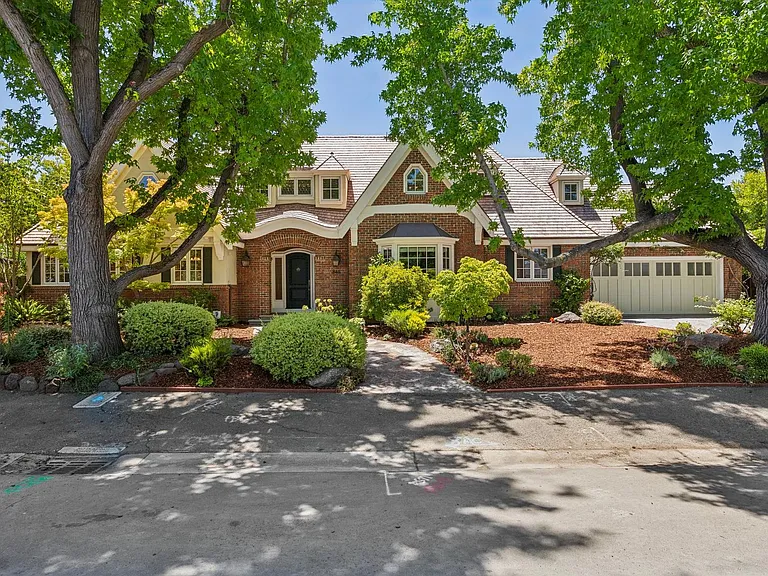
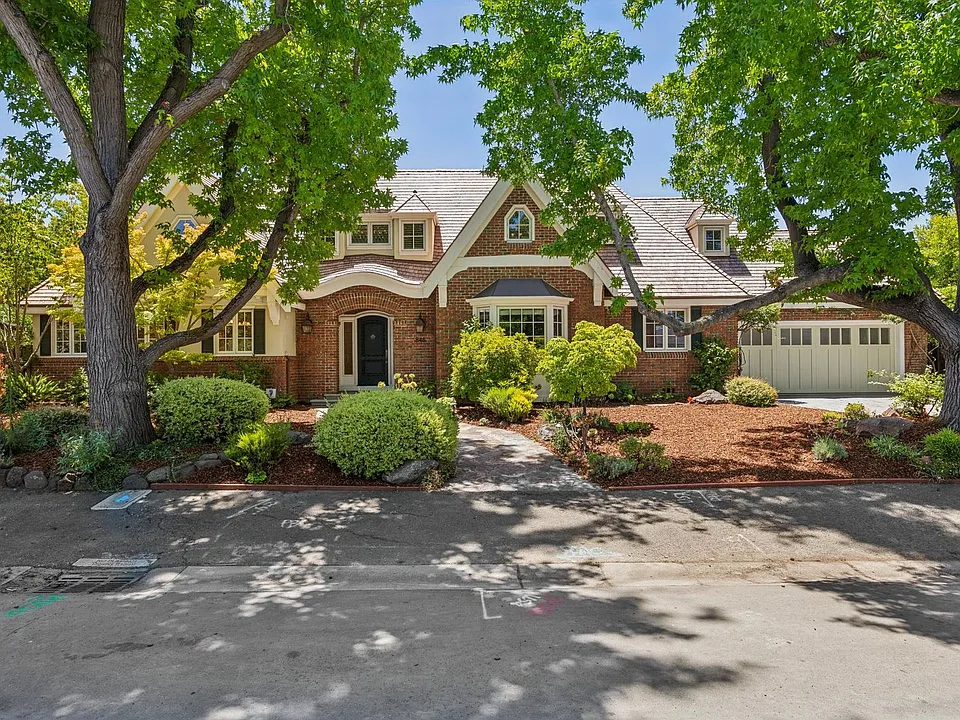
Rarely does a home combine timeless European architecture with modern luxury as gracefully as 845 Windsor Drive. Inspired by the romance of an English Country Estate, this exceptional four-bedroom residence offers approximately 3,410 square feet of beautifully designed living space surrounded by lush, landscaped gardens in one of Central Menlo Park's most sought-after neighborhoods. Rich architectural detailsincluding dramatic arched solid wood entry doors, vaulted ceilings, custom millwork, and abundant natural lightcreate a home filled with warmth, character, and understated elegance. The thoughtfully designed floor plan offers exceptional flexibility for today's lifestyle. A private first-floor bedroom with its own full bathroom is ideal for guests or extended family, while a separate powder room serves the main living areas. A wood-paneled home office provides a secluded space for work. Upstairs, three spacious bedrooms include a luxurious primary suite overlooking the gardens. Designed for both everyday living and elegant entertaining, the expansive chef's kitchen features a brand-new Wolf gas cooktop, Sub-Zero refrigerator, Miele dishwasher, generous preparation space, and abundant custom cabinetry. Multiple living and dining spaces flow seamlessly to the spectacular rear gardens, where mature fruit trees, landscaped paths, tranquil outdoor seating areas, and beautifully landscaped grounds create a private park-like setting. Cottontail rabbits sometimes visit, adding to the property's remarkable sense of serenity. Recently refreshed throughout, the home features a new roof, new interior and exterior paint, new carpeting, and numerous additional improvements, presenting in exceptional move-in condition. Perfectly situated just minutes from Downtown Menlo Park, Stanford University, Sand Hill Road, Stanford Shopping Center, and many of Silicon Valley's leading technology campuses, this is an extraordinary executive residence offering luxury, privacy, and convenience in equal measure. Access to Menlo Park public schools including Oak Knoll Elementary, Hillview Middle School, and Menlo-Atherton High School. And just a few blocks from St Raymonds, Menlo School, and Sacred Heart private schools. Tenant to verify school eligibility. RENTAL TERMS Rent: $19,500/month Security Deposit: $39,000 (Two Months' Rent) Preference for qualified applicants seeking a long-term tenancy (at least 2 years). Tenant responsible for PG&E, Cal Water, Recology, internet/cable, and renter's insurance with a minimum of $500,000 personal liability coverage. Landscape maintenance included. Every adult occupant is required to complete Robinson & Company's comprehensive screening process, including credit, identity, employment, income, rental history, and previous landlord reference verification.

The property manager

Robinson & Company Realtors
Verified listing

Nearby schools

Students who live in 845 Windsor Dr attend the following Menlo Park City Elementary School District (Unified School District) and Sequoia Union High School District (Unified School District) public schools:

GreatSchools ratings are based on test scores and additional metrics when available.
845 Windsor Dr

Verified listing

By contacting this property, you agree to our Terms of Use. Visit our Privacy Portal for more information. When you click “Send message”, we’ll send your inquiry to the property manager so they can reach out and answer your questions.

Find similar homes

Frequently asked questions

What is this home's pet policy?

There are no pets allowed at 845 Windsor Dr. Please contact the property manager for up to date pet policy and fee information.

Is there laundry in the house?

This building offers in unit laundry.

Does the home offer parking?

For up to date tenant parking information, please contact 845 Windsor Dr.

What Menlo Park neighborhood is 845 Windsor Dr in?

Your new apartment would be located in the Downtown Menlo Park neighborhood.

What school district is this home in?

845 Windsor Dr is within the Menlo Park City Elementary School District. Check out the additional Nearby Schools for more boundary details.

When was this listing last updated?

The property manager updated this rental listing 2 hours, 41 minutes ago.

Spot something off?Good catch. Flag it and help keep listings legit.