8442 Harrington Grove Trl

8442 Harrington Grove Trl — Photo 1
8442 Harrington Grove Trl — Photo 2
8442 Harrington Grove Trl — Photo 3
8442 Harrington Grove Trl — Photo 4
8442 Harrington Grove Trl — Photo 5
8442 Harrington Grove Trl — Photo 6
8442 Harrington Grove Trl — Photo 7
8442 Harrington Grove Trl — Photo 8
8442 Harrington Grove Trl — Photo 9
8442 Harrington Grove Trl — Photo 10
8442 Harrington Grove Trl — Photo 11
8442 Harrington Grove Trl — Photo 12
8442 Harrington Grove Trl — Photo 13
8442 Harrington Grove Trl — Photo 14
8442 Harrington Grove Trl — Photo 15
8442 Harrington Grove Trl — Photo 16
8442 Harrington Grove Trl — Photo 17
8442 Harrington Grove Trl — Photo 18
8442 Harrington Grove Trl — Photo 19
8442 Harrington Grove Trl — Photo 20
8442 Harrington Grove Trl — Photo 21
8442 Harrington Grove Trl — Photo 22
8442 Harrington Grove Trl — Photo 23
8442 Harrington Grove Trl — Photo 24
8442 Harrington Grove Trl — Photo 25
8442 Harrington Grove Trl — Photo 26
8442 Harrington Grove Trl — Photo 27
8442 Harrington Grove Trl — Photo 28
8442 Harrington Grove Trl — Photo 29
8442 Harrington Grove Trl — Photo 30
8442 Harrington Grove Trl — Photo 31

$3,199/ mo
Doesn't include deposits and fees
5 beds4 baths2943 sqft house
8442 Harrington Grove Trl
Your booked tour

What you get

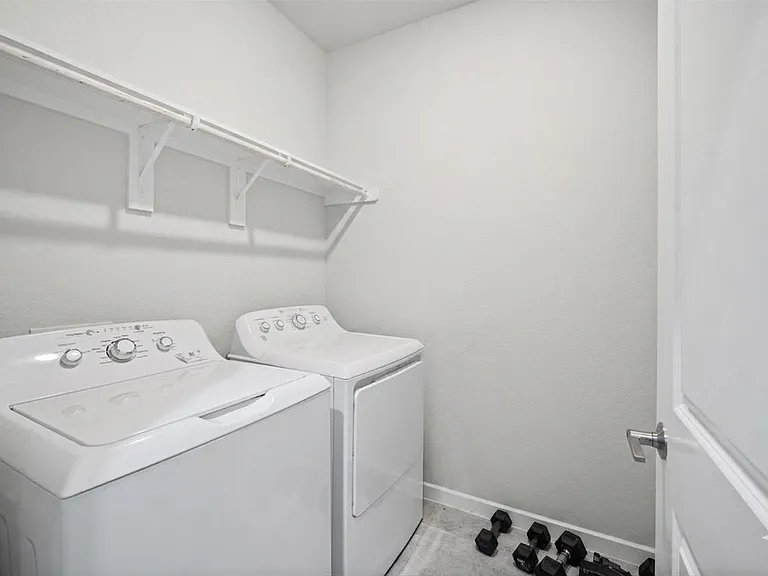
In-unit laundryParkingAir conditioningEv Charging Station

Costs, fees, and lease terms

Lease terms

Long Term,12 Months

The neighborhood

About the building

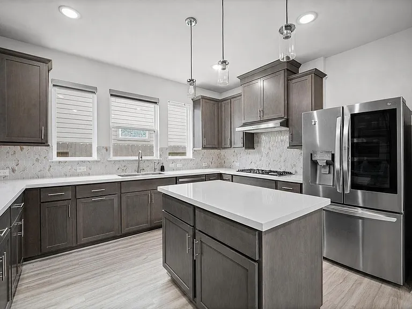
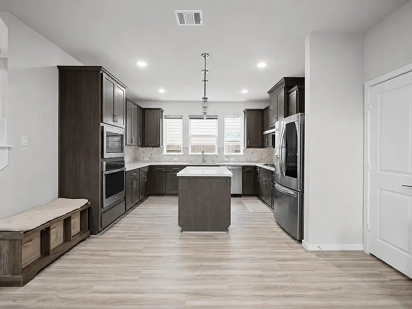
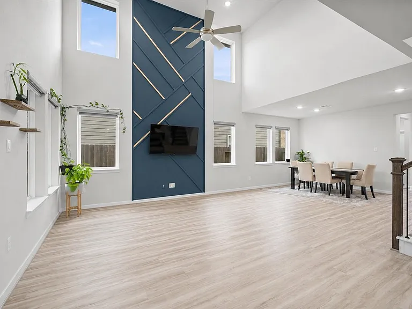
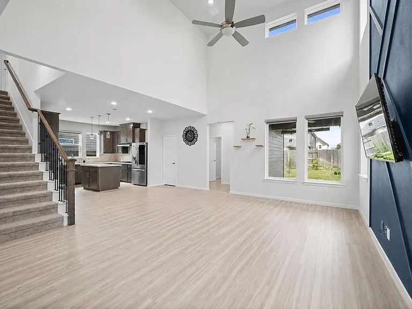
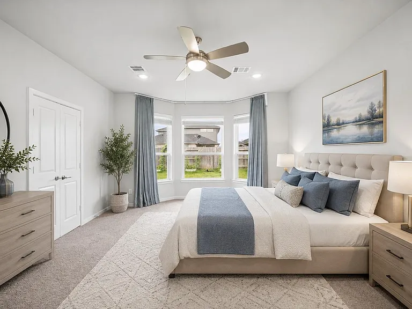
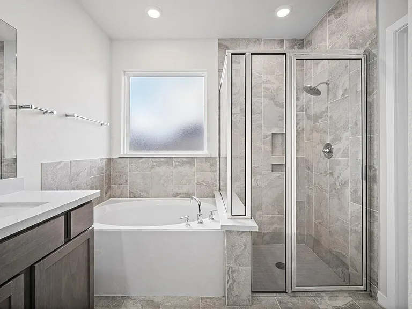
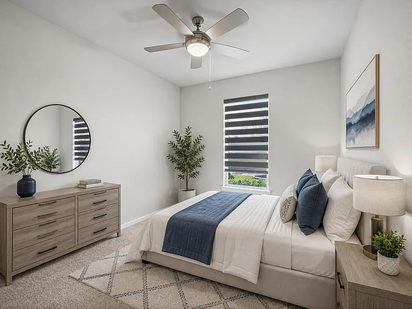
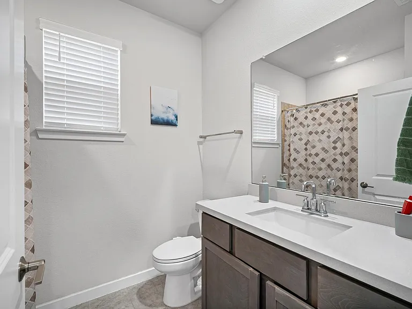
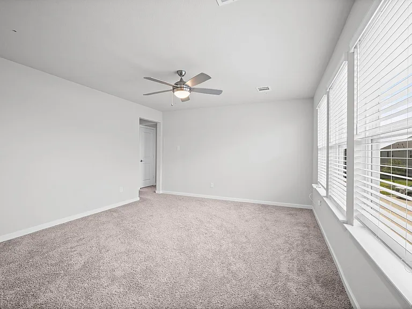
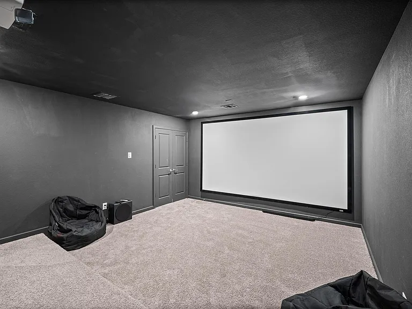
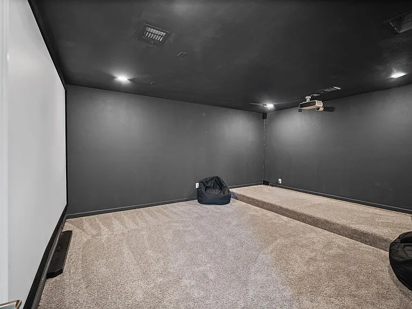
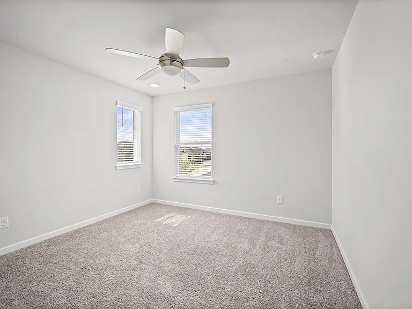
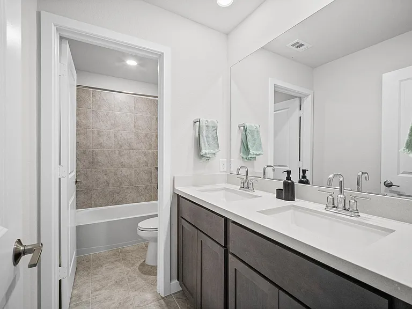
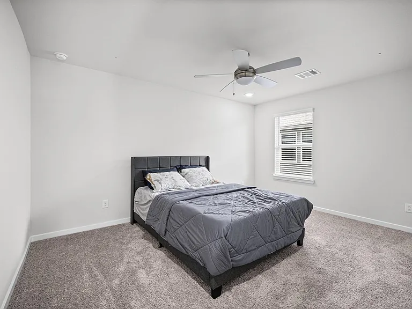
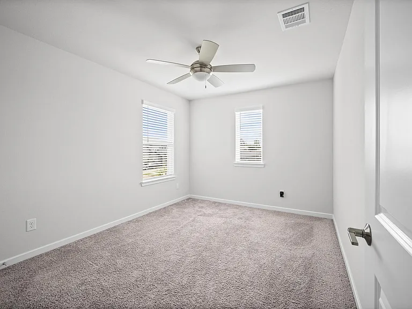
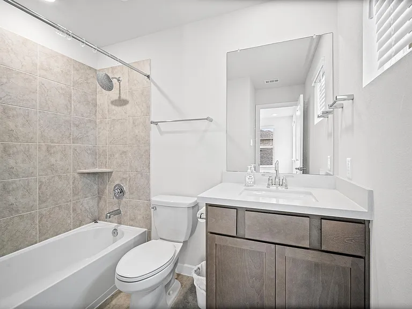
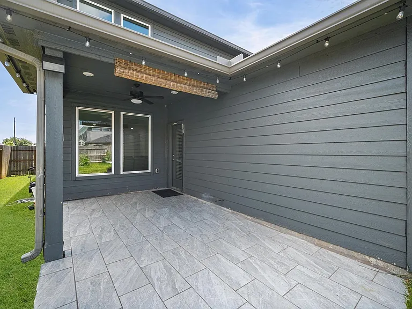
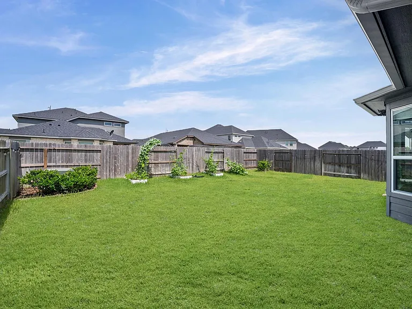
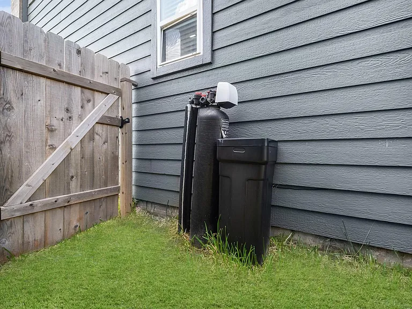
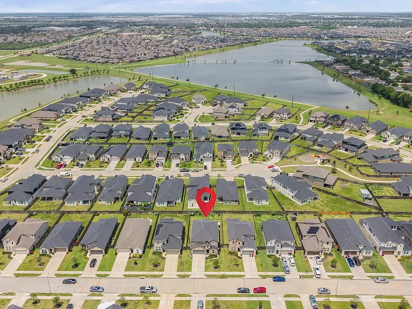
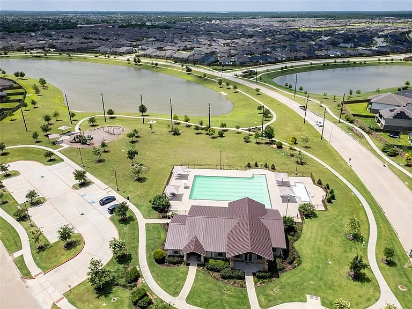
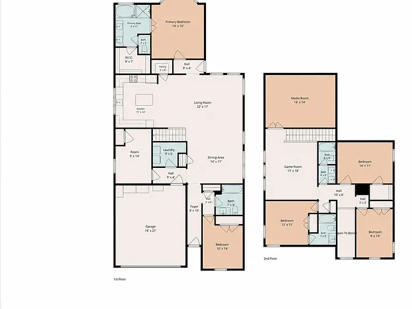
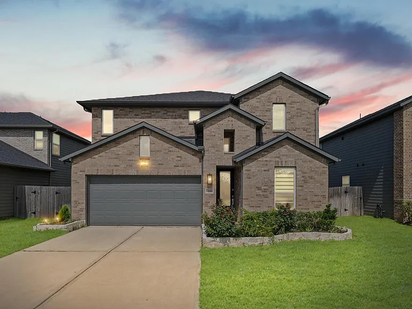
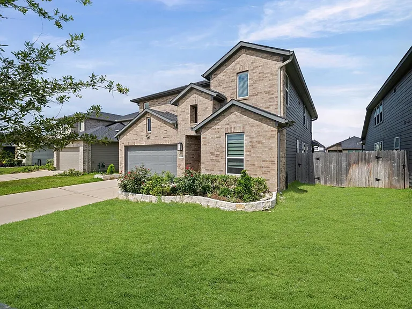
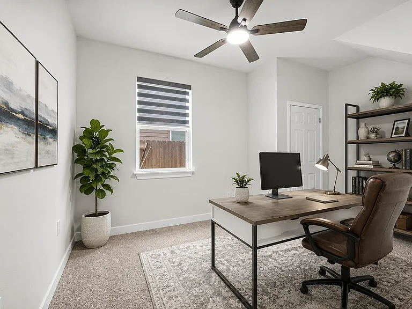
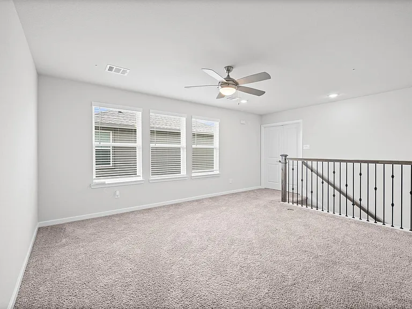
Beautifully and thoughtfully upgraded home featuring a grand two-story entry and HIGH-CEILING family room with a stunning custom ACCENT WALL. This spacious floor plan offers 5 bedrooms, 4 bathrooms, a private STUDY/OFFICE, GAME ROOM, MEDIA ROOM, and a 2-car garage. The GOURMET KITCHEN opens seamlessly to the living area, while the deluxe first-floor primary suite features a beautiful BAY WINDOW and MOTORIZED CURTAINS. TWO BEDROOMS DOWNSTAIRS adds flexibility for guests or multi-generational living. Enjoy the covered tiled patio, MOTORIZED SHADES throughout the home, WATER SOFTENER, REVERSE OSMOSIS system, and a 220V EV charging outlet. WASHER, DRYER and REFRIGERATOR are all included. Located within walking distance to the children's play area and close to good community amenities. Conveniently located near shopping, dining and medical facilities. Zoned to good public schools and many charter schools nearby. Easy access to WestPark Tollway. Flexible June/July move-in.

The property manager

Nearby schools

Students who live in 8442 Harrington Grove Trl attend the following Fort Bend Independent School District (Unified School District) public schools:
GreatSchools ratings are based on test scores and additional metrics when available.

8442 Harrington Grove Trl
By contacting this property, you agree to our Terms of Use. Visit our Privacy Portal for more information. When you click “Send message”, we’ll send your inquiry to the property manager so they can reach out and answer your questions.

Find similar homes

Spot something off?Good catch. Flag it and help keep listings legit.