8440 Hoover Ct

8440 Hoover Ct — Photo 1
8440 Hoover Ct — Photo 2
8440 Hoover Ct — Photo 3
8440 Hoover Ct — Photo 4
8440 Hoover Ct — Photo 5
8440 Hoover Ct — Photo 6
8440 Hoover Ct — Photo 7
8440 Hoover Ct — Photo 8
8440 Hoover Ct — Photo 9
8440 Hoover Ct — Photo 10
8440 Hoover Ct — Photo 11
8440 Hoover Ct — Photo 12
8440 Hoover Ct — Photo 13
8440 Hoover Ct — Photo 14
8440 Hoover Ct — Photo 15
8440 Hoover Ct — Photo 16
8440 Hoover Ct — Photo 17
8440 Hoover Ct — Photo 18
8440 Hoover Ct — Photo 19
8440 Hoover Ct — Photo 20
8440 Hoover Ct — Photo 21
8440 Hoover Ct — Photo 22
8440 Hoover Ct — Photo 23
8440 Hoover Ct — Photo 24
8440 Hoover Ct — Photo 25
8440 Hoover Ct — Photo 26
8440 Hoover Ct — Photo 27

$3,000/ mo
Doesn't include deposits and fees
4 beds2.5 baths2445 sqft house
8440 Hoover Ct
Your booked tour

What you get

LaundryParkingAir conditioning

Costs, fees, and lease terms

Pricing comparison

At $3,000, this listing is priced similarly to the current market rate for a 4 bedroom home in Hesperia.

The neighborhood

About the building

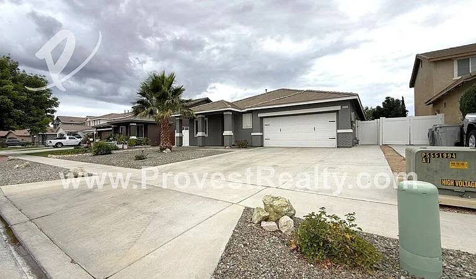
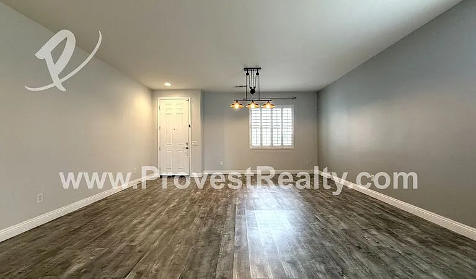
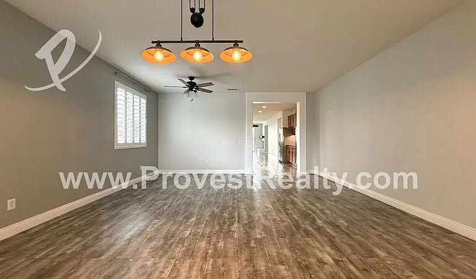
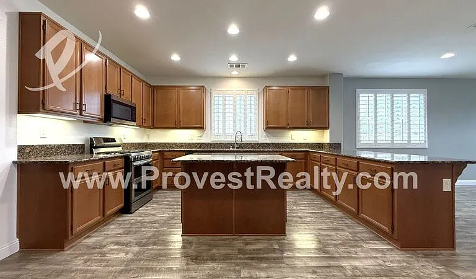
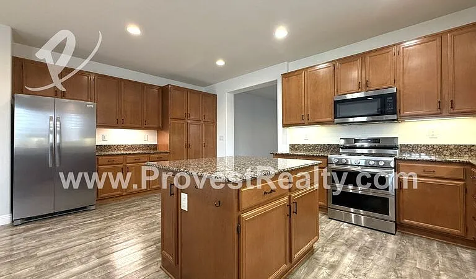
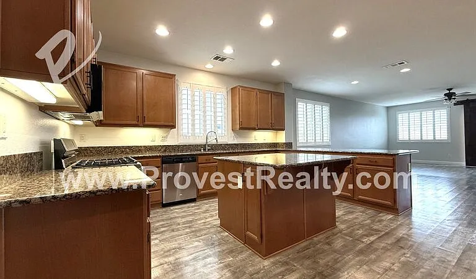
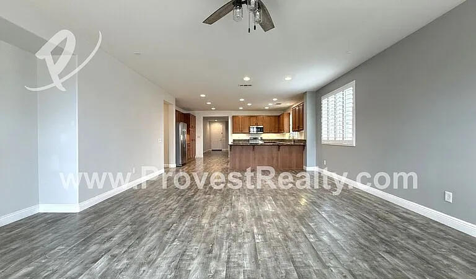
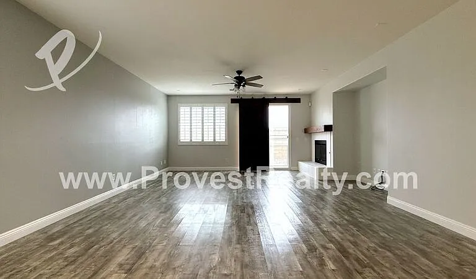
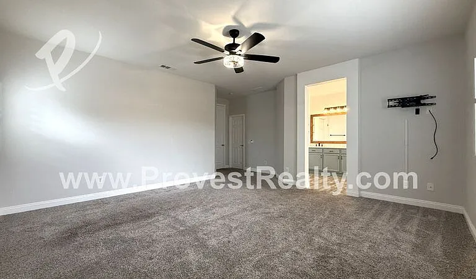
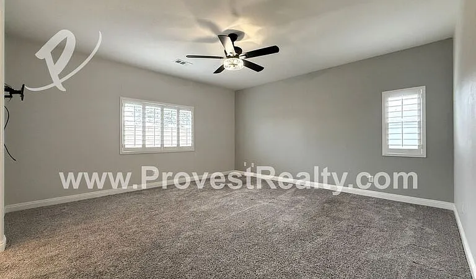
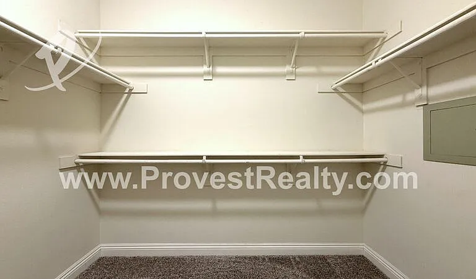
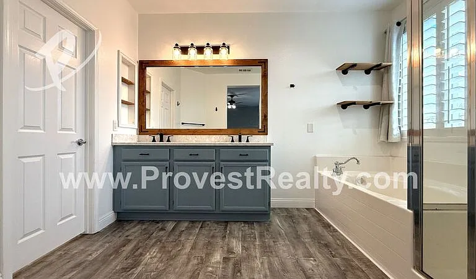
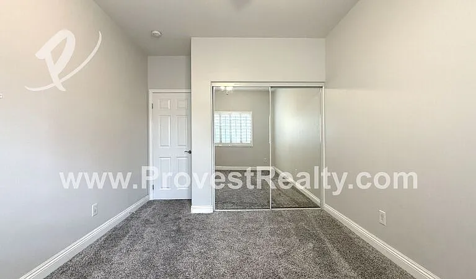
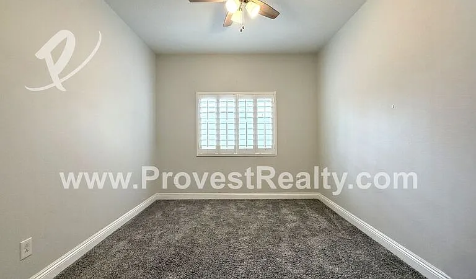
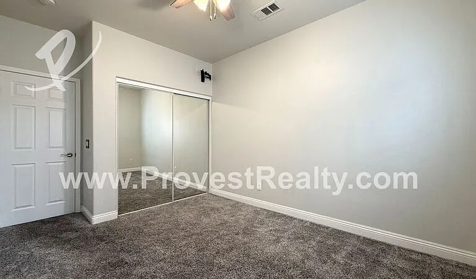
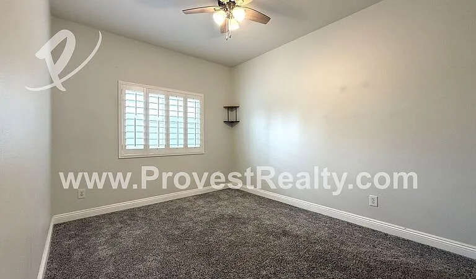
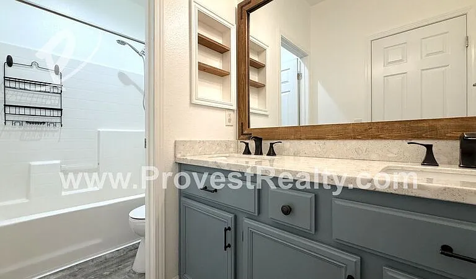
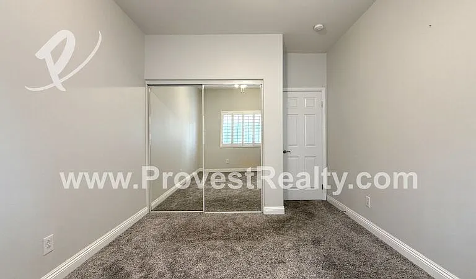
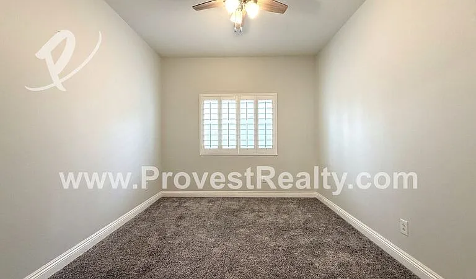
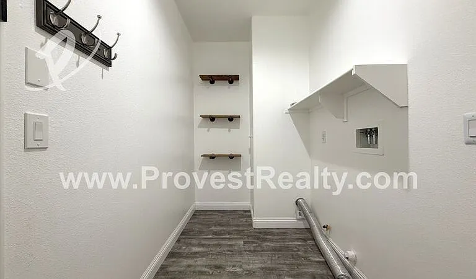
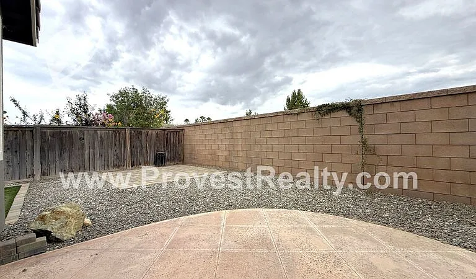
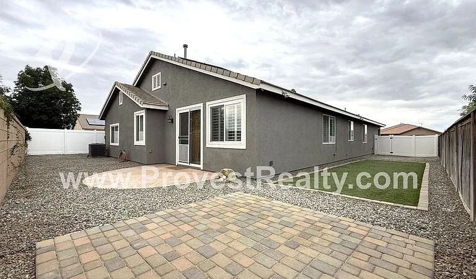
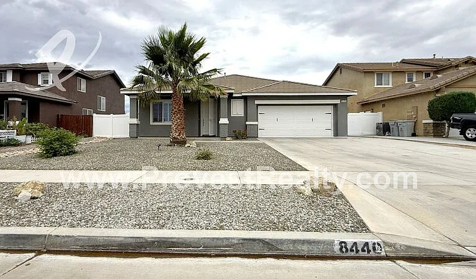
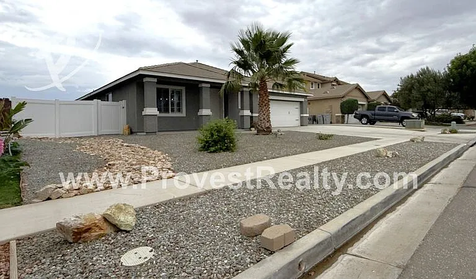
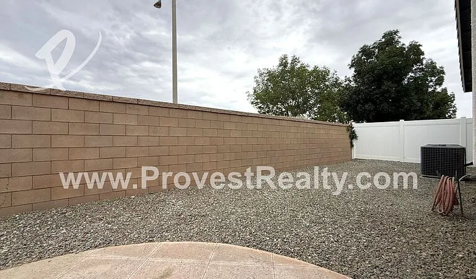
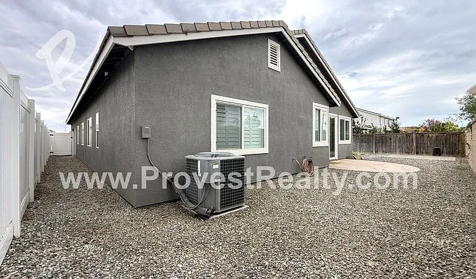
Welcome into this absolutely charming, clean, and well designed 4 bedroom, 2 bathroom Hesperia home with solar!! Sleek multicolor vinyl plank flooring carries throughout the common areas while plush carpet can be found in each bedroom. This home features a family room and a living room that both offer tons of space and versatility, as well as a cozy fireplace that serves as a focal point to gather around! The kitchen features plenty of traditional wooden cabinets, a large central island, stainless steel appliances, and polished granite countertops! Moving into the primary suite, you'll find modern hardware/fixtures, tons of natural light, a convenient TV wall mount, and a walk-in closet!! The primary bathroom includes rustic design elements, double vanities, a separate water room, standing shower and a soaking bathtub that is perfect for relaxing The three guest bedrooms have attributes like ceiling fans, adjustable natural lighting, and mirrored closet doors. This home boasts a well-appointed laundry room with shelving to make wash days a breeze! Additional highlights include solar, a two-car garage, an alarm system for added security, and a fenced backyard with lowmaintenance rock landscaping that creates a private, easy-care outdoor space!! Close to schools, shopping and I15 and Hwy 395 for commuters. Pets may be considered, depending on type and number of pets, owner approval, 3rd party pet screening, and additional deposit required. Lease term is twelve months. Renter's liability insurance required. Minimum deposit is equal to one month's rent; when applicable maximum deposit equal to two month's rent. *Tenant is responsible for all utilities and solar *$100 solar charge is included in rent All Provest Realty and Property Management's residents are enrolled in our Premium Resident Benefits Package (RBP) which combines everything you need into one easy monthly payment, designed for stress-free living: Foundational RBP ($39.95/month): Includes mandatory liability insurance, and 10k of residents personal property coverage, 24/7 identity protection, air-filter delivery, utility setup concierge, rent rewards, and an optional credit-building feature (compliant with CA law). Group Rate High-Speed (1 Gig) Internet ($60.00/month): Premium connectivity at an unbeatable, below-market group rate. Combined Benefits Total Monthly Cost: $99.95. Premium RBP($99.95) + Rent($3,000.00) - Total Monthly Cost: $3,099.95 California Compliance: Foundational RBP is a required program, group rate internet is optional. All pricing is fully disclosed upfront. Unlock convenience and value. Apply today! Listing Provided by: Provest Realty Inc. Amenities: window coverings, ceiling fans, alarm system, fenced backyard, air conditioning, carpet, 2 car garage, separate water room, gas fireplace, double vanity, standing shower, soaking bathtub, vinyl flooring, walk-in closet, laundry room, kitchen island, stainless steel appliances, low-maintenance rock landscaping, tv wall mounts, mirrored closet doors

The property manager

Nearby schools

Students who live in 8440 Hoover Ct attend the following Hesperia Unified School District public schools:
Showing 3 of 6 schools.

GreatSchools ratings are based on test scores and additional metrics when available.

8440 Hoover Ct
By contacting this property, you agree to our Terms of Use. Visit our Privacy Portal for more information. When you click “Send message”, we’ll send your inquiry to the property manager so they can reach out and answer your questions.

Find similar homes

Spot something off?Good catch. Flag it and help keep listings legit.