844 Jett Dr

844 Jett Dr — Photo 1
844 Jett Dr — Photo 2
844 Jett Dr — Photo 3
844 Jett Dr — Photo 4
844 Jett Dr — Photo 5
844 Jett Dr — Photo 6
844 Jett Dr — Photo 7
844 Jett Dr — Photo 8
844 Jett Dr — Photo 9
844 Jett Dr — Photo 10
844 Jett Dr — Photo 11
844 Jett Dr — Photo 12
844 Jett Dr — Photo 13
844 Jett Dr — Photo 14
844 Jett Dr — Photo 15
844 Jett Dr — Photo 16
844 Jett Dr — Photo 17
844 Jett Dr — Photo 18
844 Jett Dr — Photo 19
844 Jett Dr — Photo 20
844 Jett Dr — Photo 21
844 Jett Dr — Photo 22
844 Jett Dr — Photo 23
844 Jett Dr — Photo 24
844 Jett Dr — Photo 25
844 Jett Dr — Photo 26
844 Jett Dr — Photo 27
844 Jett Dr — Photo 28
844 Jett Dr — Photo 29
844 Jett Dr — Photo 30

$2,200/ mo
Doesn't include deposits and fees
4 beds2 baths1654 sqft house
Available July 28
844 Jett Dr

Your booked tour

What you get

Dog-friendlyLaundryParkingAir conditioning

Costs, fees, and lease terms

Lease terms

A 12-month lease is required with a $2,200 security deposit. There is a $35 application fee per adult applicant. Tenants are responsible for all utilities as well as lawn care and maintenance, while the landlord provides pest control services. One small pet (20 lbs or less) is permitted with landlord approval and requires a $300 pet deposit plus a $25 monthly pet fee. Smoking and vaping are not permitted anywhere inside the home. A refrigerator is included as a convenience; however, the landlord is not responsible for its repair or replacement. If tenants choose to use the refrigerator and it stops working during the lease, they will be responsible for repairing or replacing it.

Pricing comparison

$191

At $2,200, this listing is priced $191 cheaper than the current market rate for a 4 bedroom home in Ferris.

Pets

  • Dogs

    Allowed
    Number allowed1
  • Cats

    Not allowed

The neighborhood

About the building

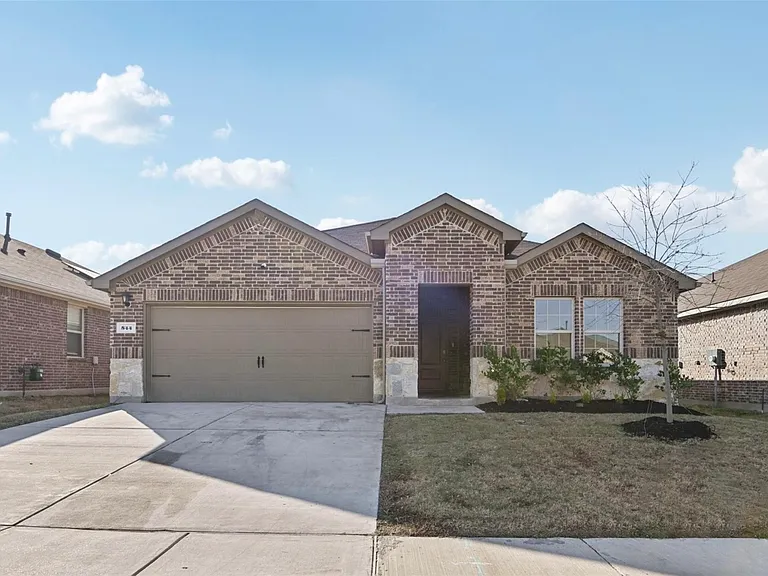
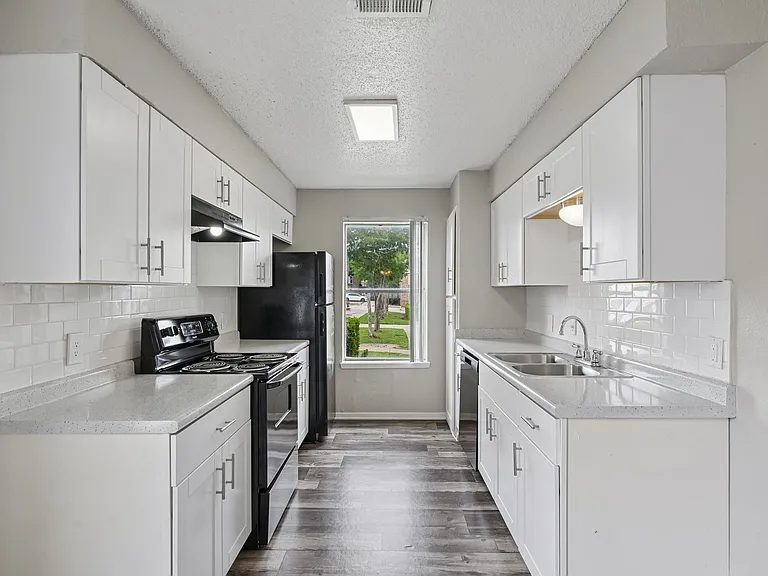
Welcome home to this beautifully maintained 4-bedroom, 2-bath home in the desirable Shaw Creek Ranch community in Ferris. Designed with both comfort and functionality in mind, this move-in-ready home features a bright, open-concept layout that's perfect for everyday living, entertaining, or spending time with family. The spacious kitchen offers stainless steel appliances, generous cabinet and counter space, and overlooks the living and dining areas, creating a seamless flow throughout the home. Large windows fill the space with natural light, giving the home a warm and inviting feel. The private primary suite is thoughtfully separated from the secondary bedrooms and features a walk-in closet and an en-suite bathroom with dual vanities and a spacious walk-in shower. Three additional bedrooms provide plenty of flexibility for family, guests, a home office, or a fitness or hobby room. Recent upgrades include a fully renovated garage, adding both style and functionality. Outside, you'll enjoy a well-maintained yard with lawn care that's easy to manage while still providing plenty of outdoor space to relax or play. Conveniently located just minutes from I-45, this home offers an easy commute to Dallas while maintaining the charm of a quiet neighborhood. You'll also be close to local schools, shopping, dining, and everyday conveniences.

The property manager

Nearby schools

Students who live in 844 Jett Dr attend the following Dallas Independent School District (Unified School District) public schools:

GreatSchools ratings are based on test scores and additional metrics when available.

844 Jett Dr

By contacting this property, you agree to our Terms of Use. Visit our Privacy Portal for more information. When you click “Send message”, we’ll send your inquiry to the property manager so they can reach out and answer your questions.

Find similar homes

Spot something off?Good catch. Flag it and help keep listings legit.