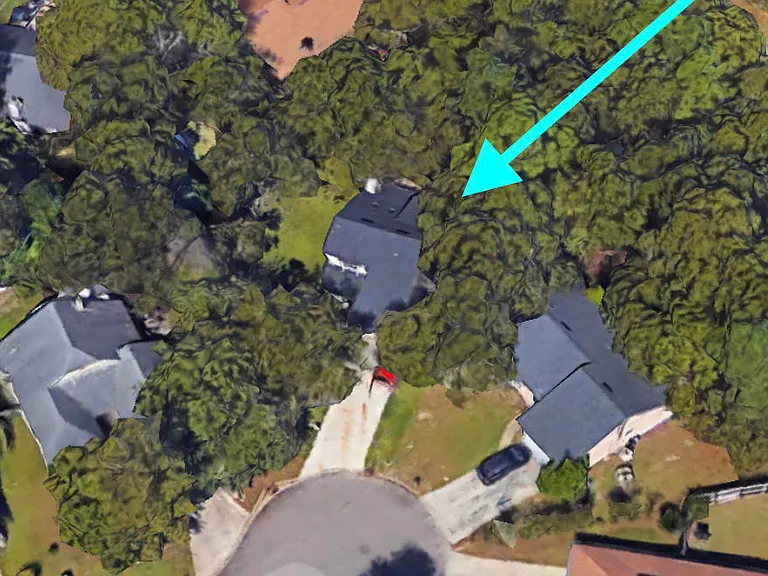
8434 Allwine Ct

8434 Allwine Ct — Photo 1
8434 Allwine Ct — Photo 2
8434 Allwine Ct — Photo 3
8434 Allwine Ct — Photo 4
8434 Allwine Ct — Photo 5
8434 Allwine Ct — Photo 6
8434 Allwine Ct — Photo 7
8434 Allwine Ct — Photo 8
8434 Allwine Ct — Photo 9
8434 Allwine Ct — Photo 10
8434 Allwine Ct — Photo 11
8434 Allwine Ct — Photo 12
8434 Allwine Ct — Photo 13
8434 Allwine Ct — Photo 14
8434 Allwine Ct — Photo 15
8434 Allwine Ct — Photo 16
8434 Allwine Ct — Photo 17
8434 Allwine Ct — Photo 18
8434 Allwine Ct — Photo 19
8434 Allwine Ct — Photo 20
8434 Allwine Ct — Photo 21
8434 Allwine Ct — Photo 22
8434 Allwine Ct — Photo 23

$2,049/ mo
Doesn't include deposits and fees
4 beds2.5 baths1648 sqft house
Available August 17
8434 Allwine Ct
Your booked tour

What you get

Dog-friendlyIn-unit laundryParkingAir conditioning

Costs, fees, and lease terms

Lease terms

One year lease minimum. No smoking, tenant to pay utilities and lawncare.

Pets

  • Dogs

    Allowed
    Number allowed1
  • Cats

    Not allowed

The neighborhood

About the building

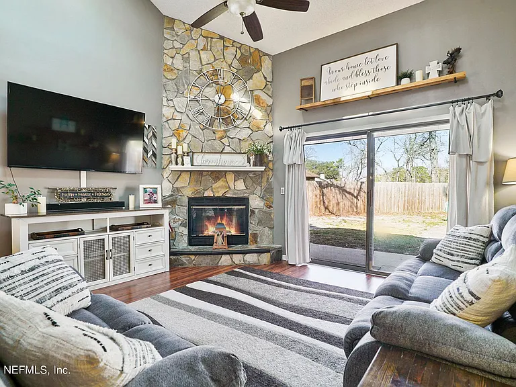
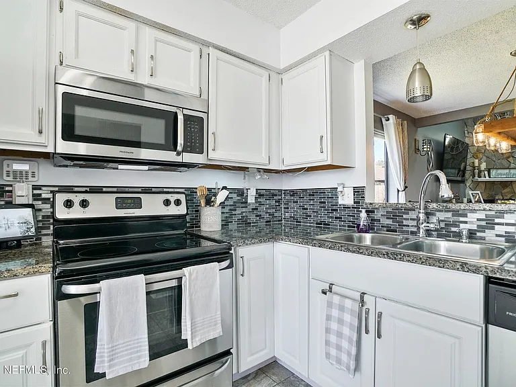
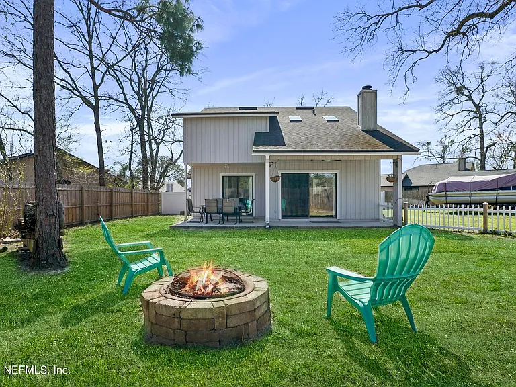
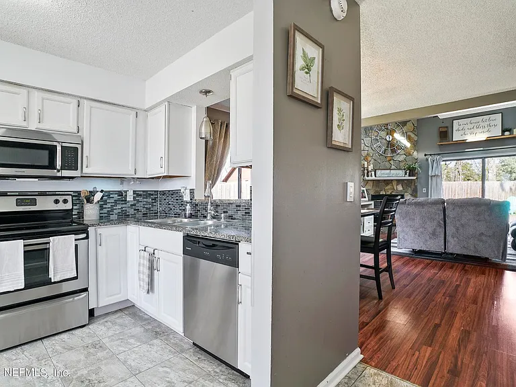
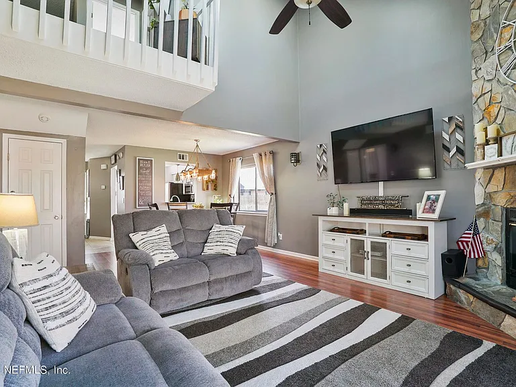
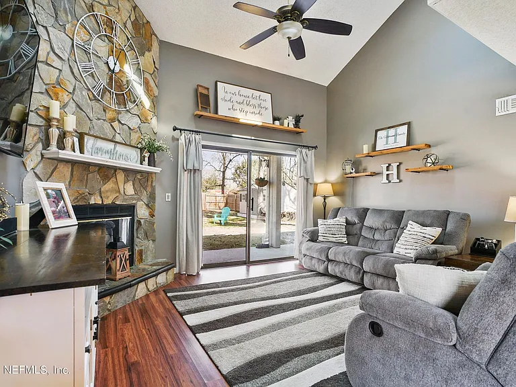
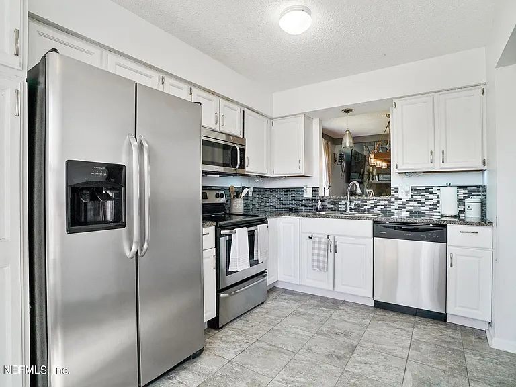
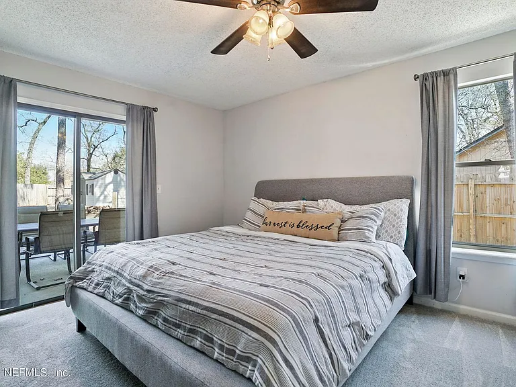
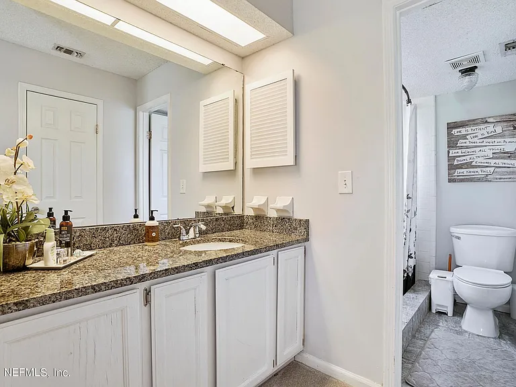
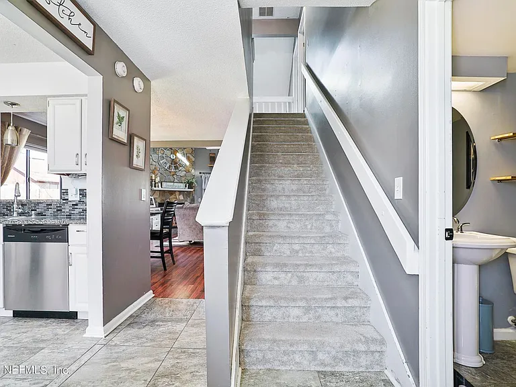
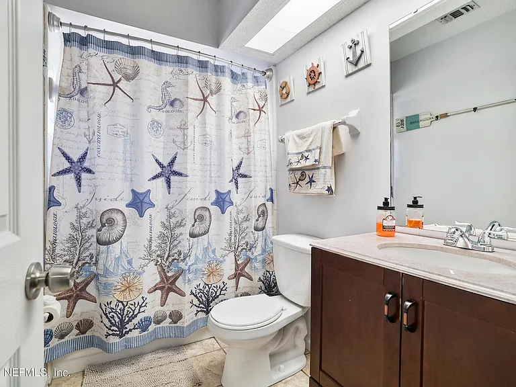
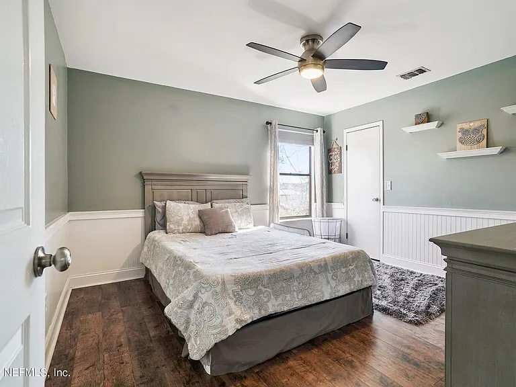
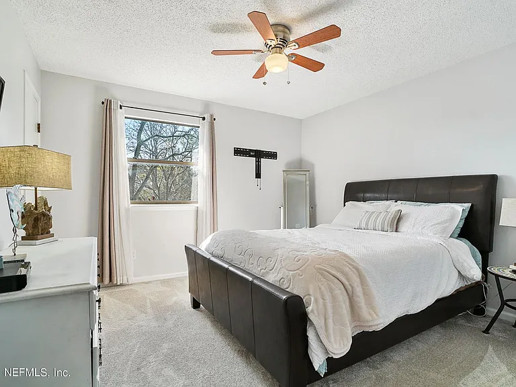
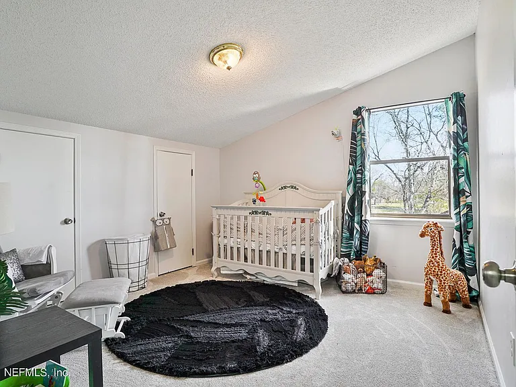
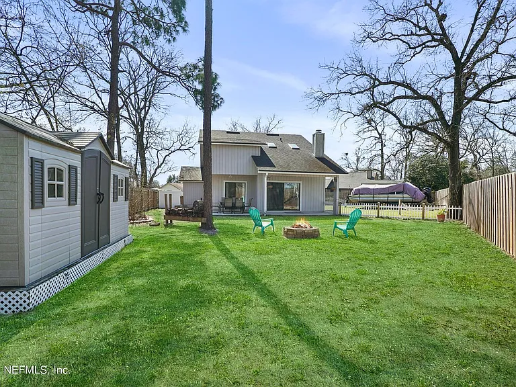
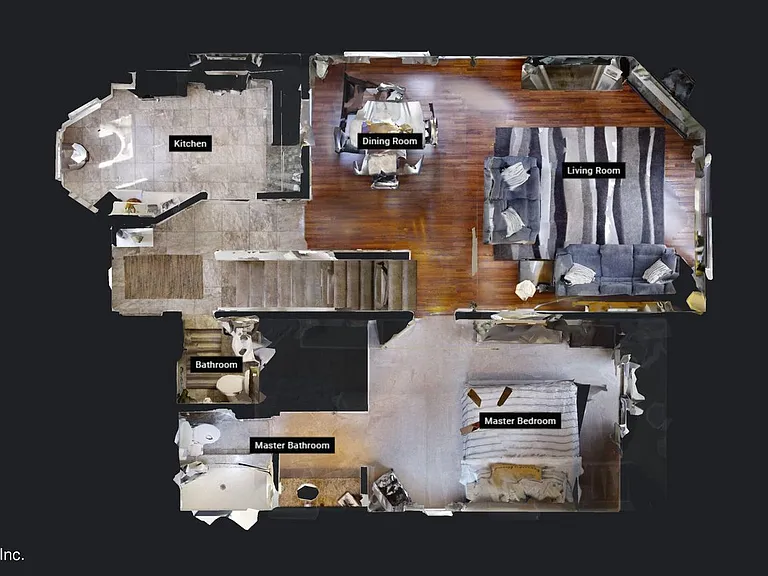
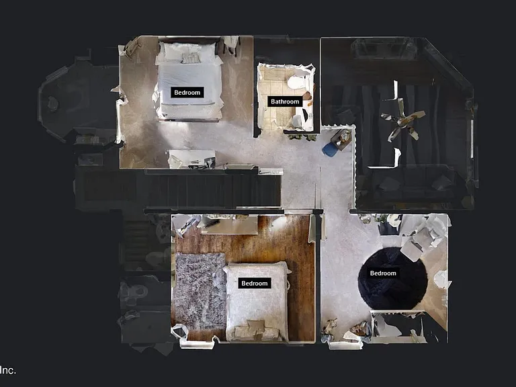
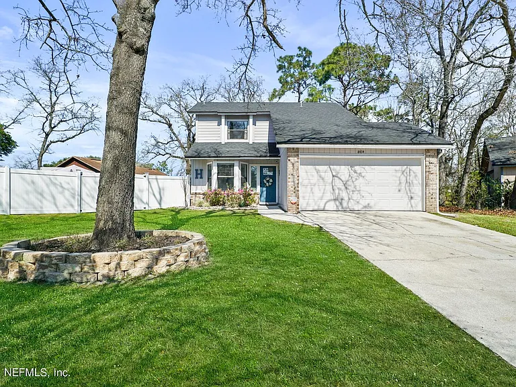
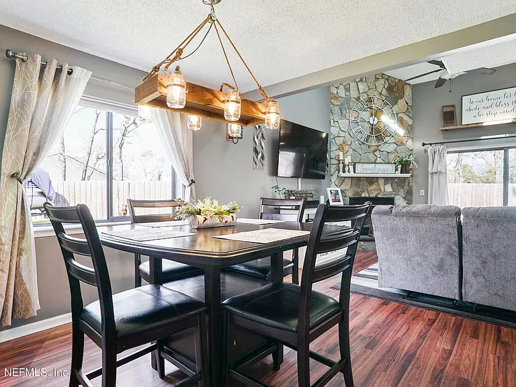
Beautiful 4-Bedroom Home with Spacious Yard in the Heart of Argyle! Welcome home to this immaculately maintained 4-bedroom, 2.5-bathroom home nestled on a quiet cul-de-sac in the heart of Argyle. Featuring an open floor plan with soaring ceilings, this home offers the perfect combination of comfort, functionality, and style. The spacious kitchen is equipped with stainless steel appliances, abundant cabinet space, and a breakfast bar that opens to the family room, where a stunning stone fireplace creates a warm and inviting gathering space. Large windows overlook the private, fully fenced backyard, making it easy to enjoy indoor-outdoor living. The first-floor primary suite provides a peaceful retreat with a walk-in closet and an ensuite bathroom featuring a tiled walk-in shower. Three additional bedrooms offer plenty of space for family, guests, or a home office. Step outside to an oversized backyard complete with a fire pit and storage shed perfect for entertaining, relaxing, or enjoying Florida evenings. Conveniently located less than 20 minutes from NAS Jacksonville and just 10 minutes from Oakleaf Town Center, you'll enjoy easy access to shopping, dining, schools, and major commuting routes. Tenant to pay HOA fees and will have access to Chimney Lakes community pool and recreation area. Pets on a case by base approval basis.

The property manager

Nearby schools

Students who live in 8434 Allwine Ct attend the following Duval County Public Schools (Unified School District) public schools:

GreatSchools ratings are based on test scores and additional metrics when available.

8434 Allwine Ct

By contacting this property, you agree to our Terms of Use. Visit our Privacy Portal for more information. When you click “Send message”, we’ll send your inquiry to the property manager so they can reach out and answer your questions.

Find similar homes

Spot something off?Good catch. Flag it and help keep listings legit.