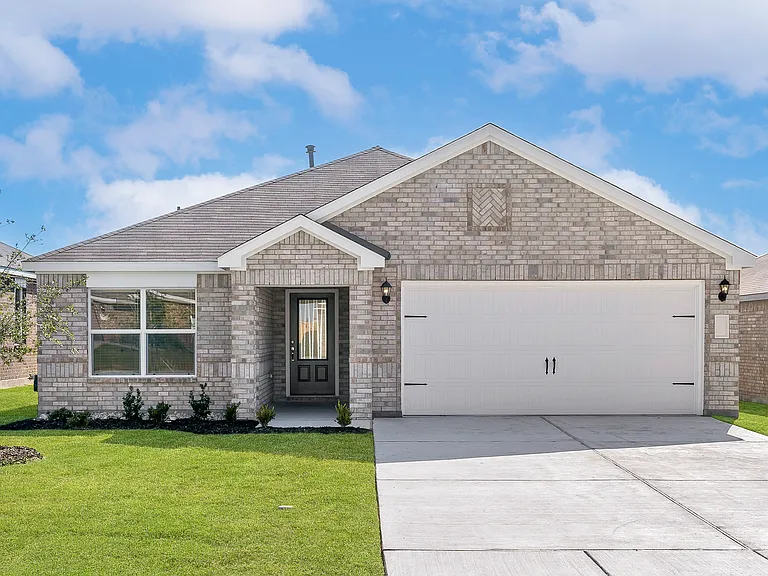
8433 Coffee Springs Dr

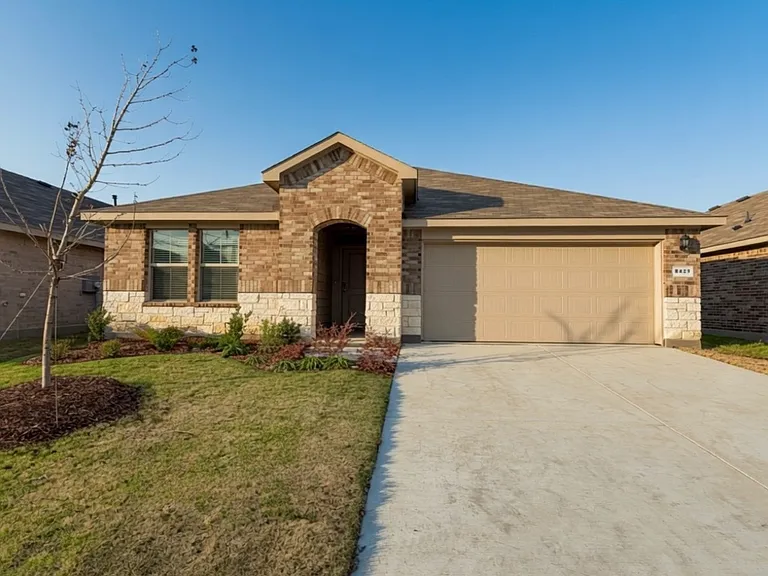
8433 Coffee Springs Dr — Photo 1
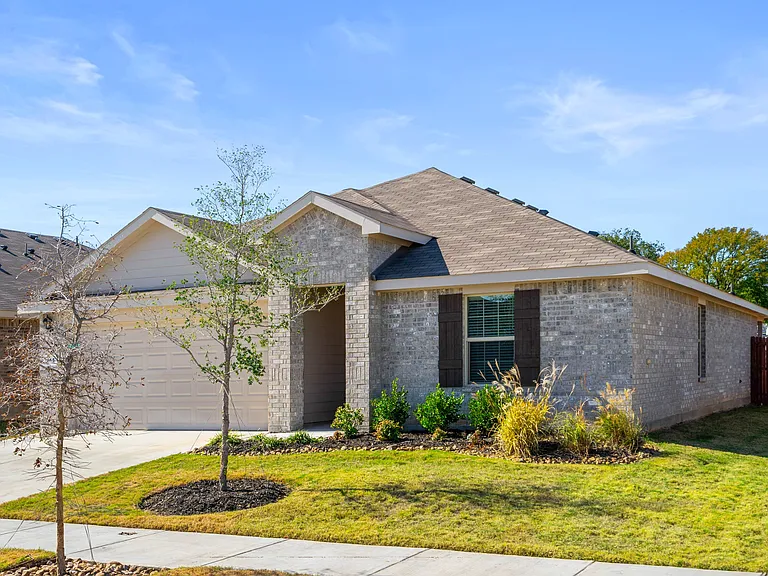
8433 Coffee Springs Dr — Photo 2
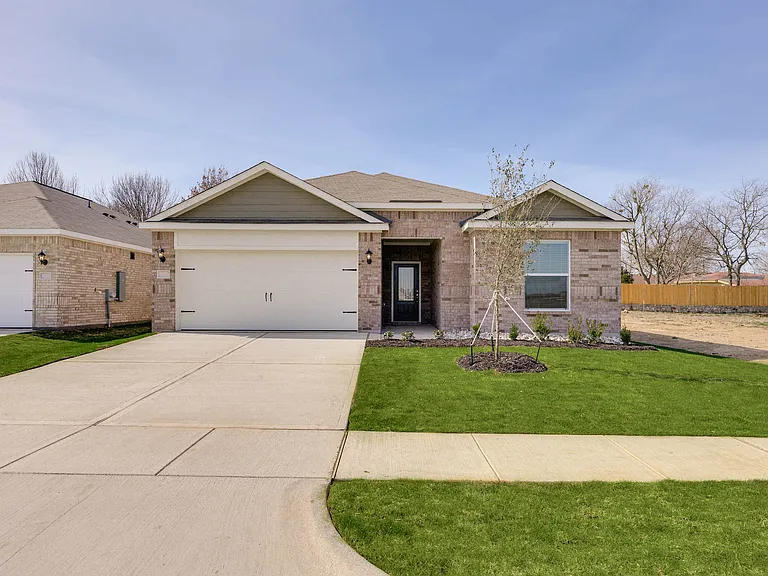
8433 Coffee Springs Dr — Photo 3
8433 Coffee Springs Dr — Photo 4
8433 Coffee Springs Dr — Photo 5
8433 Coffee Springs Dr — Photo 6
8433 Coffee Springs Dr — Photo 7
8433 Coffee Springs Dr — Photo 8
8433 Coffee Springs Dr — Photo 9
8433 Coffee Springs Dr — Photo 10
8433 Coffee Springs Dr — Photo 11
8433 Coffee Springs Dr — Photo 12
8433 Coffee Springs Dr — Photo 13
8433 Coffee Springs Dr — Photo 14
8433 Coffee Springs Dr — Photo 15
8433 Coffee Springs Dr — Photo 16
8433 Coffee Springs Dr — Photo 17
8433 Coffee Springs Dr — Photo 18
8433 Coffee Springs Dr — Photo 19
8433 Coffee Springs Dr — Photo 20
8433 Coffee Springs Dr — Photo 21
8433 Coffee Springs Dr — Photo 22
8433 Coffee Springs Dr — Photo 23
8433 Coffee Springs Dr — Photo 24
8433 Coffee Springs Dr — Photo 25
8433 Coffee Springs Dr — Photo 26
8433 Coffee Springs Dr — Photo 27
8433 Coffee Springs Dr — Photo 28
8433 Coffee Springs Dr — Photo 29
8433 Coffee Springs Dr — Photo 30
8433 Coffee Springs Dr — Photo 31
8433 Coffee Springs Dr — Photo 32
8433 Coffee Springs Dr — Photo 33
8433 Coffee Springs Dr — Photo 34
8433 Coffee Springs Dr — Photo 35
8433 Coffee Springs Dr — Photo 36
8433 Coffee Springs Dr — Photo 37
8433 Coffee Springs Dr — Photo 38
8433 Coffee Springs Dr — Photo 39
8433 Coffee Springs Dr — Photo 40
8433 Coffee Springs Dr — Photo 41
8433 Coffee Springs Dr — Photo 42
8433 Coffee Springs Dr — Photo 43
8433 Coffee Springs Dr — Photo 44
8433 Coffee Springs Dr — Photo 45
8433 Coffee Springs Dr — Photo 46
8433 Coffee Springs Dr — Photo 47
8433 Coffee Springs Dr — Photo 48

$2,600/ mo
Doesn't include deposits and fees
5 beds3 baths2091 sqft house
8433 Coffee Springs Dr

Your booked tour

What you get

Dog-friendlyIn-unit laundryParkingAir conditioningPool

Costs, fees, and lease terms

Lease terms

Lease Duration: 1 2 year lease term Utilities: Tenant is responsible for all utilities, including electricity, gas, water, and trash collection. Yard Maintenance: Tenant is responsible for regular landscaping, lawn mowing, and proper watering of the lawn and plants to maintain the yard in good condition and to help protect the home's foundation. Attic: No items of any kind may be stored or placed in the attic. Appliances & Warranty: All appliances in the home are under manufacturer warranty. Tenant must promptly notify the owner of any appliance issues or malfunctions. Repairs: Do NOT attempt to repair major appliances or systems yourself (including but not limited to air conditioning system and water heater). All such repairs must be handled by the owner or authorized technicians. Plumbing Modifications: Tenant may not install or add any devices, filters, softeners, or other equipment to the plumbing system, as this may void the home's warranty and/or cause damage. To protect you and ensure a safe, legitimate rental process, please be aware of the following: Applications accepted ONLY through Zillow We only process applications submitted directly through our official Zillow listing. Any offers, applications, or communications made outside of Zillow are not legitimate and should be considered potential scams. This property is NOT advertised on social media. This home is not listed on Facebook, Instagram, Craigslist, WhatsApp groups, or any other social media platforms. Any listings you see elsewhere are fraudulent. No deposits or payments of any kind will be requested until after you have reviewed the property (in person or via verified virtual tour), signed a lease agreement, and received official confirmation from us. Beware of impersonators Scammers may pretend to be us, our agents, or property managers. Do not engage with anyone claiming to represent this property unless you have verified their identity directly through our official Zillow messaging system. Property Security: This home is actively monitored by security cameras. Any unauthorized entry or occupancy will be immediately detected and reported to law enforcement. If you suspect any fraudulent activity related to this listing, please contact us immediately through the official Zillow platform messaging system. Do not respond to suspicious texts, emails, calls, or external links. We appreciate your vigilance and look forward to working with you through proper, secure channels only. Thank you for your cooperation!

Pricing comparison

$1883

At $2,600, this listing is priced $1883 cheaper than the current market rate for a 5 bedroom home in Fort Worth.

Pets

  • Dogs

    Allowed
    Number allowed2
  • Cats

    Not allowed

The neighborhood

About the building

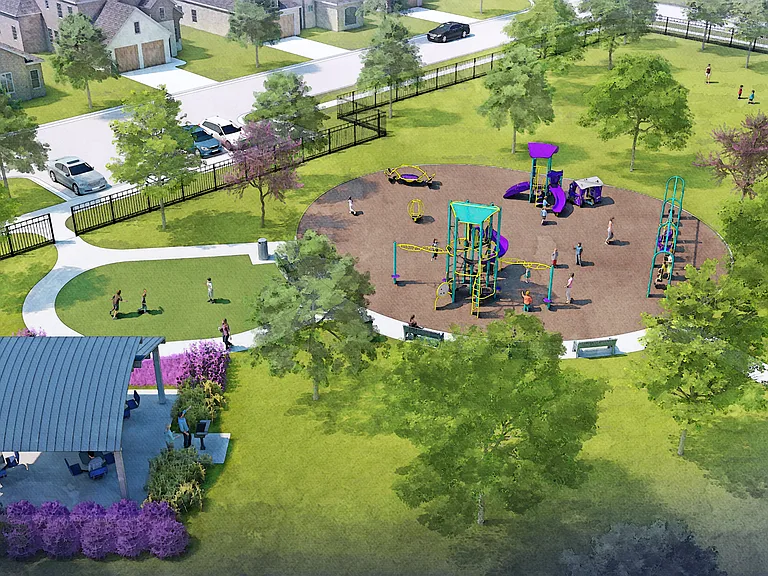
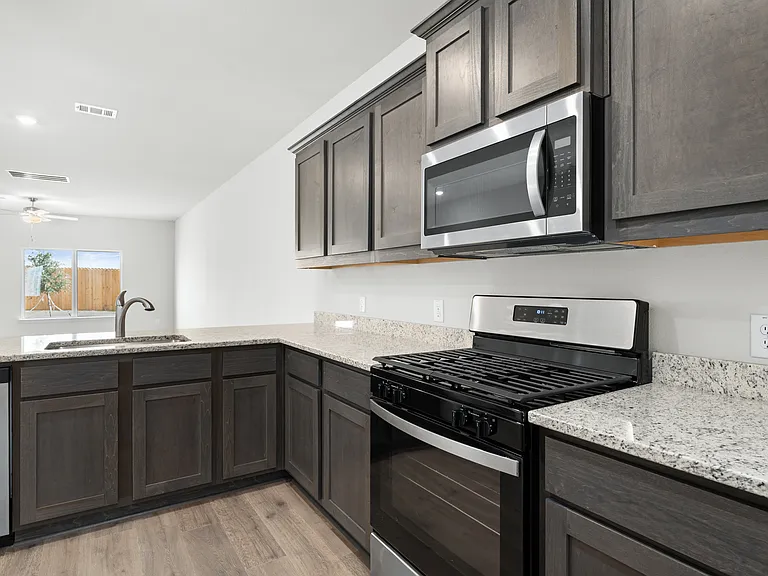
Welcome to this brand-new, move-in-ready 2,100 sq. ft. home located in the Rosewood at Beltmill community in North Fort Worth. Completed in January 2026, this home features the largest floor plan in the neighborhood and is situated in the highly sought-after Eagle Mountain-Saginaw ISD, known for its excellent school ratings. This spacious home offers 5 bedrooms and 3 full bathrooms with an open-concept layout that feels bright and welcoming the moment you step inside. Tile flooring runs through the entry, hallways, and wet areas, and the home includes a Home is Connected Smart Home Technology package. Additional features include a gas tankless water heater, covered back patio, 6-foot stained privacy fence, and a full sprinkler system. The oversized primary suite provides a private retreat with a large walk-in closet and an oversized 5-foot walk-in shower. The chef's kitchen is equipped with brand-new stainless steel appliances, granite countertops, a island with bar seating, ample cabinet space, and a walk-in pantry. The open family and dining areas make this home ideal for everyday living and entertaining. Conveniently located near Hwy 287 and I-35, the home is close to Costco, Walmart, Kroger, and major shopping, approximately 10 minutes from downtown Fort Worth, and just 1 mile from elementary, middle, and high schools. Community amenities include a playground and amenity center with a resort-style pool. Nearby outdoor attractions include Eagle Mountain Lake with boat and jet ski rentals, Eagle Mountain Park with hiking trails and nature activities, and Twin Points Park offering seasonal beach access and event rentals. Priced nearly $300 below market rent, this home offers exceptional value. Multi-year lease options are available. Pets are welcome with a $350 non-refundable pet fee and $50 per month per pet, with a maximum of two pets. All applications must be submitted through Zillow. Required documentation includes two months of pay stubs, bank documentation showing availability of move-in funds, and preferably a previous landlord reference or proof of six months of rent payments. Security deposit and any applicable pet fees are due within 24 hours of approval. Home is unfurnished. Don't wait apply today. This home will not last long.

The property manager

Nearby schools

Students who live in 8433 Coffee Springs Dr attend the following Fort Worth Independent School District (Unified School District) public schools:

GreatSchools ratings are based on test scores and additional metrics when available.

8433 Coffee Springs Dr

By contacting this property, you agree to our Terms of Use. Visit our Privacy Portal for more information. When you click “Send message”, we’ll send your inquiry to the property manager so they can reach out and answer your questions.

Find similar homes

Spot something off?Good catch. Flag it and help keep listings legit.