8430 SW 37th Ave

8430 SW 37th Ave — Photo 1
8430 SW 37th Ave — Photo 2
8430 SW 37th Ave — Photo 3
8430 SW 37th Ave — Photo 4
8430 SW 37th Ave — Photo 5
8430 SW 37th Ave — Photo 6
8430 SW 37th Ave — Photo 7
8430 SW 37th Ave — Photo 8
8430 SW 37th Ave — Photo 9
8430 SW 37th Ave — Photo 10
8430 SW 37th Ave — Photo 11
8430 SW 37th Ave — Photo 12
8430 SW 37th Ave — Photo 13
8430 SW 37th Ave — Photo 14
8430 SW 37th Ave — Photo 15
8430 SW 37th Ave — Photo 16
8430 SW 37th Ave — Photo 17
8430 SW 37th Ave — Photo 18
8430 SW 37th Ave — Photo 19
8430 SW 37th Ave — Photo 20
8430 SW 37th Ave — Photo 21
8430 SW 37th Ave — Photo 22
8430 SW 37th Ave — Photo 23
8430 SW 37th Ave — Photo 24
8430 SW 37th Ave — Photo 25
8430 SW 37th Ave — Photo 26
8430 SW 37th Ave — Photo 27
8430 SW 37th Ave — Photo 28
8430 SW 37th Ave — Photo 29
8430 SW 37th Ave — Photo 30
8430 SW 37th Ave — Photo 31
8430 SW 37th Ave — Photo 32

$4,200/ mo
Doesn't include deposits and fees
4 beds3 baths2000 sqft house
Available August 15
8430 SW 37th Ave
Your booked tour

What you get

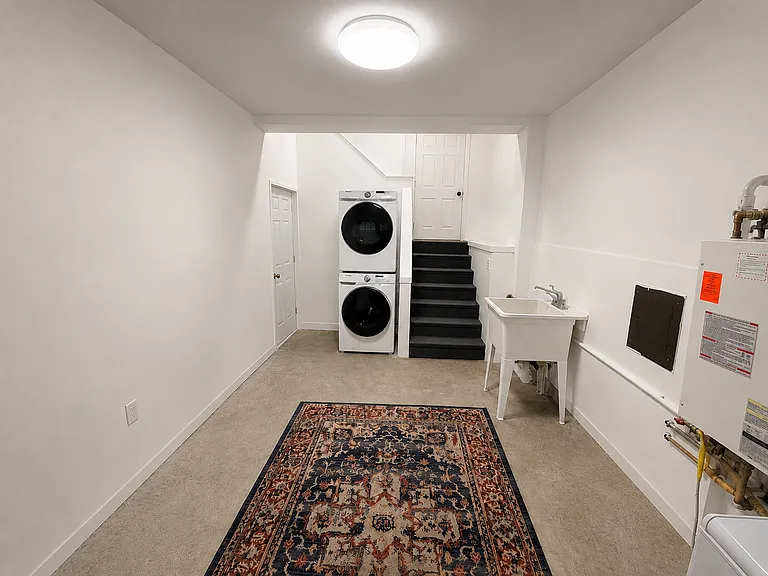
Dog-friendlyIn-unit laundry

Costs, fees, and lease terms

Lease terms

Available August 15, 2026 Lease Term: Initial 12-month lease. Move-In Funds: First month's rent and one month's security deposit are due at or before lease signing. Rent Due: September Rent will be pro-rated & due September 15. Remaining Monthly rent is due on the 1st of each month. Utilities: Tenant is responsible for electricity, natural gas, and water/sewer. Owner provides garbage/recycling service, professional landscaping maintenance, and hot tub/sauna maintenance. Pets: Pets considered with owner approval. A refundable $500 pet deposit per approved pet is required. Smoking: No smoking or vaping inside the home. Renter's Insurance: Required throughout the lease term with a minimum of $300,000 personal liability coverage. Tenant must provide proof of insurance prior to move-in. Occupancy: Maximum occupancy of eight (8) persons. Application & Screening: Applications will be processed in accordance with the City of Portland's application processing requirements.

Pets

  • Dogs

    Not allowed
  • Cats

    Not allowed

The neighborhood

About the building

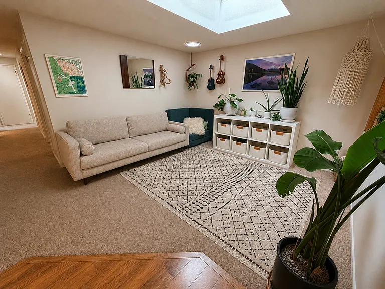
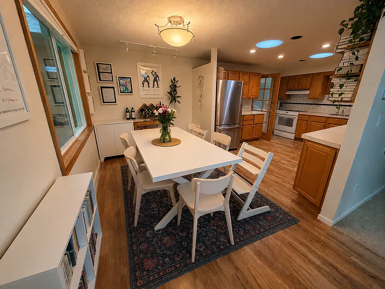
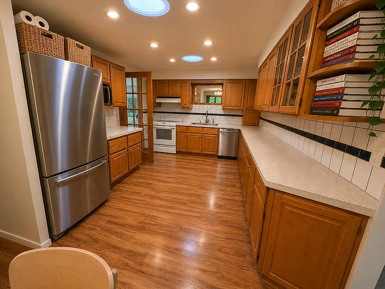
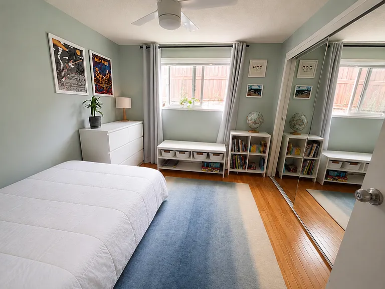
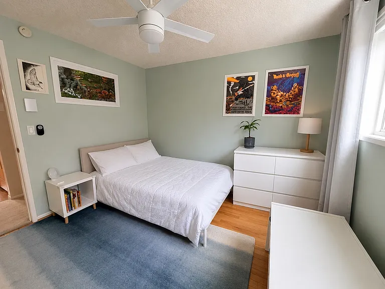
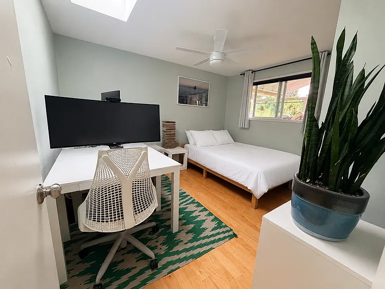
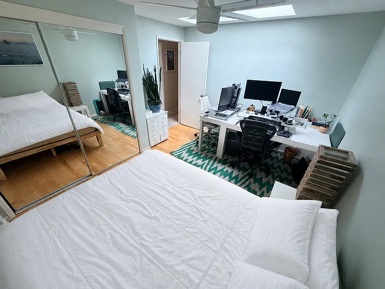
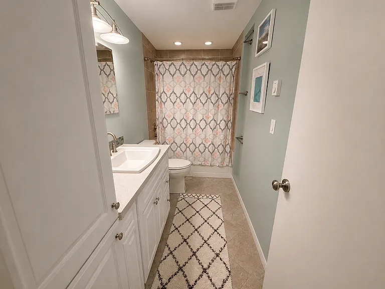
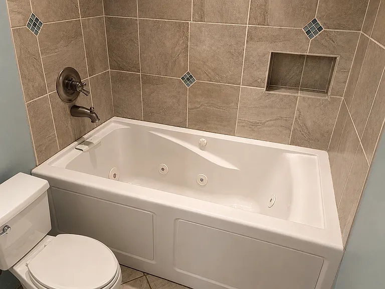
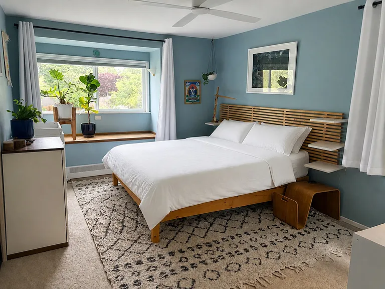
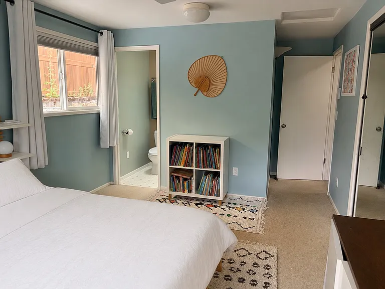
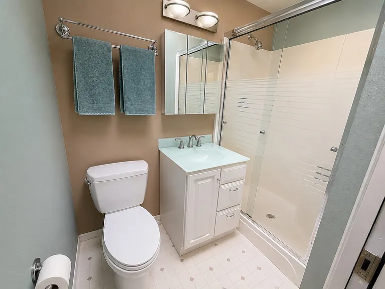
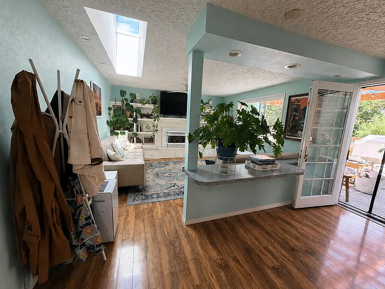
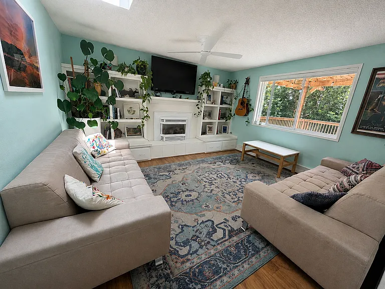
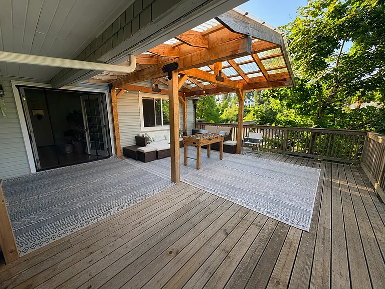
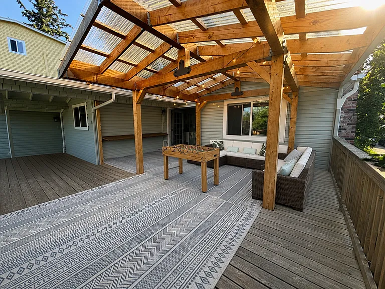
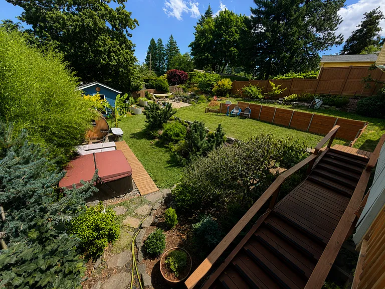
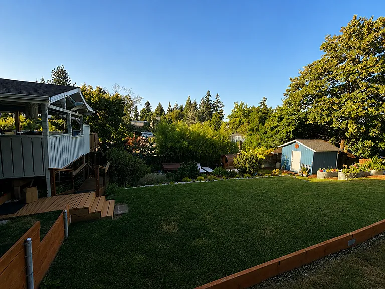
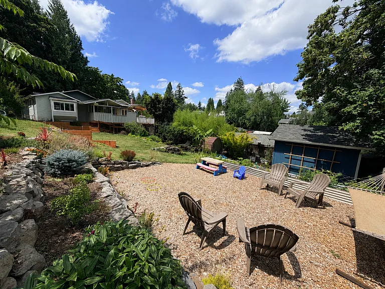
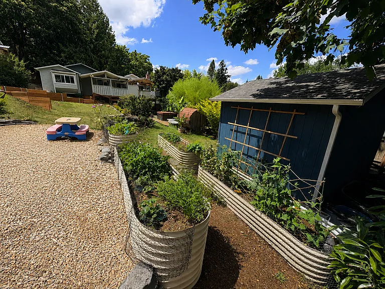
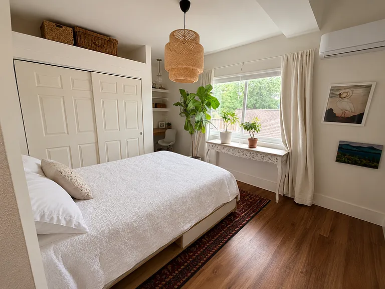
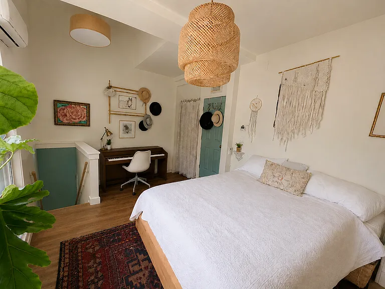
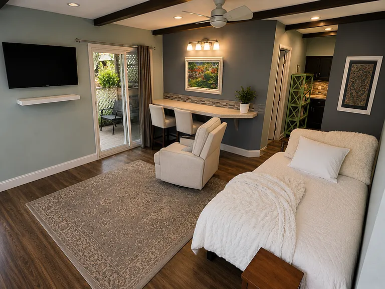
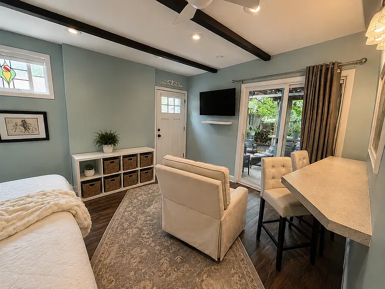
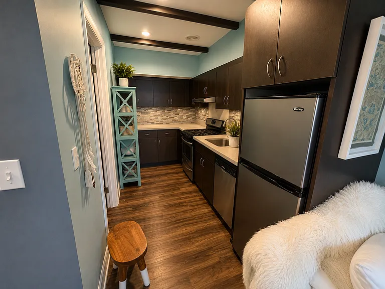
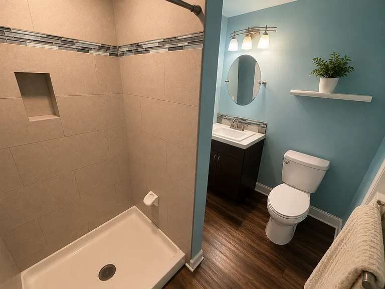
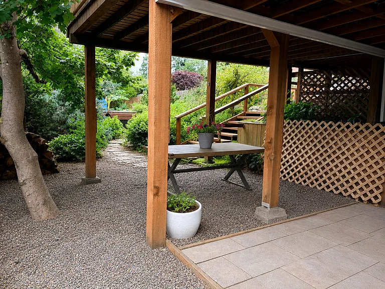
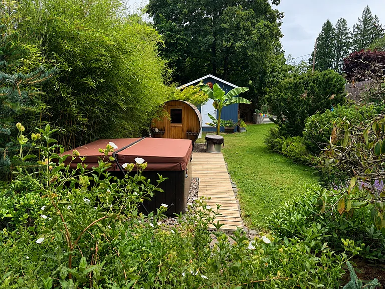
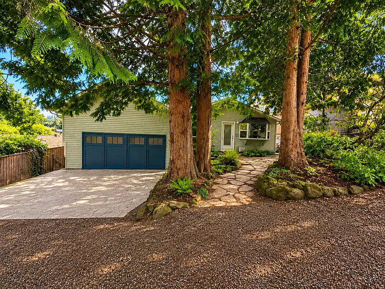
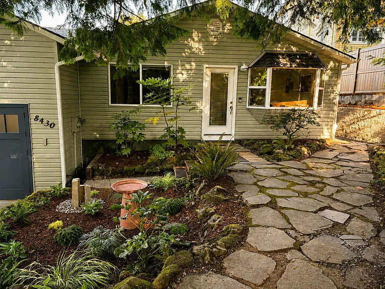
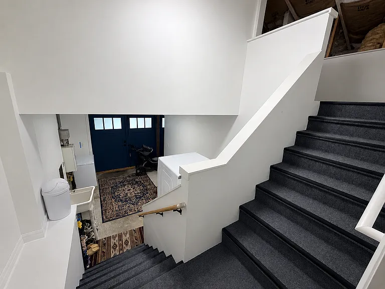
SW Portland Retreat with Attached ADU, Barrel Sauna, Hot Tub & Leafy Backyard Available 8/15 Skip the generic rental and step into a home designed for actual living. Perfectly positioned a short walk from the heart of Multnomah Village, this property pairs a bright, character-filled main home with a fully independent lower-level ADU giving you an ideal setup for a quiet remote workspace, long-term guests, or distinct family living zones. The Main House & ADU Layout The primary level is defined by natural light, featuring multiple skylights that keep the Pacific Northwest winters feeling bright. The layout flows naturally from the kitchen to the dining and living spaces, making it easy to host friends or just relax. Downstairs, the private 1-bedroom, 1-bath ADU functions as its own complete apartment, fully equipped with a dedicated kitchen, living area, bathroom, and separate exterior entrance. A Backyard Built for NW Seasons The outdoor space is a true private sanctuary tailored for year-round enjoyment. Step out onto the covered deck to watch the rain, soak in the hot tub, or unwind in the outdoor barrel sauna and cold plunge. The yard also features established raised garden beds for summer vegetables and multiple distinct seating areas nestled in thoughtful landscaping. Storage & Location You won't have to compromise on gear storage; the property includes a massive attic space and a separate outdoor storage shed perfect for bikes, kayaks, and gardening tools. When you want to head out, you're just minutes by foot from the local coffee shops, independent bookstores, food carts, and community events in Multnomah Village. For green space, you have immediate access to the trail systems at Woods Memorial Natural Area, the playgrounds at Spring Garden Park, and the extensive sports fields and off-leash areas at Gabriel Park. Recent Upgrades & Improvements (Since 2020) Highlights include a new refrigerator, sump pump & crawl space encapsulation, garage doors, 12x12 shed, washer/dryer, smart thermostats, skylights, windows, blinds, rock & wood retaining walls, landscaping, deck pavilion, sauna, hot tub, cold plunge, ADU upgrades. Rental Details & Portland Disclosures Touring & Application Timeline Viewing: Strictly by APPOINTMENT ONLY. Tour slots available beginning Friday, July 24, 2026. Please note: In-person viewing of the property is required prior to application submission. Applications Open: Monday, July 27, 2026, at 9:00 AM PDT. (Applications submitted before this time are subject to a 8-hour penalty per City of Portland regulations). Screening Fee: $55 per adult applicant, processed directly through Avail. Financial & Rental Criteria Income: Financially responsible applicant(s) must document a gross monthly income of at least 2x the monthly rent. Verification: Requires verifiable income, positive rental history, satisfactory credit, and a successful background check. Identification: Valid government-issued photo ID required. Processing: Applications are processed chronologically in strict accordance with Portland guidelines. The complete Rental Criteria & Screening Policy packet will be provided with the application package. Accessibility: This home is not an Accessible Dwelling Unit as defined by the City of Portland. Lease Terms & Utilities Available Date: August 15, 2026. Lease Duration: Initial 12-month term. Move-in Costs: First month's rent + one month's security deposit due at or before lease signing. (September rent will be pro-rated based on the August 15 start and is due September 15. Subsequent payments are due on the 1st of the month). Utility Split: Tenant Pays: Electricity, Natural Gas, and Water/Sewer. Owner Pays: Garbage/Recycling, professional landscaping maintenance, and regular hot tub/sauna servicing. Pets: Considered on a case-by-case basis with owner approval. Requires a refundable $500 deposit per approved pet. Smoking: Strictly no smoking or vaping permitted inside the premises. Insurance: Renters insurance is required throughout the tenancy, carrying a minimum of $300,000 in personal liability coverage. Proof of policy must be submitted prior to move-in. Occupancy Limits: Maximum legal occupancy is eight (8) persons.

The property manager

Nearby schools

Students who live in 8430 SW 37th Ave attend the following Portland School District 1j (Unified School District) public schools:
GreatSchools ratings are based on test scores and additional metrics when available.

8430 SW 37th Ave
By contacting this property, you agree to our Terms of Use. Visit our Privacy Portal for more information. When you click “Send message”, we’ll send your inquiry to the property manager so they can reach out and answer your questions.

Find similar homes

Spot something off?Good catch. Flag it and help keep listings legit.