Back to search
Contact
Tour

843 Eaglepointe Dr
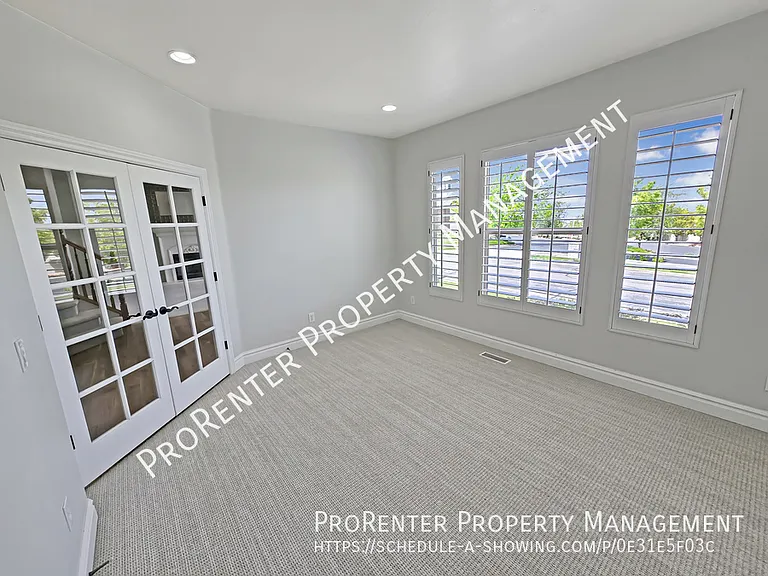
843 Eaglepointe Dr — Photo 1
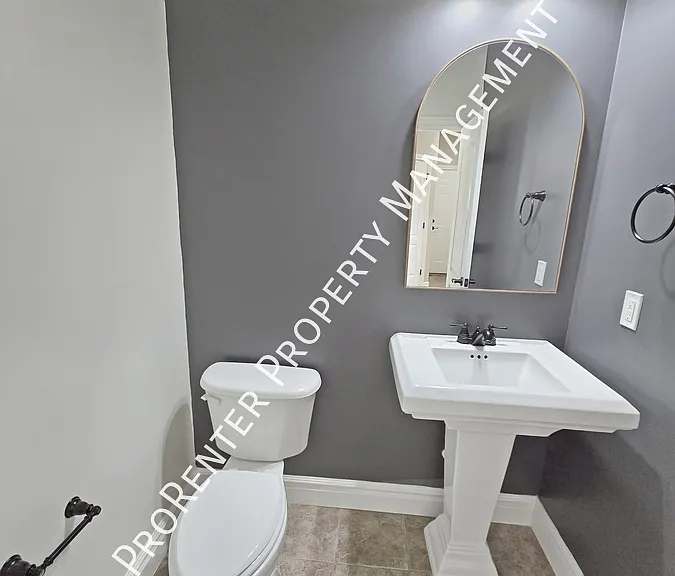
843 Eaglepointe Dr — Photo 2
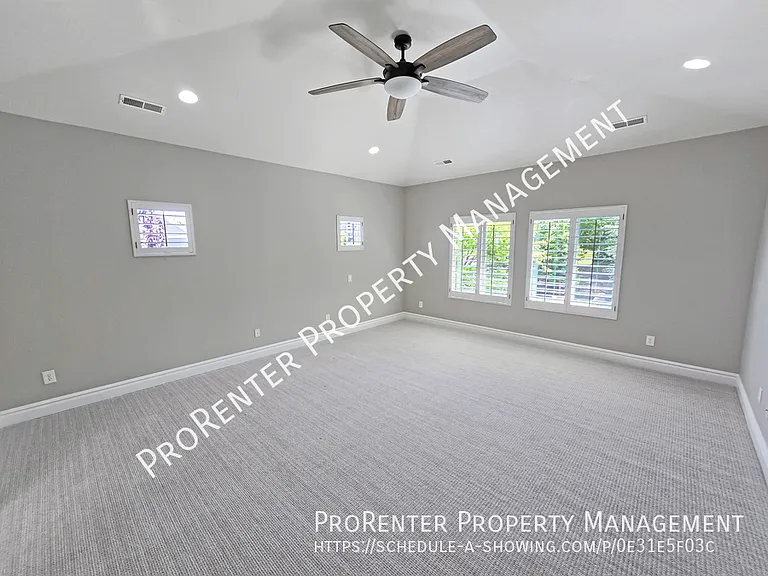
843 Eaglepointe Dr — Photo 3
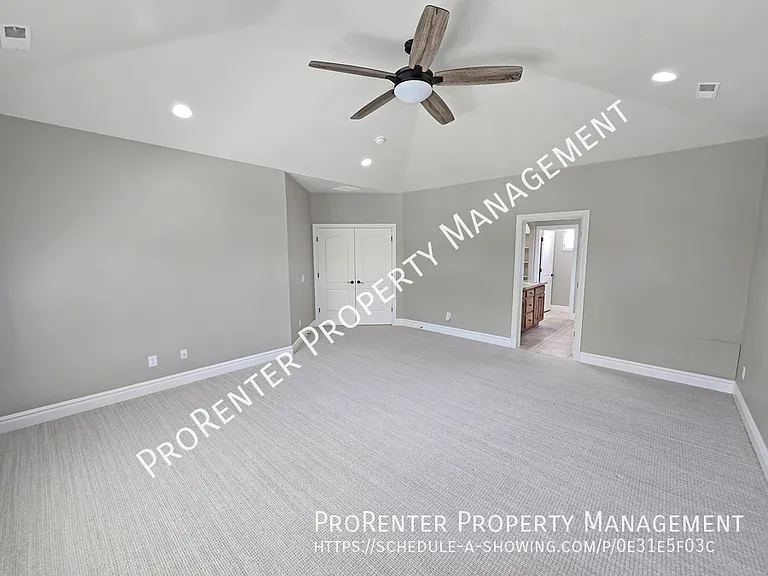
843 Eaglepointe Dr — Photo 4
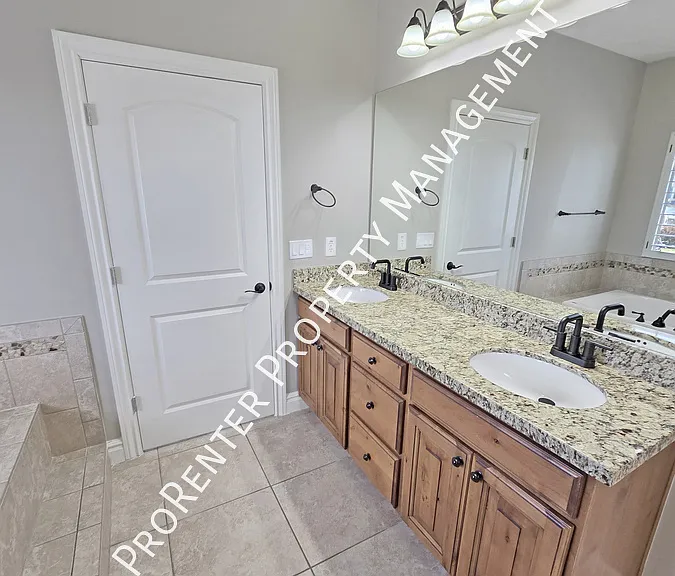
843 Eaglepointe Dr — Photo 5
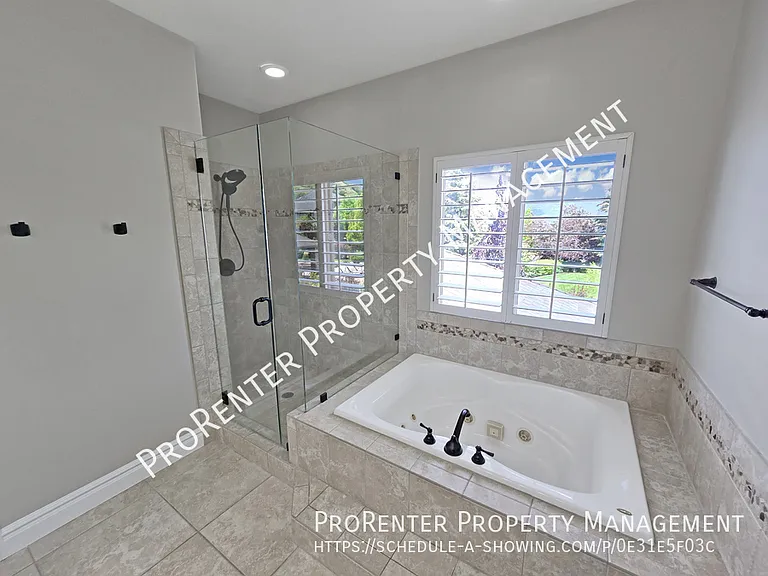
843 Eaglepointe Dr — Photo 6
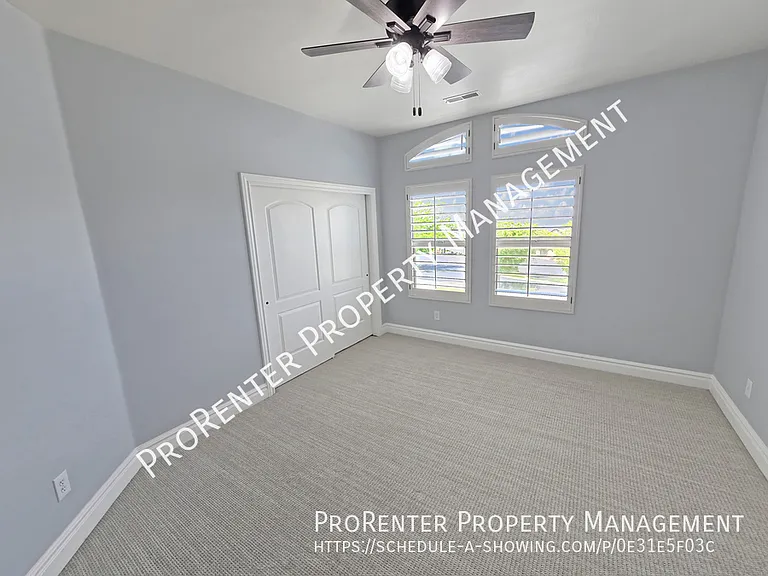
843 Eaglepointe Dr — Photo 7
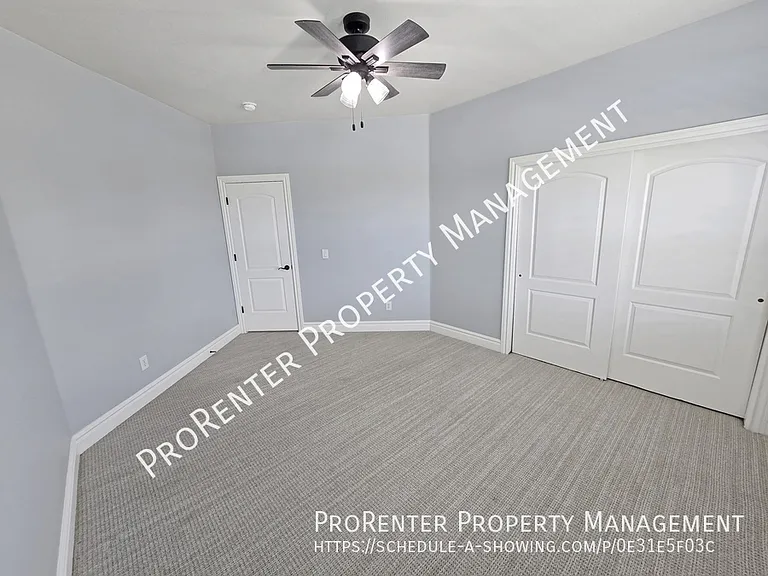
843 Eaglepointe Dr — Photo 8
843 Eaglepointe Dr — Photo 9
843 Eaglepointe Dr — Photo 10
843 Eaglepointe Dr — Photo 11
843 Eaglepointe Dr — Photo 12
843 Eaglepointe Dr — Photo 13
843 Eaglepointe Dr — Photo 14
843 Eaglepointe Dr — Photo 15
843 Eaglepointe Dr — Photo 16
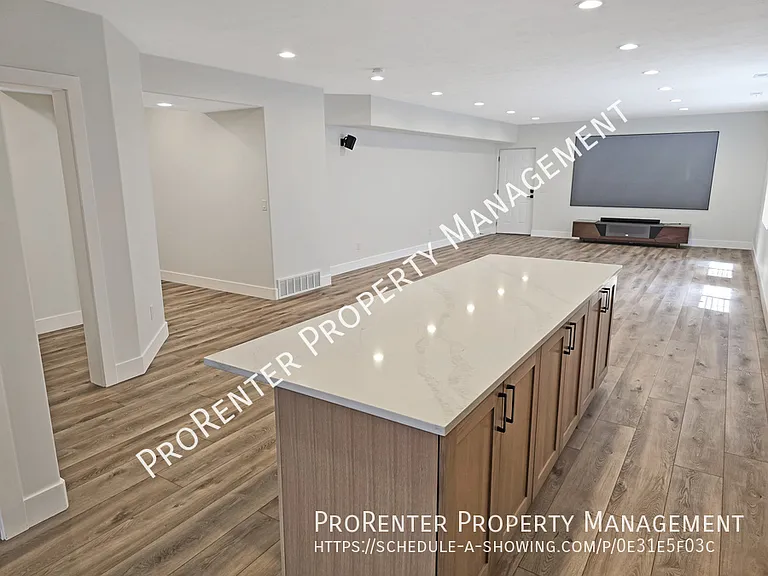
843 Eaglepointe Dr — Photo 17
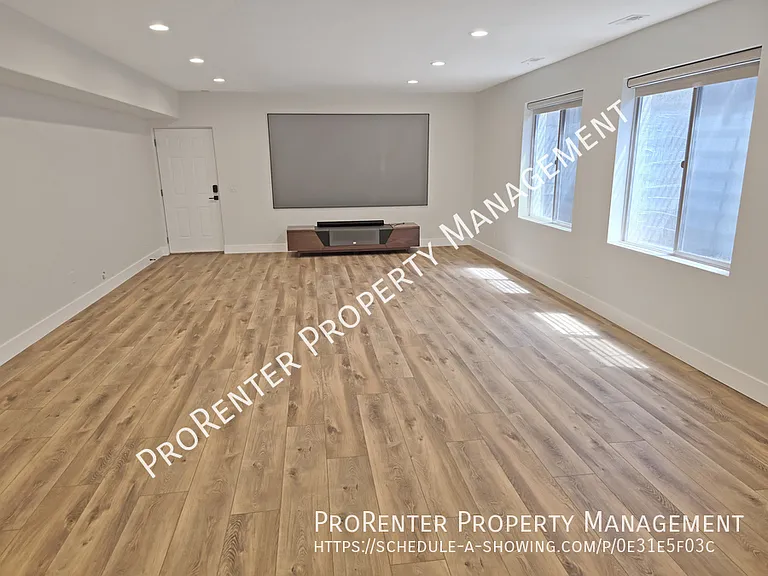
843 Eaglepointe Dr — Photo 18
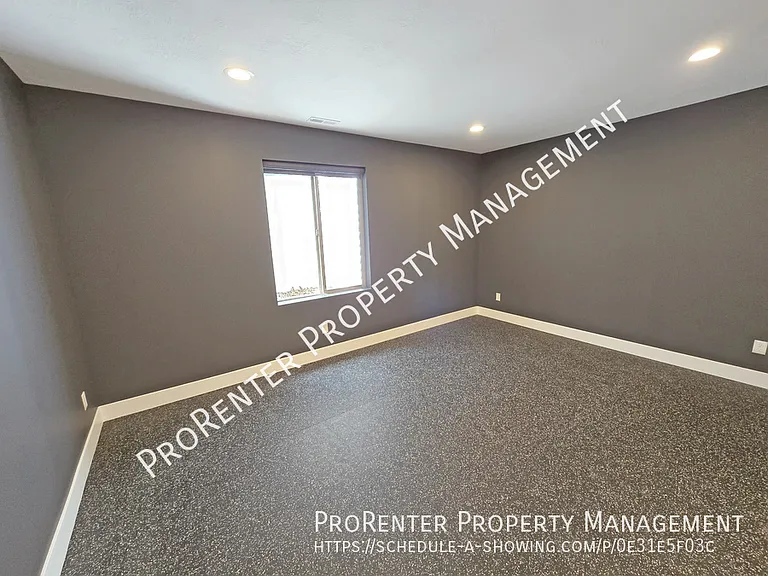
843 Eaglepointe Dr — Photo 19
843 Eaglepointe Dr — Photo 20
843 Eaglepointe Dr — Photo 21
843 Eaglepointe Dr — Photo 22
843 Eaglepointe Dr — Photo 23
843 Eaglepointe Dr — Photo 24
843 Eaglepointe Dr — Photo 25
843 Eaglepointe Dr — Photo 26
843 Eaglepointe Dr — Photo 27
843 Eaglepointe Dr — Photo 28
843 Eaglepointe Dr — Photo 29
843 Eaglepointe Dr — Photo 30
843 Eaglepointe Dr — Photo 31
843 Eaglepointe Dr — Photo 32
843 Eaglepointe Dr — Photo 33
843 Eaglepointe Dr — Photo 34
843 Eaglepointe Dr — Photo 35
843 Eaglepointe Dr — Photo 36
843 Eaglepointe Dr — Photo 37
843 Eaglepointe Dr — Photo 38
843 Eaglepointe Dr — Photo 39
843 Eaglepointe Dr — Photo 40
843 Eaglepointe Dr — Photo 41
843 Eaglepointe Dr — Photo 42
843 Eaglepointe Dr — Photo 43
843 Eaglepointe Dr — Photo 44
843 Eaglepointe Dr — Photo 45
843 Eaglepointe Dr — Photo 46
843 Eaglepointe Dr — Photo 47
Verified

$6,450/ mo
Doesn't include deposits and fees
6 beds3.5 baths5600 sqft house
Available June 2
843 Eaglepointe Dr

Your booked tour

What you get

No petsLaundryParkingAir conditioning

Costs, fees, and lease terms

Pets

  • Dogs

    Not allowed
  • Cats

    Not allowed

The neighborhood

About the building

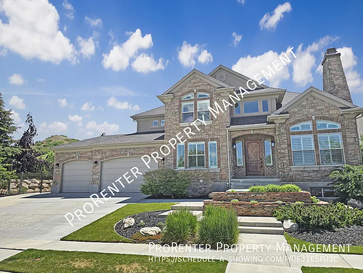
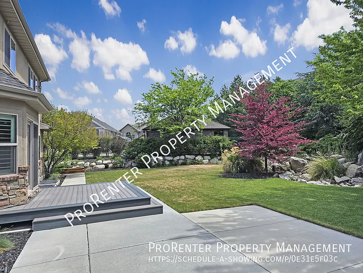
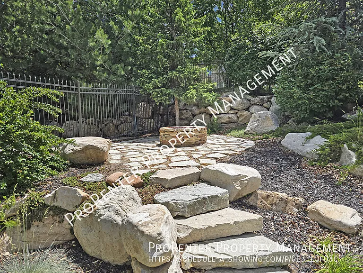
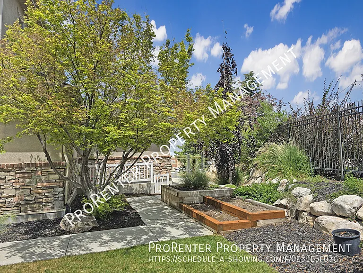
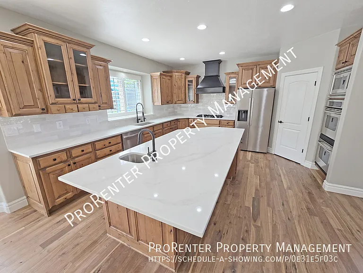
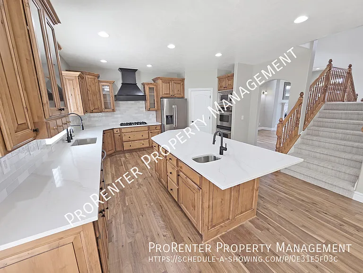
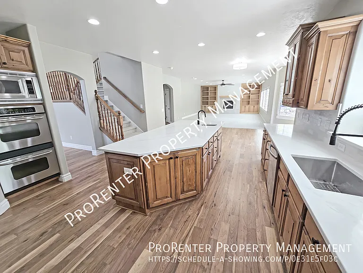
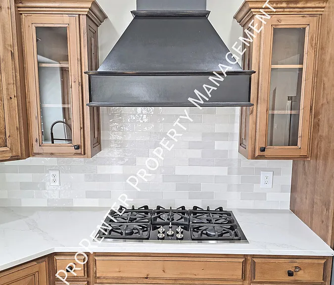
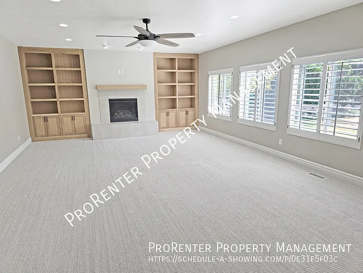
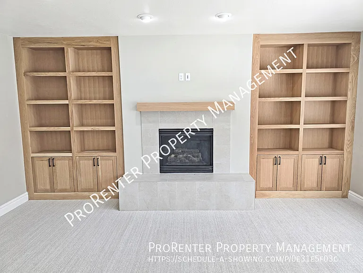
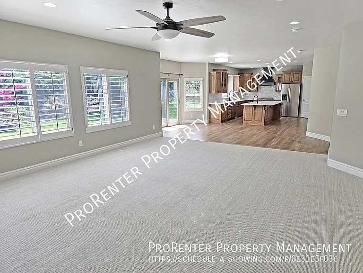
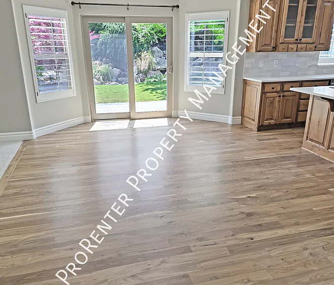
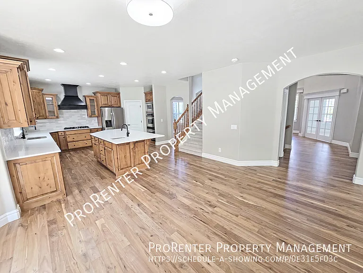
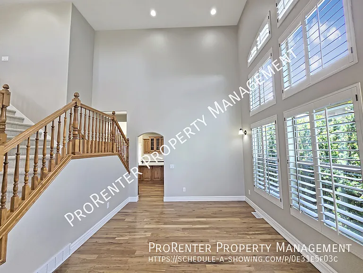
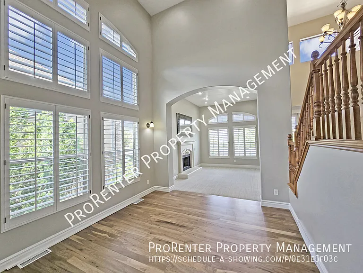
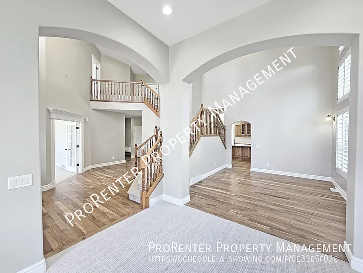
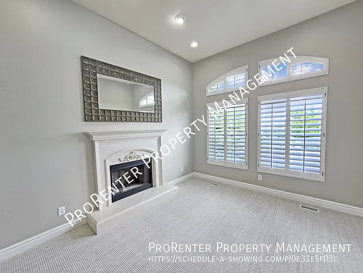
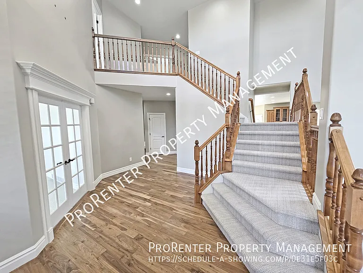
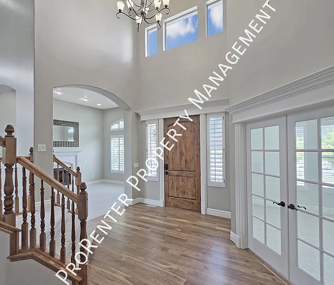
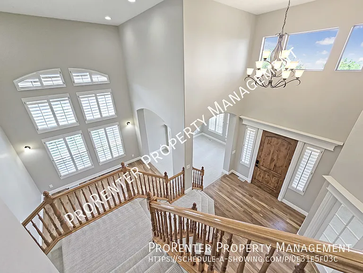
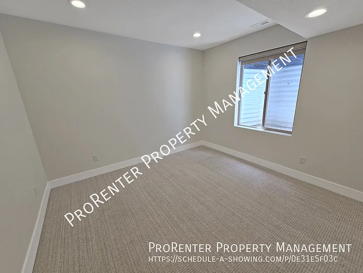
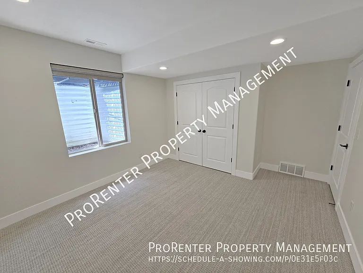
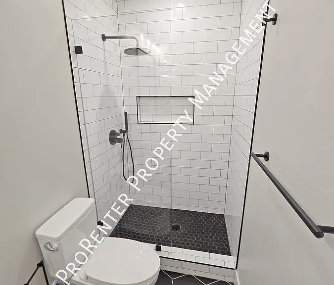
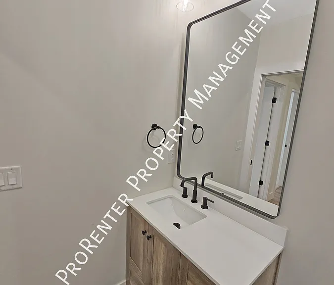
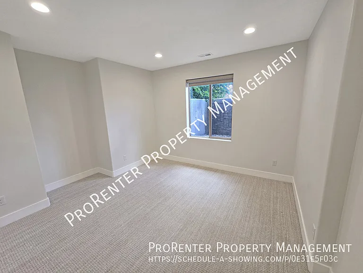
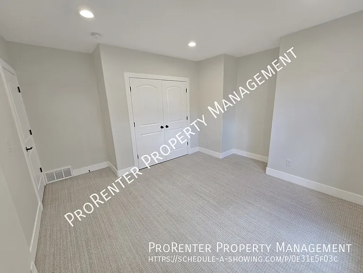
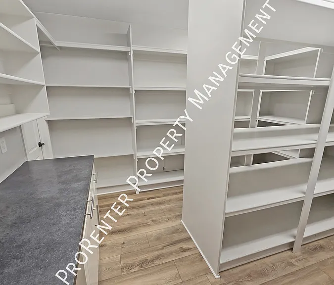
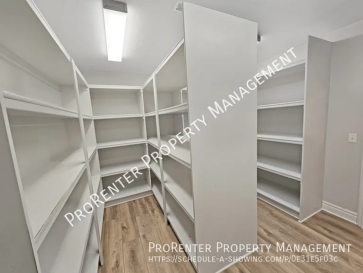
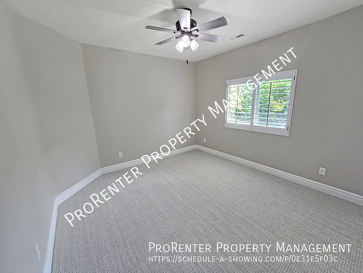
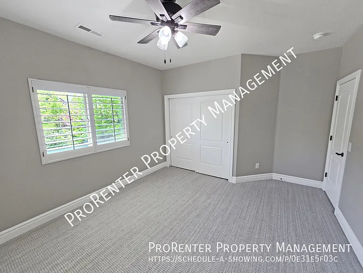
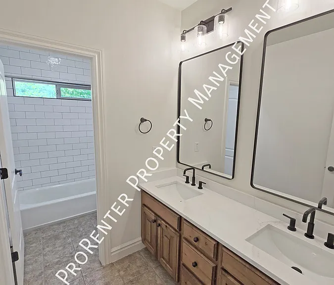
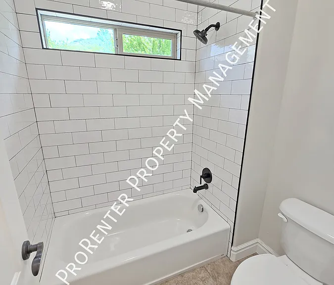
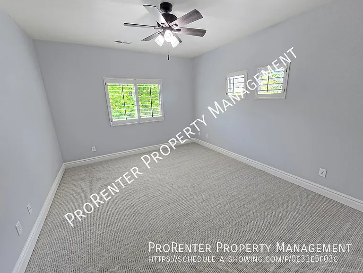
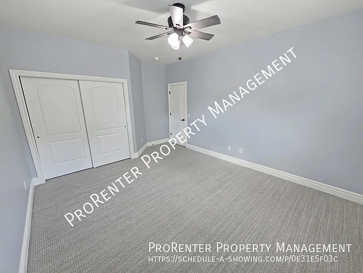
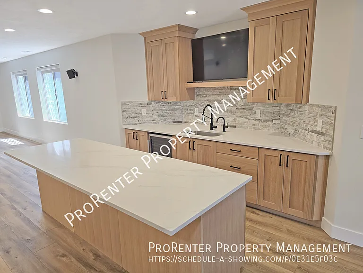
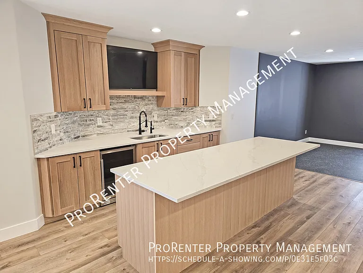
This luxury home is located on the East bench in North Salt Lake. It has easy access to I-15 and is only a short commute to Salt Lake City and is close to Bountiful as well. There is great shopping and restaurants in downtown Salt Lake which is only minutes away.**SHOWINGS AVAILABLE STARTING 06/02/2026** The home features 6 bedrooms, 3.5 bathrooms, an office, a 3 car garage, central air conditioning, Basement Kitchenette, laundry hook ups, multiple storage closets, a finished basement, mature landscaping, Trex deck and cement patio, and a fire pit. It has neutral flooring and two-tone paint throughout. The main floor has a grand entrance with high celings and staircase. It also has a formal living room, dining room, kitchen, living area, a second dining area off the kitchen, two fire places, an office, half bath, and laundry room with sink, counter and cabinets. The kitchen has a large island, gas stove with decorative hood vent, quartz counter tops with tile back splach, side-by-side fridge, dishwasher, microwave, and double ovens. The 2nd story has 4 bedrooms and 2 full bathrooms including the grand master suite. The master suite has a huge bedroom and a large bathroom with a separate tub and tile shower, double vanity, large walk-in closet, and a private rest room. The basement has 2 bedrooms and a bathroom with a tile shower, large family room, kitchenette, work out area, and several storage closets including a large storage area with built-in in shelves and cold storage. This home is in great condition and won't last long! This is a must see! NO UTILITIES INCLUDED IN RENT: Tenant is responsible for all utilities including, gas, electricity, water, sewer, garbage, cable, internet, phone, etc. Tenant may contact utility providers for estimates). AVAILABLE DATE: 06/02/2026. ANIMAL POLICY: No pets allowed. Additional Information - Application Fee: $40 per applicant. - Security Deposit/Lease Initiation Fee: Equal to 1 month's rent OAC (85% security deposit and 15% lease initiation fee) - Pet Deposit (if applicable): $350 per pet. - Monthly Pet Fee (if applicable): $35 per pet. - Monthly Tenant Convenience Fee: 2.5% of monthly rent. - Move In Inspection Fee: $99. Below is brief summary of our rental criteria, common reasons application are denied, and documentation needed to submit with your application. Rental Criteria: Net household income must be at least 2.5 times the rent amount (or 3 times the rent amount on gross income), average household credit score must be at least 575, must have positive landlord references, criminal background is evaluated on a case by case basis. Common Application Denials: Net household income below 2.5 times the rent amount (or below 3 times the rent amount for gross income), average credit score below 575, previous eviction or balance owing to another landlord, more than 2 late rent payments in a 12 month period or being served a notice to pay or vacate in the past 12 months, current delinquent accounts on credit, open bankruptcy or one that has not been discharged or closed for at least 6 months. Documentation Needed for Application: Each applicant must provide most recent pay check stub and utilize our secure bank deposit verification platform (if self employed: most recent tax return), Current Government Issued photo ID and any necessary documentation establishing legal status to reside in the United States. All information is deemed reliable but not guaranteed and is subject to change at any time.

The property manager

ProRenter Property Management
Verified listing

Nearby schools

Students who live in 843 Eaglepointe Dr attend the following Davis District (Unified School District) public schools:

GreatSchools ratings are based on test scores and additional metrics when available.

843 Eaglepointe Dr

Verified listing

By contacting this property, you agree to our Terms of Use. Visit our Privacy Portal for more information. When you click “Send message”, we’ll send your inquiry to the property manager so they can reach out and answer your questions.

Find similar homes

Frequently asked questions

What is this home's pet policy?

There are no pets allowed at 843 Eaglepointe Dr. Please contact the property manager for up to date pet policy and fee information.

Is there laundry in the house?

This building offers washer/dryer hookups laundry.

Does the home offer parking?

Yes, 843 Eaglepointe Dr provides parking.

What North Salt Lake neighborhood is 843 Eaglepointe Dr in?

Your new apartment would be located in the North Salt Lake neighborhood.

What school district is this home in?

843 Eaglepointe Dr is within the Davis District. Check out the additional Nearby Schools for more boundary details.

When was this listing last updated?

The property manager updated this rental listing 16 hours, 32 minutes ago.

Spot something off?Good catch. Flag it and help keep listings legit.