843 Driftwood Rd

843 Driftwood Rd — Photo 1
843 Driftwood Rd — Photo 2
843 Driftwood Rd — Photo 3
843 Driftwood Rd — Photo 4
843 Driftwood Rd — Photo 5
843 Driftwood Rd — Photo 6
843 Driftwood Rd — Photo 7
843 Driftwood Rd — Photo 8
843 Driftwood Rd — Photo 9
843 Driftwood Rd — Photo 10
843 Driftwood Rd — Photo 11
843 Driftwood Rd — Photo 12
843 Driftwood Rd — Photo 13
843 Driftwood Rd — Photo 14
843 Driftwood Rd — Photo 15
843 Driftwood Rd — Photo 16
843 Driftwood Rd — Photo 17
843 Driftwood Rd — Photo 18
843 Driftwood Rd — Photo 19
843 Driftwood Rd — Photo 20
843 Driftwood Rd — Photo 21
843 Driftwood Rd — Photo 22
843 Driftwood Rd — Photo 23
843 Driftwood Rd — Photo 24
843 Driftwood Rd — Photo 25
843 Driftwood Rd — Photo 26
843 Driftwood Rd — Photo 27

$3,395/ mo
Doesn't include deposits and fees
4 beds2 baths2500 sqft house
Available September 15
843 Driftwood Rd

Your booked tour

What you get

Costs, fees, and lease terms

Pricing comparison

At $3,395, this listing is priced similarly to the current market rate for a 4 bedroom home in Oakridge.

The neighborhood

About the building

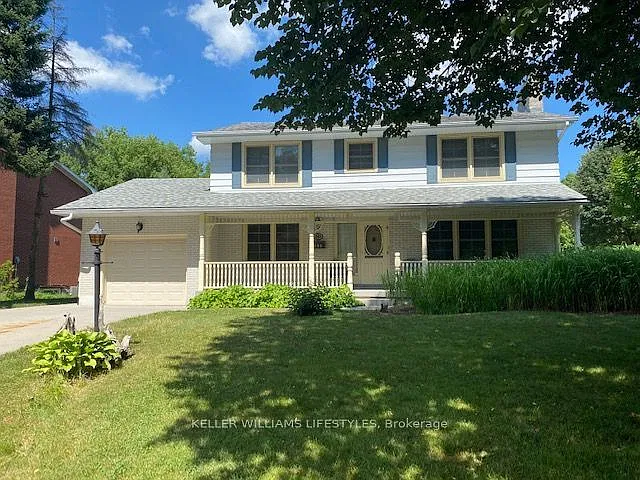
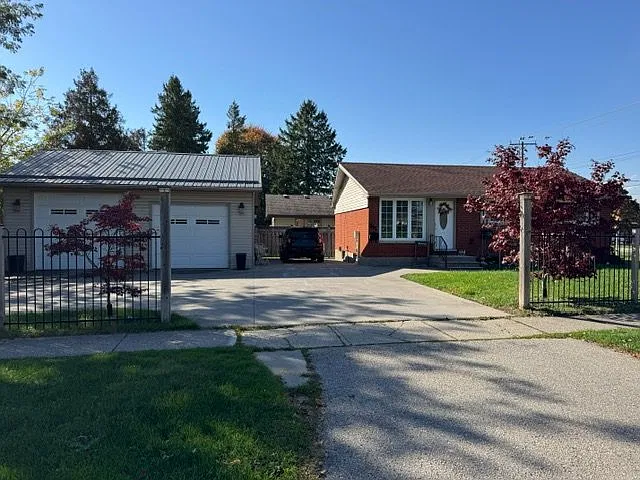
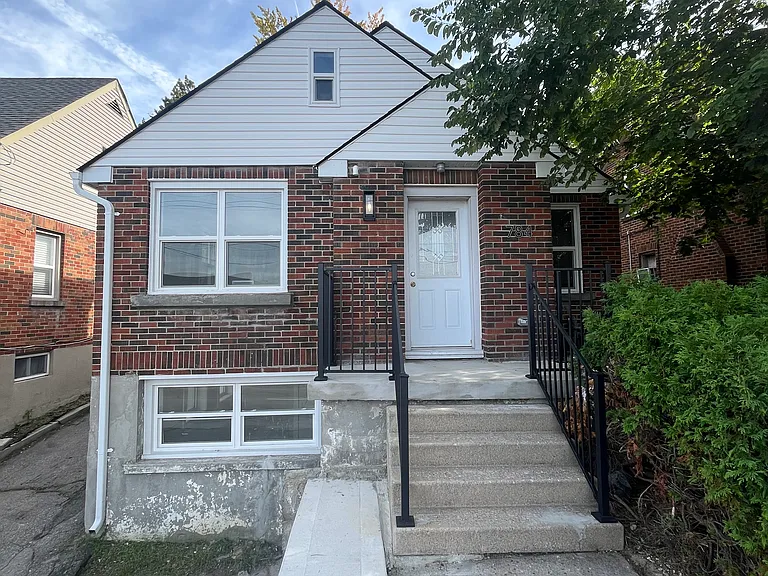
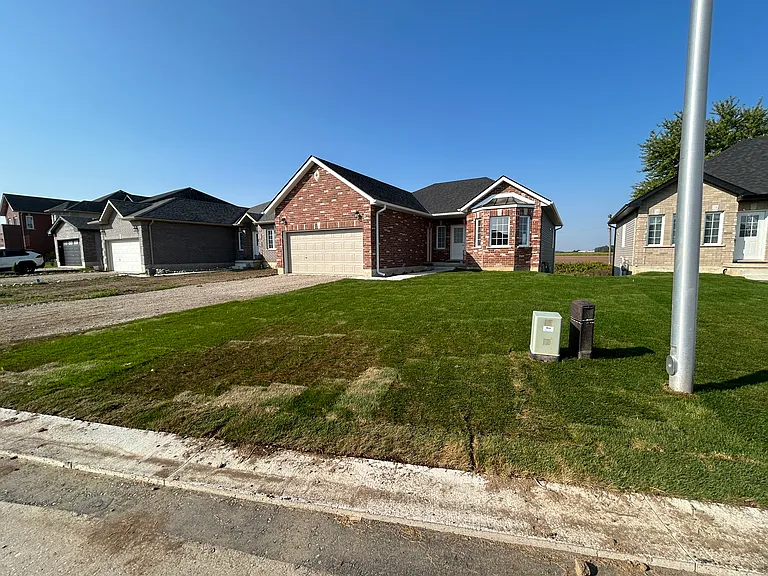
For Rent: Driftwood Rd, HUNT CLUB Beautiful 4 Bedroom home in West London, * HUNT CLUB * Available Sept 15* $3,395+ Address: 843 Driftwood Road, London, ON N6H 4H9Price: $3,395/month + utilitiesAvailable: Sept 15Bedrooms: 4 Bedrooms + DenBathrooms: 2.5 Bathrooms Beautiful Executive Home for Rent in London's Prestigious Hunt Club NeighbourhoodWelcome to 843 Driftwood Road, an elegant and spacious 4-bedroom plus den executive home located in the highly desirable Hunt Club area in London West. Situated on a quiet cul-de-sac, this property offers privacy, luxury, and the perfect family-friendly environment.Ideal for medical residents, professors, and executive professionals, this location boasts quick access to Western University, University Hospital, St. Joseph's Hospital, Victoria Hospital, and downtown London. Property Features: 4 Spacious Bedrooms plus a flexible main-floor den/office or 5th bedroom 2.5 Bathrooms, including a beautiful main floor walk-in shower and a private ensuite off the primary bedroom Updated Gourmet Kitchen with white cabinetry, granite countertops, stainless steel appliances, and a bright, open dining area Cozy Living Room with electric fireplace and large, sunlit windows Walk-Out Deck to a fully fenced, private backyard perfect for summer BBQs and relaxing outdoors Finished Lower Level with a family room, laundry, and plenty of storage space Gas Heating and Central Air Conditioning Parking for 2-3 vehicles in driveway + attached single-car garage Prime Location Near:Western University (UWO), Ivey Business SchoolSt. Joseph's Health Care, London Health Sciences Centre (LHSC)Downtown LondonMasonville Mall, Costco, parks, trails, and top restaurantsBus routes and major highways (401/402 access) Top-Rated Schools:Clara Brenton Public SchoolOakridge Secondary SchoolSt. Thomas Aquinas Catholic Secondary SchoolMatthews Hall Private SchoolMontessori and French Immersion options nearby(Please verify school boundaries with the school board.) Additional Rental Details: $3,395 + Utilities (hydro, gas, water) Available Sept 15, 2026 Includes all appliances (fridge, stove, dishwasher, washer, dryer) Some pets considered (ask for details) Non-smoking unit First and Last Month's Rent Required Minimum One-Year Lease Term Contact Harrison Carter Group now for your private tour!

The property manager

Nearby schools

843 Driftwood Rd

By contacting this property, you agree to our Terms of Use. Visit our Privacy Portal for more information. When you click “Send message”, we’ll send your inquiry to the property manager so they can reach out and answer your questions.

Find similar homes

Spot something off?Good catch. Flag it and help keep listings legit.