8428 S 118th St

8428 S 118th St — Photo 1
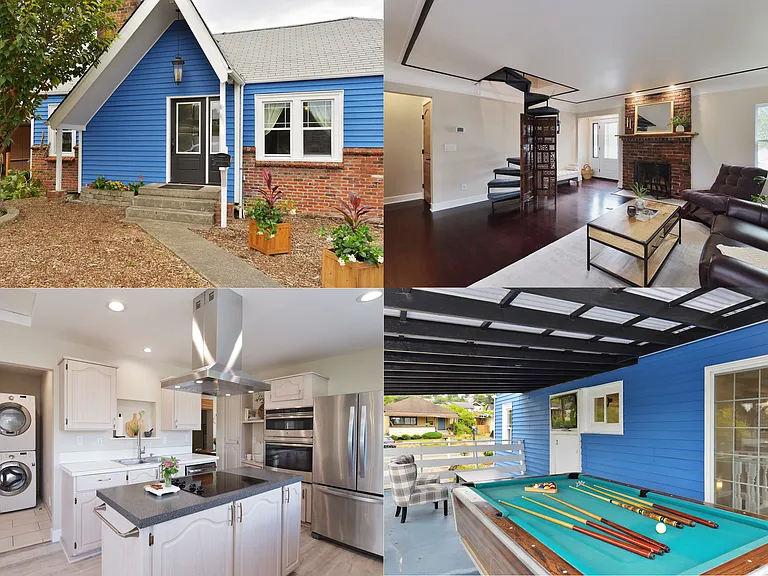
Home - Front
Home - Entry
Property, Carport, Deck, & Parking (6+ vehicles)
1st Floor - Living Room (w/ Entry to Main Bedroom & Spiral Staircase to Attic Rooms)
1st Floor - Living Room
1st Floor - Living and Dining Rooms
1st Floor - WFH Nook (w/ Spiral Staircase to Attic Rooms)
1st Floor - Dining Room towards Main Kitchen
1st Floor - Main Kitchen
1st Floor - Main Kitchen w/Utility
1st Floor - Bedroom (King)
1st Floor - Walk-through Closet towards Main Bedroom
1st Floor - Walk-through Closet towards Main Bathroom
1st Floor - Main Bathroom towards Walk-through Closet
1st Floor - Main Bathroom - Double Shower w/ independent temp control
Main Bathroom towards 1st Floor Kitchen
1st Floor - Main Kitchen - Interior Stairwell to Downstairs
Downstairs - Living Room towards Interior Stairwell and Exterior Entrance
Downstairs - Living Room (TV and seating not shown)
Downstairs - Second Kitchen w/ Dining Table
Downstairs - Second Kitchen
Downstairs - Second Kitchen w/ Dining Table & Second Utility
Downstairs - Second Kitchen w/ Dining Table
Downstairs - 1st Bedroom (Queen)
Downstairs - 2nd Bedroom (w/ Queen)
Downstairs - 2nd Bedroom (Queen not shown)
Downstairs - 3/4 bath
Attic - Bedroom (Twin w/Trundle)
1st Floor - Deck (w/ Pool Table & TV)
1st Floor - Deck (w/ Pool Table)
Second Downstairs Entrance - Exterior
  • Furnished

$4,200/ mo
Doesn't include deposits and fees
4 beds2 baths2360 sqft house
Available August 10
8428 S 118th St

Your booked tour

What you get

No petsIn-unit laundryParking

Costs, fees, and lease terms

Lease terms

*Furnished - MTR | Mid-Term | Month-to-Month | 1 Month - Furnished* Rent (MTR | Mid-Term | Month-to-Month): $4,200/mo. First month, refundable security deposit ($2,000), and advance utility payment ($200) due for move-in. Rent (~1 Month): $4,200 + fixed $500 for utilities. Excess utilities charge refunded after billing cycles close. Utilities charged as billed: - Internet (150+Mbps) and trash / recycle are flat-rate. - Water & sewer charge is consistent. - Electric and gas service based on usage. Over the past several years, monthly utilities have varied from $300-$500 / month. - Most are billed after service, and/or bi-monthly, hence the up-front utilities pre-payment. Pets: unlikely, though considered on a case-by-case basis. Considerations - 80's oak hardwood floor & brand-new carpeting.

Pets

  • Dogs

    Not allowed
  • Cats

    Not allowed

The neighborhood

About the building

** Available Furnished ** Leases: Month-to-Month / Mid-Term / MTR / 6 months. Thoughtfully remodeled two-story home while retaining much of the original 1931 charm. Located in the quiet and established up-and-coming Bryn Mawr neighborhood of Seattle, minutes from Boeing, downtown Renton, The Landing and all regional freeways. This listing is for the entire two-story home (plus converted attic), the 1st floor accessible directly from the south-facing front door; the downstairs via an interior stairwell, and a separate side-entrance under the carport. 1st Floor Description: The open-concept main level pairs a spacious living room - anchored by a stone fireplace and big windows - with a sunny dining area and a comprehensively stocked kitchen featuring stainless steel appliances, a large center island, and an in-unit HE washer and dryer. Opposite the dining area is a dedicated work-from-home nook for business travelers / remote. The primary bedroom contains a king bed, while an en-suite bathroom features a luxury dual-occupancy walk-in shower with individual temp control, connected via a walk-through closet. The spiral staircase accesses a tertiary bedroom with a twin bed. Outdoor covered deck is built for entertaining: pool table, seating, and another TV - with an elevated territorial view and fully fenced backyard. On-site parking spaces for six vehicles. 1st Floor (1,280 sqf) Features: - Spacious, open-concept living/dining area. WFH nook opposite dining area. - Bright kitchen with newer appliances: includes cookware, dinnerware, cutlery, bakeware, linens, small appliances include: coffee maker, crock pot, instant pot, blender, toaster, small food processor, egg cooker, and stick blender. - Freshly remodeled main bathroom. Separate showerheads with individual temp control. - Main bedroom: Medium-firm king bed and antique furniture. Bathroom access via walk-through closet. New carpet. - Converted attic spaces (spiral staircase): One for storage/mixed use, the other as mixed use/non-conforming bedroom. Meets all County requirements for a bedroom except ceiling height is 7" too low (6'-3"). Room comfortably fits a twin bed (w/trundle), closet shelves and dresser. - Covered patio with elevated territorial view includes pool table, seating and a TV. - Ducted gas furnace - fireplace not operable. - Front-load HE washer & dryer. The downstairs private "in-law" suite gives your group room to spread out: a second full kitchen with dining table, two bedrooms w/queen beds, 3/4 bathroom, and additional in-unit laundry - ideal for large or extended families, multi-generational co-living, night owls, or anyone who wants a little extra privacy. Downstairs (1,080 sqf) Features: - New carpet throughout. - Centrally located full kitchen with built-in dining table. - 2 bedrooms. Larger (long) room contains a queen bed. Smaller room fits a queen. - 3/4 bath. - Ducted gas furnace. - Washer & dryer in unit. - Living room contains seating, w/ 55" TV. - Enclosed interior storage space under stairwell. *Note: floor-to-ceiling height in the downstairs kitchen, bedrooms and bath is lower: 6'-8". These areas are not suitable for people taller than 6'-2", and may feel too confined for those who are claustrophobic. Add'l: - Sound mitigation between floors. - Dedicated on-property parking, with reserved carport and additional street parking. - Gardening bed in backyard, along west property line. - Sleeps 6+ across 4 bedrooms: 1 king, 2 queens, 1 twin and a small, basic sofa bed. - Backyard garage and outdoor storage units are not included. Freeway access is a surprisingly convenient 8 minute drive to I-5, I-405 and SR-167. Seattle address in unincorporated King County. Very quite and established neighborhood, and one block from Bryn Mawr Elementary. Note: Zillow adds automated property tags, which may not be accurate and cannot be modified.

The property manager

Nearby schools

Students who live in 8428 S 118th St attend the following Renton School District (Unified School District) public schools:

GreatSchools ratings are based on test scores and additional metrics when available.

8428 S 118th St

By contacting this property, you agree to our Terms of Use. Visit our Privacy Portal for more information. When you click “Send message”, we’ll send your inquiry to the property manager so they can reach out and answer your questions.

Find similar homes

Spot something off?Good catch. Flag it and help keep listings legit.