842 W Sun Coast Dr

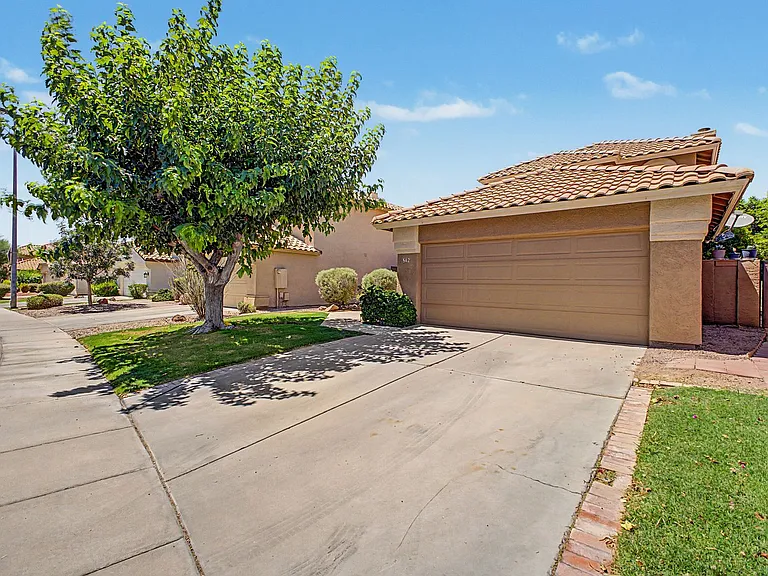
842 W Sun Coast Dr — Photo 1
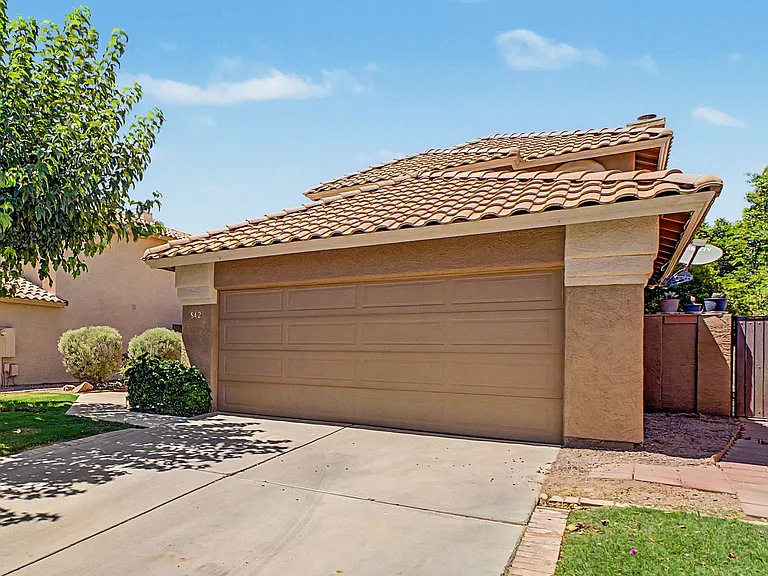
842 W Sun Coast Dr — Photo 2
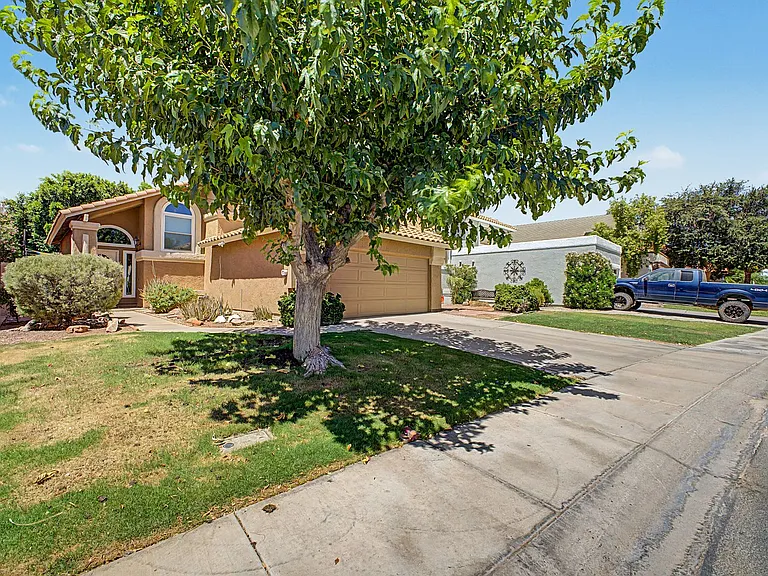
842 W Sun Coast Dr — Photo 3
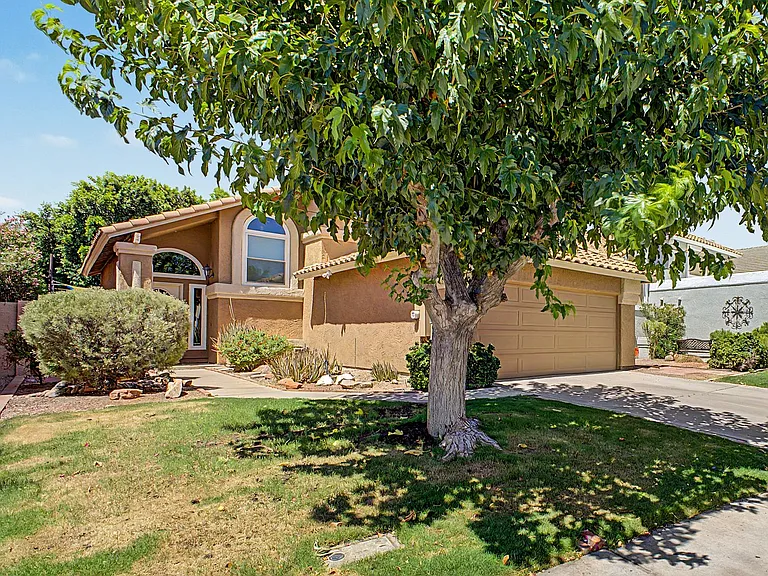
842 W Sun Coast Dr — Photo 4
842 W Sun Coast Dr — Photo 5
842 W Sun Coast Dr — Photo 6
842 W Sun Coast Dr — Photo 7
842 W Sun Coast Dr — Photo 8
842 W Sun Coast Dr — Photo 9
842 W Sun Coast Dr — Photo 10
842 W Sun Coast Dr — Photo 11
842 W Sun Coast Dr — Photo 12
842 W Sun Coast Dr — Photo 13
842 W Sun Coast Dr — Photo 14
842 W Sun Coast Dr — Photo 15
842 W Sun Coast Dr — Photo 16
842 W Sun Coast Dr — Photo 17
842 W Sun Coast Dr — Photo 18
842 W Sun Coast Dr — Photo 19
842 W Sun Coast Dr — Photo 20
842 W Sun Coast Dr — Photo 21
842 W Sun Coast Dr — Photo 22
842 W Sun Coast Dr — Photo 23
842 W Sun Coast Dr — Photo 24
842 W Sun Coast Dr — Photo 25
842 W Sun Coast Dr — Photo 26
842 W Sun Coast Dr — Photo 27
842 W Sun Coast Dr — Photo 28
842 W Sun Coast Dr — Photo 29
842 W Sun Coast Dr — Photo 30
842 W Sun Coast Dr — Photo 31
842 W Sun Coast Dr — Photo 32
842 W Sun Coast Dr — Photo 33
842 W Sun Coast Dr — Photo 34
842 W Sun Coast Dr — Photo 35
842 W Sun Coast Dr — Photo 36
842 W Sun Coast Dr — Photo 37
842 W Sun Coast Dr — Photo 38
842 W Sun Coast Dr — Photo 39
842 W Sun Coast Dr — Photo 40
842 W Sun Coast Dr — Photo 41
842 W Sun Coast Dr — Photo 42

$2,450/ mo
Doesn't include deposits and fees
4 beds2.5 baths2181 sqft house
842 W Sun Coast Dr
Your booked tour

What you get

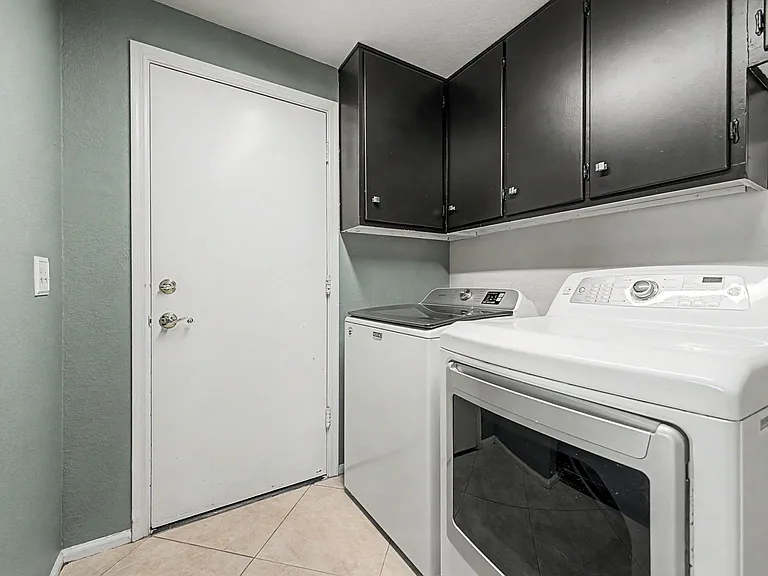
Pet-friendlyIn-unit laundry

Costs, fees, and lease terms

Pets

  • Dogs

    Not allowed
  • Cats

    Allowed

The neighborhood

About the building

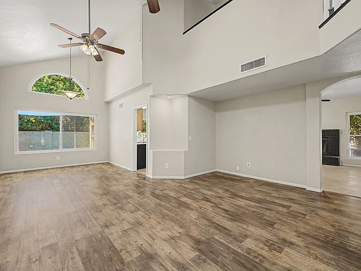
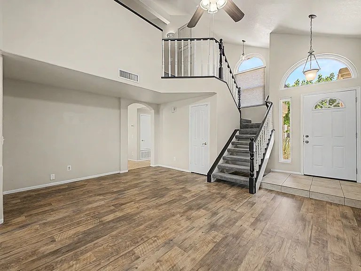
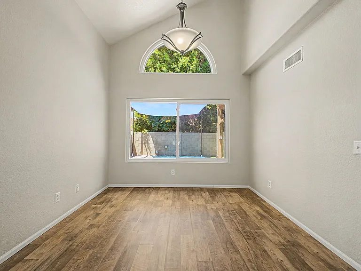
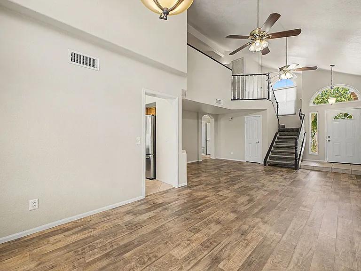
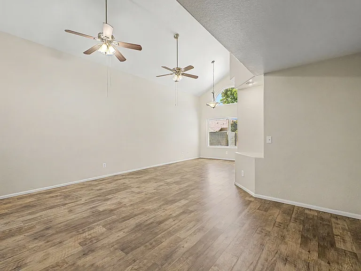
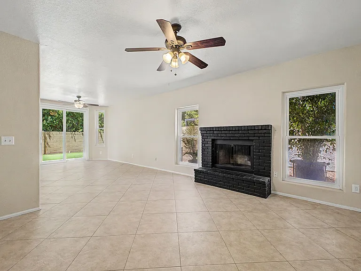
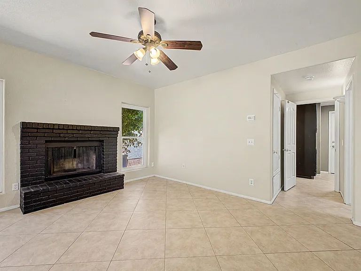
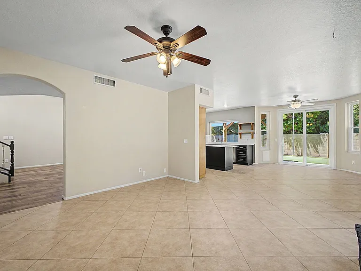
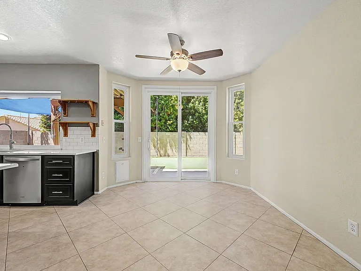
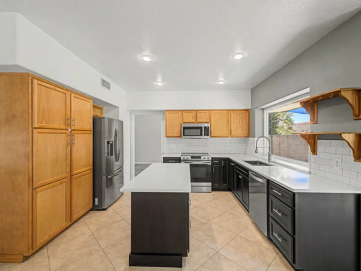
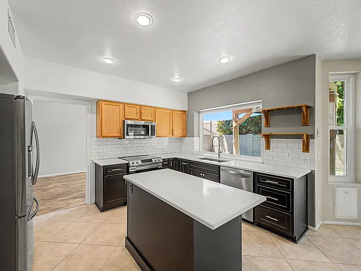
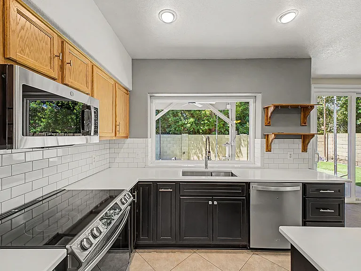
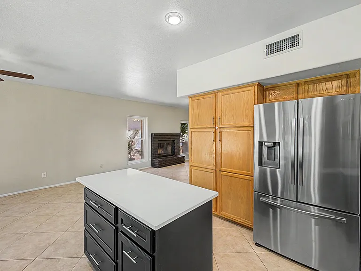
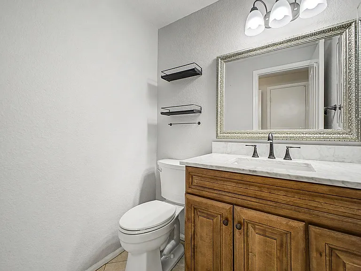
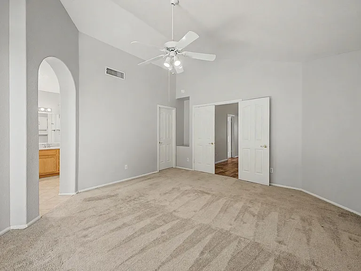
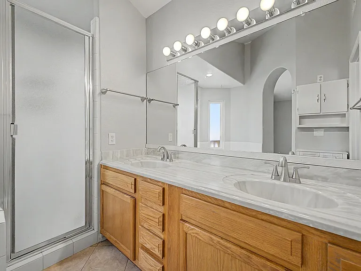
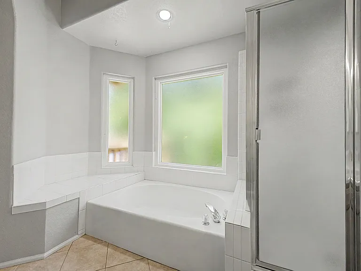
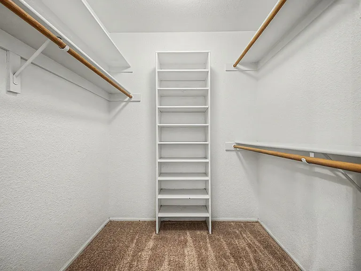
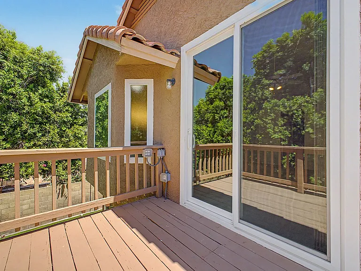
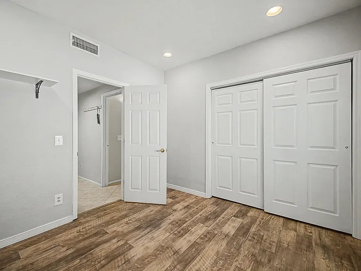
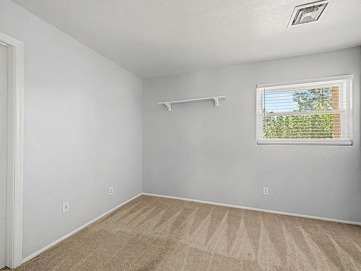
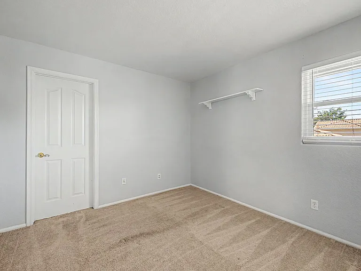
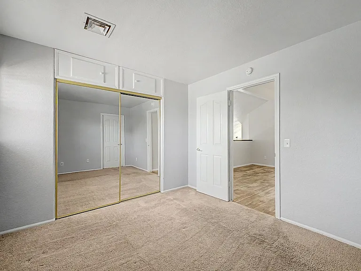
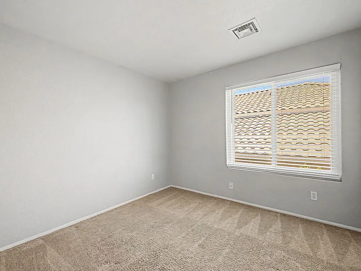
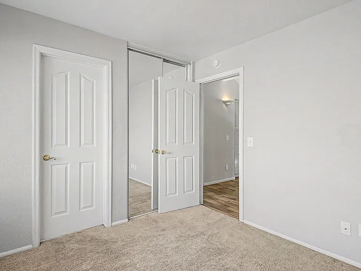
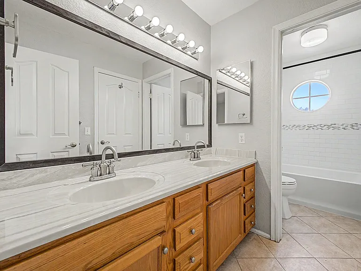
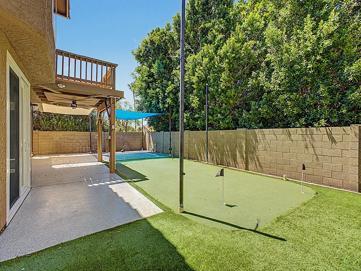
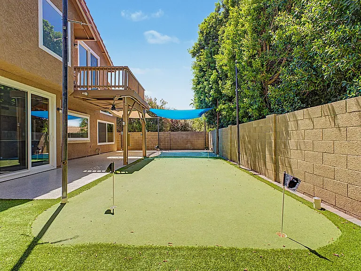
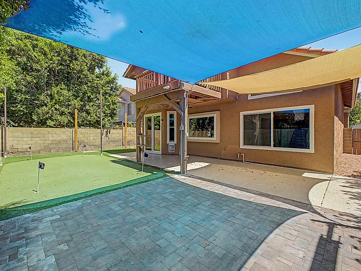
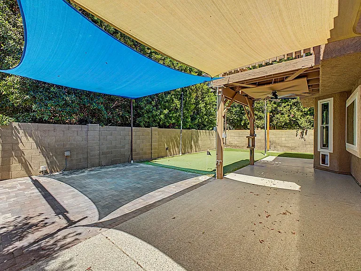
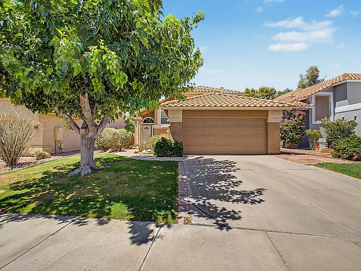
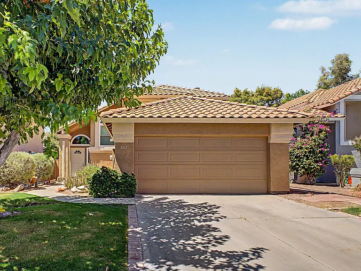
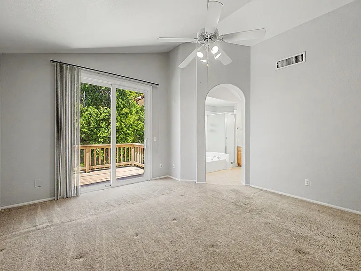
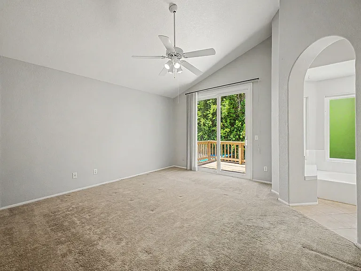
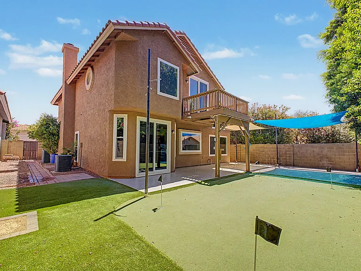
Welcome to this bright and spacious 4-bedroom, 2.5-bath home located in the highly sought-after **The Islands** community in Gilbert. This thoughtfully designed floor plan offers plenty of space for comfortable living, featuring formal living and dining rooms, a cozy family room with a charming brick-surround fireplace, and a versatile loft area. The well-appointed kitchen includes a center island, stainless steel appliances, built-in microwave, pantry, and ample cabinet spaceperfect for everyday living and entertaining. The primary suite is a relaxing retreat with vaulted ceilings, a private balcony overlooking the north-facing backyard, dual sinks, a separate soaking tub and shower, and a spacious walk-in closet with built-in shelving. One bedroom is conveniently located downstairs, while the remaining bedrooms are upstairs, including two that share a Jack-and-Jill bathroom. Enjoy beautifully landscaped front and back yards with lush green grass, creating the perfect setting for outdoor relaxation and play. Ideally located in one of Gilbert's most desirable lake communities, residents enjoy scenic walking paths, parks, and easy access to shopping, dining, and top-rated schools. Earnest deposit $600.00 (due upon application approval) - Refundable Deposits: Cleaning: $450 - Non-Refundable: Admin fee: $150 - Pet Deposit: $350.00 per pet; Monthly pet rent $20.00 per pet. -Please complete the pet screening profile, if there is pet, a $30.00 per pet fee will apply, its $30, if paying by credit/debit or $25.00 if paying through ACH. ESA and Assistive Animals must complete the profile, without the above fee. RENTERS INSURANCE IS REQUIRED

The property manager

Nearby schools

Students who live in 842 W Sun Coast Dr attend the following Gilbert Unified District (Unified School District) public schools:
GreatSchools ratings are based on test scores and additional metrics when available.

842 W Sun Coast Dr
By contacting this property, you agree to our Terms of Use. Visit our Privacy Portal for more information. When you click “Send message”, we’ll send your inquiry to the property manager so they can reach out and answer your questions.
Find similar homes

Spot something off?Good catch. Flag it and help keep listings legit.