842 Holmdale Dr

842 Holmdale Dr — Photo 1
842 Holmdale Dr — Photo 2
842 Holmdale Dr — Photo 3
842 Holmdale Dr — Photo 4
842 Holmdale Dr — Photo 5
842 Holmdale Dr — Photo 6
842 Holmdale Dr — Photo 7
842 Holmdale Dr — Photo 8
842 Holmdale Dr — Photo 9
842 Holmdale Dr — Photo 10
842 Holmdale Dr — Photo 11
842 Holmdale Dr — Photo 12
842 Holmdale Dr — Photo 13
842 Holmdale Dr — Photo 14
842 Holmdale Dr — Photo 15
842 Holmdale Dr — Photo 16
842 Holmdale Dr — Photo 17
842 Holmdale Dr — Photo 18
842 Holmdale Dr — Photo 19
842 Holmdale Dr — Photo 20
842 Holmdale Dr — Photo 21

$1,737/ mo
Total price
Now includes required monthly fees in total price
3 beds2 baths1567 sqft house
842 Holmdale Dr

Your booked tour

What you get

No petsLaundryParkingAir conditioning

Costs, fees, and lease terms

Special offer!
If you apply and are approved before August 1st 2026 - the first month will be rent free.

Lease terms

Utilities are tenants responsibility and go through: AES & Citizens Energy Group Trash is handled by property management / owners (Trash bin included)

Pricing comparison

$83

At $1,737, this listing is priced $83 more than the current market rate for a 3 bedroom home in Indianapolis.

Pets

  • Dogs

    Not allowed
  • Cats

    Not allowed

The neighborhood

About the building

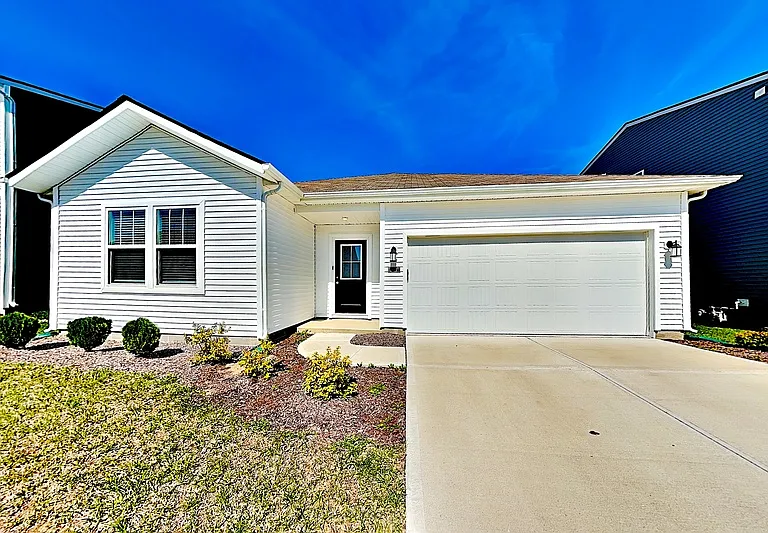
Move-in Available Immediately following application approval (link will be sent directly to those interested) PROPERTY TOUR AVAILABLE 3 Bed / 2 Bath New single-story home, previously occupied by just one tenant and kept immaculate (no previous pets or smoking) Move-in ready! The open-concept layout connects the kitchen, dining area, and living room, with wood-look plank flooring throughout. The kitchen features white cabinetry, stainless steel appliances, a walk-in pantry, and a large island with sink. Sliding glass doors lead to the back patio and open backyard. The primary suite includes a private full bath and walk-in closet, with two more bedrooms and a second full bath on the opposite side of the home. Utility room with washer/dryer connections sits right off the attached 2-car garage with electric opener. Covered front porch, and a neighborhood playground just a short walk away. Sq. Feet: 1, 567 Year Built: 2023 Lot Size: 0.15 Living Room 13'7''x18'11'' Dining Room 11'4''x7'4'' Property Downtown: 15 Minutes Property Carmel: 25 Minutes Property Ruff Music Center: 32 Minutes Property Fountain Square: 20 Minutes Local Shopping and Restaurants within 4-5 minutes

The property manager

Nearby schools

Students who live in 842 Holmdale Dr attend the following Clark-Pleasant Com School Corp (Unified School District) public schools:

GreatSchools ratings are based on test scores and additional metrics when available.

842 Holmdale Dr

By contacting this property, you agree to our Terms of Use. Visit our Privacy Portal for more information. When you click “Send message”, we’ll send your inquiry to the property manager so they can reach out and answer your questions.

Find similar homes

Spot something off?Good catch. Flag it and help keep listings legit.