8416 Skyline Dr

8416 Skyline Dr — Photo 1
8416 Skyline Dr — Photo 2
8416 Skyline Dr — Photo 3
8416 Skyline Dr — Photo 4
8416 Skyline Dr — Photo 5
8416 Skyline Dr — Photo 6
8416 Skyline Dr — Photo 7
8416 Skyline Dr — Photo 8
8416 Skyline Dr — Photo 9
8416 Skyline Dr — Photo 10
8416 Skyline Dr — Photo 11
8416 Skyline Dr — Photo 12
8416 Skyline Dr — Photo 13
8416 Skyline Dr — Photo 14
8416 Skyline Dr — Photo 15
8416 Skyline Dr — Photo 16
8416 Skyline Dr — Photo 17
8416 Skyline Dr — Photo 18
8416 Skyline Dr — Photo 19
8416 Skyline Dr — Photo 20
8416 Skyline Dr — Photo 21
8416 Skyline Dr — Photo 22
8416 Skyline Dr — Photo 23
8416 Skyline Dr — Photo 24
8416 Skyline Dr — Photo 25
8416 Skyline Dr — Photo 26
8416 Skyline Dr — Photo 27
8416 Skyline Dr — Photo 28
8416 Skyline Dr — Photo 29
8416 Skyline Dr — Photo 30
8416 Skyline Dr — Photo 31
8416 Skyline Dr — Photo 32
8416 Skyline Dr — Photo 33
8416 Skyline Dr — Photo 34
8416 Skyline Dr — Photo 35
8416 Skyline Dr — Photo 36
8416 Skyline Dr — Photo 37
8416 Skyline Dr — Photo 38
8416 Skyline Dr — Photo 39
8416 Skyline Dr — Photo 40
8416 Skyline Dr — Photo 41
8416 Skyline Dr — Photo 42

$23.5k/ mo
Doesn't include deposits and fees
5 beds5 baths4039 sqft house
8416 Skyline Dr

Your booked tour

What you get

Pet-friendlyIn-unit laundryParkingAir conditioningPool

Costs, fees, and lease terms

Lease terms

12 Months

Pets

  • Dogs

    Allowed
  • Cats

    Allowed

The neighborhood

About the building

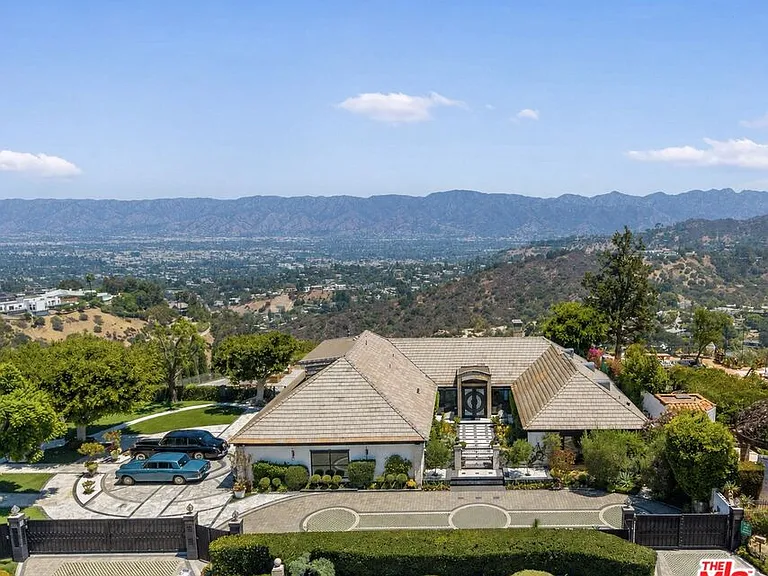
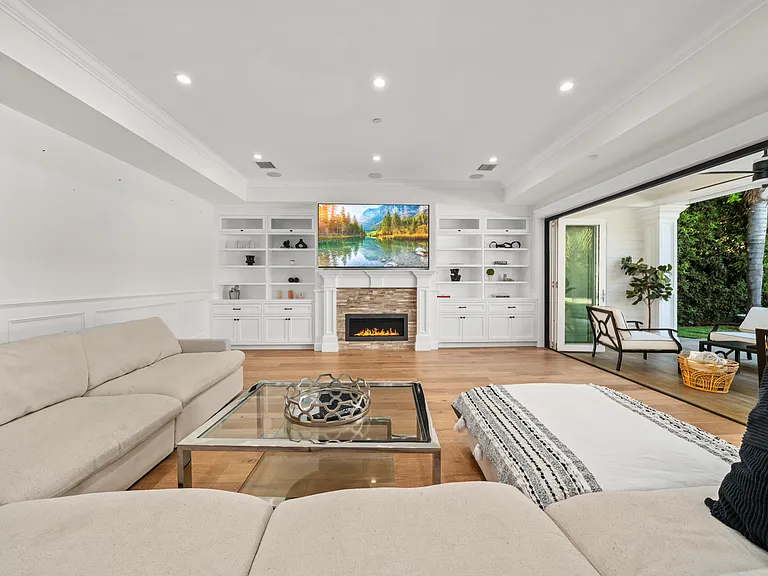
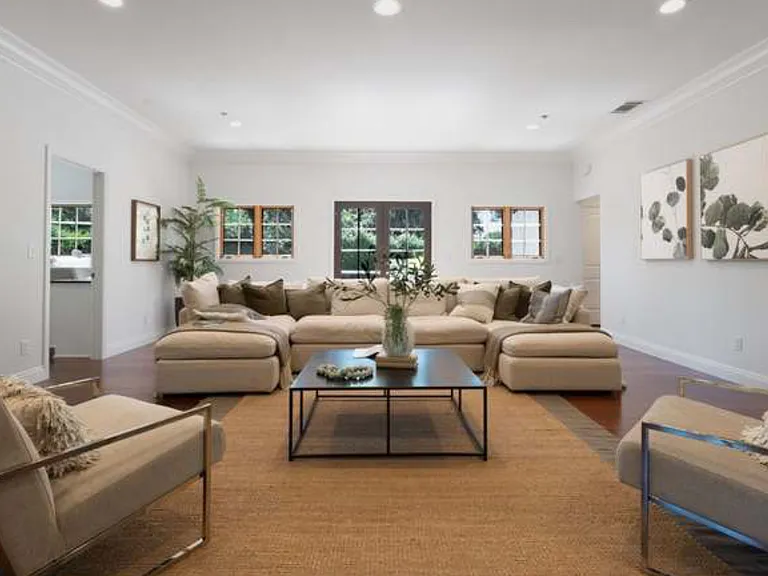
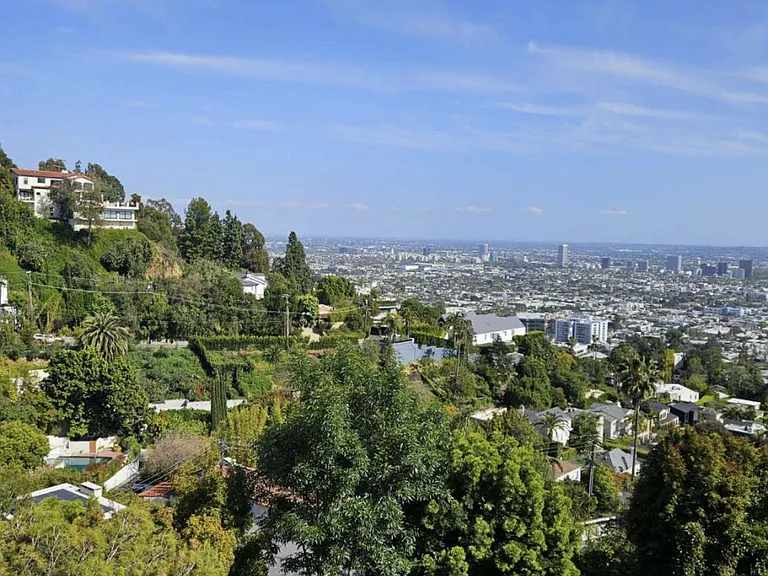
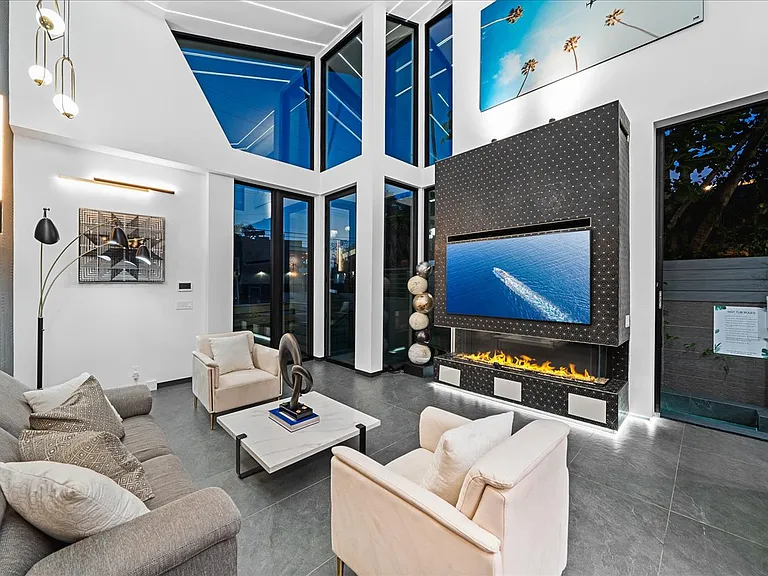
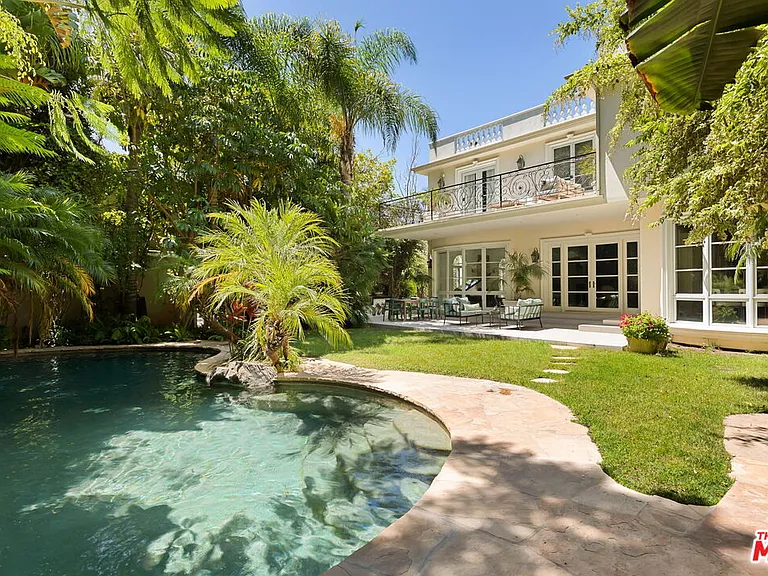
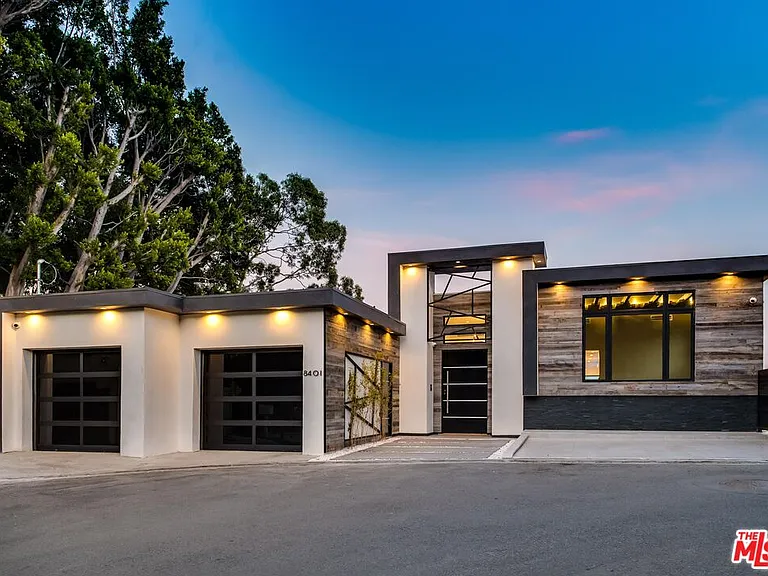
High above Laurel Canyon, where Skyline Drive meets Mulholland Drive, this gated contemporary California compound occupies more than an acre of mostly flat land. Framed by extraordinary 270-degree vistas, the residence overlooks the city, surrounding canyons and mountains, Griffith Observatory, and the Hollywood Signa cinematic panorama that defines the property.Spanning approximately 4,039 square feet, the home presents five bedrooms and four-and-a-half bathrooms, including recently remodeled baths. Floor-to-ceiling windows and sliding glass doors draw natural light throughout the interiors and dissolve the boundaries between inside and out.The open floor plan unfolds across multiple gathering spaces, including a formal living room anchored by a marble fireplace, a family room with a built-in bar, an elegant dining room, and a custom kitchen appointed with Wolf and Sub-Zero appliances. The expansive primary suite is oriented toward sweeping views of the hills and mountains.Outside, verdant gardens envelop a crescent-shaped pool and spa, an outdoor BBQ, an al fresco dining patio, multiple lounge areas, and a private observation deck. Beyond the gates, an oversized circular paver driveway accommodates more than eight vehicles.Resort-style grounds, thoughtfully designed entertaining spaces, and a discreet setting in one of Laurel Canyon's most desirable residential enclaves complete this rare offering. Set at the end of a quiet Laurel Hills cul-de-sac, the estate offers privacy and serenity within minutes of the Sunset Strip, the Valley, and Downtown Los Angeles. Conveniently located near Wonderland Avenue Elementary School and the Mulholland Tennis Club. Available unfurnished for a long-term lease.

The property manager

Nearby schools

Students who live in 8416 Skyline Dr attend the following Los Angeles Unified School District public schools:

GreatSchools ratings are based on test scores and additional metrics when available.

8416 Skyline Dr

By contacting this property, you agree to our Terms of Use. Visit our Privacy Portal for more information. When you click “Send message”, we’ll send your inquiry to the property manager so they can reach out and answer your questions.

Find similar homes

Spot something off?Good catch. Flag it and help keep listings legit.