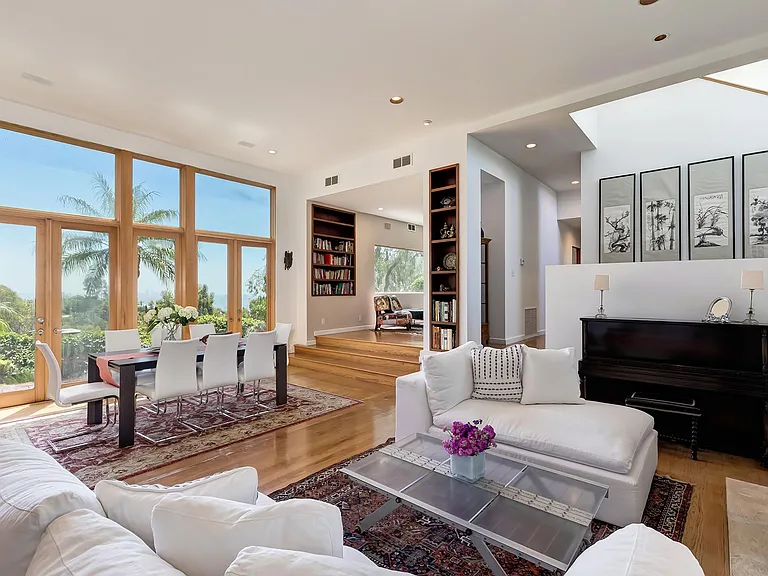
841 W Stafford Rd

841 W Stafford Rd — Photo 1
841 W Stafford Rd — Photo 2
841 W Stafford Rd — Photo 3
841 W Stafford Rd — Photo 4
841 W Stafford Rd — Photo 5
841 W Stafford Rd — Photo 6
841 W Stafford Rd — Photo 7
841 W Stafford Rd — Photo 8
841 W Stafford Rd — Photo 9
841 W Stafford Rd — Photo 10
841 W Stafford Rd — Photo 11
841 W Stafford Rd — Photo 12
841 W Stafford Rd — Photo 13
841 W Stafford Rd — Photo 14
841 W Stafford Rd — Photo 15
841 W Stafford Rd — Photo 16
841 W Stafford Rd — Photo 17
841 W Stafford Rd — Photo 18
841 W Stafford Rd — Photo 19
841 W Stafford Rd — Photo 20
841 W Stafford Rd — Photo 21
841 W Stafford Rd — Photo 22
841 W Stafford Rd — Photo 23
841 W Stafford Rd — Photo 24
841 W Stafford Rd — Photo 25
841 W Stafford Rd — Photo 26
841 W Stafford Rd — Photo 27
841 W Stafford Rd — Photo 28
841 W Stafford Rd — Photo 29
841 W Stafford Rd — Photo 30
841 W Stafford Rd — Photo 31
841 W Stafford Rd — Photo 32

$25k/ mo
Doesn't include deposits and fees
4 beds3.5 baths4977 sqft house
841 W Stafford Rd

Your booked tour

What you get

Pet-friendlyIn-unit laundryParkingAir conditioningPool

Costs, fees, and lease terms

Lease terms

2 year minimum lease. Additional liability insurance required

Pets

  • Dogs

    Allowed
    Number allowed1
  • Cats

    Allowed
    Number allowed1

The neighborhood

About the building

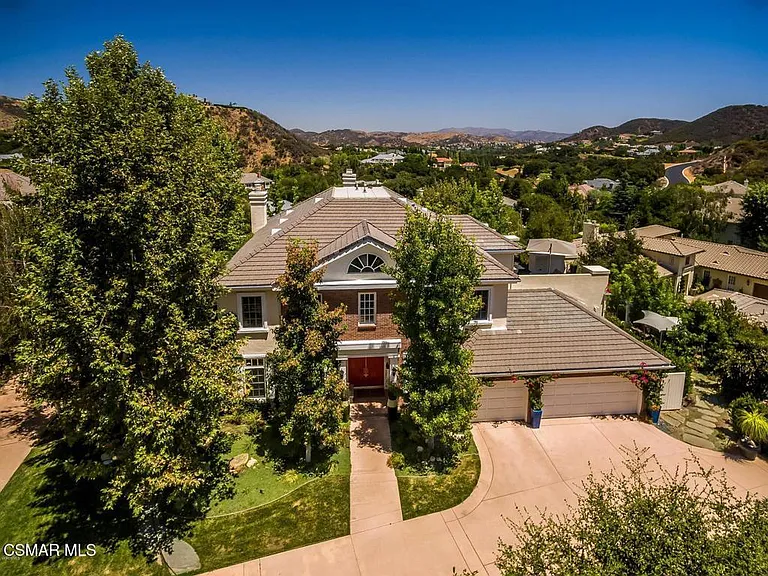
Privately gated within the prestigious Sherwood Country Club, this exceptional estate showcases breathtaking mountain views and an unparalleled sense of privacy. A picturesque driveway lined with more than 25 varieties of mature fruit trees sets the tone for this remarkable property and leads to an approximately 5,130-square-foot residence thoughtfully designed for both everyday living and grand-scale entertaining.The open and functional floor plan features 4 bedrooms, 3.5 bathrooms, a private office, formal living and dining rooms, a spacious family room, and a gourmet kitchen that serves as the heart of the home. The home also features a 3-car garage equipped with two Tesla chargers.Designed with entertaining in mind, the residence boasts an award-winning custom theater complete with reclining seating and a concession area. Just beyond, a sophisticated bar and lounge create the perfect setting for hosting guests or enjoying a relaxing evening at home.Step outside to a lush and private backyard retreat where resort-style amenities abound. The grounds feature a sparkling saltwater pool and spa, an oversized wood-burning fireplace, a pizza oven, fire pit, and a fully equipped outdoor kitchen--all thoughtfully designed to create the ultimate indoor-outdoor lifestyle and year-round enjoyment.

The property manager

Nearby schools

Students who live in 841 W Stafford Rd attend the following Conejo Valley Unified School District public schools:

GreatSchools ratings are based on test scores and additional metrics when available.

841 W Stafford Rd

By contacting this property, you agree to our Terms of Use. Visit our Privacy Portal for more information. When you click “Send message”, we’ll send your inquiry to the property manager so they can reach out and answer your questions.

Find similar homes

Spot something off?Good catch. Flag it and help keep listings legit.