841 S Roanoke St

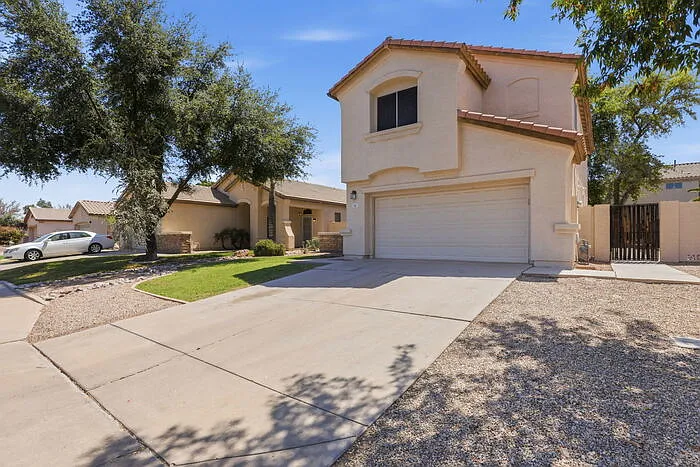
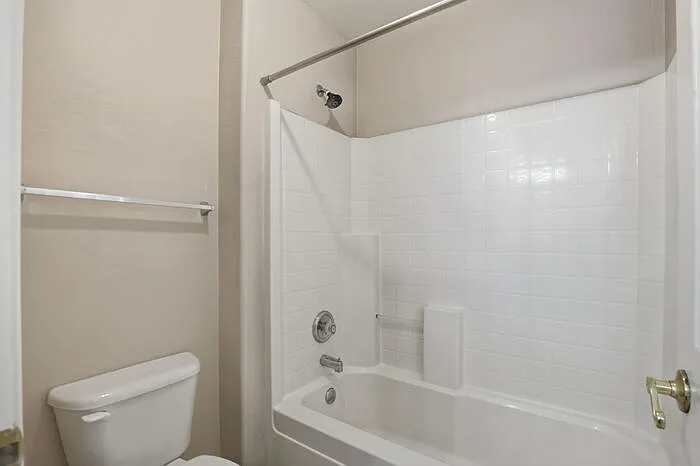
841 S Roanoke St — Photo 1
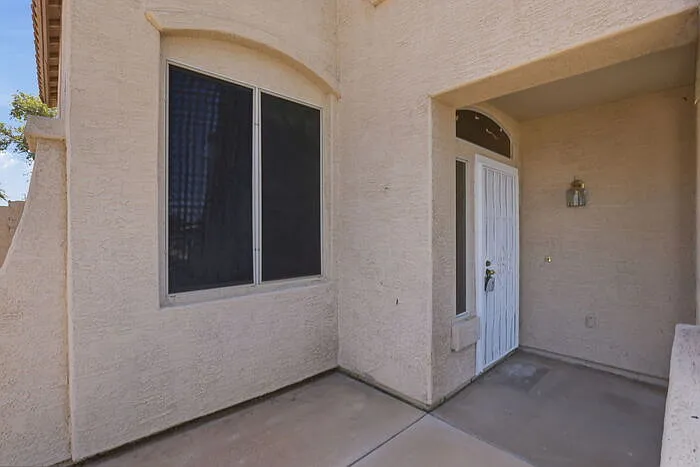
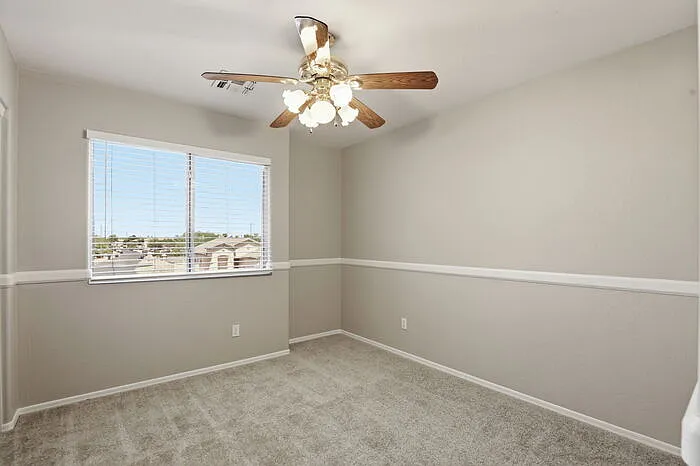
841 S Roanoke St — Photo 2
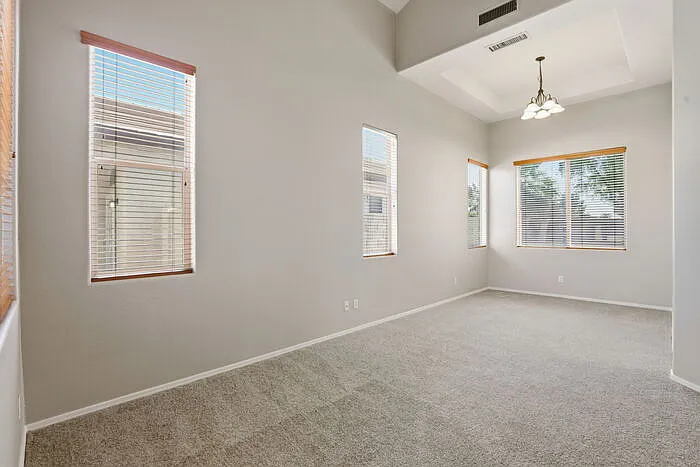
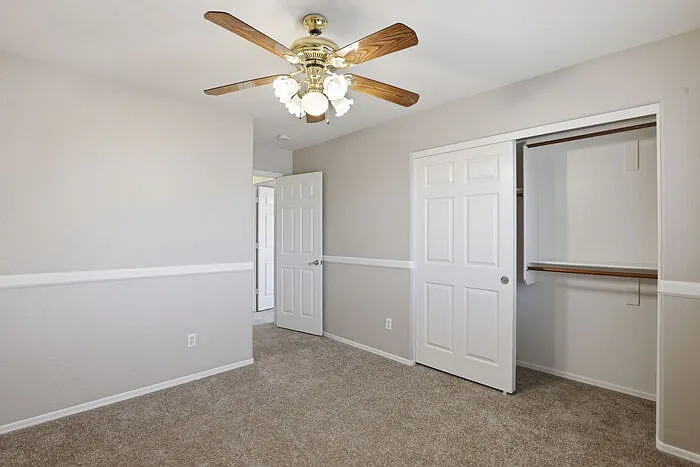
841 S Roanoke St — Photo 3
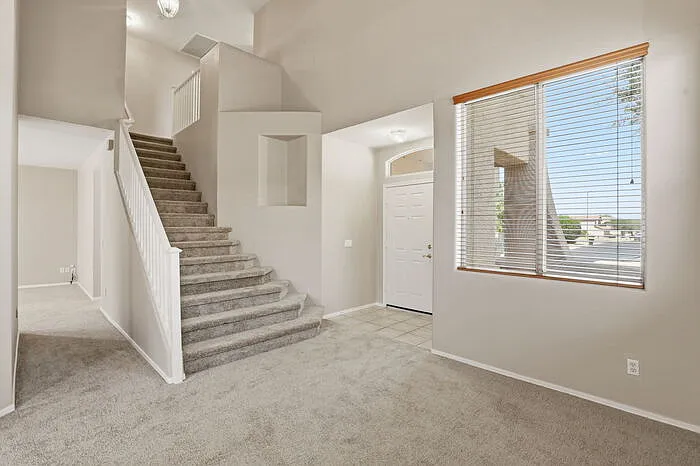
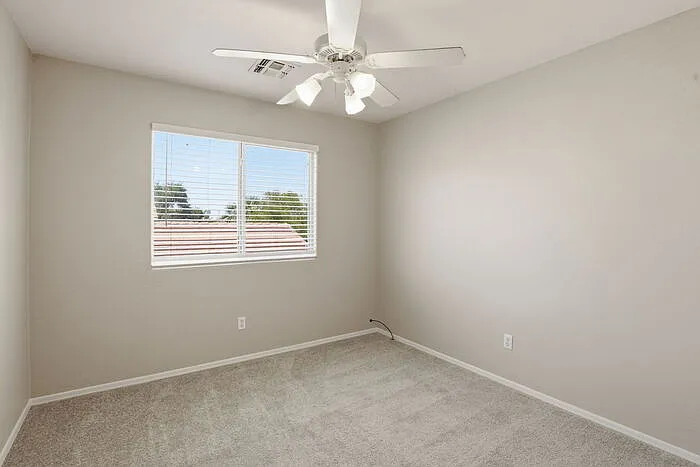
841 S Roanoke St — Photo 4
841 S Roanoke St — Photo 5
841 S Roanoke St — Photo 6
841 S Roanoke St — Photo 7
841 S Roanoke St — Photo 8
841 S Roanoke St — Photo 9
841 S Roanoke St — Photo 10
841 S Roanoke St — Photo 11
841 S Roanoke St — Photo 12
841 S Roanoke St — Photo 13
841 S Roanoke St — Photo 14
841 S Roanoke St — Photo 15
841 S Roanoke St — Photo 16
841 S Roanoke St — Photo 17
841 S Roanoke St — Photo 18
841 S Roanoke St — Photo 19
841 S Roanoke St — Photo 20
841 S Roanoke St — Photo 21
841 S Roanoke St — Photo 22
841 S Roanoke St — Photo 23
841 S Roanoke St — Photo 24
841 S Roanoke St — Photo 25
841 S Roanoke St — Photo 26
841 S Roanoke St — Photo 27
841 S Roanoke St — Photo 28
841 S Roanoke St — Photo 29
841 S Roanoke St — Photo 30
841 S Roanoke St — Photo 31
841 S Roanoke St — Photo 32
841 S Roanoke St — Photo 33
841 S Roanoke St — Photo 34
841 S Roanoke St — Photo 35
841 S Roanoke St — Photo 36
841 S Roanoke St — Photo 37
841 S Roanoke St — Photo 38
841 S Roanoke St — Photo 39
841 S Roanoke St — Photo 40
841 S Roanoke St — Photo 41
841 S Roanoke St — Photo 42

$2,400/ mo
Doesn't include deposits and fees
4 beds2.5 baths1892 sqft house
841 S Roanoke St
Your booked tour

What you get

Costs, fees, and lease terms

The neighborhood

About the building

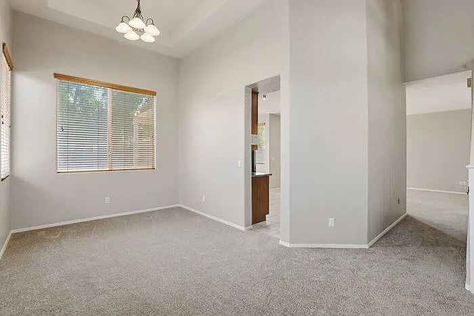
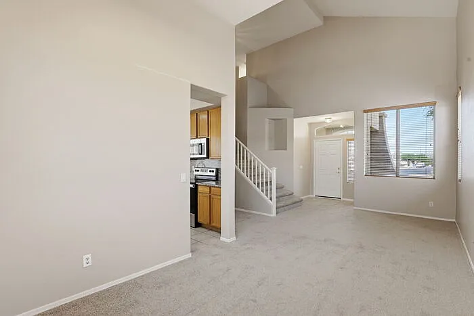
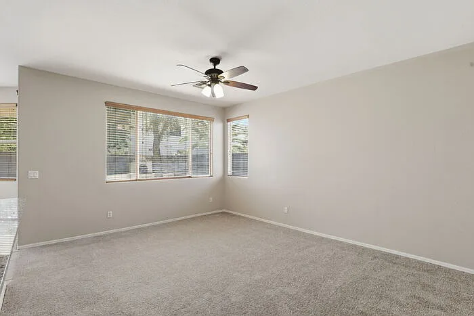
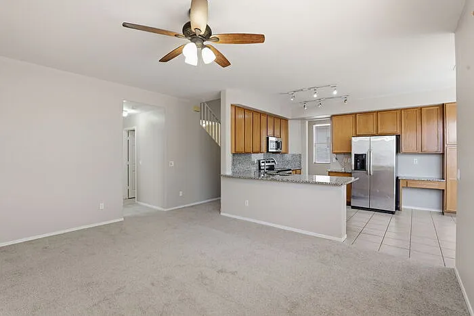
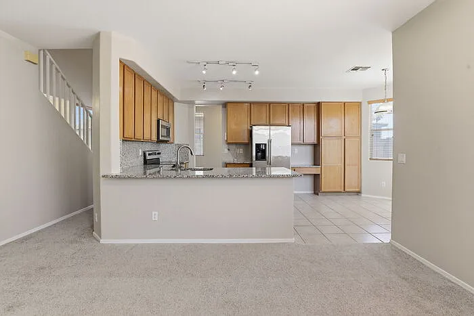
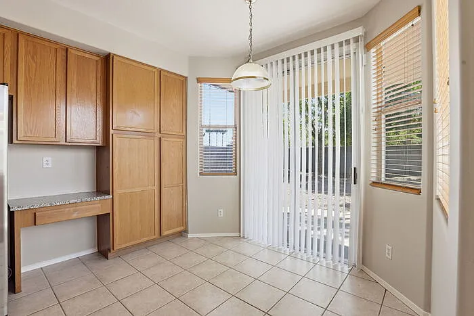
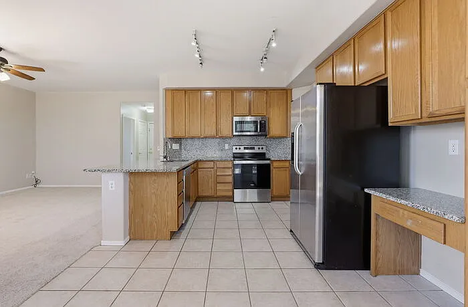
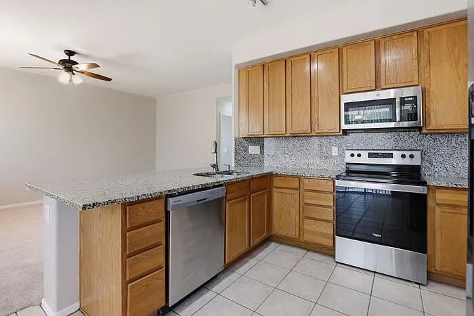
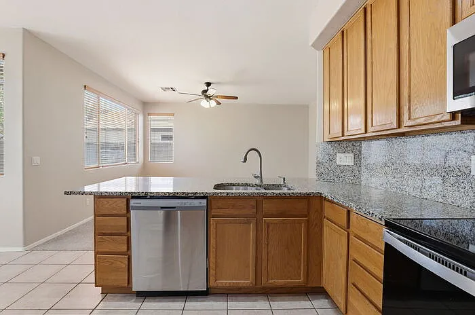
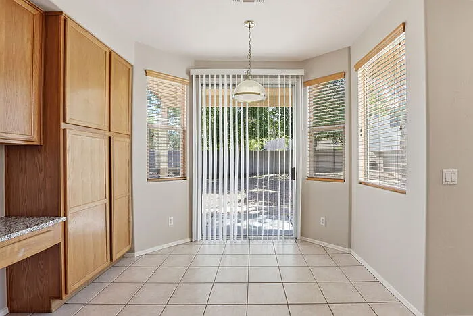
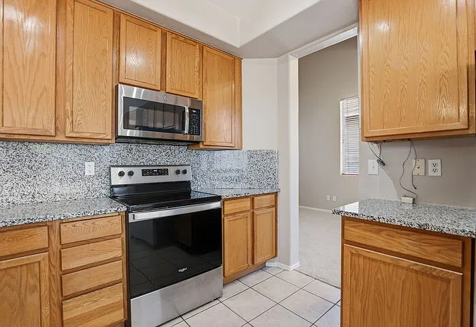
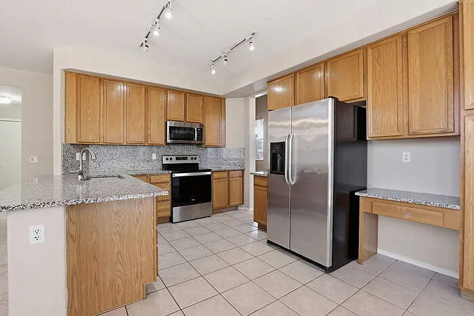
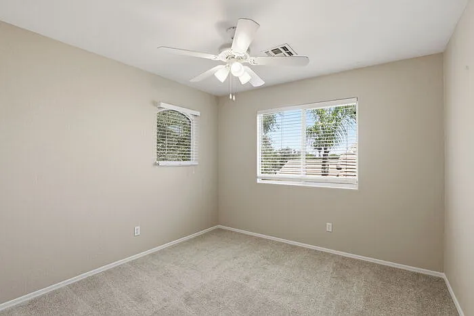
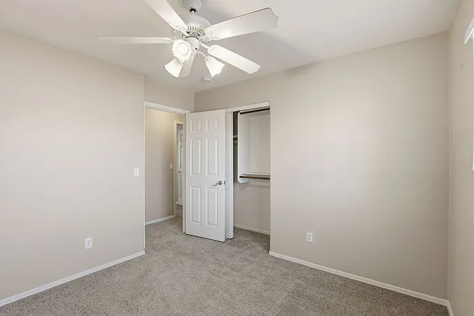
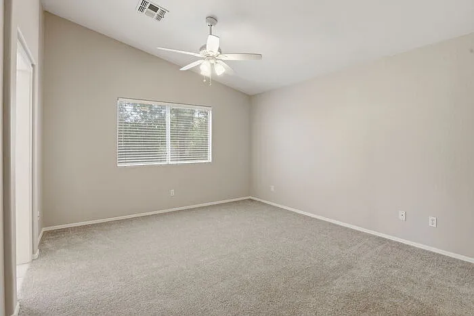
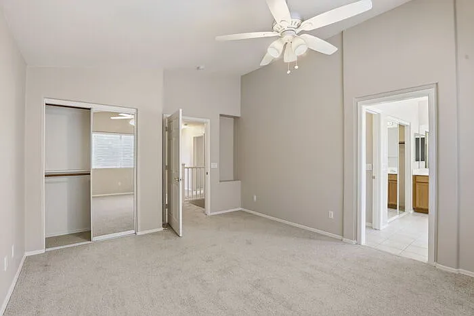
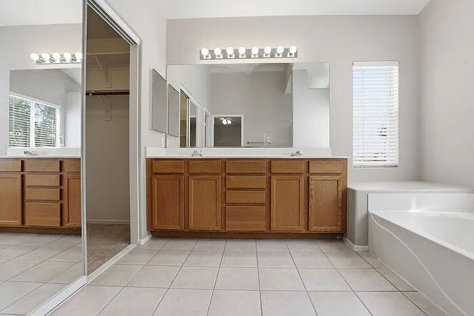
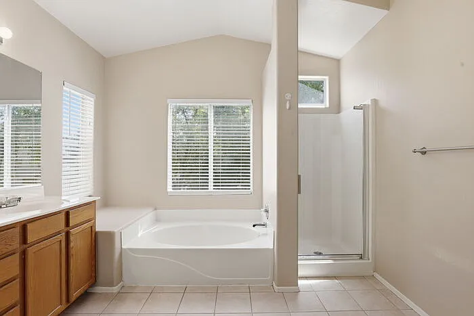
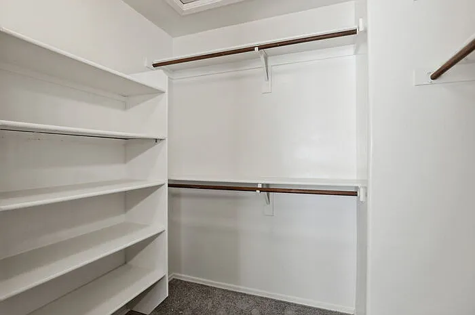
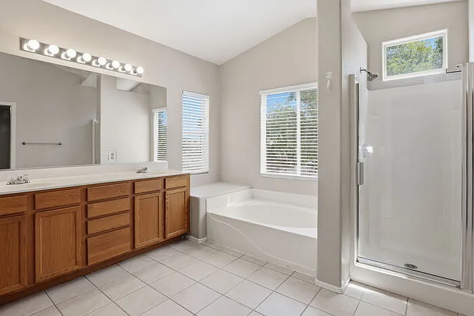
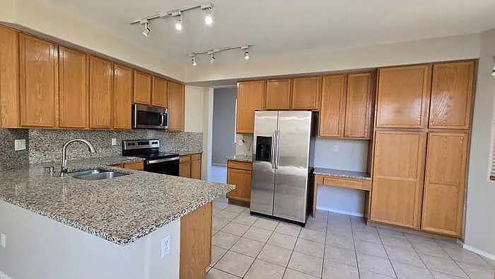
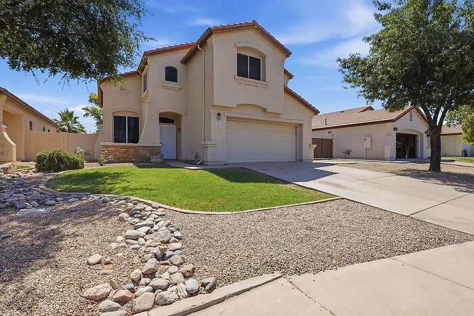
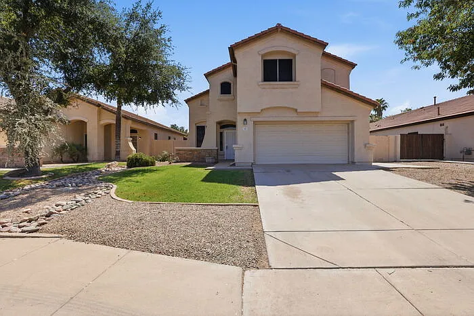
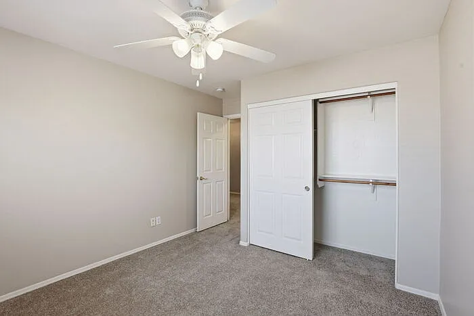
Welcome home to this beautiful 4-bedroom, 2.5-bathroom residence located in the desirable Greenfield Lakes community. Offering an ideal combination of space, comfort, and functionality, this home features a thoughtful floor plan with generous living areas and modern upgrades throughout. Step inside to a dramatic entry with soaring ceilings and an abundance of natural light. The formal living and dining rooms provide the perfect setting for entertaining guests or hosting family gatherings. The spacious kitchen features stainless steel appliances, granite countertops, ample cabinet space, and a peninsula-style breakfast bar that opens to the main living area. Fresh new carpet and attractive two-tone paint create a clean, updated feel throughout the home. Upstairs, the primary suite offers a relaxing retreat complete with a luxurious ensuite bathroom featuring dual sinks, a separate soaking tub, and walk-in shower. Three additional bedrooms provide plenty of space for family, guests, or a home office. All occupants 18 years of age and older must submit an application. The application fee is $60 for the first two adults. Co-signers are not accepted. Pets are limited to one. Only one will be considered. No Puppies & no kittens. A non-refundable pet fee of $300 and monthly pet rent of $30 will apply. At the start of the application process, applicants are required to complete a PetScreening profile at their expense.This is a non-smoking property. A refundable security deposit and $200 administrative fee are due at lease signing, with the remaining move-in balance due prior to the lease commencement date. All move-in funds must be paid in certified funds. Approved applicants must take occupancy within 14 days of application approval. Rental criteria can be found on the SJFowler website. This property allows self guided viewing without an appointment. Contact for details.

The property manager

Nearby schools

Students who live in 841 S Roanoke St attend the following Higley Unified School District public schools:
GreatSchools ratings are based on test scores and additional metrics when available.

841 S Roanoke St
By contacting this property, you agree to our Terms of Use. Visit our Privacy Portal for more information. When you click “Send message”, we’ll send your inquiry to the property manager so they can reach out and answer your questions.
Find similar homes

Spot something off?Good catch. Flag it and help keep listings legit.