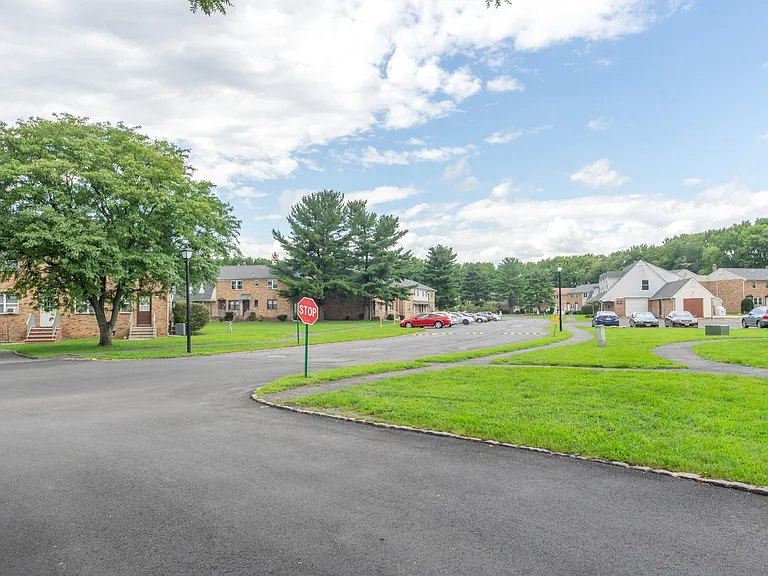
841 N Fork Dr

841 N Fork Dr — Photo 1
841 N Fork Dr — Photo 2
841 N Fork Dr — Photo 3
841 N Fork Dr — Photo 4
841 N Fork Dr — Photo 5
841 N Fork Dr — Photo 6
841 N Fork Dr — Photo 7
841 N Fork Dr — Photo 8
841 N Fork Dr — Photo 9
841 N Fork Dr — Photo 10
841 N Fork Dr — Photo 11
841 N Fork Dr — Photo 12
841 N Fork Dr — Photo 13
841 N Fork Dr — Photo 14
841 N Fork Dr — Photo 15
841 N Fork Dr — Photo 16
841 N Fork Dr — Photo 17
841 N Fork Dr — Photo 18
841 N Fork Dr — Photo 19
841 N Fork Dr — Photo 20
841 N Fork Dr — Photo 21
841 N Fork Dr — Photo 22
841 N Fork Dr — Photo 23
841 N Fork Dr — Photo 24
841 N Fork Dr — Photo 25
841 N Fork Dr — Photo 26
841 N Fork Dr — Photo 27
841 N Fork Dr — Photo 28
841 N Fork Dr — Photo 29
841 N Fork Dr — Photo 30
841 N Fork Dr — Photo 31
841 N Fork Dr — Photo 32

$2,500/ mo
Doesn't include deposits and fees
3 beds2.5 baths2092 sqft townhouse
841 N Fork Dr

Your booked tour

What you get

No petsParkingAir conditioning

Costs, fees, and lease terms

Pets

  • Dogs

    Not allowed
  • Cats

    Not allowed

The neighborhood

About the building

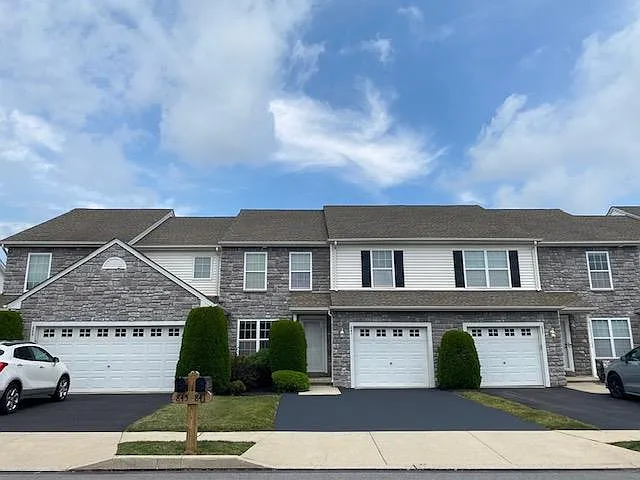
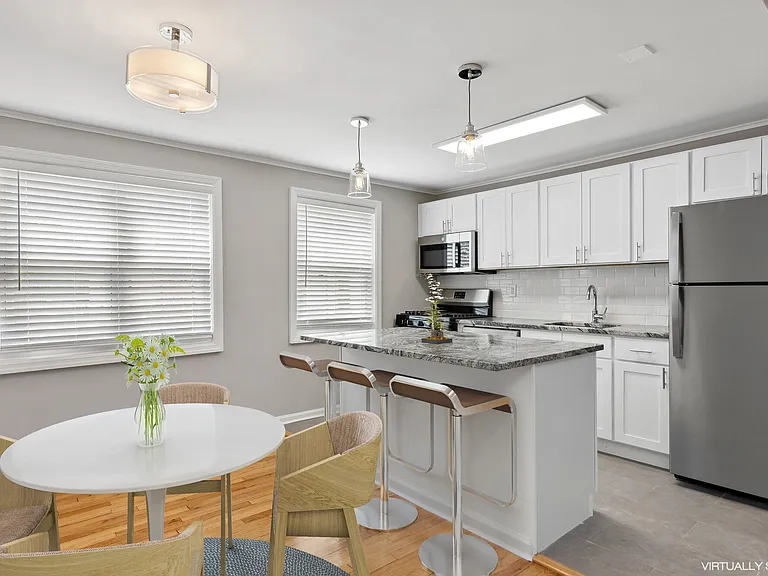
Experience refined living in this beautifully updated 3-bedroom, 2.5-bath residence in the desirable Forks Village community. Built in 2008, this elegant home showcases a thoughtfully designed floor plan, rich hardwood flooring, newer carpeting, and sophisticated finishes throughout. The beautifully appointed kitchen is designed for both everyday living and effortless entertaining, featuring a center island, pantry, abundant cabinetry, and a full suite of appliances, including a stove, refrigerator, microwave, and garbage disposal. The main level also offers a spacious living room, a formal dining room enhanced by designer lighting, a stylish powder room, and a dedicated laundry room complete with a washer, dryer, and utility sink. An attached garage adds everyday convenience. Retreat to the impressive owner's suite, entered through double doors and offering exceptional space, an expansive walk-in closet plus a secondary closet, and a spa-inspired ensuite bath with a double vanity, soaking tub, and separate shower. Two additional generously sized bedrooms and a well-appointed full bath complete the second level. The expansive unfinished basement provides endless possibilities for recreation, a home gym, or additional living space while offering abundant storage. An air hockey table is included for added enjoyment. Sliding glass doors open to a spacious deck overlooking a private backyard that backs to mature trees, creating a peaceful setting for outdoor entertaining or quiet relaxation. Enjoy the ease of maintenance-free living with lawn care and snow removal included, allowing you more time to appreciate the comfort, style, and convenience this exceptional home has to offer.

The property manager

Nearby schools

Students who live in 841 N Fork Dr attend the following Easton Area School District (Unified School District) public schools:

Showing 4 of 5 schools.

GreatSchools ratings are based on test scores and additional metrics when available.

841 N Fork Dr

By contacting this property, you agree to our Terms of Use. Visit our Privacy Portal for more information. When you click “Send message”, we’ll send your inquiry to the property manager so they can reach out and answer your questions.

Find similar homes

Spot something off?Good catch. Flag it and help keep listings legit.