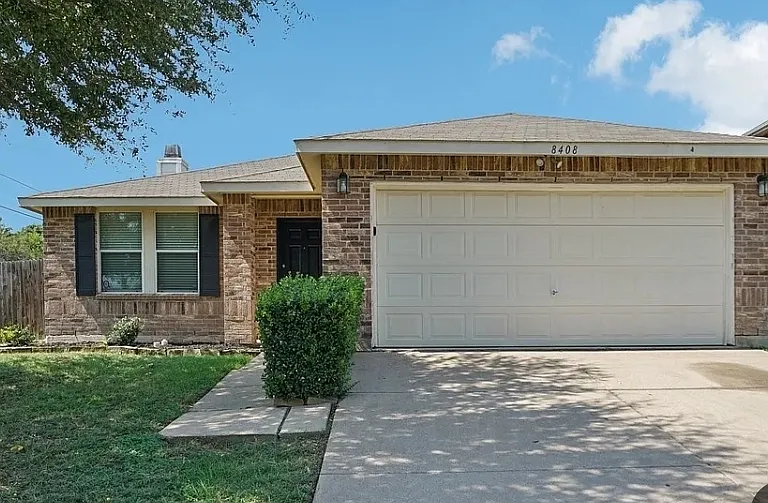
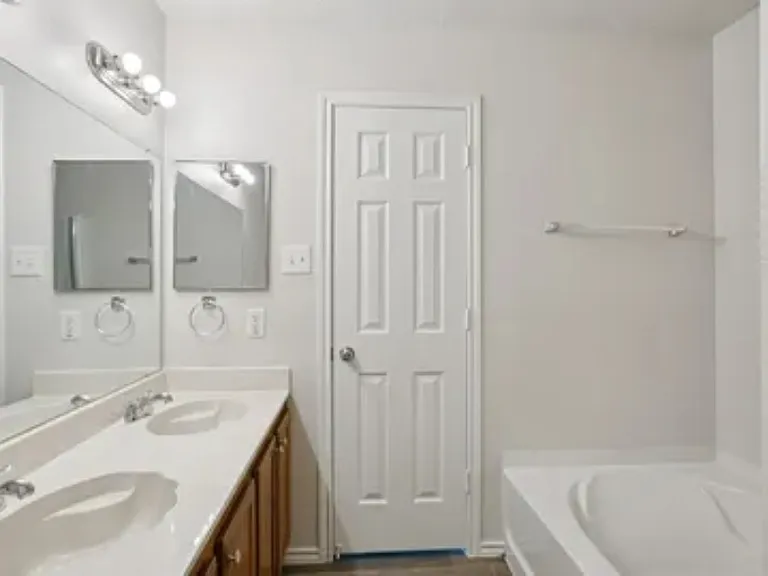
• Primary Photo - 8408 Olivia Meadow Dr
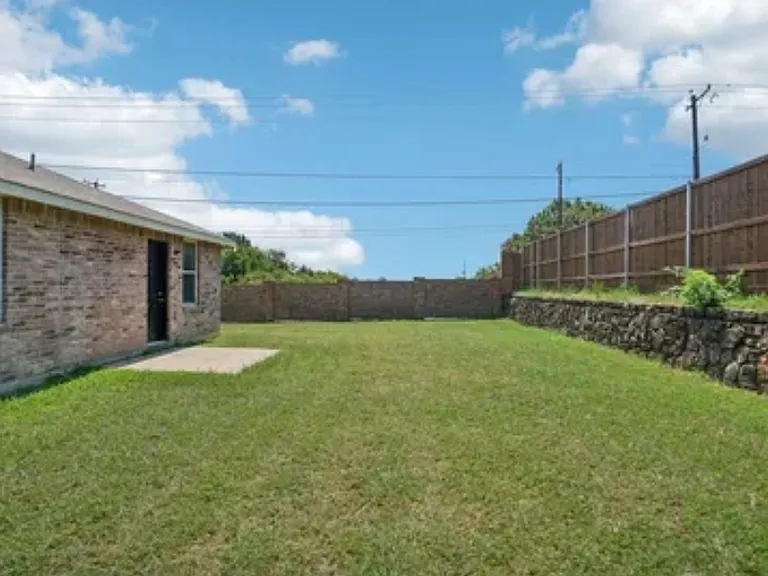
  • Building Photo - 8408 Olivia Meadow Dr
1/6

8408 Olivia Meadow Dr

Arlington, TX 76002

$2,500
Total price
3
Beds
2
Baths
1868
Sqft
This listing now includes required monthly fees in the total price. Learn more

Highlights

  • No pets allowed
  • Washer/dryer hookups
  • Central A/C
  • Attached garage
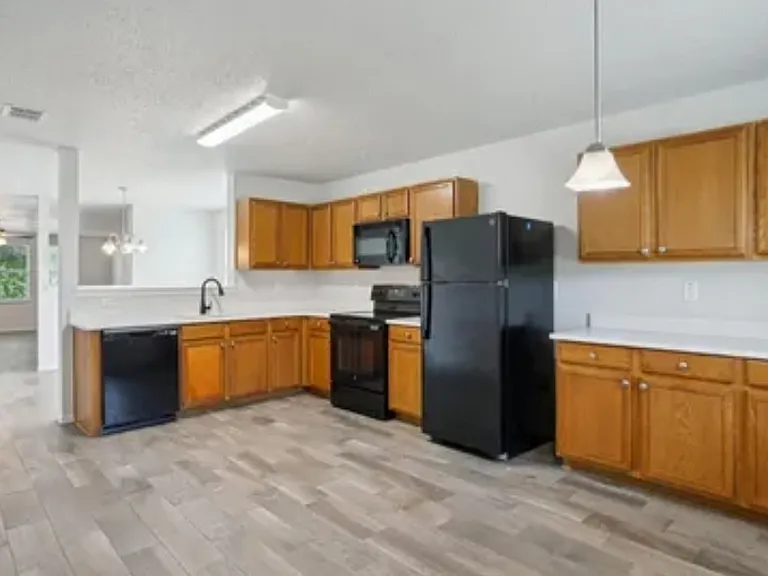
  • Dishwasher, refrigerator, microwave oven
  • Listed 1 day ago
  • Updated 1 day ago

Commute

Loading

Loading commute times...

About 8408 Olivia Meadow Dr

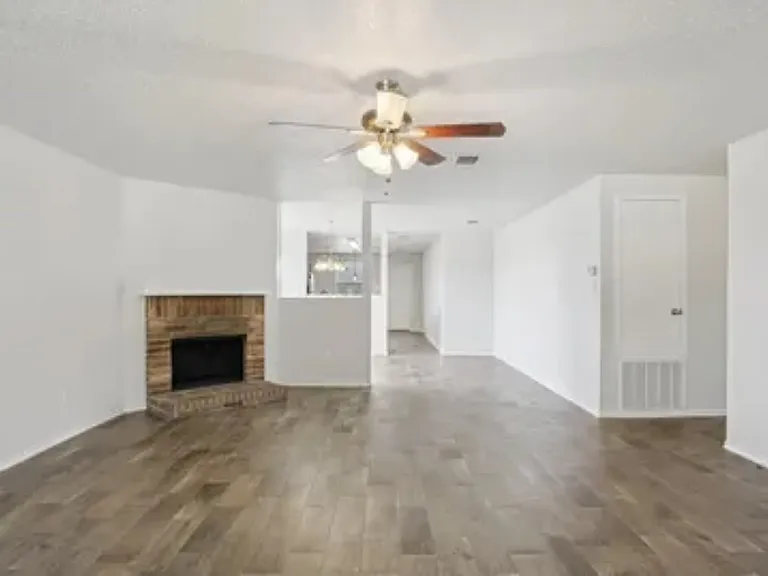
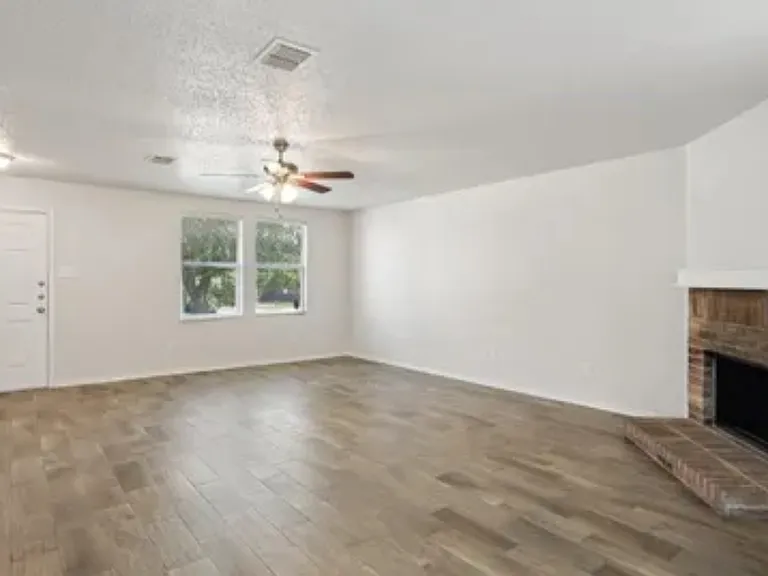
Welcome home to 8404 Olivia Meador Dr a charming brick single-family home featuring a 2-car garage and great curb appeal with a well-maintained lawn and classic black-shuttered windows. Inside, you'll find a spacious, open living area with rich wood-look flooring, and a cozy brick fireplace perfect for relaxing evenings at home. The large kitchen impresses with abundant oak cabinetry, generous counter space, a full suite of black appliances including a dishwasher, stove, microwave, and refrigerator, plus pendant lighting and an open pass-through to the living area. The primary bathroom offers a dual-sink vanity with ample counter space and a soaking tub. This move-in ready home won't last long schedule your showing today!

Apartment amenities

Property amenities
  • Attached Garage
  • Building Application Fee: 50
  • Building Deposit Fee Maximum: 3000
  • Building Deposit Fee Minimum: 3000
  • Central Air Conditioning
  • Dishwasher
  • Flooring: Hardwood
  • Freezer
  • Laundry: Hookups
  • Microwave Oven
  • Oven
  • Refrigerator
  • Washer/Dryer Hookups

Pet policy

No cats allowed
No dogs allowed

Terms at 8408 Olivia Meadow Dr

Up to 3 Years Lease Terms.

Pricing comparison

$142
At $2,500, this listing is priced $142 more than the current market rate for a 3 bedroom home in Southeast.
Other 3 bedroom homes...

Nearby schools

7
9
7
Students who live in 8408 Olivia Meadow Dr attend the following Mansfield Independent School District (Unified School District) public schools:
AllPrimaryMiddleHighMixed
Showing 4 of 4 schools.
GreatSchools ratings are based on test scores and additional metrics when available.
By contacting this property, you agree to our Terms of Use. Visit our Privacy Portal for more information. When you click "Send message", we'll send your inquiry to the property manager so they can reach out and answer your questions.

Find similar homes