8406 Willowbrook Dr

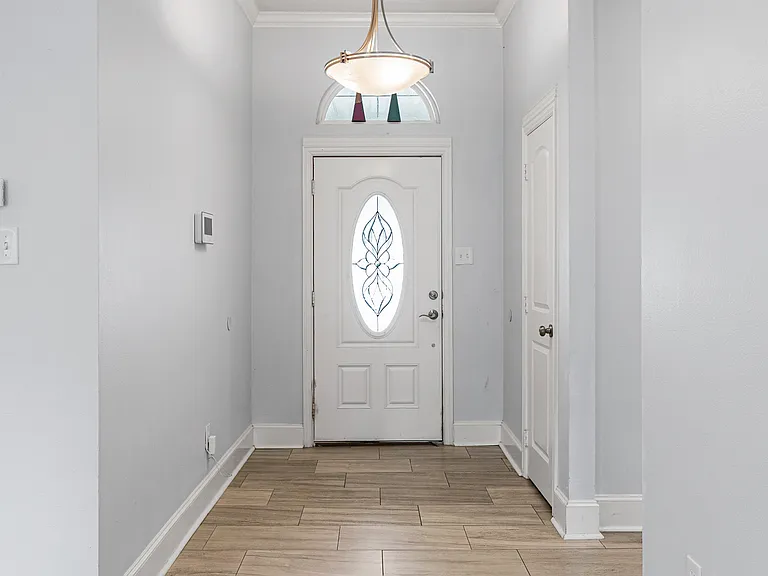
8406 Willowbrook Dr — Photo 1
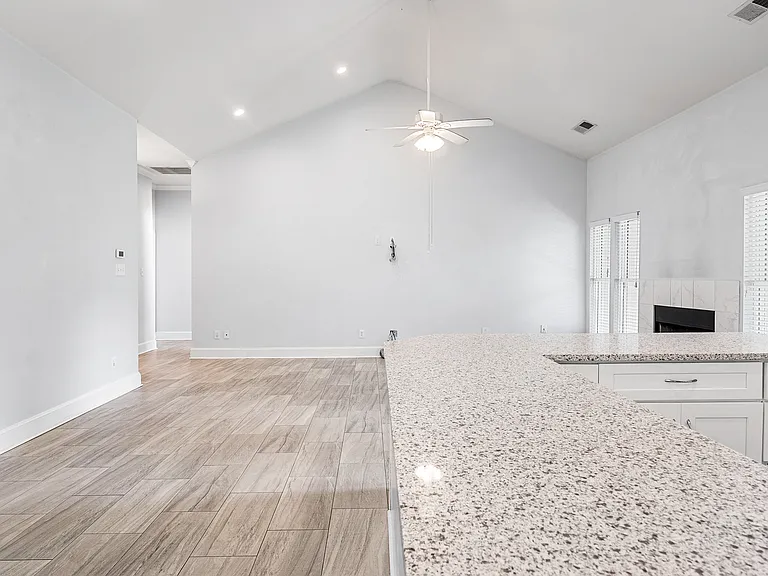
8406 Willowbrook Dr — Photo 2
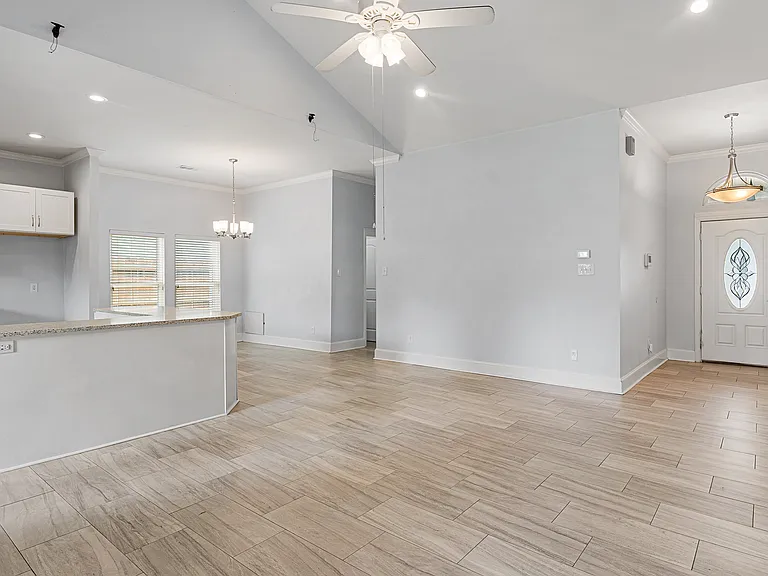
8406 Willowbrook Dr — Photo 3
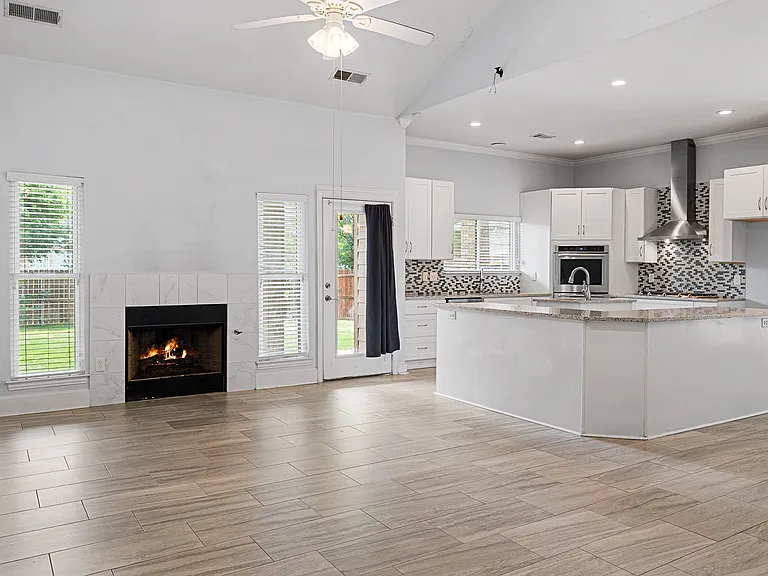
8406 Willowbrook Dr — Photo 4
8406 Willowbrook Dr — Photo 5
8406 Willowbrook Dr — Photo 6
8406 Willowbrook Dr — Photo 7
8406 Willowbrook Dr — Photo 8
8406 Willowbrook Dr — Photo 9
8406 Willowbrook Dr — Photo 10
8406 Willowbrook Dr — Photo 11
8406 Willowbrook Dr — Photo 12
Primary Bedroom
Primary Bedroom
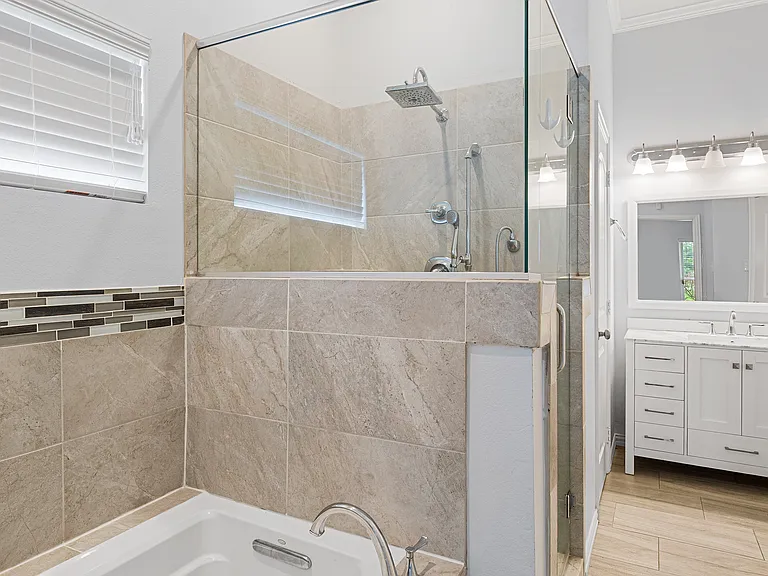
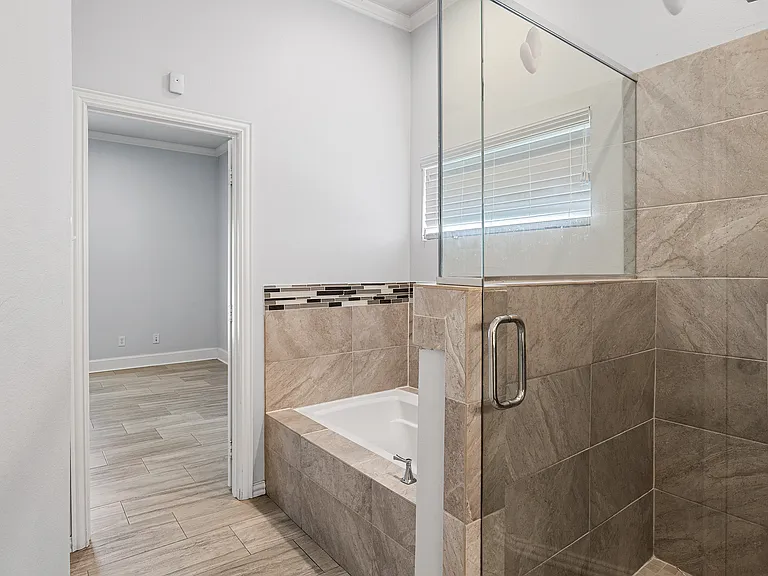
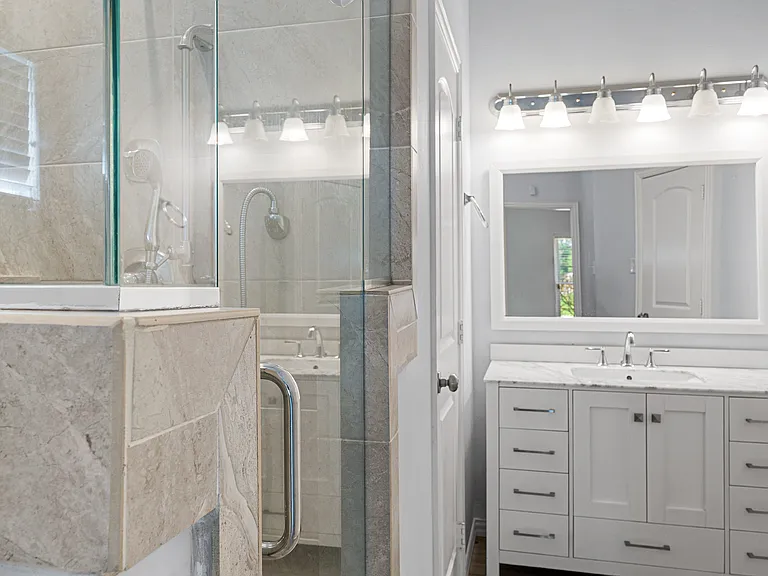
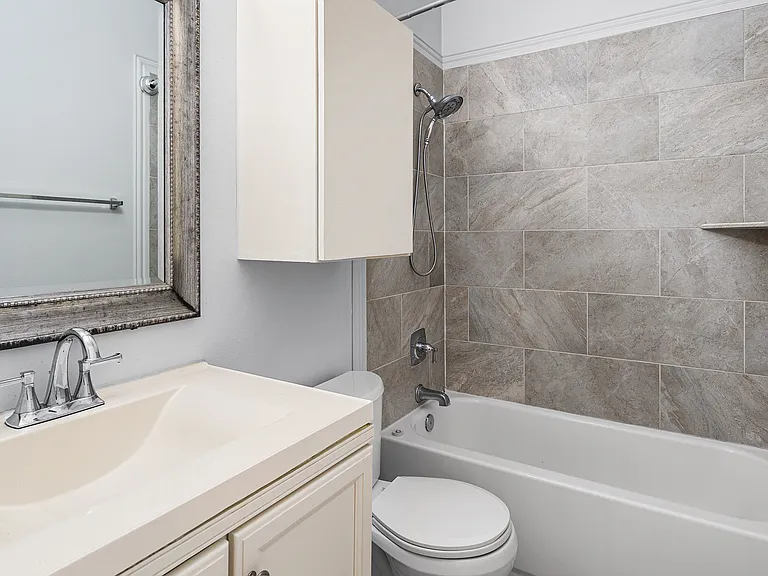
Primary Bath
8406 Willowbrook Dr — Photo 16
8406 Willowbrook Dr — Photo 17
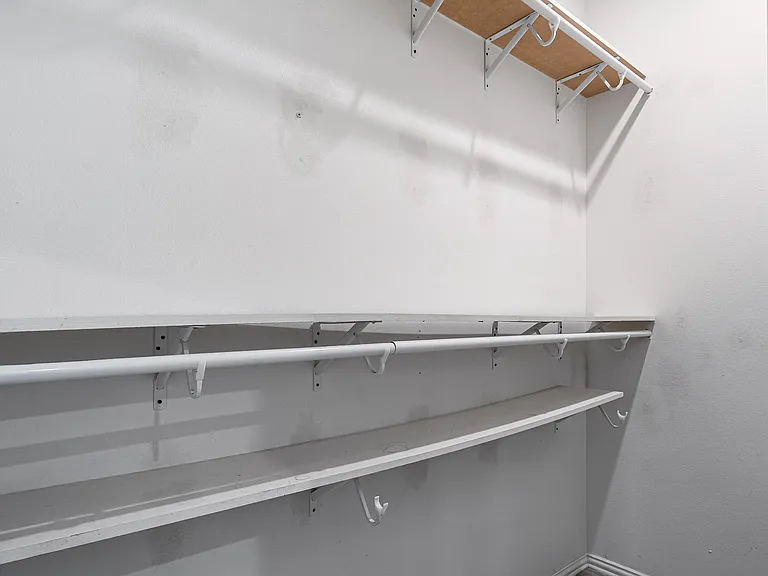
Primary Closet
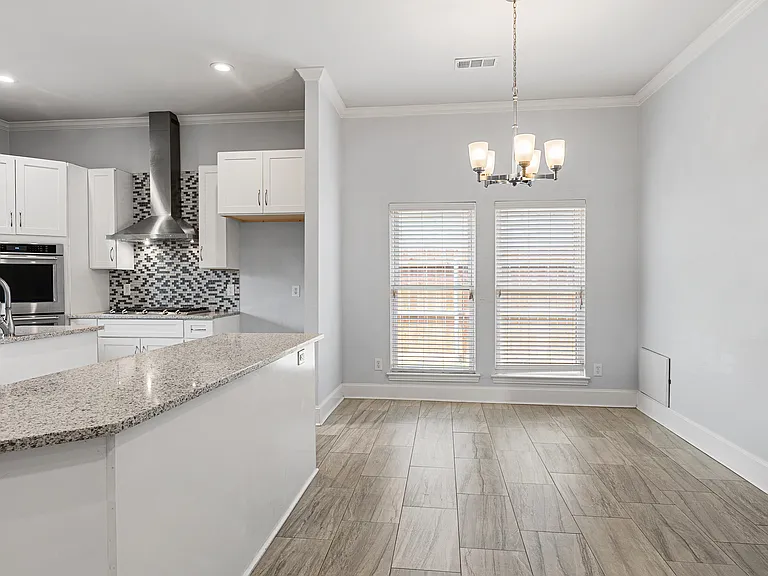
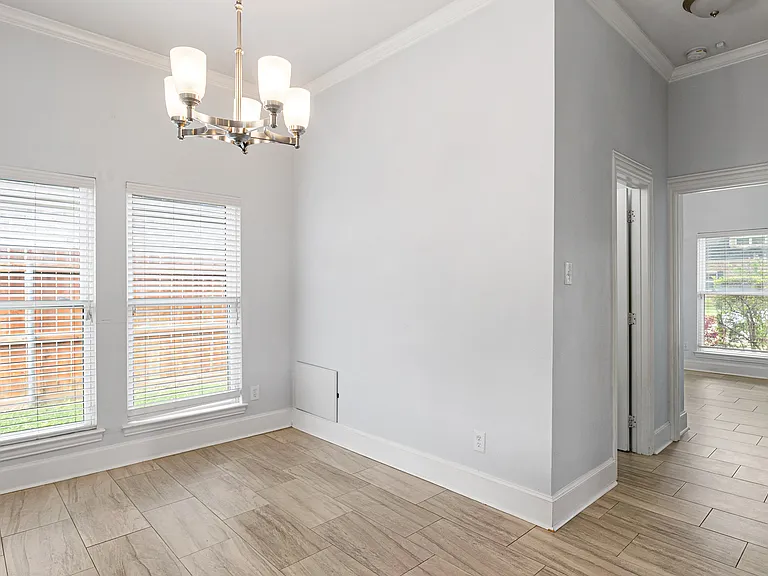
Breakfast nook and hallway to secondary bedrooms
Bedroom 3
Hall Bath
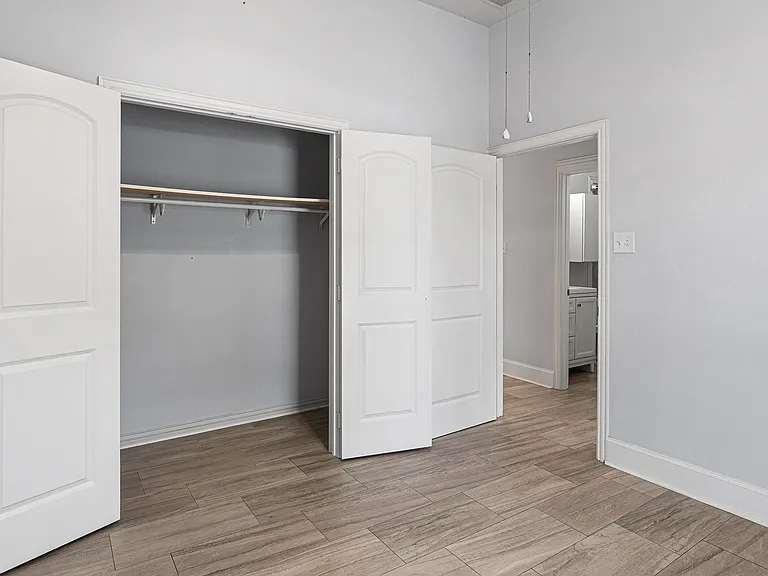
Bedroom 2
8406 Willowbrook Dr — Photo 23
8406 Willowbrook Dr — Photo 24
8406 Willowbrook Dr — Photo 25
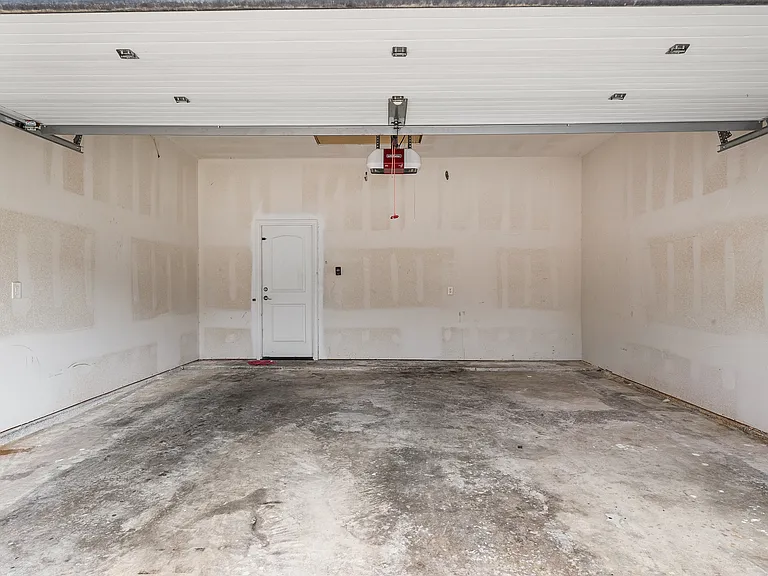
Standard 2 car garage
8406 Willowbrook Dr — Photo 27

$2,400/ mo
Total price
Now includes required monthly fees in total price
3 beds2 baths1776 sqft house
8406 Willowbrook Dr
Your booked tour

What you get

No petsLaundryParkingAir conditioning

Costs, fees, and lease terms

Lease terms

Renter selection criteria: 3x household income to rent ratio, 650+ credit scores, no evictions, no recent felonies, and we do not accept housing vouchers. No pets, no smoking, no corporate leasing. 12, 18, 24+ month terms available. Renter is responsible for lawn care and all utilities (gas, electricity, water/trash, and internet). And lastly, renter must purchase renter's insurance.

Pricing comparison

$157

At $2,400, this listing is priced $157 more than the current market rate for a 3 bedroom home in Dalrock.

Pets

  • Dogs

    Not allowed
  • Cats

    Not allowed

The neighborhood

About the building

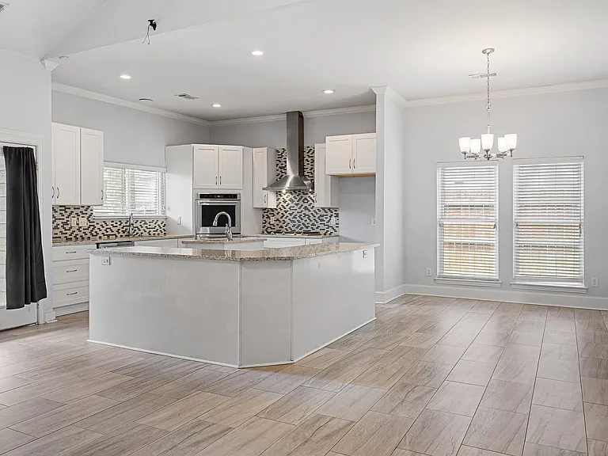
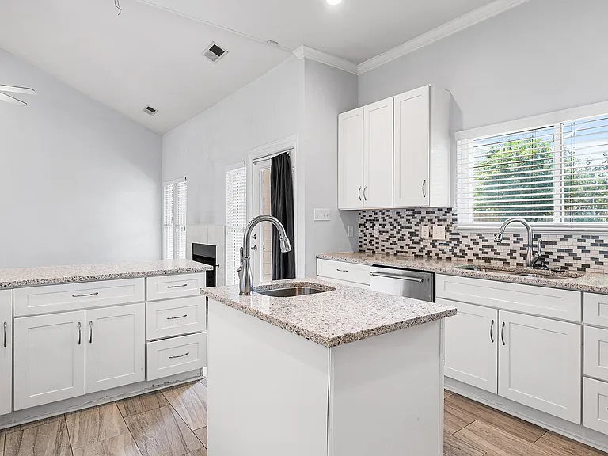
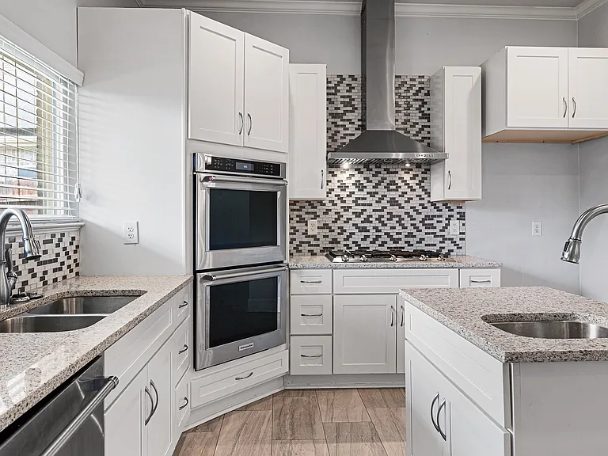
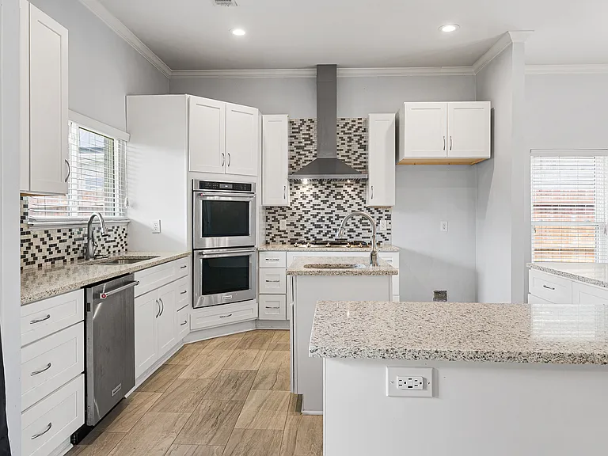
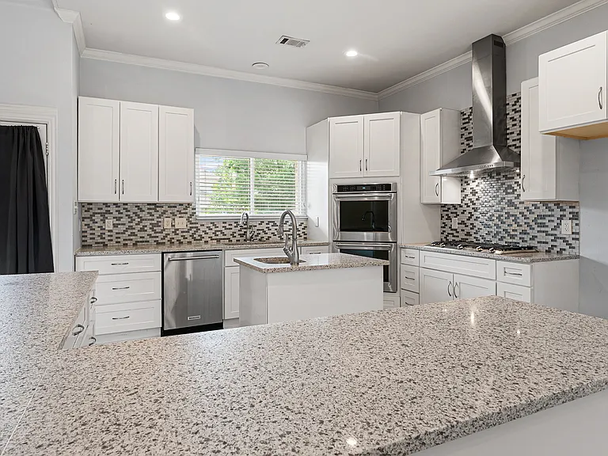
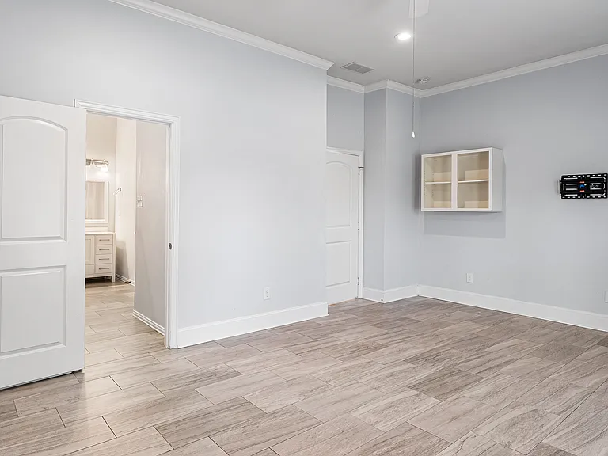
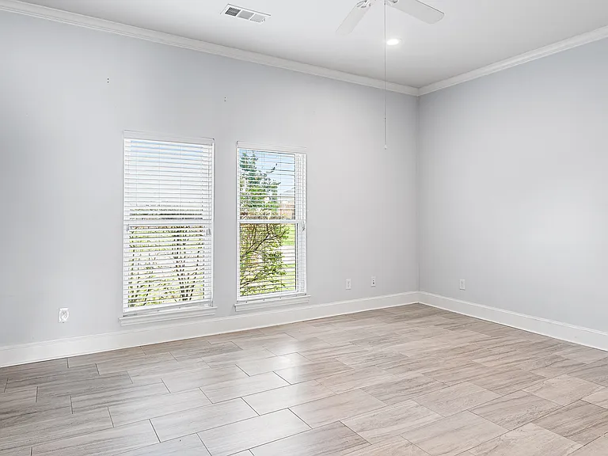
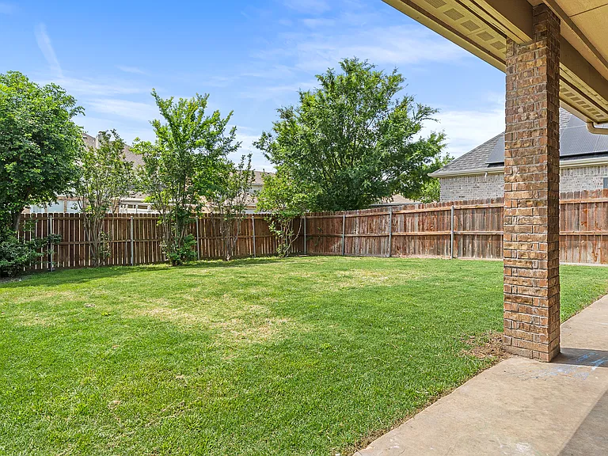
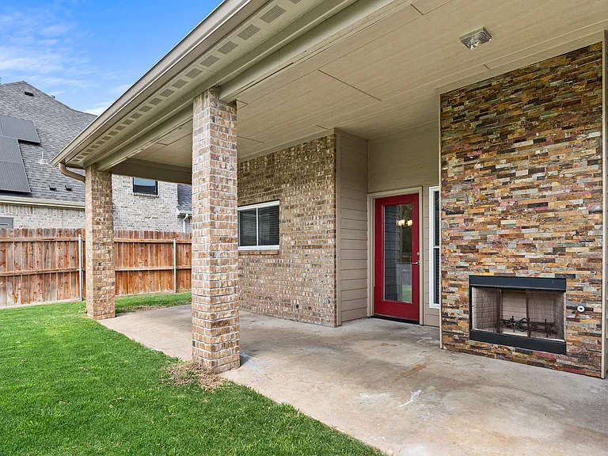
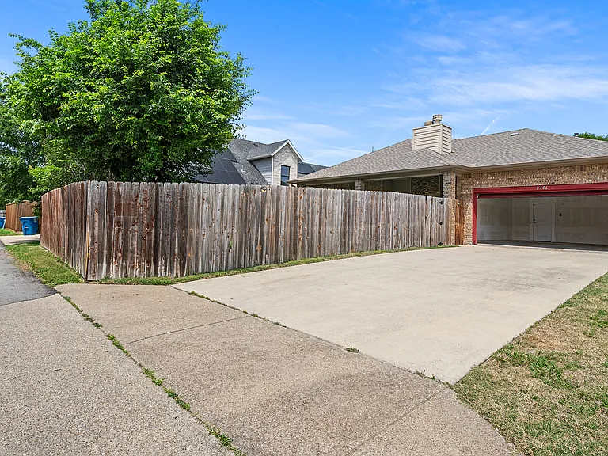
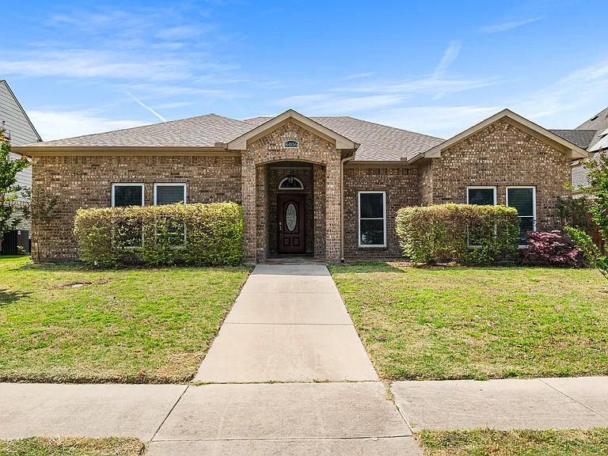
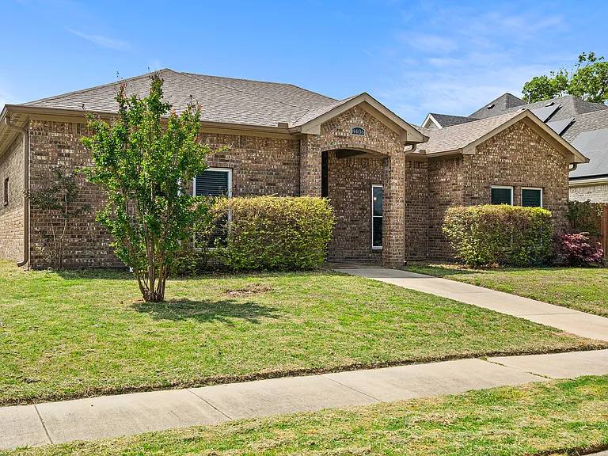
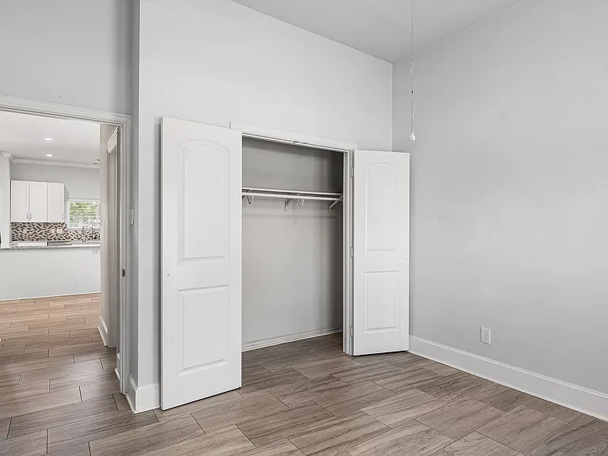
Available now for immediate move in! You can find a detailed video tour by searching this address on Youtube. This sprawling semi-custom single-story 3.2.2 features an open floorplan with split bedrooms and a gourmet kitchen at the center of it all. KitchenAid appliances, double ovens, 36inch Dacor gas stove, a prep sink in the island, white shaker cabinets, and 3cm granite countertops on a counter-height eat-in island! The house is fully tiled in light slate colored ceramic tiles making cleaning and maintenance a breeze. The primary suite is massive and has provisions pre-installed for tv mounting; frameless glass around the shower, jetted tub, single vanity, and two row WICs. Secondary bedrooms are adequately sized and can easily fit a queen bed in each room. The living area features vaulted ceilings and is pre-wired for CAT5 and surround sound speakers making this perfect for entertaining or for the home theather enthusiast. In the back you will find a standard 2 car garage with a very long driveway that could easily fit four or more cars. The backyard is equally spacious with soft bermuda grass turf and a large covered patio complete with an outdoor fireplace! This is a rare find in Rowlett and it certainly won't last long!

The property manager

Nearby schools

Students who live in 8406 Willowbrook Dr attend the following Garland Independent School District (Unified School District) public schools:
Showing 1 of 10 school.

GreatSchools ratings are based on test scores and additional metrics when available.

8406 Willowbrook Dr
By contacting this property, you agree to our Terms of Use. Visit our Privacy Portal for more information. When you click “Send message”, we’ll send your inquiry to the property manager so they can reach out and answer your questions.

Find similar homes

Spot something off?Good catch. Flag it and help keep listings legit.