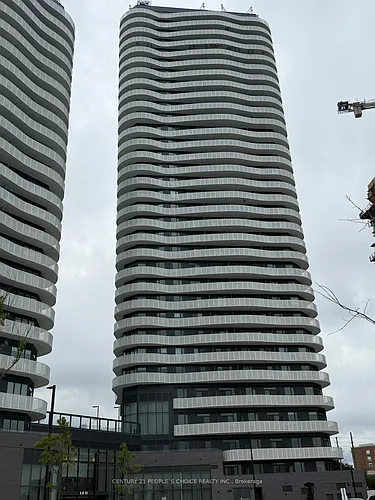
840 Queens Plate Dr #1203

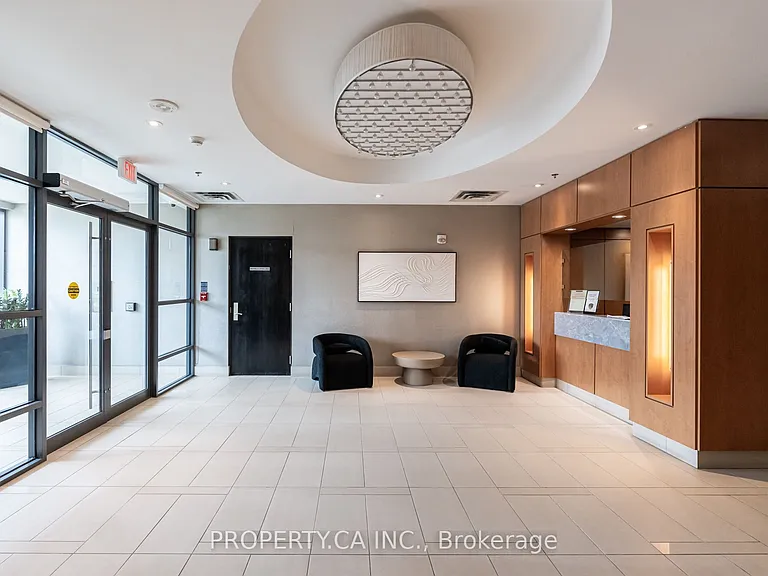
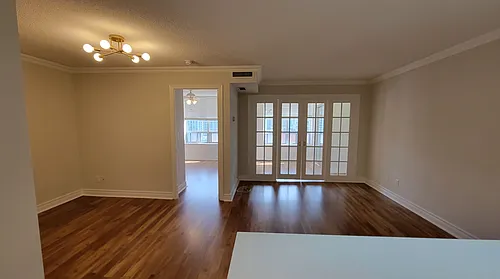
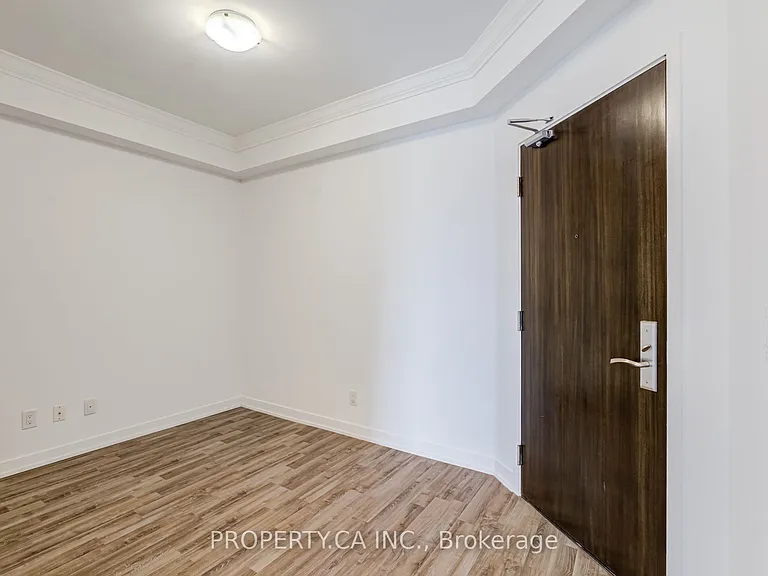
840 Queens Plate Dr #1203 — Photo 1
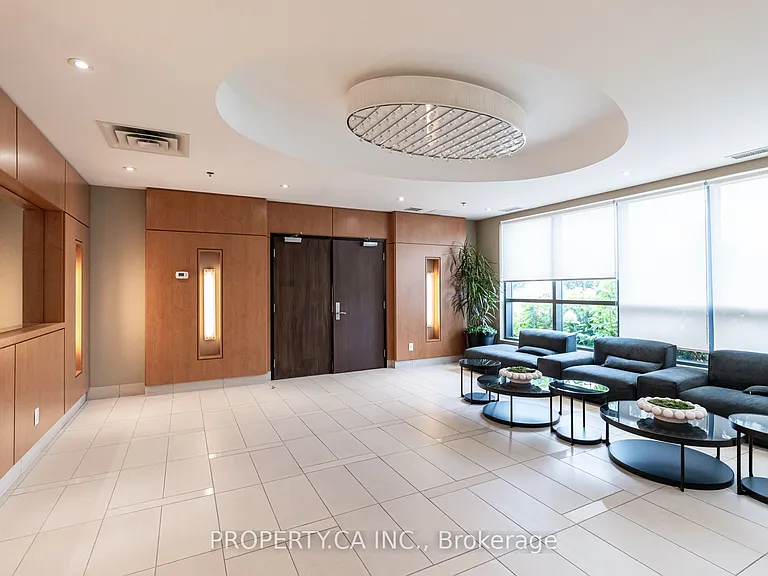
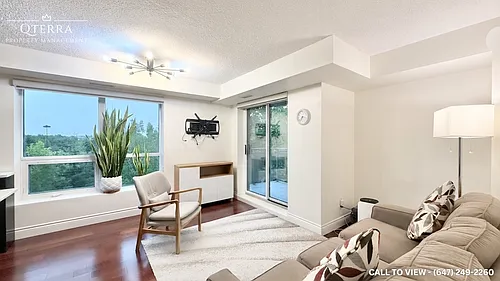
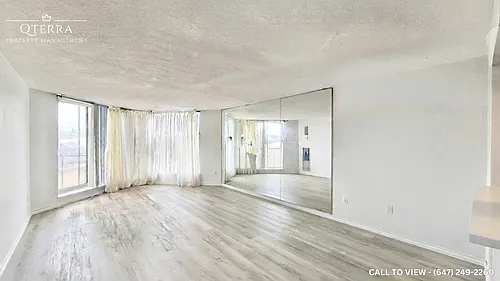
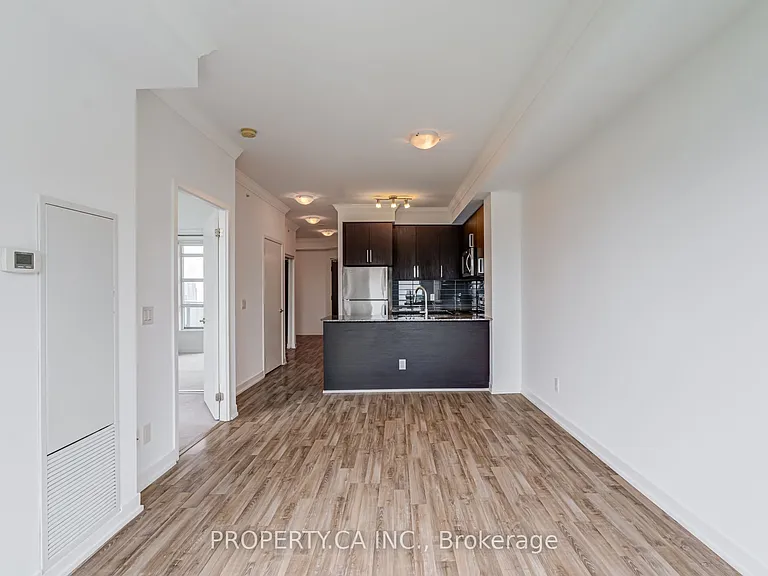
840 Queens Plate Dr #1203 — Photo 2
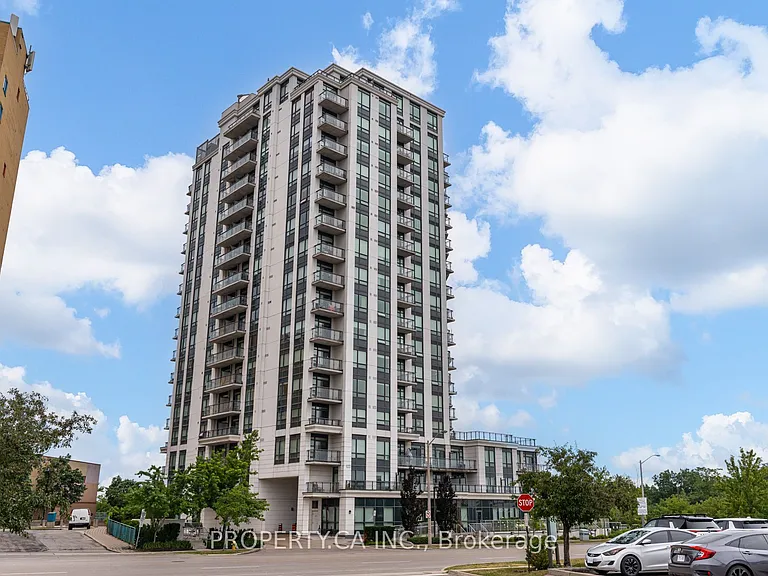
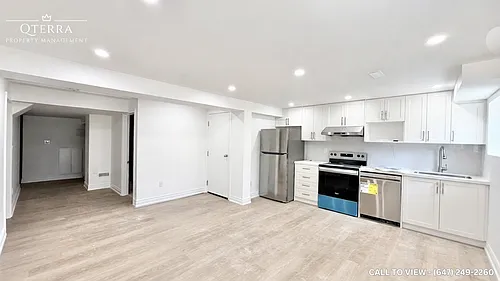
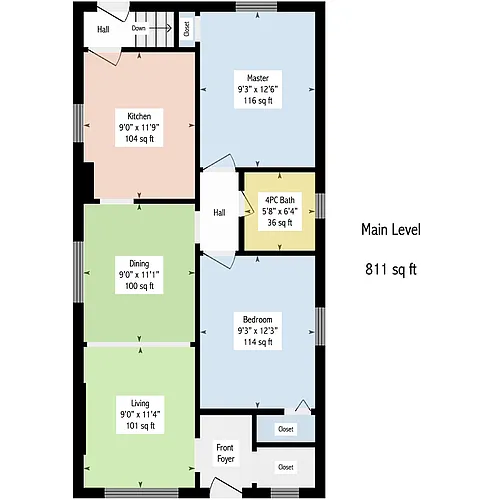
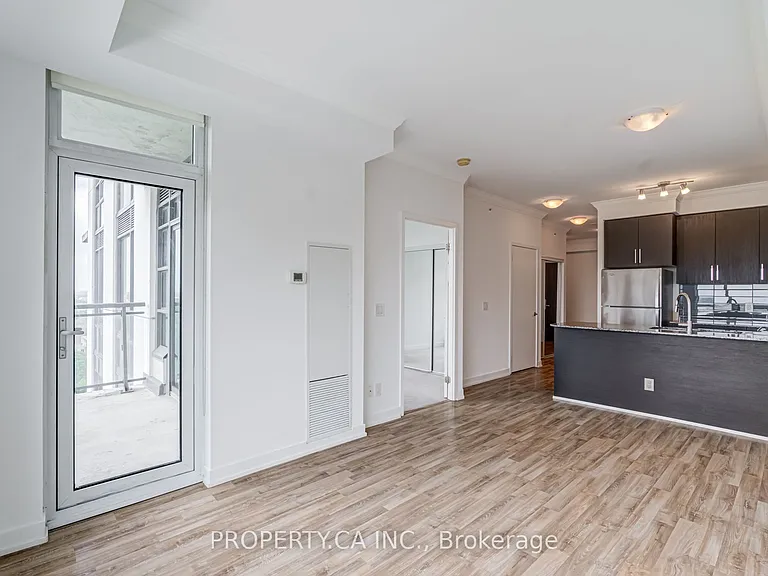
840 Queens Plate Dr #1203 — Photo 3
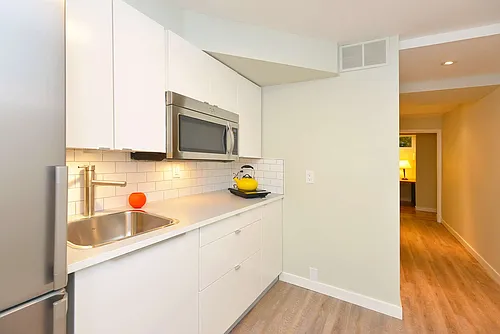
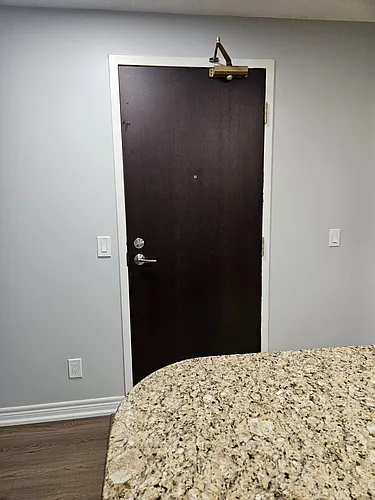
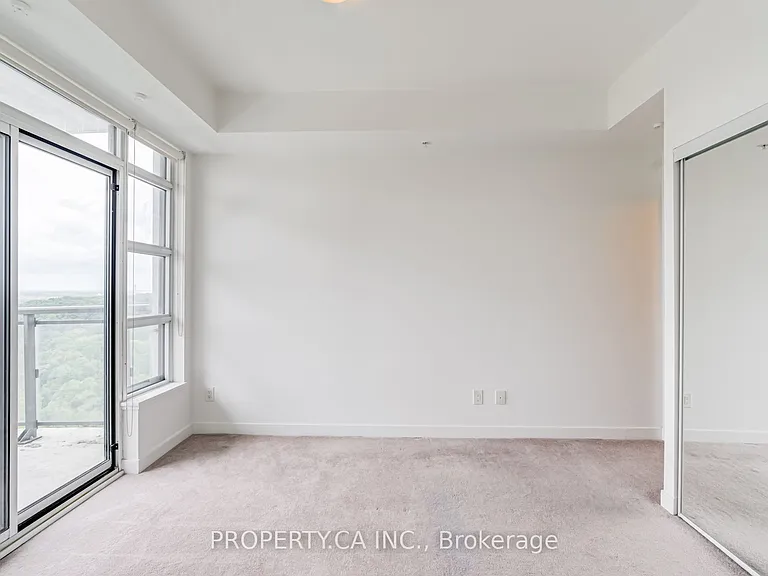
840 Queens Plate Dr #1203 — Photo 4
840 Queens Plate Dr #1203 — Photo 5
840 Queens Plate Dr #1203 — Photo 6
840 Queens Plate Dr #1203 — Photo 7
840 Queens Plate Dr #1203 — Photo 8
840 Queens Plate Dr #1203 — Photo 9
840 Queens Plate Dr #1203 — Photo 10
840 Queens Plate Dr #1203 — Photo 11
840 Queens Plate Dr #1203 — Photo 12
840 Queens Plate Dr #1203 — Photo 13
840 Queens Plate Dr #1203 — Photo 14
840 Queens Plate Dr #1203 — Photo 15
840 Queens Plate Dr #1203 — Photo 16
840 Queens Plate Dr #1203 — Photo 17
840 Queens Plate Dr #1203 — Photo 18
840 Queens Plate Dr #1203 — Photo 19
840 Queens Plate Dr #1203 — Photo 20
840 Queens Plate Dr #1203 — Photo 21
840 Queens Plate Dr #1203 — Photo 22
840 Queens Plate Dr #1203 — Photo 23
840 Queens Plate Dr #1203 — Photo 24
840 Queens Plate Dr #1203 — Photo 25
840 Queens Plate Dr #1203 — Photo 26
840 Queens Plate Dr #1203 — Photo 27
840 Queens Plate Dr #1203 — Photo 28

$2,300/ mo
Doesn't include deposits and fees
2 beds2 bathscondo
840 Queens Plate Dr #1203
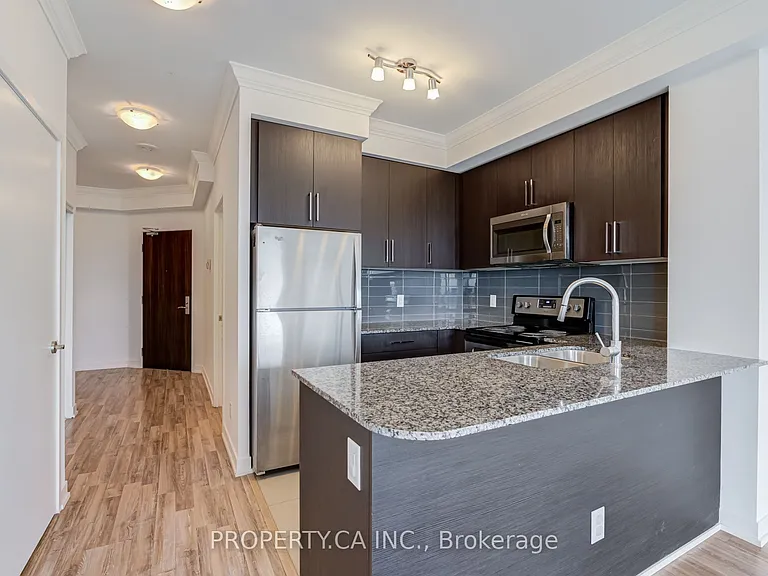
Your booked tour

What you get

In-unit laundryParkingAir conditioningGym

Costs, fees, and lease terms

The neighborhood

About the building

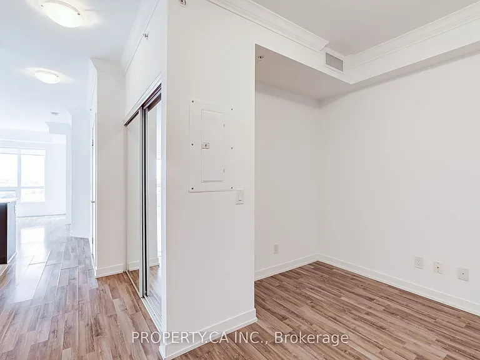
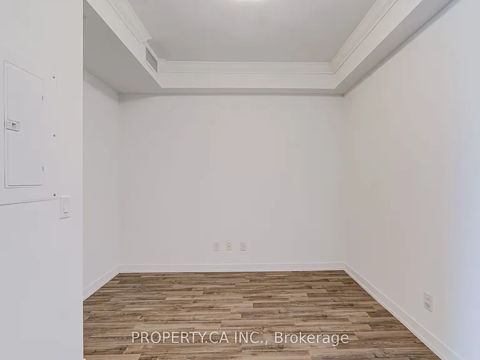
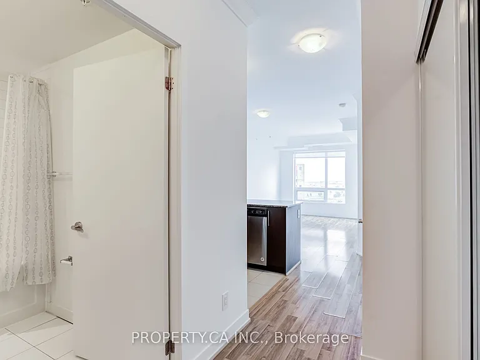
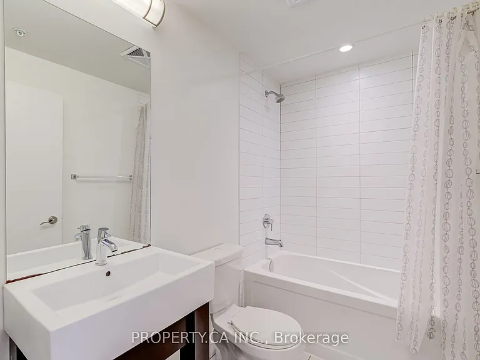
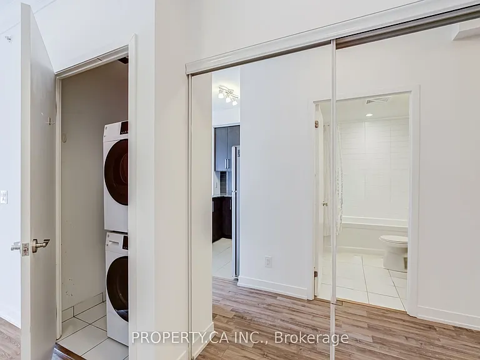
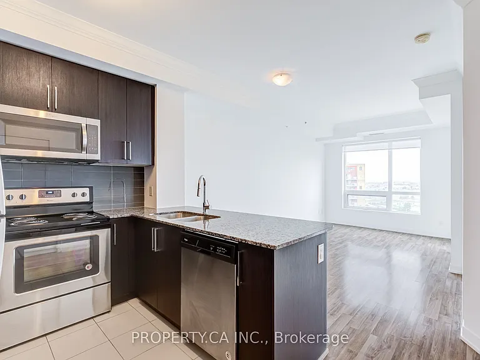
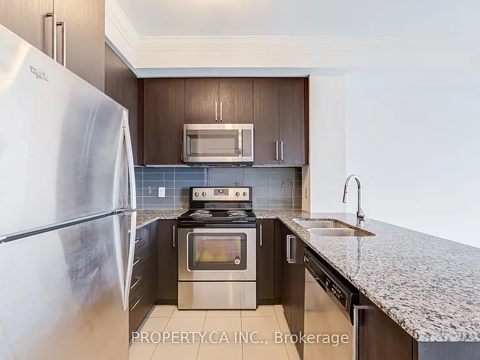
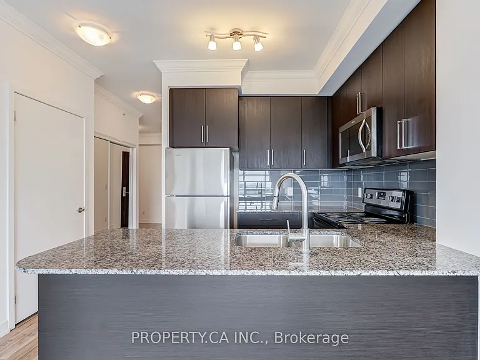
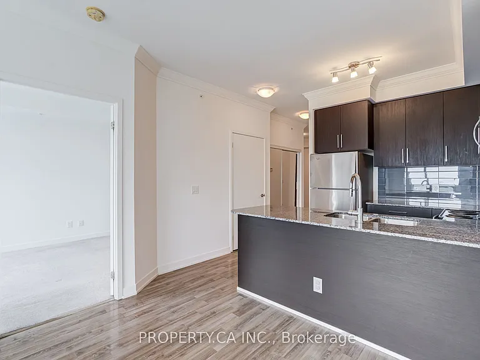
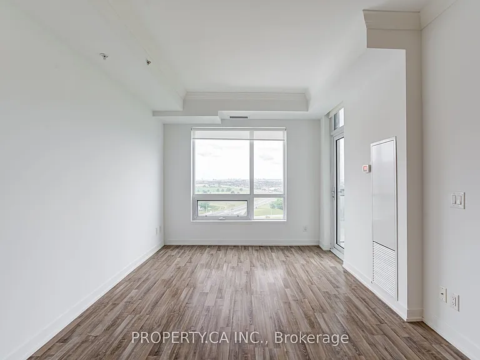
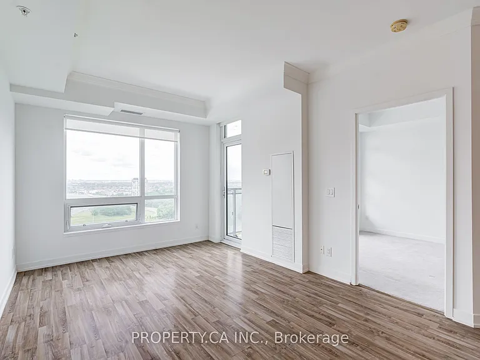
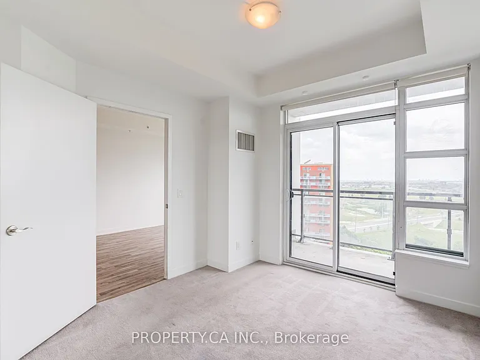
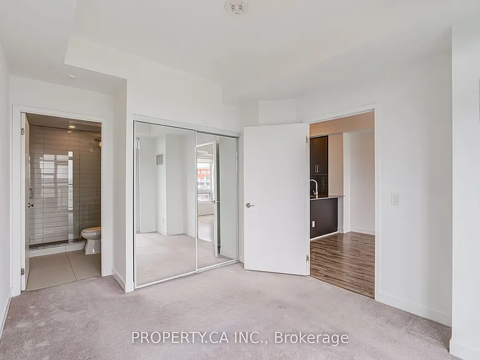
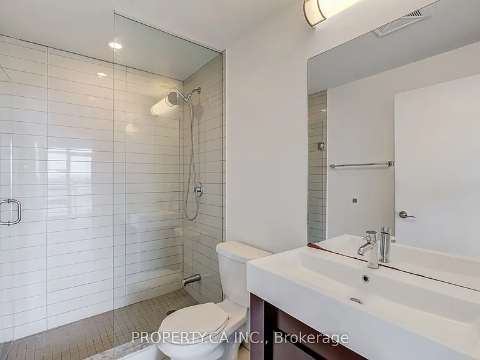
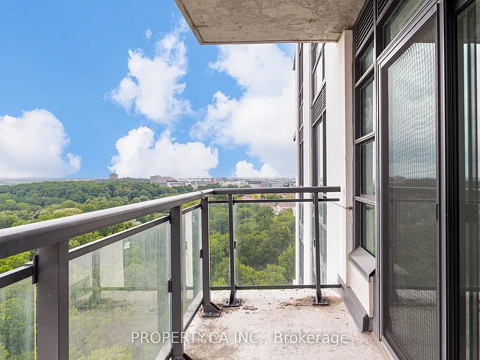
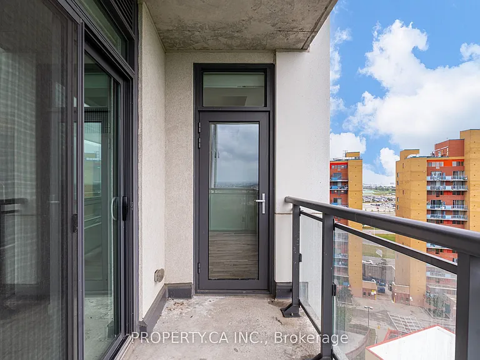
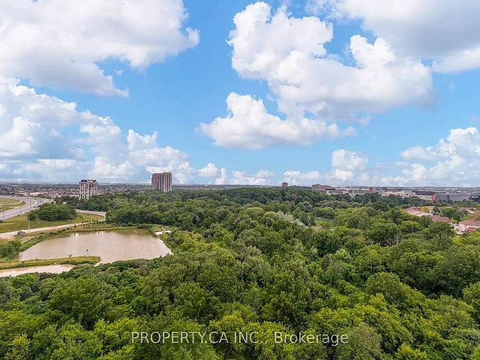
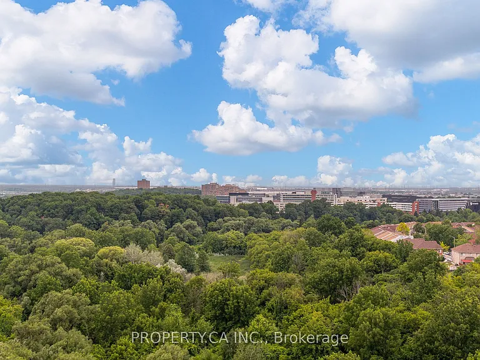
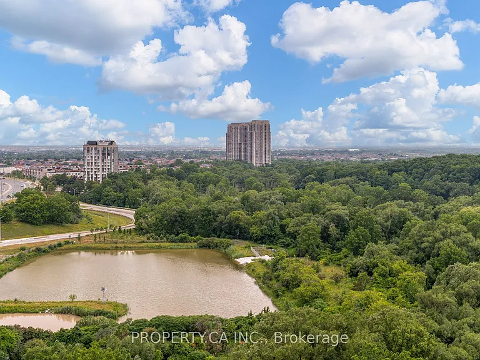
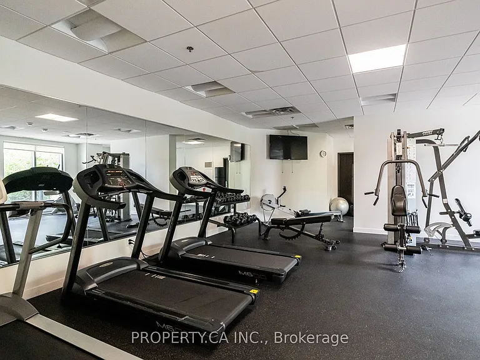
Welcome to Unit 1203 at The Lexington Residences by the Park-an impeccably maintained 1-bedroom + den, 2-bathroom suite offering 712 sq. ft. of bright, functional living space. Freshly painted and professionally cleaned, this move-in-ready home features an open-concept layout, a spacious primary bedroom with ensuite bath, a versatile den that's perfect for a home office or guest space, and a rare second full bathroom for added comfort and convenience. The large windows frame peaceful views overlooking the Humber River parkland and ravine, bringing natural light and greenery into your everyday living. Whether you're working from home, entertaining friends, or simply unwinding after a long day, this suite offers the ideal balance of comfort and practicality. Residents enjoy an exceptional collection of amenities including a concierge, fully equipped fitness centre, party room, meeting room, guest suites, visitor parking, and stylish resident lounges. Perfectly situated in the growing West Humber-Clairville community, you're just minutes from Woodbine Racetrack and Great Canadian Casino, Humber College, Etobicoke General Hospital, Woodbine Mall, parks, restaurants, grocery stores, Toronto Pearson Airport, and major highways including the 427, 401, 409 and 407. TTC transit is right outside the building, making commuting throughout the city simple and convenient. This is an outstanding opportunity to lease a move-in-ready suite in one of Etobicoke's most connected neighbourhoods.

The property manager

840 Queens Plate Dr #1203
PROPERTY.CA INC.

Nearby schools

840 Queens Plate Dr #1203
By contacting this property, you agree to our Terms of Use. Visit our Privacy Portal for more information. When you click “Send message”, we’ll send your inquiry to the property manager so they can reach out and answer your questions.

Find similar homes

Similar listings comparison

This listing

840 Queens Plate Dr #1203
2 beds$2,300$2,200$2,500$2,695$2,095$2,650$2,750$2,550$2,400
Distance10.0 miles away10.1 miles away13.6 miles away8.2 miles away12.3 miles away3.4 miles away22.4 miles away8.3 miles away
PetsCats and Small Dogs AllowedNo Pets AllowedNo Pets AllowedNo Pets AllowedNo Pets AllowedNo Pets AllowedNo Pets Allowed
LaundryIn UnitIn UnitIn UnitIn UnitIn UnitIn UnitIn UnitShared
Security
A/CYesYesYesYesYesYesYesYesYes
DishwasherYesYesYesYesYesYes
ParkingYesYesYesYesYesYesYes
GymYesYes
PoolYesYesYesYesYes
Spot something off?Good catch. Flag it and help keep listings legit.