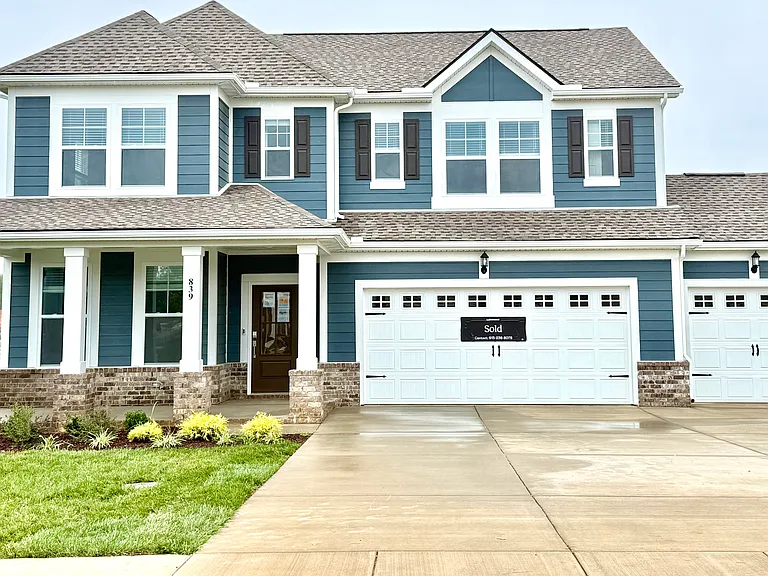
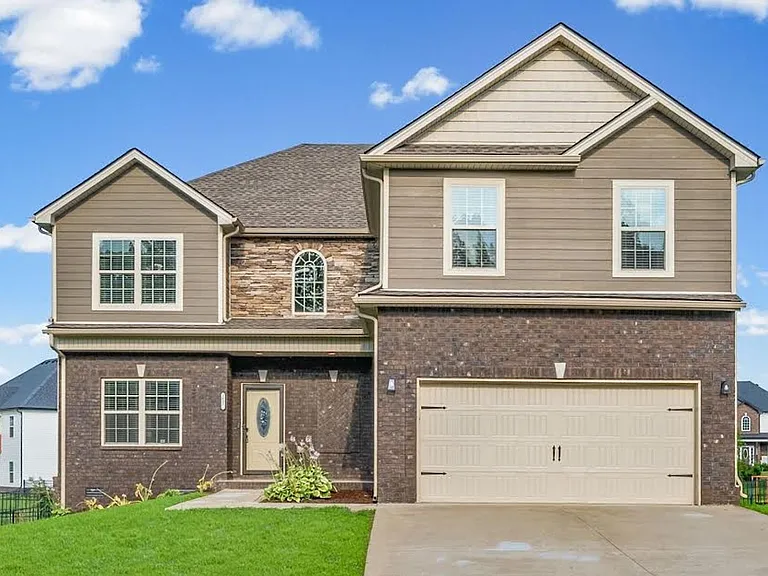
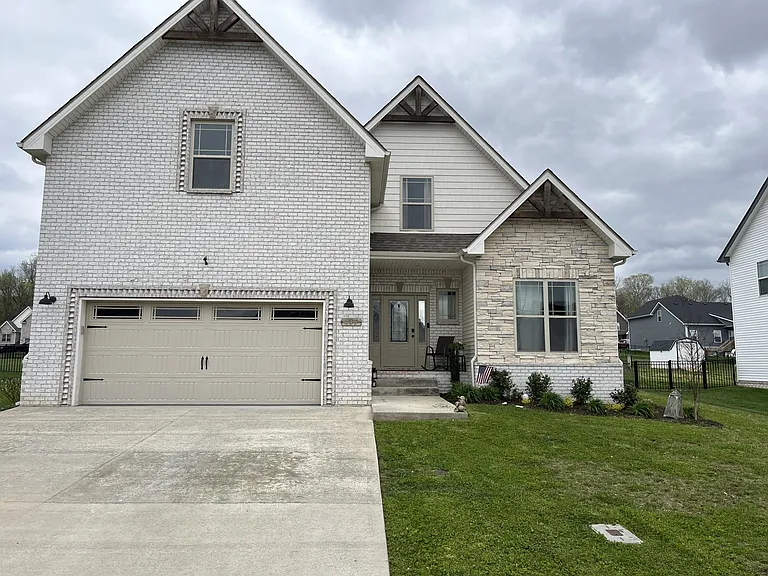
839 Bur Oak Ct

839 Bur Oak Ct — Photo 1
839 Bur Oak Ct — Photo 2
839 Bur Oak Ct — Photo 3
839 Bur Oak Ct — Photo 4
839 Bur Oak Ct — Photo 5
839 Bur Oak Ct — Photo 6
839 Bur Oak Ct — Photo 7
839 Bur Oak Ct — Photo 8
839 Bur Oak Ct — Photo 9
839 Bur Oak Ct — Photo 10
839 Bur Oak Ct — Photo 11
839 Bur Oak Ct — Photo 12
839 Bur Oak Ct — Photo 13
839 Bur Oak Ct — Photo 14
839 Bur Oak Ct — Photo 15
839 Bur Oak Ct — Photo 16
839 Bur Oak Ct — Photo 17
839 Bur Oak Ct — Photo 18
839 Bur Oak Ct — Photo 19
839 Bur Oak Ct — Photo 20
839 Bur Oak Ct — Photo 21
839 Bur Oak Ct — Photo 22
839 Bur Oak Ct — Photo 23
839 Bur Oak Ct — Photo 24
839 Bur Oak Ct — Photo 25

$3,095/ mo
Doesn't include deposits and fees
5 beds4 baths3110 sqft house
Available August 1
839 Bur Oak Ct

Your booked tour

What you get

Pet-friendlyLaundryParkingAir conditioning

Costs, fees, and lease terms

Lease terms

Tenant responsible for utilities (water, gas, electric, sewer/trash) and yard maintenance. 1-year+ lease, with renter's insurance recommended. $250 non-refundable pet cleaning fee per pet. Monthly fee per pet: $35 ( 25lb), $55 (25-50lb), $85 (50lb )

Pricing comparison

$599

At $3,095, this listing is priced $599 more than the current market rate for a 5 bedroom home in Clarksville.

Pets

  • Dogs

    Allowed
    Number allowed2
  • Cats

    Allowed
    Number allowed2

The neighborhood

About the building

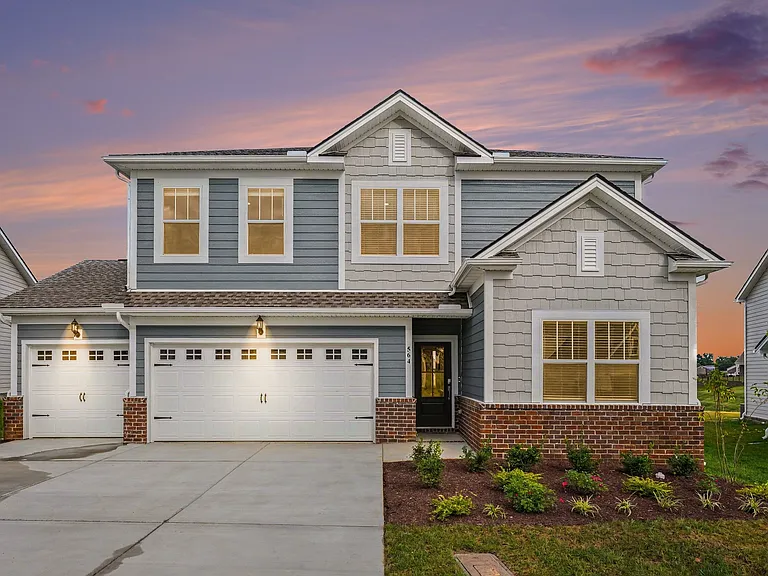
Beautiful 5-Bedroom 3-CAR garage Home for Rent! 5 Bed, 4 Bath, Office/Loft room at The Oaks. All Rossview School Zoning! just 5 mins from Interstate High Way 24 Exit 8! Conveniently located 5 minutes from Rossview elementary, middle and High school. 40 mins to Downtown Nashville or airport, this home is the perfect blend of comfort and style. Key Features: 5 Bedrooms, 4 Bathrooms with plenty of upgrades! Ton of Storage Closets. Sleek LED lighting, and lots of space. An open concept kitchen with lots of cabinets and countertop space and a huge island with 42" shaker style cabinetry, quartz tops, tile backsplash, Double ovens, gas cooking with vented hood, and stainless steel kitchen appliances, a pantry AND FIRE PLACE!! One Bedroom on the main floor for convenient access, also can be office or a fitness room. Luxurious primary suite on the second floor includes oversized walk-in ceramic tile shower with built-in bench seat, tile floor, executive height cabinets, and quartz top.. The other 2 Bedrooms upstairs, all with walk-in closets for ample storage space. Laundry room upstairs to keeps thing simple and easy. Bonus Rooms: a recreation/sitting room upstairs. Outdoor Living: Covered front porch, Covered rear deck, and a 3-car garage. Great backyard view and no rear neighbors. Home Features: Tankless water heater, Ring doorbell, Schlage keyless entry, Honeywell WIFI thermostat, gas fireplace, drop zone to keep everything neat and organized, 2" faux wood blinds on operable windows, and so much more! Community Amenities: Gorgeous clubhouse with community pool and Indoor GYM Additional Information: Tenant responsible for utilities (water, gas, electric, sewer/trash) and yard maintenance. 1-year+ lease, with renter's insurance recommended. $250 non-refundable pet cleaning fee per pet. Monthly fee per pet: $35 ( 25lb), $55 (25-50lb), $85 (50lb )

The property manager

Nearby schools

Students who live in 839 Bur Oak Ct attend the following Montgomery County School District (Unified School District) public schools:

GreatSchools ratings are based on test scores and additional metrics when available.
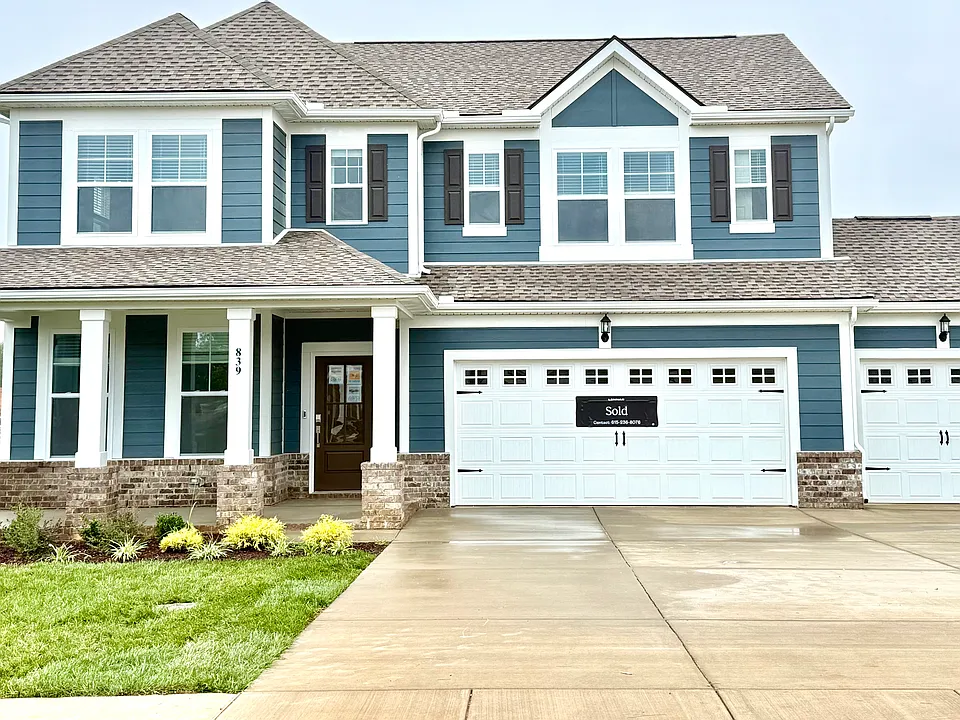
839 Bur Oak Ct

By contacting this property, you agree to our Terms of Use. Visit our Privacy Portal for more information. When you click “Send message”, we’ll send your inquiry to the property manager so they can reach out and answer your questions.

Find similar homes

Spot something off?Good catch. Flag it and help keep listings legit.