8378 Simsbury Dr

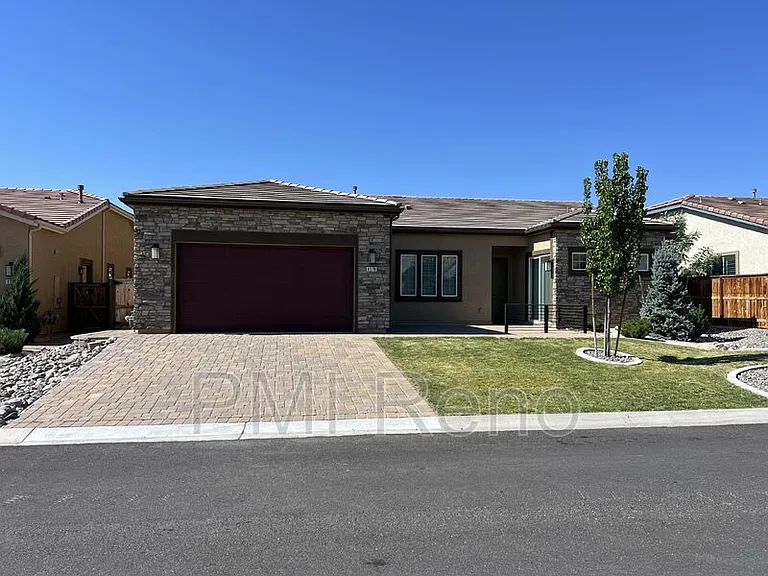
8378 Simsbury Dr — Photo 1
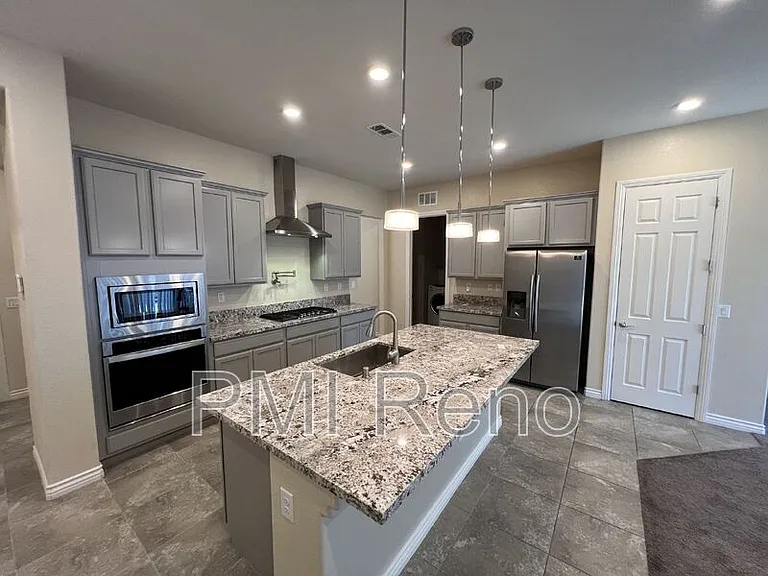
8378 Simsbury Dr — Photo 2
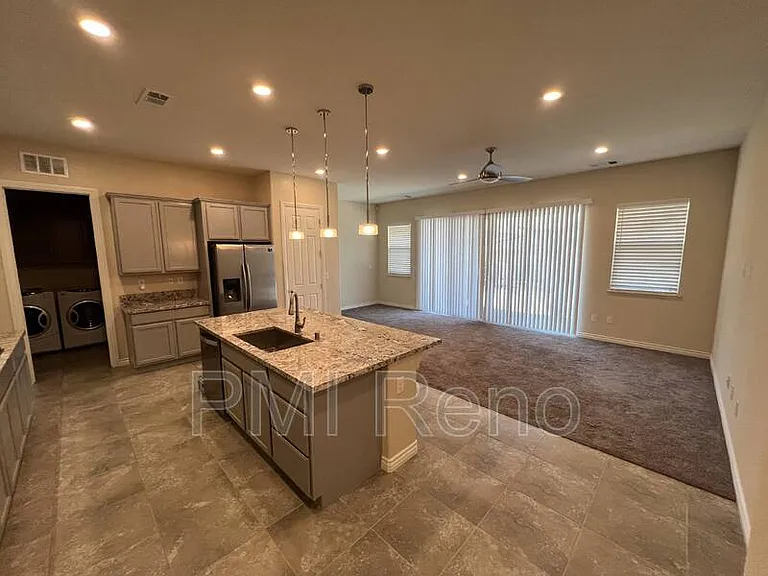
8378 Simsbury Dr — Photo 3
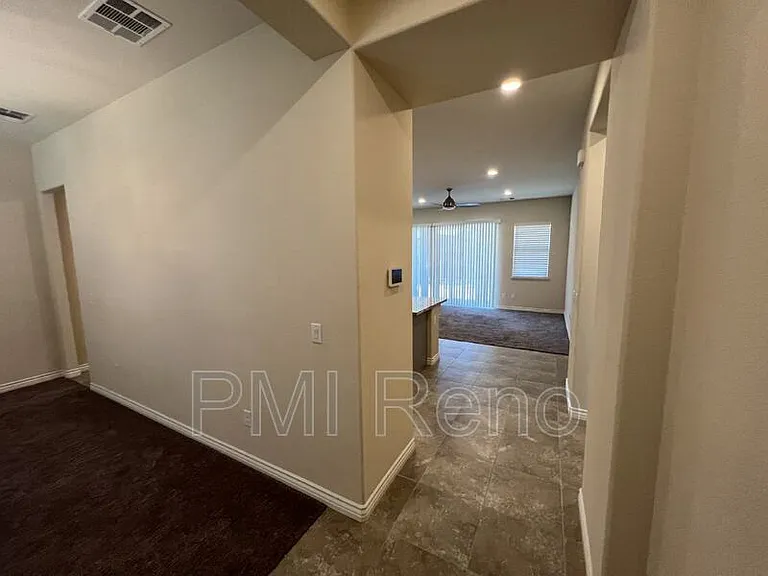
8378 Simsbury Dr — Photo 4
8378 Simsbury Dr — Photo 5
8378 Simsbury Dr — Photo 6
8378 Simsbury Dr — Photo 7
8378 Simsbury Dr — Photo 8
8378 Simsbury Dr — Photo 9
8378 Simsbury Dr — Photo 10
8378 Simsbury Dr — Photo 11
8378 Simsbury Dr — Photo 12
8378 Simsbury Dr — Photo 13
8378 Simsbury Dr — Photo 14
8378 Simsbury Dr — Photo 15
8378 Simsbury Dr — Photo 16
8378 Simsbury Dr — Photo 17
8378 Simsbury Dr — Photo 18
8378 Simsbury Dr — Photo 19
8378 Simsbury Dr — Photo 20
8378 Simsbury Dr — Photo 21
8378 Simsbury Dr — Photo 22
8378 Simsbury Dr — Photo 23
8378 Simsbury Dr — Photo 24
8378 Simsbury Dr — Photo 25
8378 Simsbury Dr — Photo 26
8378 Simsbury Dr — Photo 27
8378 Simsbury Dr — Photo 28
8378 Simsbury Dr — Photo 29
8378 Simsbury Dr — Photo 30
8378 Simsbury Dr — Photo 31
8378 Simsbury Dr — Photo 32
Verified

$3,600/ mo
Doesn't include deposits and fees
4 beds3 baths2347 sqft house
Available August 15
8378 Simsbury Dr
Your booked tour

What you get

Dog-friendlyParking

Costs, fees, and lease terms

Pricing comparison

$204

At $3,600, this listing is priced $204 more than the current market rate for a 4 bedroom home in Verdi.

Pets

  • Dogs

    Not allowed
  • Cats

    Not allowed

The neighborhood

About the building

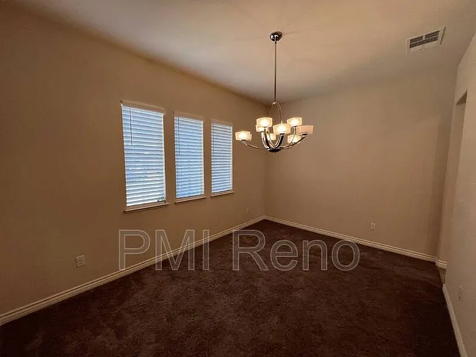
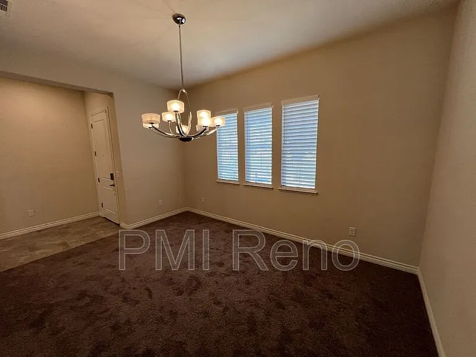
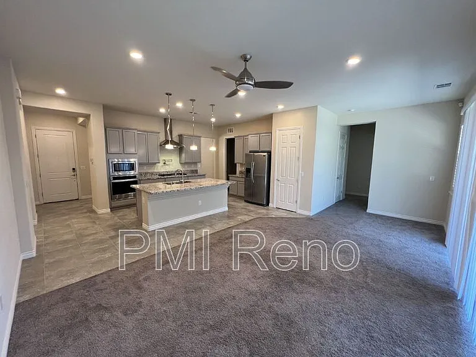
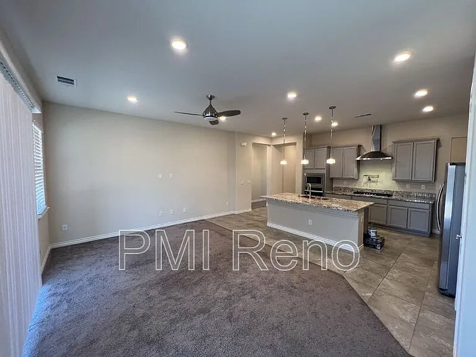
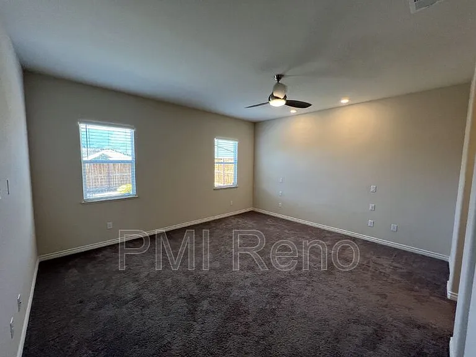
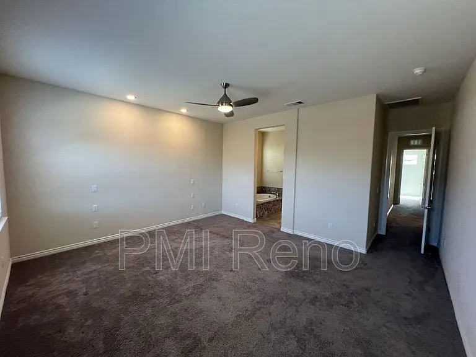
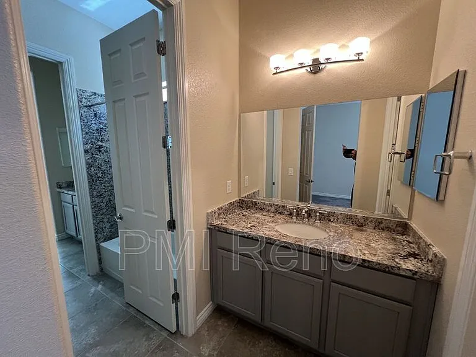
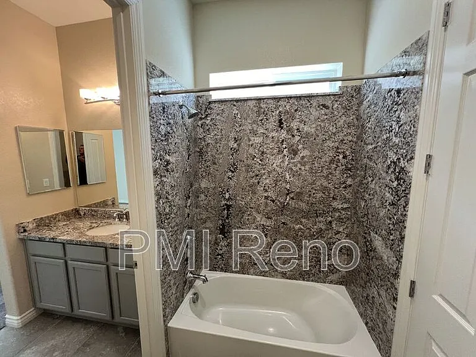
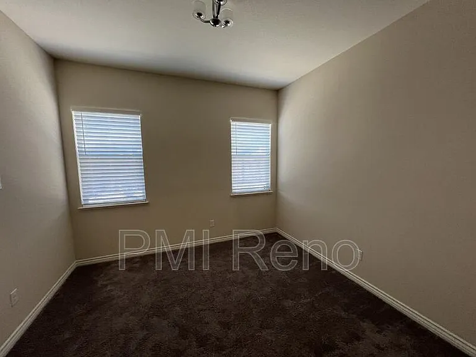
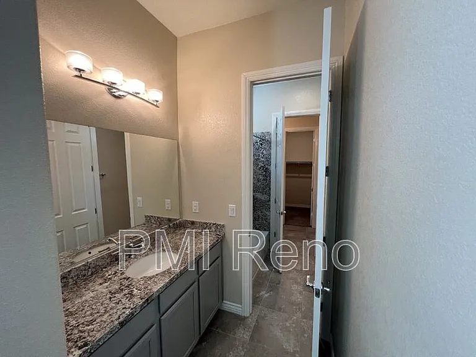
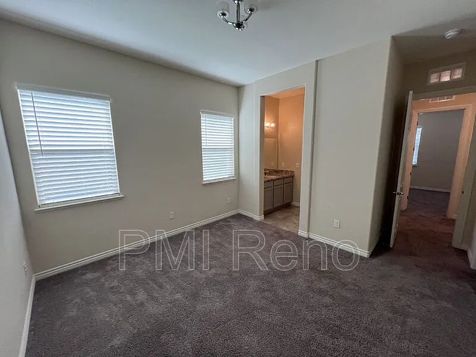
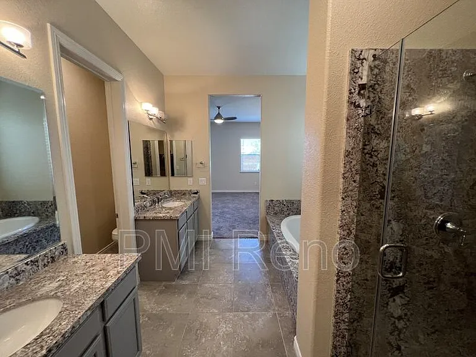
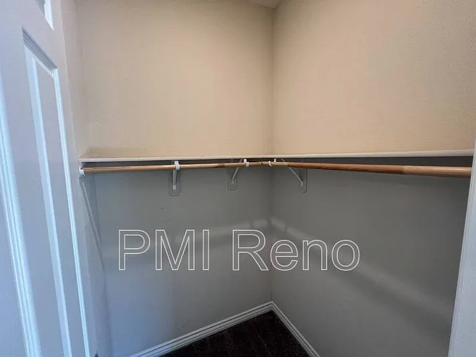
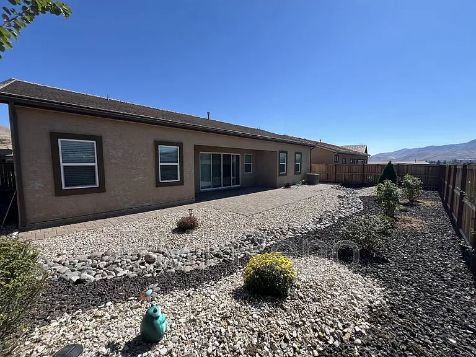
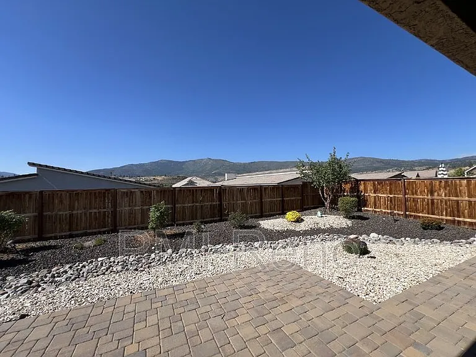
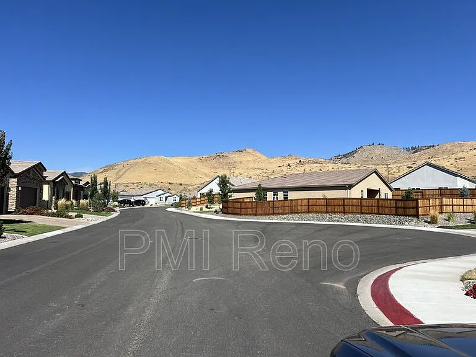
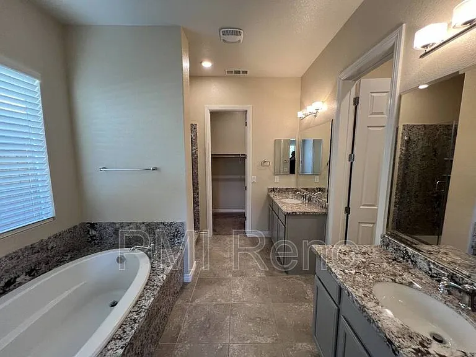
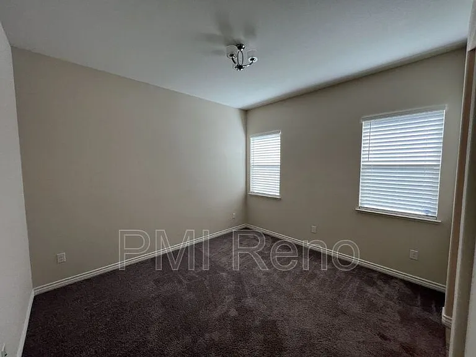
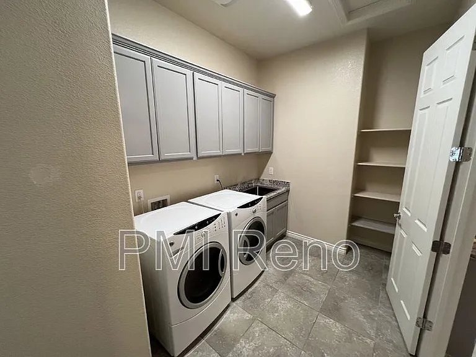
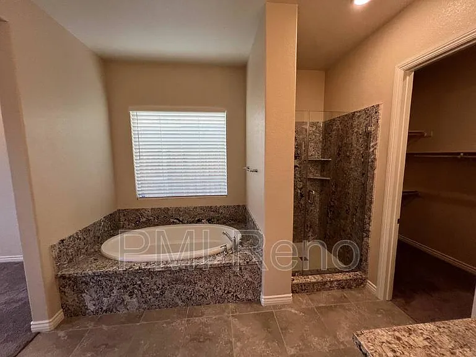
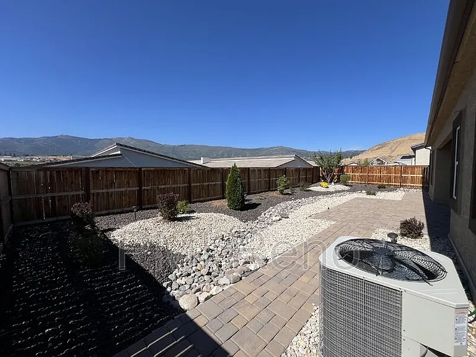
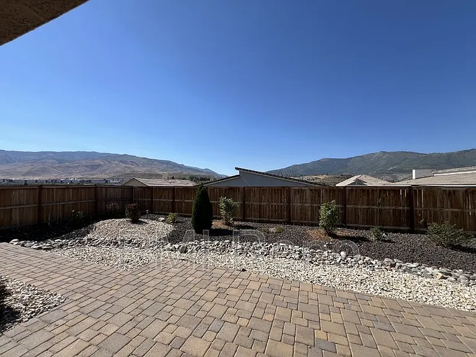
The minimum Total Monthly Periodic Rent for this property is $3600, which consists of $3600 for rent and includes sewer and trash. Welcome home to The Estates at West Meadows by DR Horton in Verdi, where modern living meets comfort and convenience. This beautifully designed single-story Smart Home offers 2,347 square feet of thoughtfully designed living space with 4 bedrooms and 3 full bathrooms, including a private in-law suite ideal for extended family, guests, or a private home office. Step inside to an open-concept floor plan filled with natural light. The gourmet kitchen is the heart of the home, featuring a large center island, granite countertops, stainless steel appliances, and plenty of cabinet space. The formal dining room provides the perfect setting for entertaining or family gatherings. Relax outdoors outdoors in your private backyard with paver patio area, low maintenance landscape and enjoy the peaceful, scenic views. Additional features include a paver driveway, attached two-car garage, Smart Home technology, and a washer and dryer included for your convenience. Located in a quiet, family-friendly neighborhood, you'll enjoy easy access to Interstate 80, making commuting a breeze. Downtown Reno is just 10 minutes away, a major shopping center is only 4 miles away, and the community features a brand-new playground just moments from your front door. Home Features: 4 Bedrooms | 3 Full Bathrooms Private Mother-in-Law Suite with Separate Entrance Single-Story DR Horton Smart Home 2,347 Sq. Ft. Spacious Open Floor Plan Large Kitchen with Granite Countertops & Oversized Island Stainless Steel Appliances Formal Dining Room Paver Driveway and Backyard Patio Low Maintenance yard Attached 2-Car Garage Washer & Dryer Included No Smoking Minutes to I-80 10 Minutes to Downtown Reno 4 Miles to Major Shopping & Dining Community Playground Nearby This exceptional home offers the perfect blend of space, privacy, and modern amenities in one of Reno's most desirable newer communities. This is a 12 month lease. Rent, security deposit, and other deposits are due on or before move-in. The security deposit is $3650.00. 1 Approved dog is allowed with a $150 administrative fee, a refundable pet deposit of $100 to $250 (based on Fido's score), and a monthly pet fee of $35. Pet Screening Profiles are required for all animals seeking acceptance in one of our properties. Tenants are responsible for gas, electricity, and water. Approved tenant(s) are required to have resident liability insurance of $100,000. Approved tenant(s) can obtain the required coverage through their renters' insurance. The application screening and background check fee is $65 per adult, and there is a $75 Move-In Admin Fee. Our office hours are Monday through Friday from 9:00 am to 5:00 pm, with limited availability for Saturday showings. S.185119 PMI Pet Details: 1 dog under 35 lbs

The property manager

PMI Reno
Verified listing

Nearby schools

Students who live in 8378 Simsbury Dr attend the following Washoe County School District (Unified School District) public schools:
GreatSchools ratings are based on test scores and additional metrics when available.

8378 Simsbury Dr
Verified listing

By contacting this property, you agree to our Terms of Use. Visit our Privacy Portal for more information. When you click “Send message”, we’ll send your inquiry to the property manager so they can reach out and answer your questions.

Find similar homes

Frequently asked questions

What is this home's pet policy?

There are small dogs allowed at 8378 Simsbury Dr. Please contact the property manager for up to date pet policy and fee information.

Is there laundry in the house?

Please contact 8378 Simsbury Dr for information regarding laundry amenities.
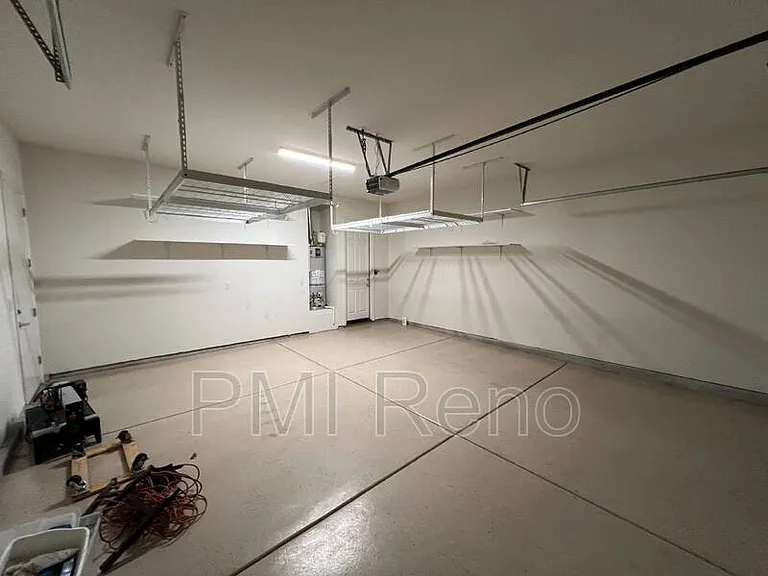
Does the home offer parking?

Yes, 8378 Simsbury Dr provides parking.
What Verdi neighborhood is 8378 Simsbury Dr in?
Your new apartment would be located in the Verdi neighborhood.

What school district is this home in?

8378 Simsbury Dr is within the Washoe County School District. Check out the additional Nearby Schools for more boundary details.
When was this listing last updated?

The property manager updated this rental listing 4 hours, 12 minutes ago.

Spot something off?Good catch. Flag it and help keep listings legit.