8370 Charleston Peak St

8370 Charleston Peak St — Photo 1
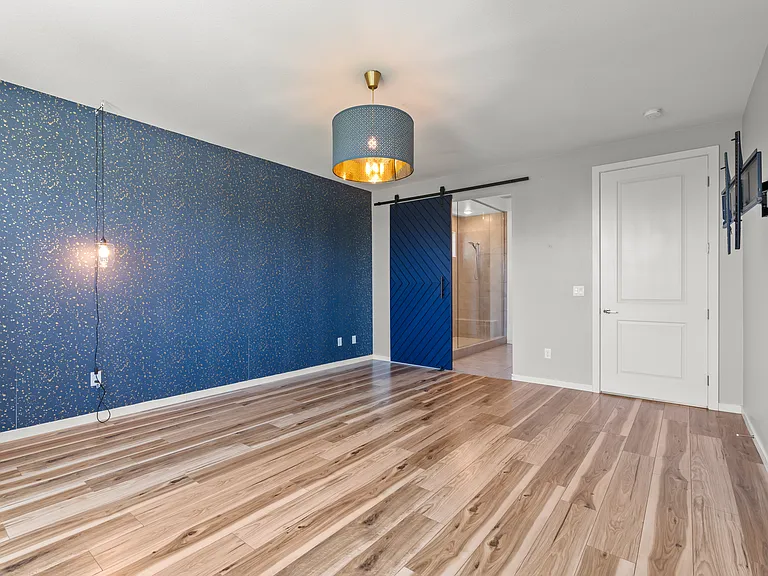
8370 Charleston Peak St — Photo 2
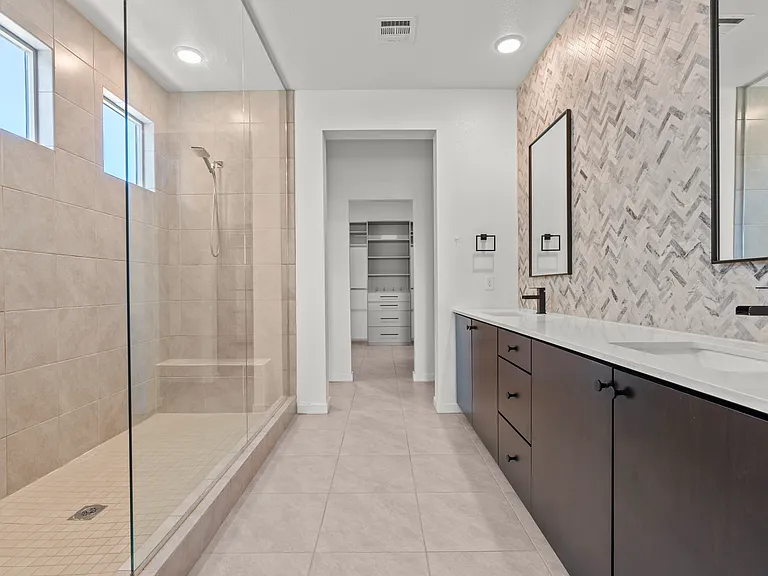
8370 Charleston Peak St — Photo 3
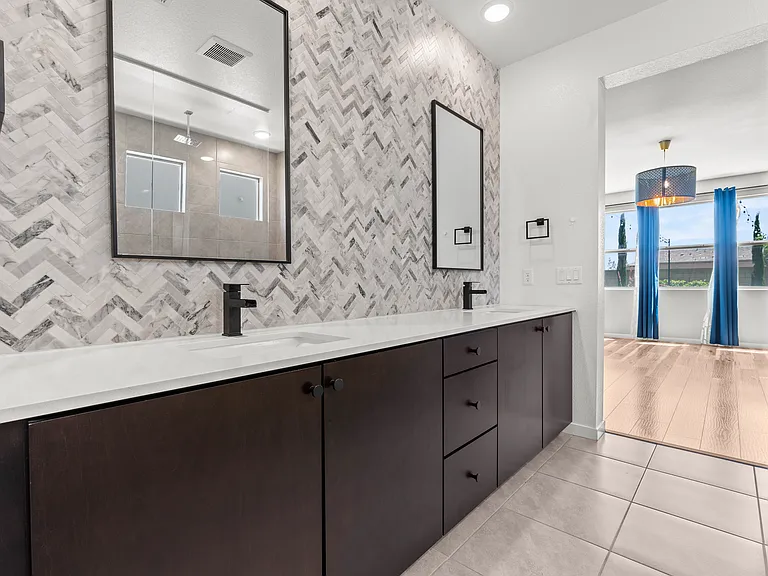
8370 Charleston Peak St — Photo 4
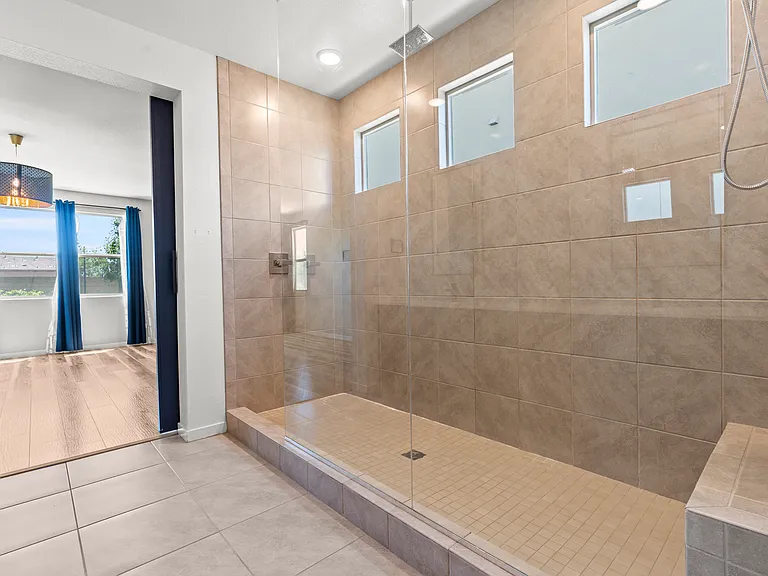
8370 Charleston Peak St — Photo 5
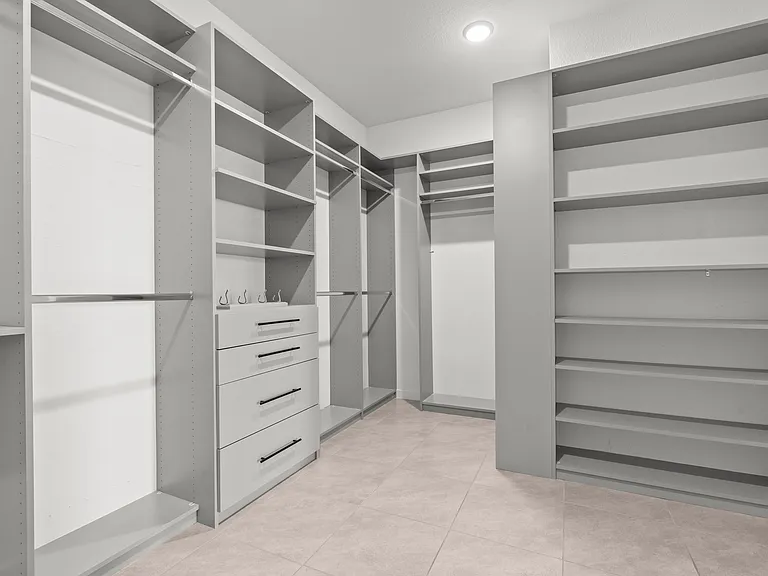
8370 Charleston Peak St — Photo 6
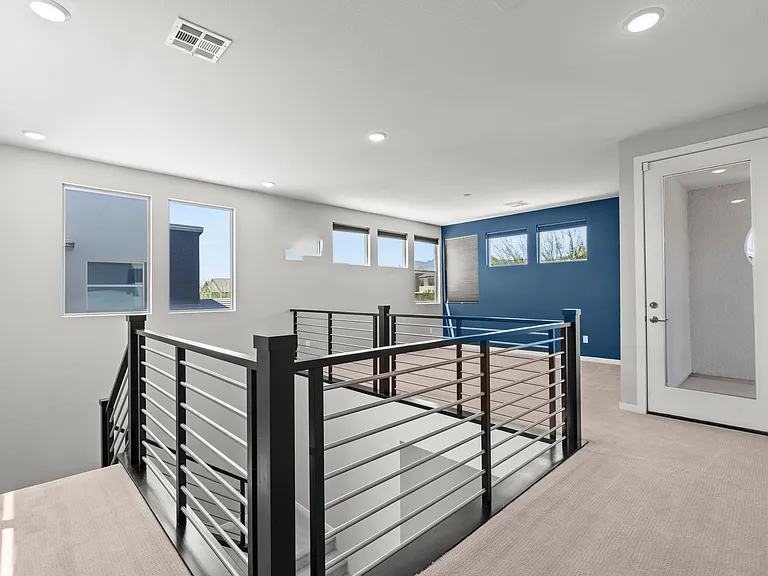
8370 Charleston Peak St — Photo 7
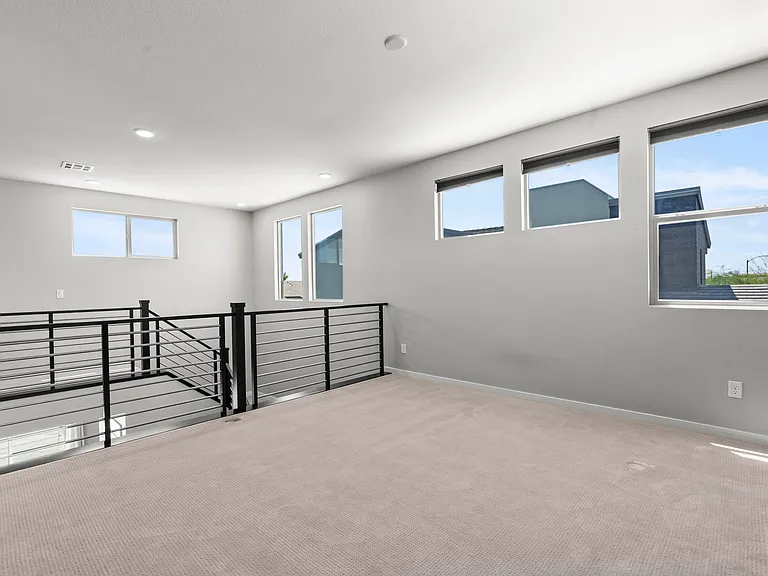
8370 Charleston Peak St — Photo 8
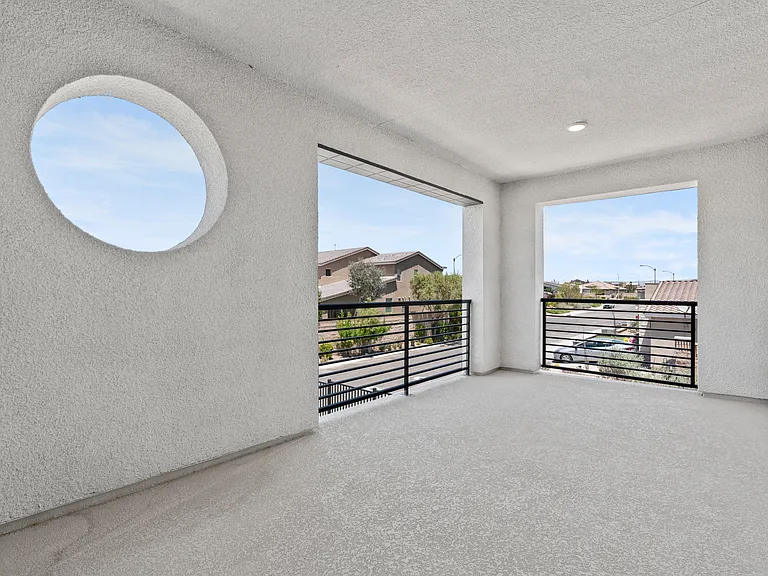
8370 Charleston Peak St — Photo 9
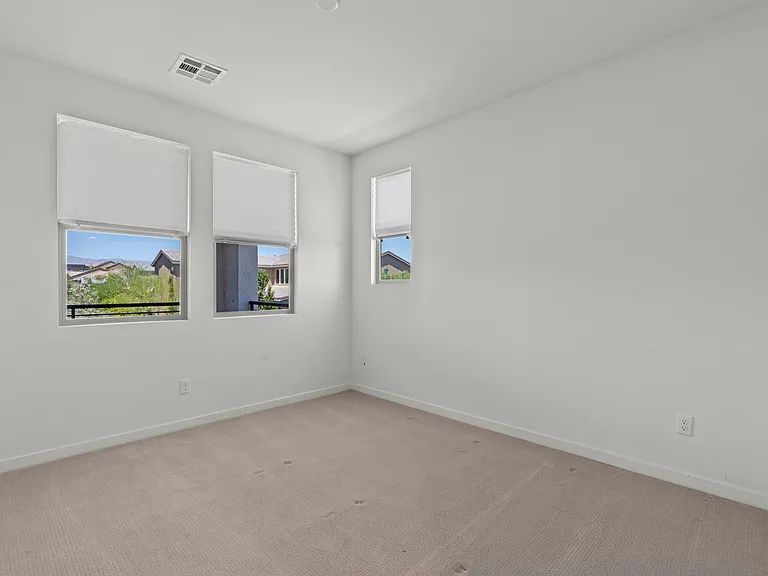
8370 Charleston Peak St — Photo 10
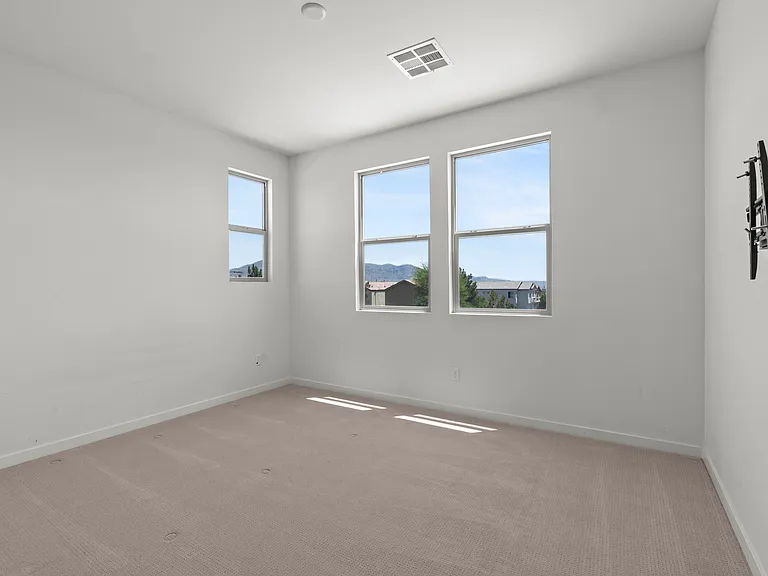
8370 Charleston Peak St — Photo 11
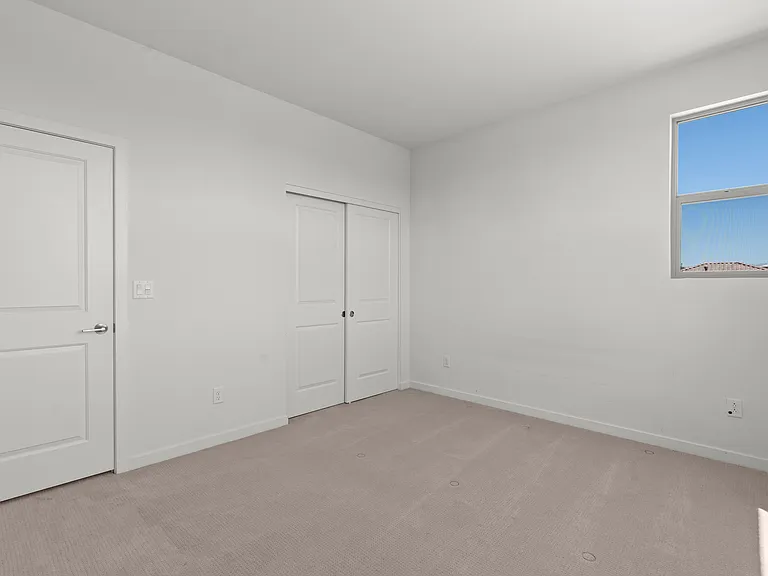
8370 Charleston Peak St — Photo 12
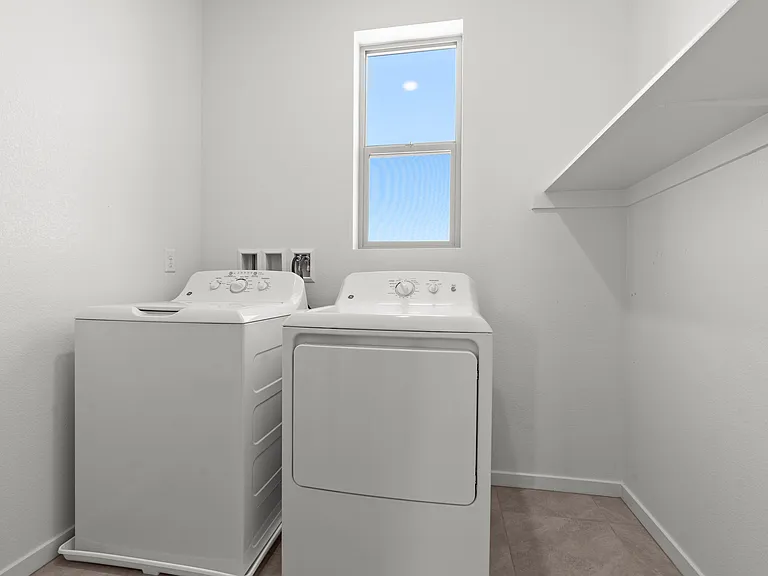
8370 Charleston Peak St — Photo 13
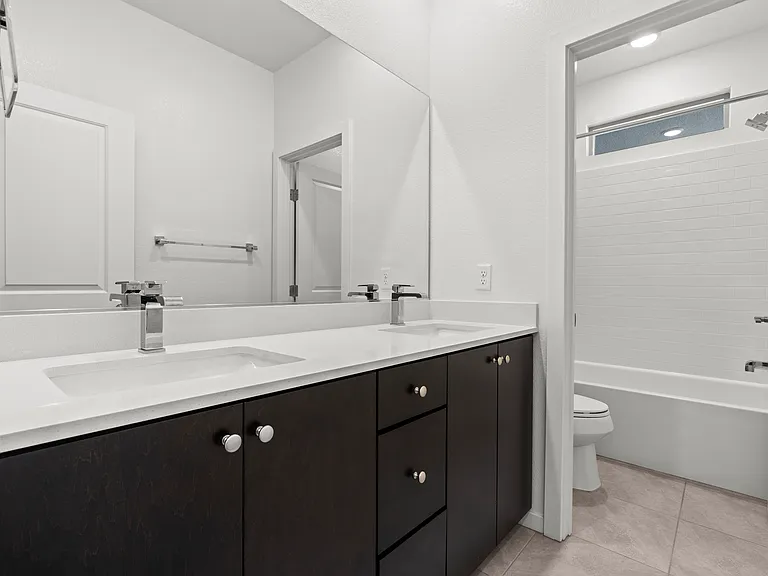
8370 Charleston Peak St — Photo 14
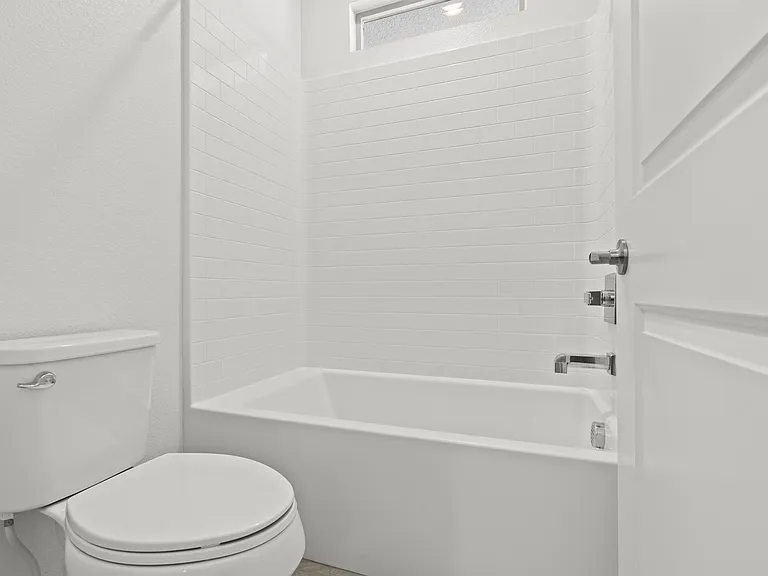
8370 Charleston Peak St — Photo 15
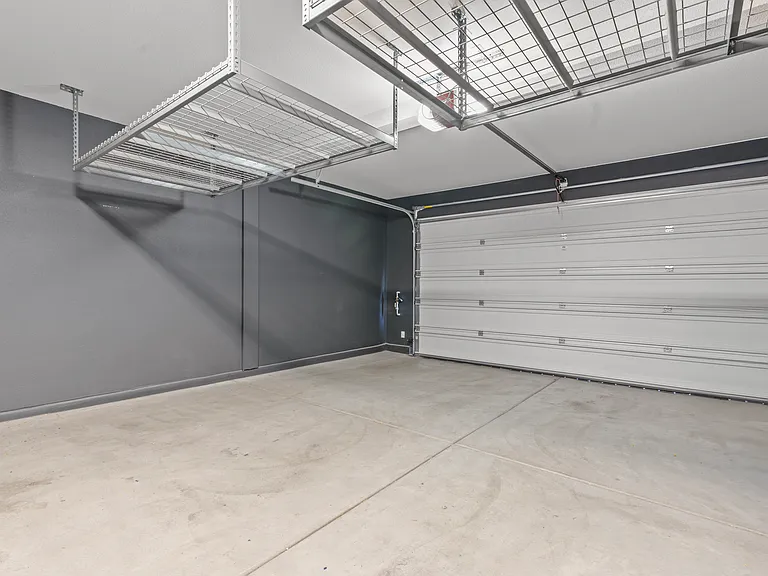
8370 Charleston Peak St — Photo 16
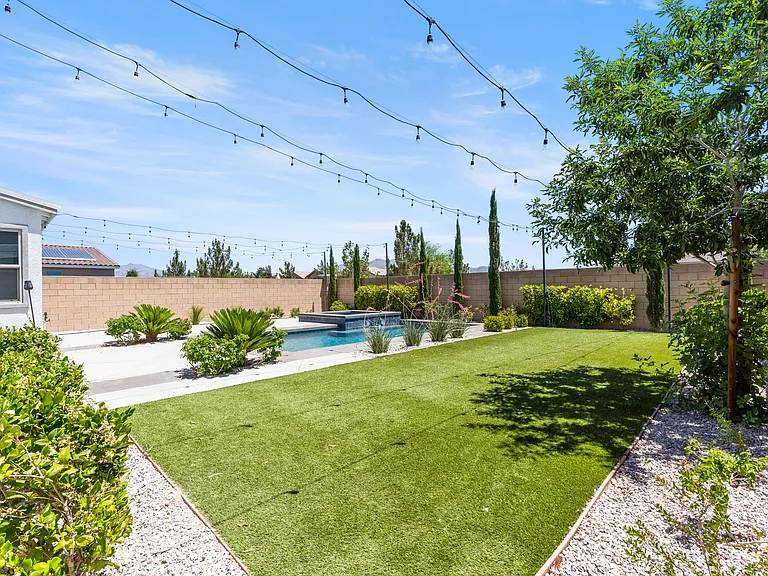
8370 Charleston Peak St — Photo 17
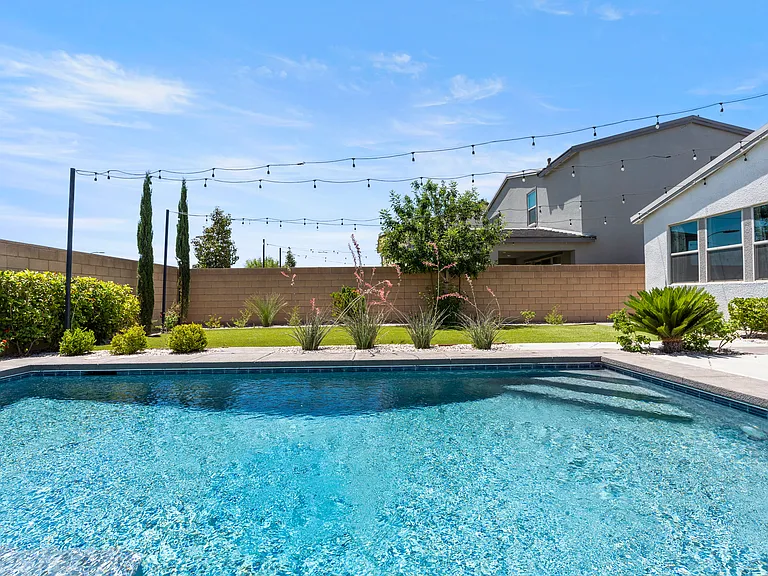
8370 Charleston Peak St — Photo 18
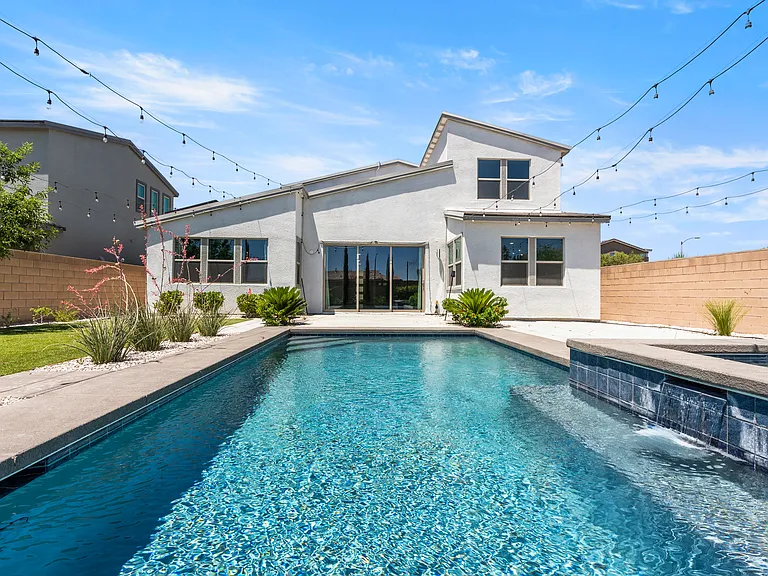
8370 Charleston Peak St — Photo 19
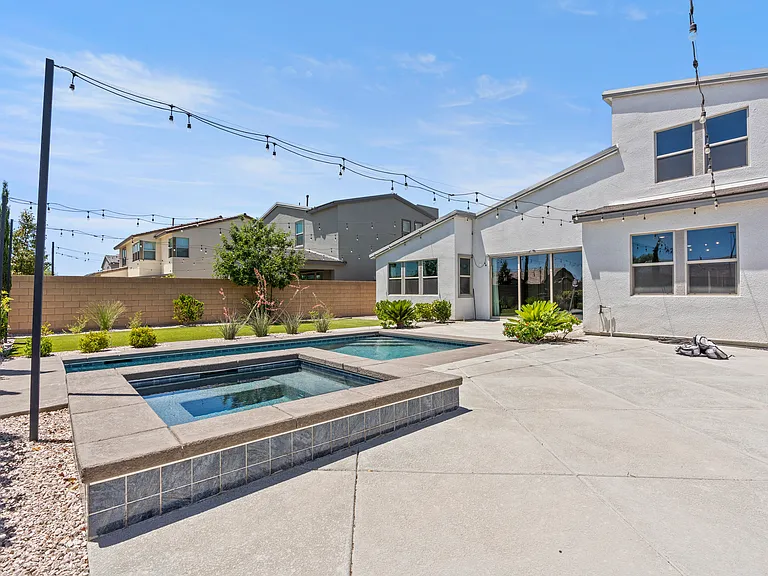
8370 Charleston Peak St — Photo 20
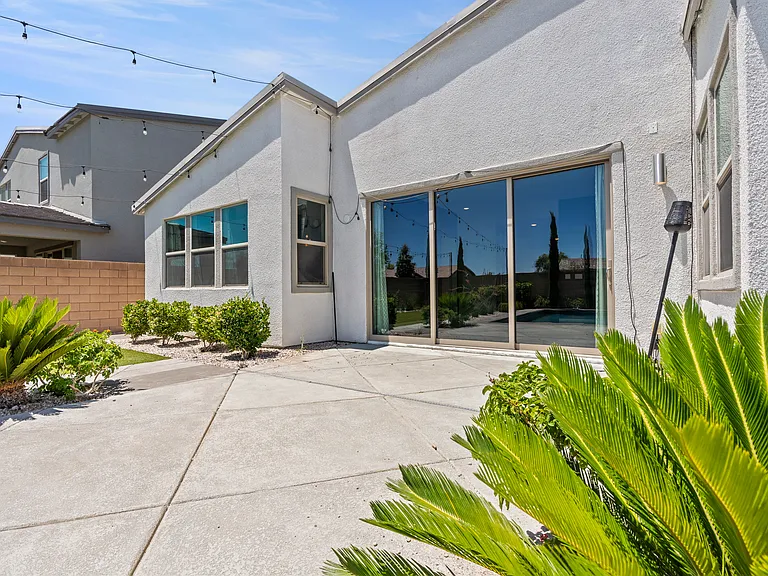
8370 Charleston Peak St — Photo 21
8370 Charleston Peak St — Photo 22

8370 Charleston Peak St — Photo 23
8370 Charleston Peak St — Photo 24
8370 Charleston Peak St — Photo 25
8370 Charleston Peak St — Photo 26
8370 Charleston Peak St — Photo 27
8370 Charleston Peak St — Photo 28
8370 Charleston Peak St — Photo 29
8370 Charleston Peak St — Photo 30
8370 Charleston Peak St — Photo 31
8370 Charleston Peak St — Photo 32
8370 Charleston Peak St — Photo 33
8370 Charleston Peak St — Photo 34
8370 Charleston Peak St — Photo 35
8370 Charleston Peak St — Photo 36
Skye Pointe gym
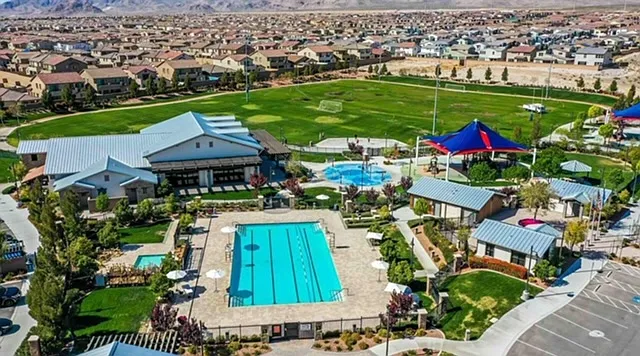
Skye Pointe community pool area
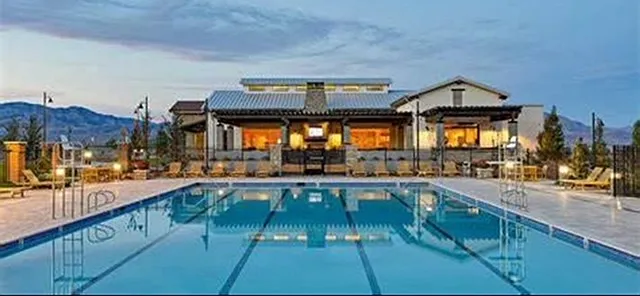
Skye Pointe community pool
8370 Charleston Peak St — Photo 40

$4,195/ mo
Total price
Now includes required monthly fees in total price
3 beds2.5 baths2733 sqft house
Available July 24
8370 Charleston Peak St

Your booked tour

What you get

Pet-friendlyIn-unit laundryParkingAir conditioningPool

Costs, fees, and lease terms

Lease terms

* Total Monthly Periodic Rent: $4,195 (includes rent, trash, sewer, landscaping, and pool service) * Additional Monthly Charges: - $10.50/month Liability to Landlord Insurance (LLI) will apply only if tenant does not provide proof of renters insurance prior to lease commencement. - $55/month per pet (if approved, maximum 2 pets). * One-Time Fees: - $200 Lease Preparation & Onboarding Fee. - Additional refundable security deposit of $500 per approved pet. * Tenant responsible for NV Energy, Southwest Gas, and Las Vegas Valley Water District services. * Up to 2 small pets (25 lbs or less) considered with additional deposit and monthly pet rent. * Application Criteria: - Preferred credit score of 660 or higher. - Credit, rental history, income, debt obligations, and overall application profile are considered during the screening process. - Applications are reviewed based on overall qualification criteria and are not processed on a first-come, first-served basis. * Important Notice: Beware of rental scams. Masterful Property Management does not advertise properties on Craigslist, Facebook Marketplace, WhatsApp, or similar platforms. Never send money to an individual claiming to represent a property without first verifying the listing through our official website and completing the application process through our secure portal.

Pets

  • Dogs

    Not allowed
  • Cats

    Allowed
    Number allowed1

The neighborhood

About the building

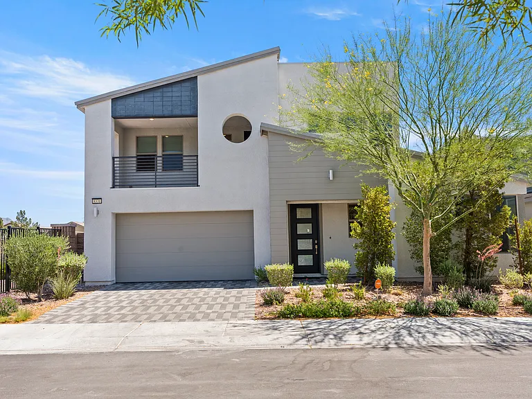
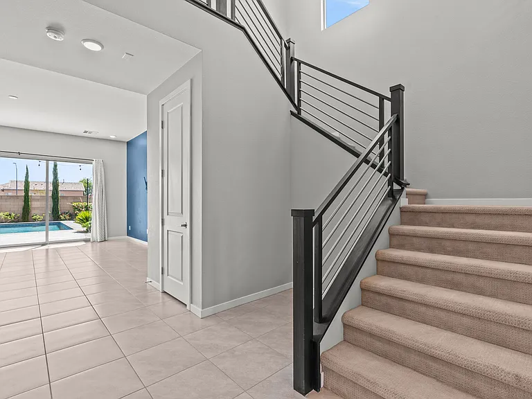
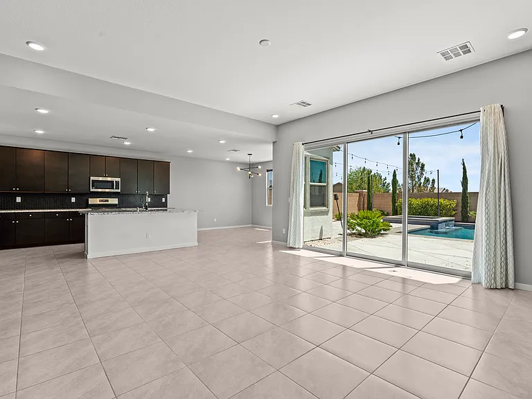
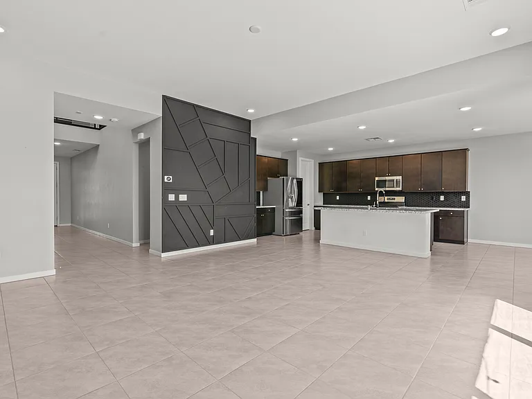
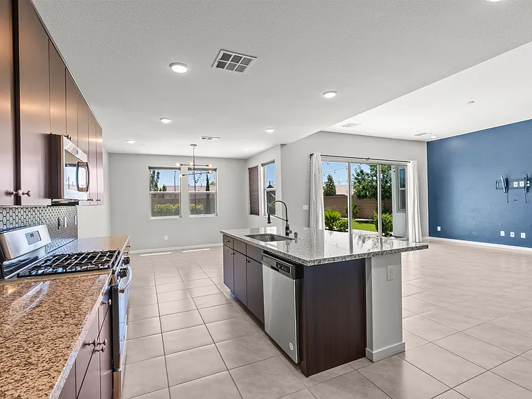
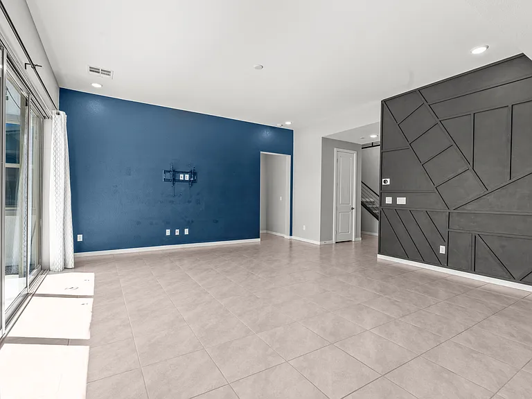
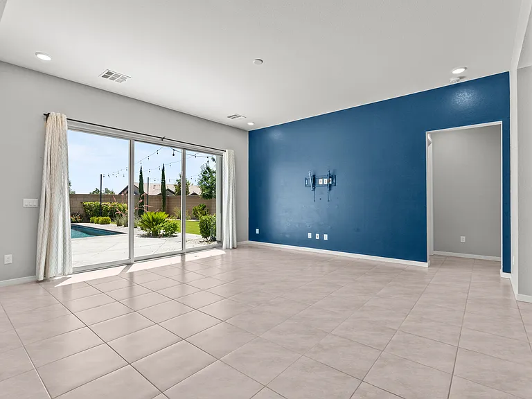
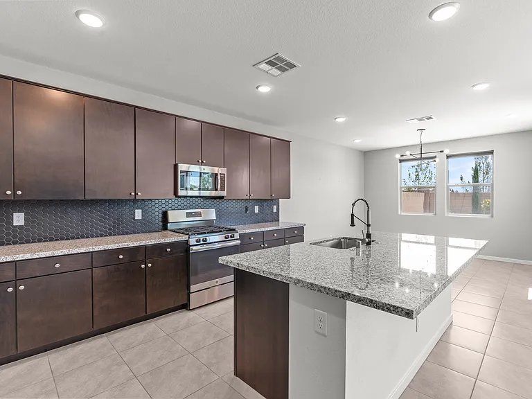
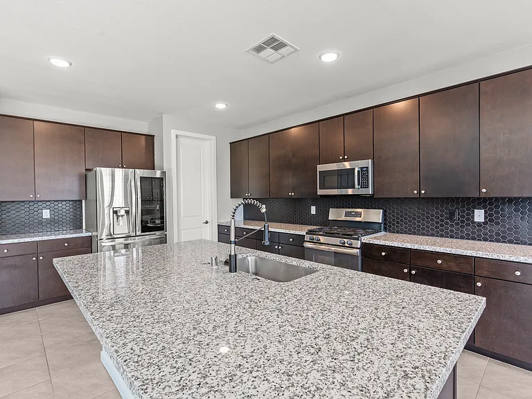
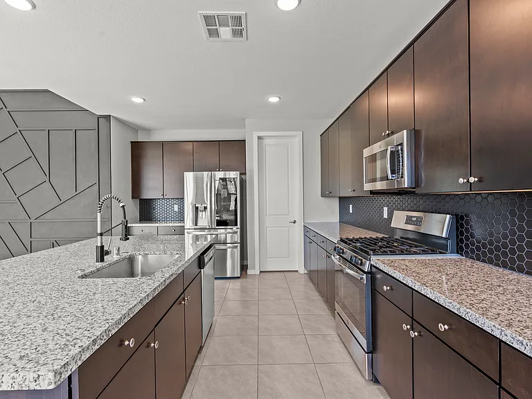
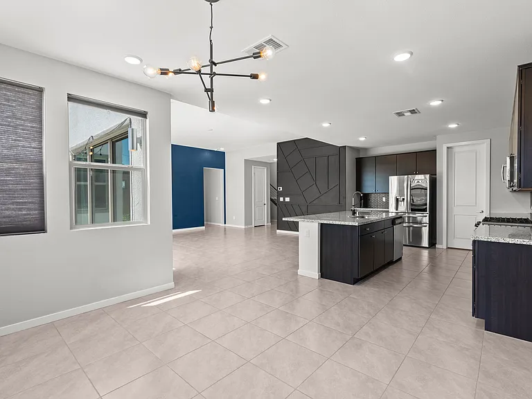
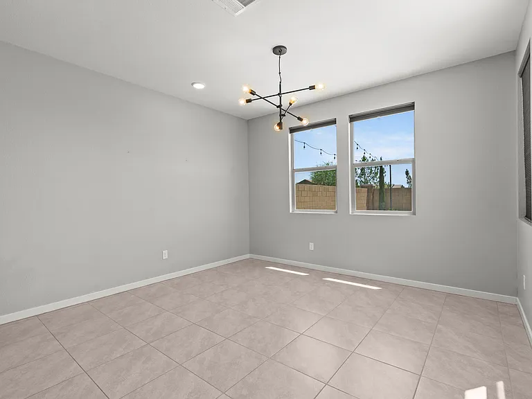
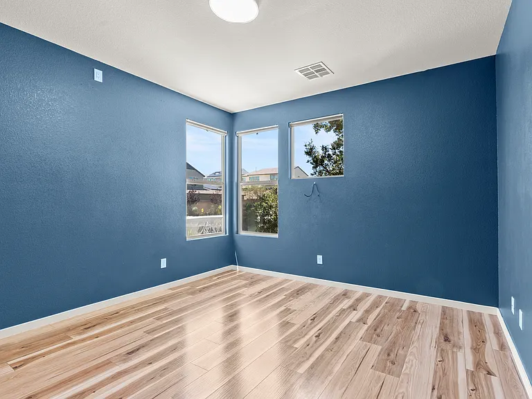
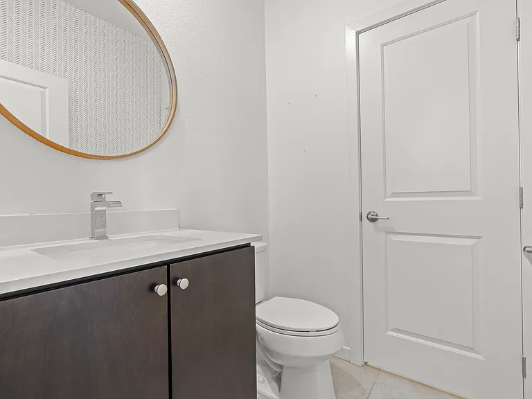
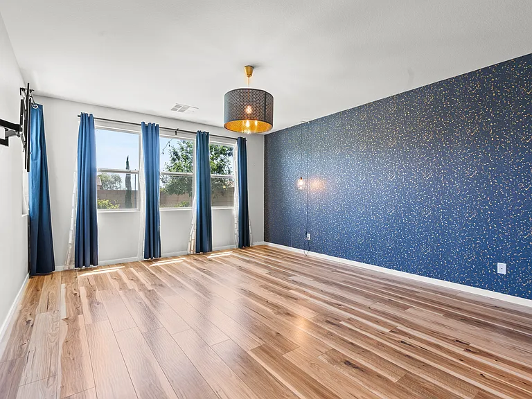
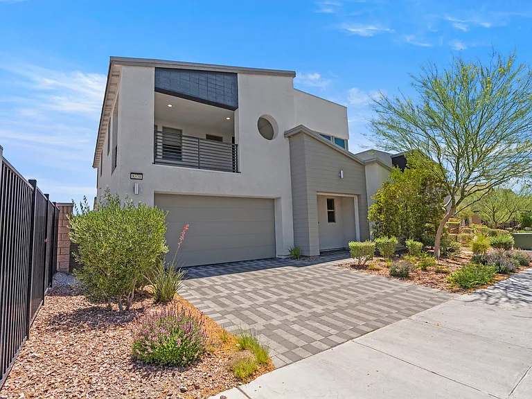
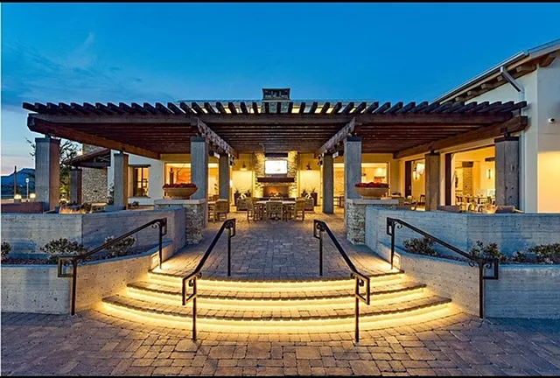
Enjoy resort-style living in this beautifully upgraded 3-bedroom, 2.5-bath home in the highly sought-after Skye Canyon community. Offering over 2,700 square feet of living space, this thoughtfully designed home features a first-floor primary suite, an upstairs loft, a separate downstairs flex room, and a private heated pool and spa. Additional features include a solar system, tankless water heater, water softener, reverse osmosis drinking water system, and smart thermostats. The open-concept floor plan includes a spacious kitchen with granite countertops, stainless steel appliances, a large center island, pantry, and abundant cabinet space overlooking the living and dining areas. The downstairs flex room is ideal for a home office, study, playroom, or media room. Step outside to your private backyard retreat featuring a heated pool, spa, covered patio, synthetic turf, and low-maintenance landscaping. Residents also enjoy access to Skye Canyon's outstanding community amenities, including a clubhouse, fitness center, Junior Olympic pool, parks, playgrounds, sports courts, and walking trails. Pool service, landscaping, trash, and sewer are included in the total monthly rent.

The property manager

Nearby schools

Students who live in 8370 Charleston Peak St attend the following Clark County School District (Unified School District) public schools:

GreatSchools ratings are based on test scores and additional metrics when available.

8370 Charleston Peak St

By contacting this property, you agree to our Terms of Use. Visit our Privacy Portal for more information. When you click “Send message”, we’ll send your inquiry to the property manager so they can reach out and answer your questions.

Find similar homes

Spot something off?Good catch. Flag it and help keep listings legit.