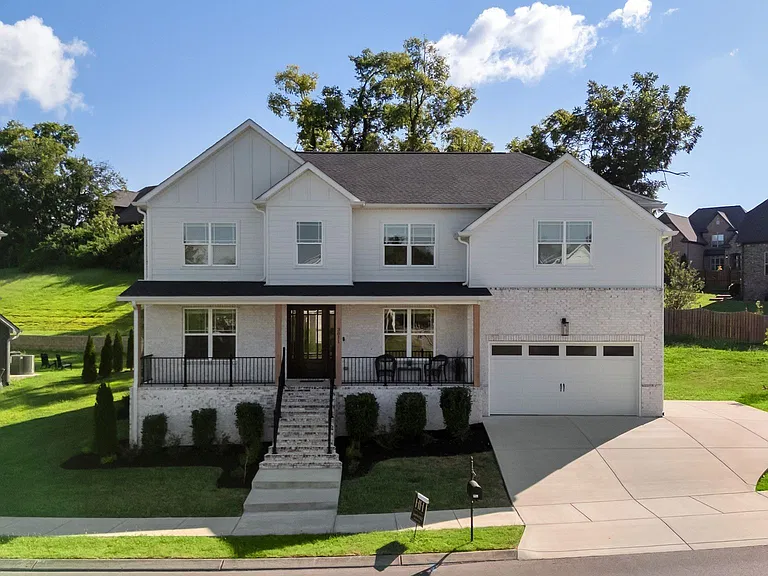
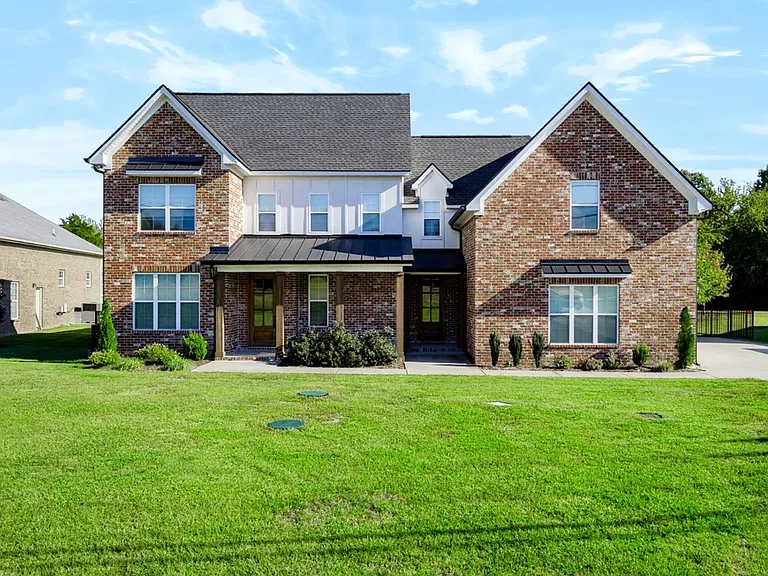
837 Woodland Way

837 Woodland Way — Photo 1
837 Woodland Way — Photo 2
837 Woodland Way — Photo 3
Dinning Room
Dinning Room
837 Woodland Way — Photo 6
Family Room
837 Woodland Way — Photo 8
837 Woodland Way — Photo 9
837 Woodland Way — Photo 10
837 Woodland Way — Photo 11
837 Woodland Way — Photo 12
Master Bedroom
Master Bathroom
Master Bathroom
Master Closet
Master Closet
Master Closet
Master Closet
Junior Master Bedroom upstairs
Upstairs Bonus Room
Upstairs Bonus Room
Upstairs Bedroom 3
837 Woodland Way — Photo 24
Upstairs Bedroom 4
Bedroom 4 Sink
Basement Bonus Room
Basement Bonus Room
Basement Bedroom 5
Backyard Fence
837 Woodland Way — Photo 31
837 Woodland Way — Photo 32
837 Woodland Way — Photo 33
837 Woodland Way — Photo 34

$5,500/ mo
Doesn't include deposits and fees
5 beds4.5 baths4025 sqft house
Available November 13
837 Woodland Way

Your booked tour

What you get

Pet-friendlyIn-unit laundryParkingAir conditioning

Costs, fees, and lease terms

Lease terms

Water, electricity, gas, and internet/cable not provided. NO SMOKING inside Kid friendly neighborhood ABSOLUTELY NO SPEEDING 1. Rental References 2. Proof of Income 3. Valid Driver's License 4. No Felony Convictions 5. No current collections or late payments 6. Credit score. 7. All adults living in the home will be required to be listed on the application and pass a background check. There will be a $5500 deposit and first month's rent due at lease signing. Pet rules. $150 non refundable deposit per cat, $250 non refundable deposit per dog. Basic Qualifications: Gross Monthly Income must be over 2.5x the monthly rent . - A favorable credit history. (Applicants with less than favorable credit may qualify by paying rent in advance) - Be employed or be able to furnish acceptable proof of income. - Good references from previous Landlords. - A Clean Felony & Eviction Record

Pricing comparison

$992

At $5,500, this listing is priced $992 more than the current market rate for a 5 bedroom home in Nashville.

Pets

  • Dogs

    Allowed
  • Cats

    Allowed

The neighborhood

About the building

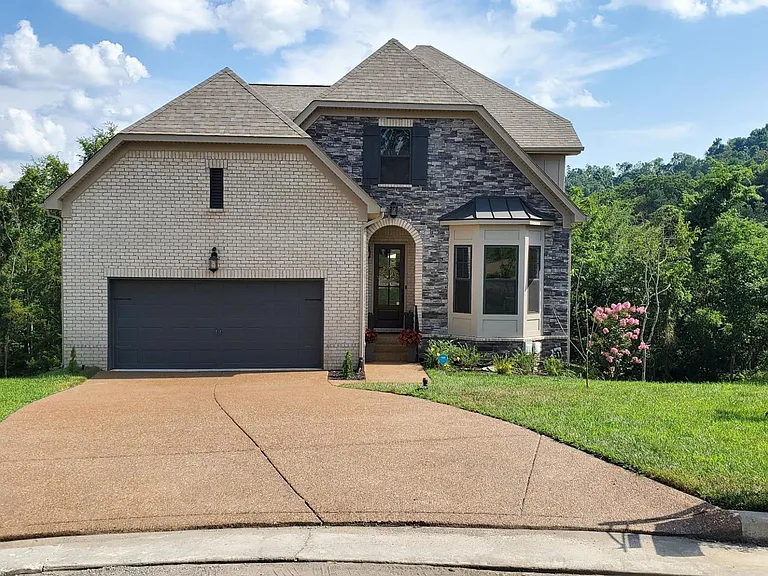
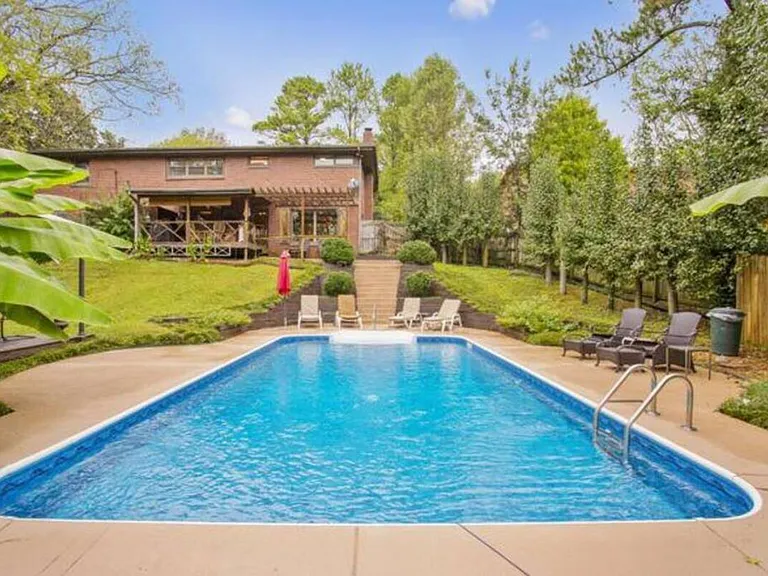
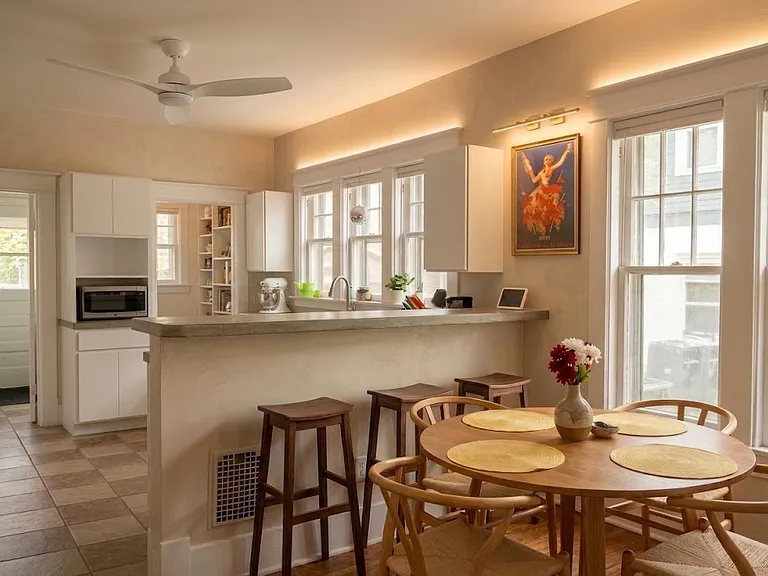
**No Showings until 9/13** This beautiful home is 8 years old with an open floor plan and will be move in ready by Oct. 1st. All freshly painted walls, sherwin williams snowbound flat, Cul-de-sac 5 bedroom, 4.5 baths, fenced, 2 patio decks, finished walkout basement with 14' ceilings, landscape security lighting. Main level - 1,533 sq ft, Upstairs - 1,476 sq ft, Basement - 1,016 sq ft. Additional 385' of unfinished space in the basement makes for good storage or workout area. Nest driveway camera and professionally monitored security system (renter pays monthly subscription). Home backs up to wooded area for total privacy and unobstructed views of surrounding hills and lush greenery. Master bedroom on main level with junior master with en-suite bathroom + two additional bedrooms with Jack & Jill bath upstairs and 5th bedroom/office with walk-in closet and full bath in the basement. Accent wall in the dinning room. Upgraded master bedroom closet with custom shelving and shoe storage. Spacious two car garage and drive way parking for up to 4 cars. It's also incredibly convenient to town. Walking distance to Nashville Christian School. Approximately 19 minutes to Vanderbilt (11 miles), 12 miles to Music Row, less than 3 miles to Nashville West Shopping complex, and less than 4 miles to the new One Bellevue Place. The commute from Bellevue is the BEST commute into town (believe me). The natural light in the house is fantastic. You'll love how bright this place is. Nice stainless kitchen appliances (*Pictured refrigerator not included, comparable French door refrigerator will be provided*). Extra refrigerator located in the garage. Nice hardwood floors throughout the main level and basement. The basement is very spacious with a TON of space to do what you would like (It makes an amazing entertainment space). Pool table, cues, balls, and ping-pong topper can stay at no additional cost. Washer and Dryer are included! Trash and Recycling Included! Bi-weekly lawn care service provided in the summer and fall months!

The property manager

Nearby schools

Students who live in 837 Woodland Way attend the following Davidson County (Unified School District) public schools:

GreatSchools ratings are based on test scores and additional metrics when available.

837 Woodland Way

By contacting this property, you agree to our Terms of Use. Visit our Privacy Portal for more information. When you click “Send message”, we’ll send your inquiry to the property manager so they can reach out and answer your questions.

Find similar homes

Spot something off?Good catch. Flag it and help keep listings legit.