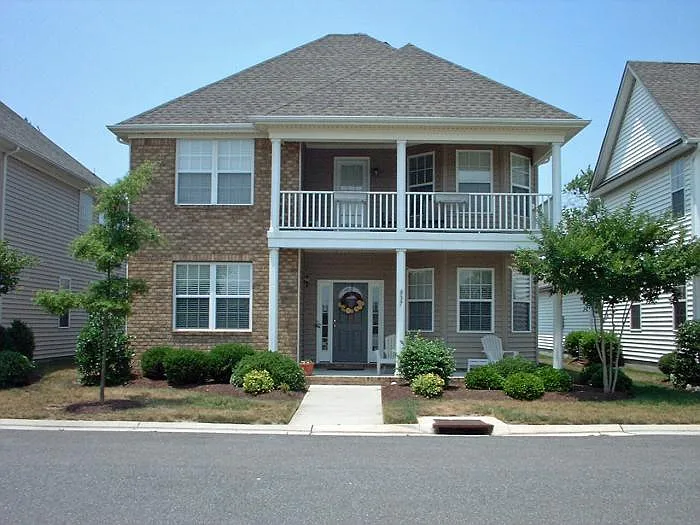
837 Brittlebank Dr

837 Brittlebank Dr — Photo 1
837 Brittlebank Dr — Photo 2
837 Brittlebank Dr — Photo 3
837 Brittlebank Dr — Photo 4
837 Brittlebank Dr — Photo 5
837 Brittlebank Dr — Photo 6
837 Brittlebank Dr — Photo 7
837 Brittlebank Dr — Photo 8
837 Brittlebank Dr — Photo 9
837 Brittlebank Dr — Photo 10
837 Brittlebank Dr — Photo 11
837 Brittlebank Dr — Photo 12
837 Brittlebank Dr — Photo 13
837 Brittlebank Dr — Photo 14
837 Brittlebank Dr — Photo 15
837 Brittlebank Dr — Photo 16
837 Brittlebank Dr — Photo 17
837 Brittlebank Dr — Photo 18
837 Brittlebank Dr — Photo 19
837 Brittlebank Dr — Photo 20
837 Brittlebank Dr — Photo 21
837 Brittlebank Dr — Photo 22
837 Brittlebank Dr — Photo 23
837 Brittlebank Dr — Photo 24

$3,000/ mo
Total price
Now includes required monthly fees in total price
4 beds3.5 baths2283 sqft house
Available September 1
837 Brittlebank Dr

Your booked tour

What you get

Pet-friendlyIn-unit laundryParkingAir conditioningPool

Costs, fees, and lease terms

Special offer!
Application fee waived for active-duty military

Lease terms

No smoking. Minimum lease 12 months. Pets: Dogs / cats / birds - no more than 2. Minimum credit score 700. Minimum income 3.5x rent. Rent includes access to clubhouse, fitness center, playground, and pool; professional lawn care (NEVER have to mulch, mow, or trim); and home security system. Owner pays Home Owner Association fees for lawn care, trash removal, swimming pool, fitness center, and clubhouse. Owner pays for security system. Tenant pays for water, electricity, and gas. Credit and background check required. Pets negotiable with additional deposit. Minimum lease term 1 year.

Pets

  • Dogs

    Allowed
    Number allowed1
  • Cats

    Allowed
    Number allowed1

The neighborhood

About the building

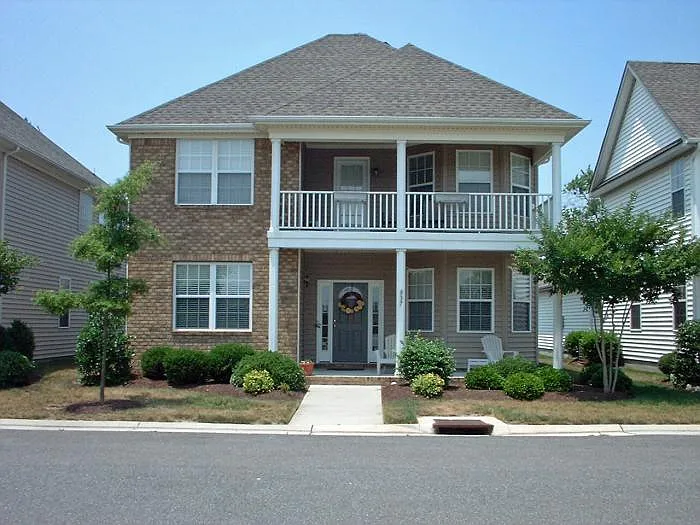
4 Bedroom, 3.5 Bath. 2283 sq ft inside, plus porch and 2nd floor balcony. First floor master bedroom with 2 walk-in closets. Master bath with jetted tub, walk-in shower, and dual sink. Private guest room with walk-in closet and full bath. Contemporary kitchen, stainless steel appliances, breakfast bar, eat-in kitchen, ample cabinet space. Woodgrain laminate floor downstairs, carpet upstairs, ceramic tile bathrooms. 5 lamp / ceiling fan fixtures w/ remote controls. Dual-zone AC w/ gas furnace and heat pump - very efficient. Living Room w/ vaulted ceiling and gas-log fireplace. 2-car Garage w/ opener, attic storage. Two acre neighborhood lawn across the street. Central Hampton Roads location convenient to I-264, beaches, bases, parks, and Town Center. What I love about the home: The jetted tub in the master bathroom is very relaxing. The rain-style shower head helps make an easy start to your day. Two bedrooms upstairs share a full bath. Across the landing is a private bedroom with walk-in closet and another full bath. In this home, you won't have to wait for someone else to finish in the bathroom every morning. The half bath in the 1st floor hallway means your bedrooms are undisturbed when guests are visiting. The dining room, den, foyer, and living room provide ample open space for the enjoyment of family and guests. The gas fireplace gives welcome warmth and ambience for holiday gatherings. There is a private fenced back yard suitable for a grill, picnic table, and herb garden. The two-car garage has a rear driveway with privacy fence, floodlights, and garage door opener. Above the garage is a pull-down stairway leading to plenty of attic storage space. The upstairs landing opens onto a balcony facing the sunrise over the two-acre neighborhood lawn across the street. This is a great place to sit back and enjoy breakfast in the morning. Walls, ceilings, windows, and garage are well insulated. Dual-zone furnace / heat pump system keeps utility bills low in both summer and winter. Neighborhood pool, playground, clubhouse, and fitness center are a short, easy walk from the front door.

The property manager

Nearby schools

Students who live in 837 Brittlebank Dr attend the following VA Beach City Public Schools (Unified School District) public schools:

GreatSchools ratings are based on test scores and additional metrics when available.
837 Brittlebank Dr

By contacting this property, you agree to our Terms of Use. Visit our Privacy Portal for more information. When you click “Send message”, we’ll send your inquiry to the property manager so they can reach out and answer your questions.

Find similar homes

Spot something off?Good catch. Flag it and help keep listings legit.